239 Rosemary Lane, Ancaster, Ontario L9G 2K6

Listed for:
$3,450
5 beds
2 baths
Listed 28 days ago
House for rent: 239 Rosemary Lane, Ancaster, Ontario L9G 2K6

View all 15 photos

About

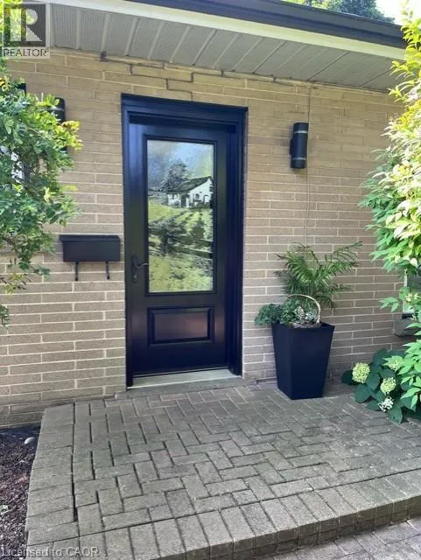
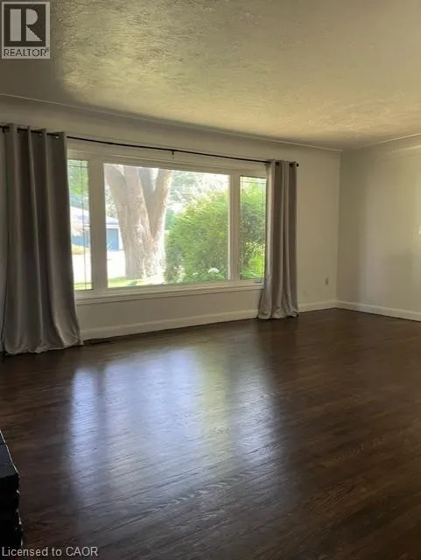
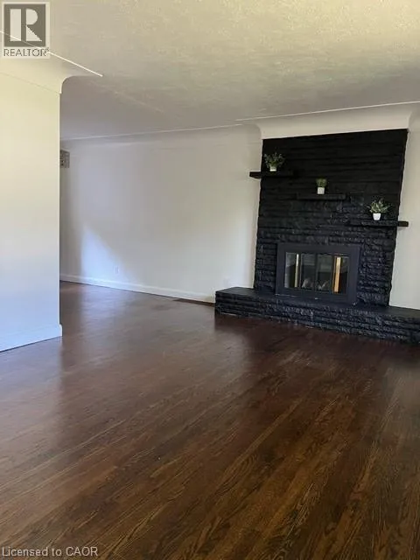
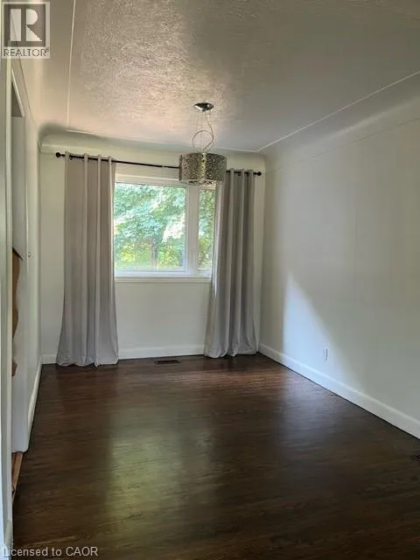
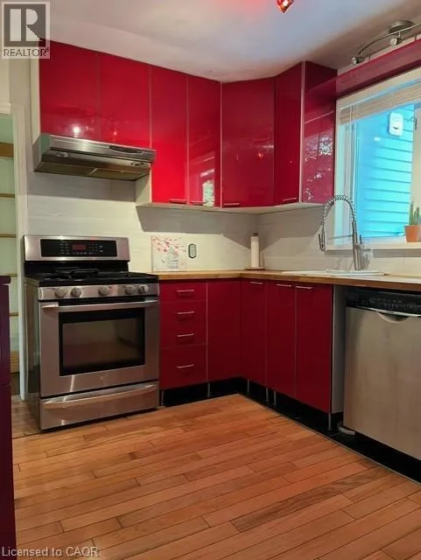
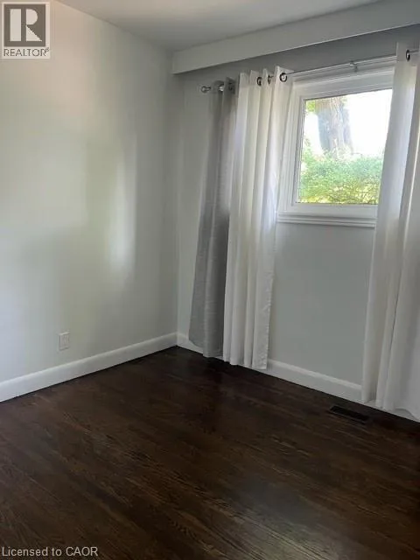
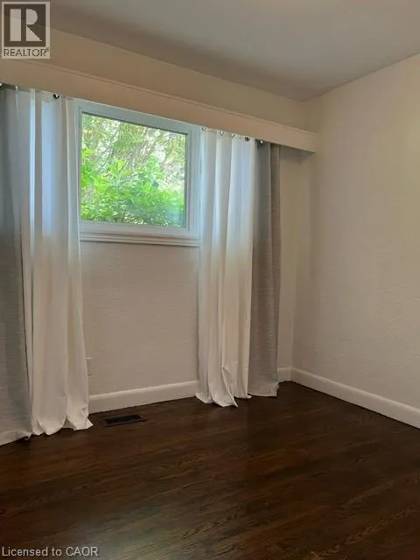
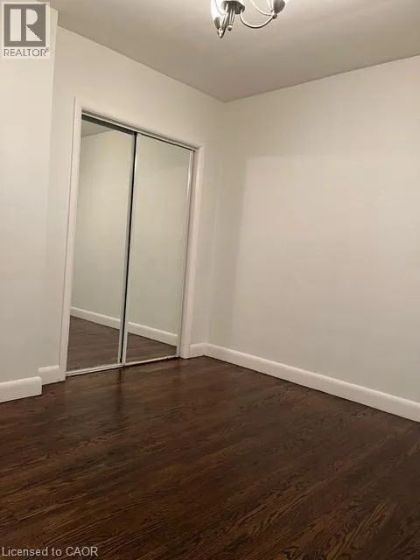
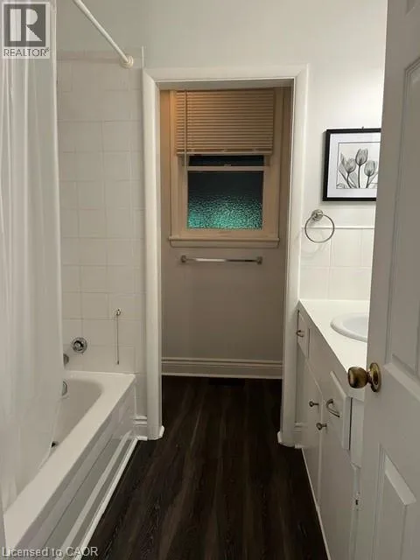
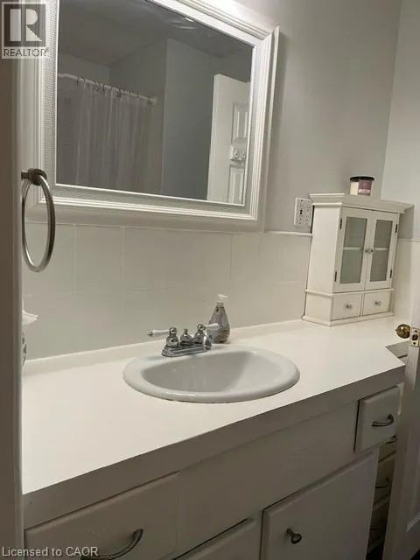
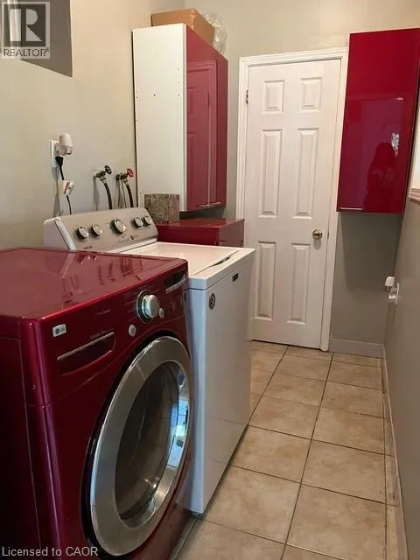
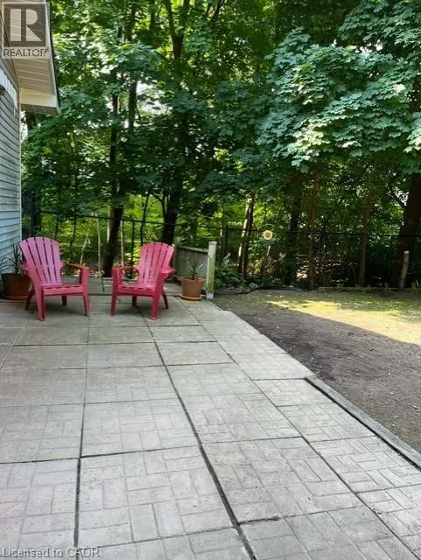
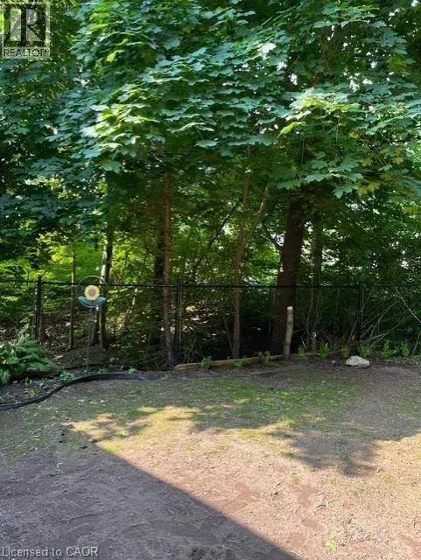
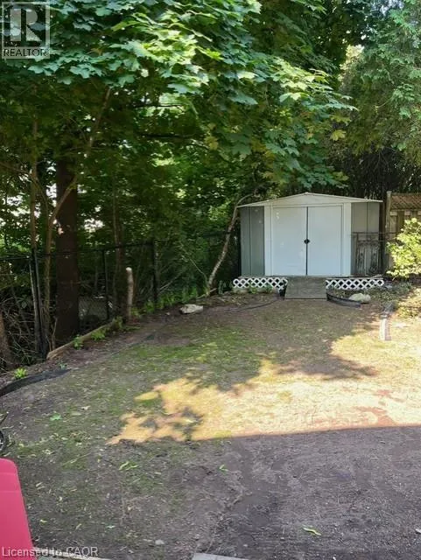
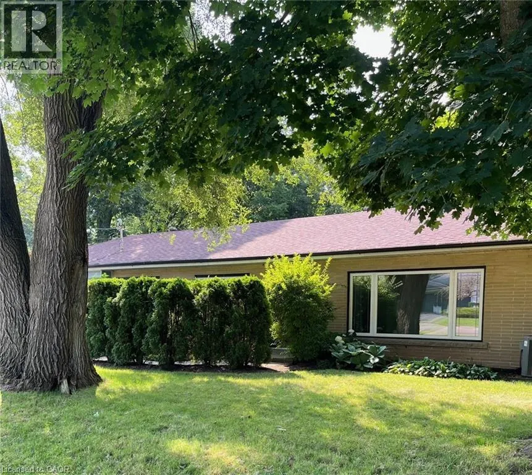
Fiddler's Green to Ravina to Rosemary Lane This is a great opportunity to live in one of Ancaster's most desirable, mature neighbourhoods, close to the Village, the area's best schools, parks, and all amenities. This sunny, bright home is full of character, and features refinished hardwood throughout, including in the three upper level bedrooms. With a modern kitchen adjacent to the dining room, and a large living room with decorative fireplace, this is an excellent family home. Ideal for multigenerational living, with a second kitchen, bathroom, and full 2 bedroom in-law suite in the lower level, with separate entrance from the garage. Main level laundry and large mudroom from side door. A private courtyard offers views of the ravine behind. One year minimum lease, available for December possession. (id:27476)

Property Highlights

MLS® Number
40872104
Type
Single Family
Ownership Type
Freehold
Land Size
under 1/2 acre
Parking Space Total
7

Building

Building Type
House
Storeys
1.00
Square Footage
2300 sqft
Bathrooms Total
2
Bedrooms Above Ground
3
Bedrooms Total
5
Amenities
Airport, Golf Nearby, Park, Place of Worship, Playground, Public Transit, Schools
Exterior Finish
Brick, Vinyl siding
Fireplace Present
No
Basement Type
Full (Finished)
Basement Features
Building Heating Type
Forced air
Heating Fuel
Building Cooling Type
Central air conditioning

Utilities

Water
Municipal water
Utility Sewer
Municipal sewage system

Room Layout

Recreation room
Basement
23'0'' x 12'4''
4pc Bathroom
Basement
Measurements not available
Bedroom
Basement
13'0'' x 10'0''
Bedroom
Basement
13'0'' x 11'0''
Laundry room
Main level
Measurements not available
4pc Bathroom
Main level
Measurements not available
Bedroom
Main level
9'7'' x 8'7''
Bedroom
Main level
9'7'' x 8'7''
Primary Bedroom
Main level
11'4'' x 10'0''
Living room
Main level
23'0'' x 9'0''
Dining room
Main level
12'0'' x 9'6''
Kitchen
Main level
11'0'' x 10'0''

Location

Learn more about this property
Listing provided by:
Royal LePage State Realty Inc.
MLS® number:
40872104
Agent:
Krista Hann
*Indicates required field
Name is required
Email is required
Please enter a valid phone number (e.g., 416-111-1111).