82 Wilson Street E, Ancaster, Ontario L9G 2B5

Listed for:
$3,000
3 beds
2 baths
Listed 19 days ago
House for rent: 82 Wilson Street E, Ancaster, Ontario L9G 2B5

View all 19 photos

About

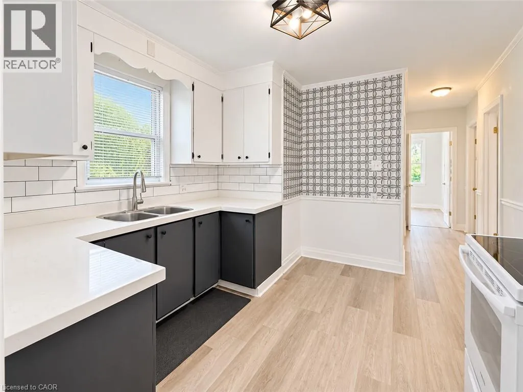
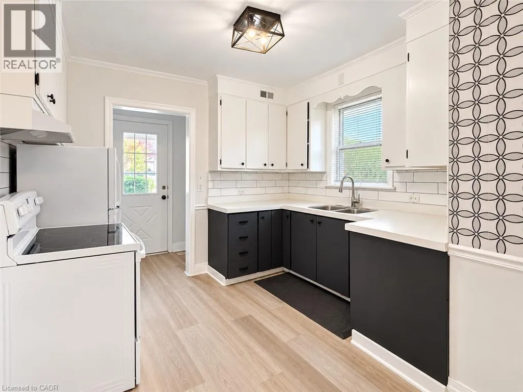
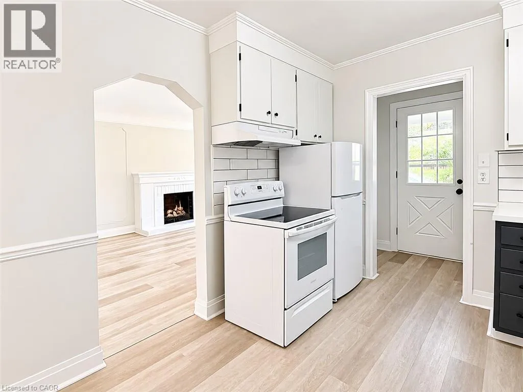
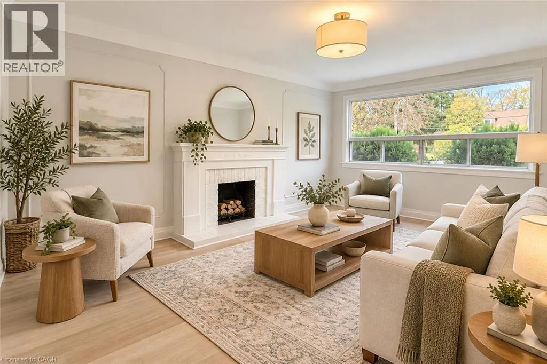
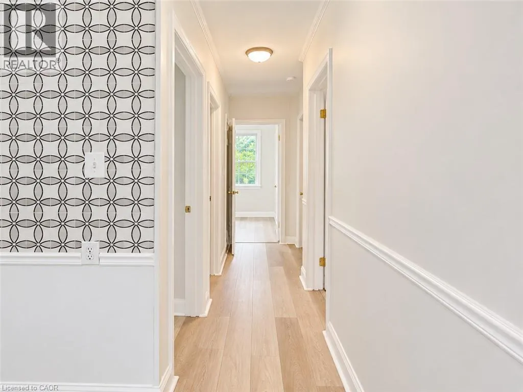
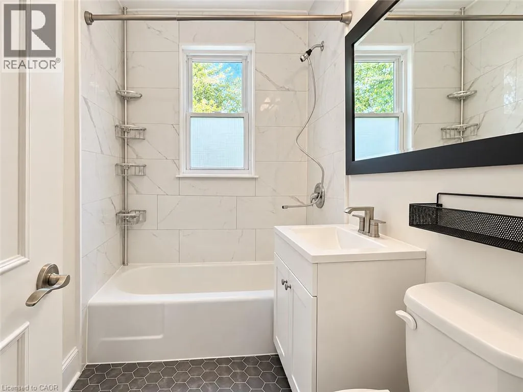
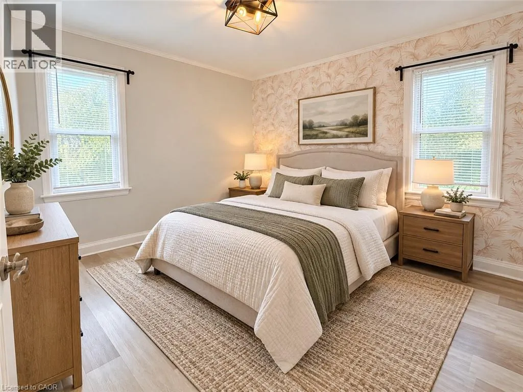
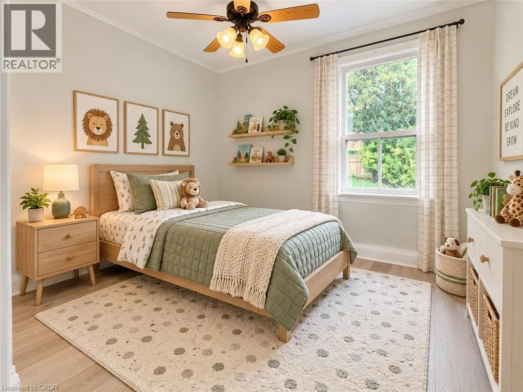
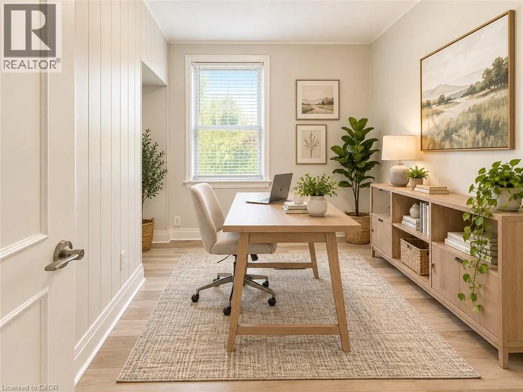
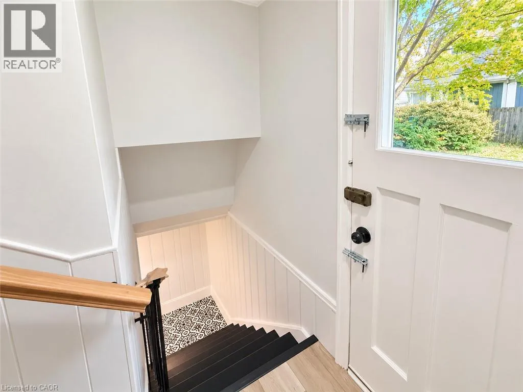
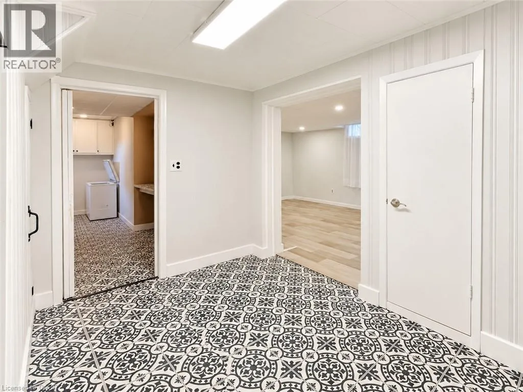
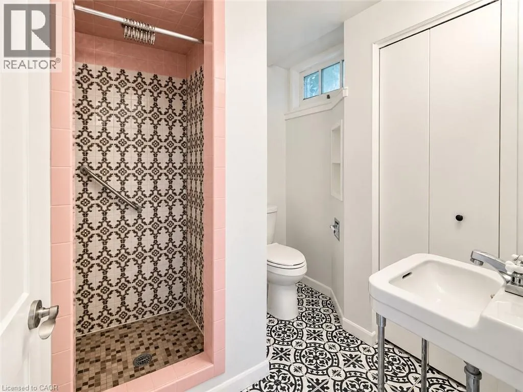
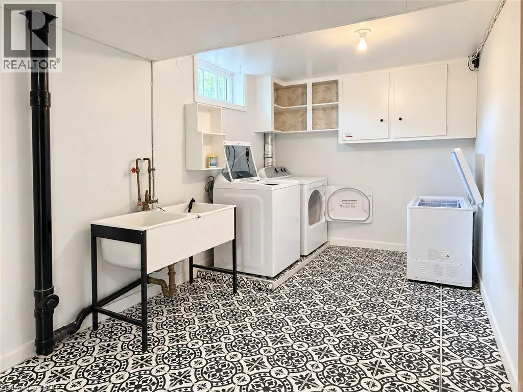
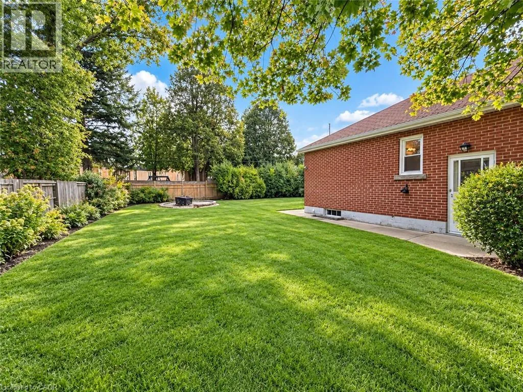
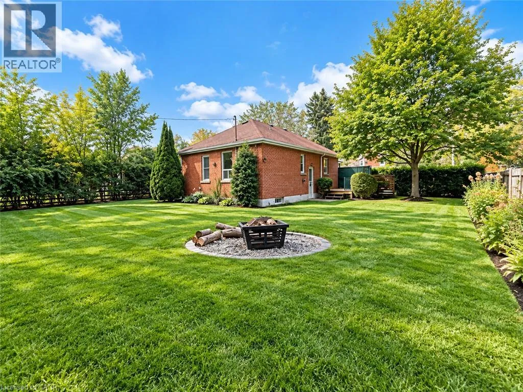
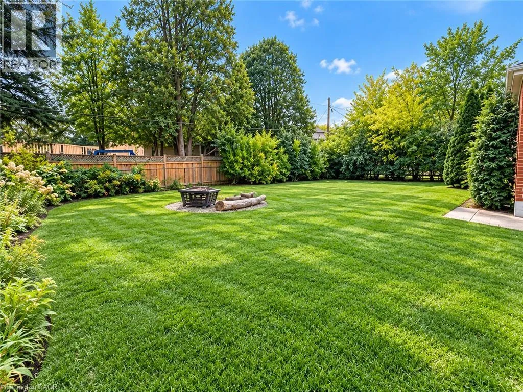
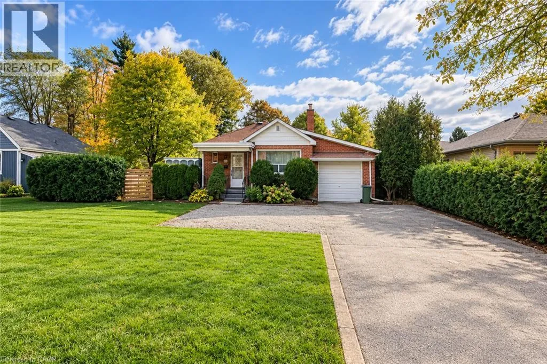
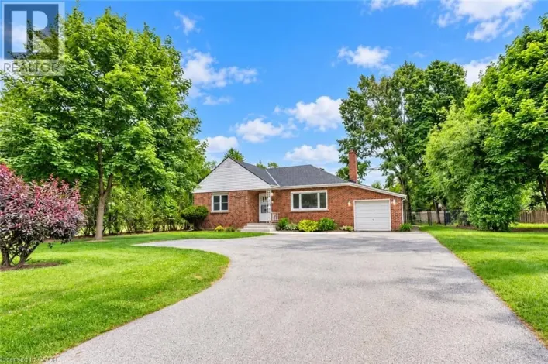
Experience the perfect blend of timeless charm and modern comfort in this beautifully updated ranch-style home, available for lease with immediate occupancy! Thoughtfully renovated throughout, this inviting residence offers a stylish and functional living space designed for everyday comfort. The welcoming living room features a cozy fireplace, creating the perfect setting for relaxation or entertaining guests. One of the bedrooms showcases a stunning accent wall, adding a touch of character and contemporary elegance. The updated bathroom features a sleek walk-in shower with modern finishes. Additional conveniences include a dedicated laundry room and an attached garage, providing both practicality and covered parking. Step outside to enjoy your private backyard, complete with a fire pit, ideal for outdoor gatherings or quiet evenings under the stars. Offering a wonderful combination of modern updates, comfort, and charm, this move-in-ready home is an excellent leasing opportunity in the desirable Ancaster community. (id:27476)

Property Highlights

MLS® Number
40873914
Type
Single Family
Ownership Type
Freehold
Land Size
Unknown
Parking Space Total
4

Building

Building Type
House
Storeys
1.00
Square Footage
1608 sqft
Bathrooms Total
2
Bedrooms Above Ground
3
Bedrooms Total
3
Exterior Finish
Brick, Vinyl siding
Fireplace Present
No
Basement Type
Full (Finished)
Basement Features
Building Heating Type
Forced air
Heating Fuel
Natural gas
Building Cooling Type
Central air conditioning

Utilities

Water
Municipal water
Utility Sewer
Municipal sewage system

Room Layout

Laundry room
Basement
Measurements not available
3pc Bathroom
Basement
Measurements not available
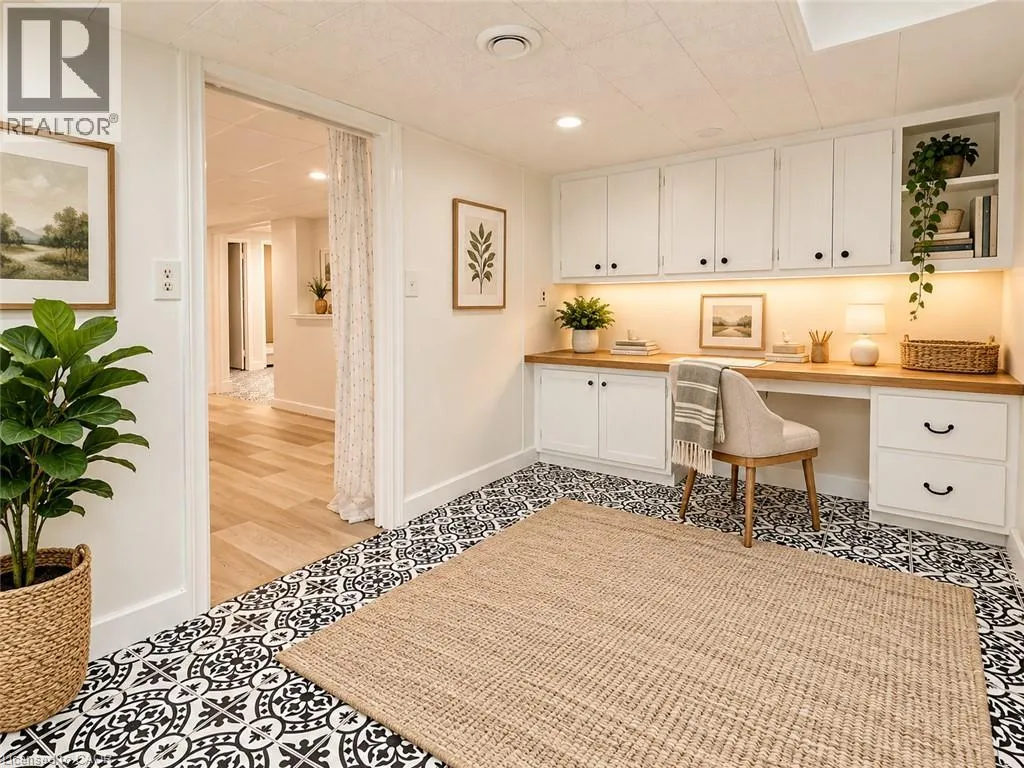
Office
Basement
13'3'' x 7'9''
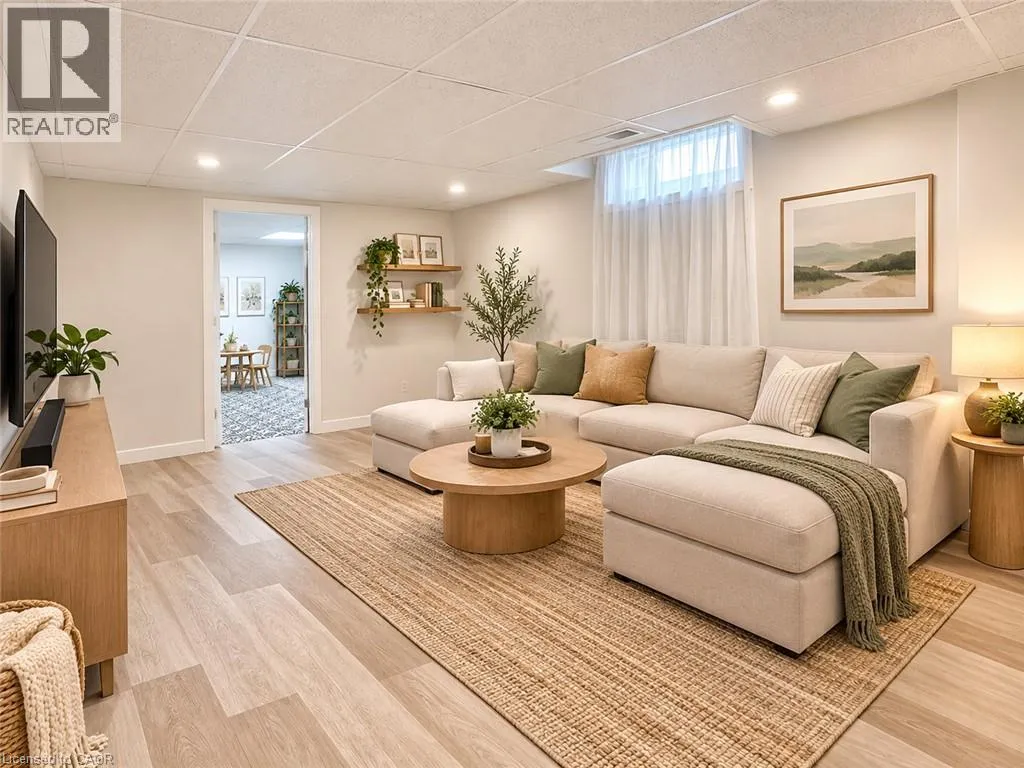
Recreation room
Basement
10'11'' x 15'6''
4pc Bathroom
Main level
Measurements not available
Bedroom
Main level
10'7'' x 8'11''
Bedroom
Main level
10'11'' x 8'1''
Primary Bedroom
Main level
10'11'' x 12'0''
Living room
Main level
10'11'' x 18'1''
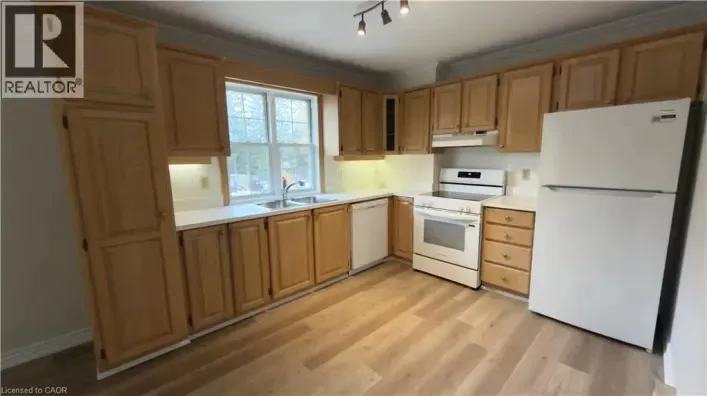
Kitchen
Main level
10'7'' x 11'8''

Location

Learn more about this property
Listing provided by:
RE/MAX Escarpment Realty Inc.
MLS® number:
40873914
Agent:
Matthew Adeh
*Indicates required field
Name is required
Email is required
Please enter a valid phone number (e.g., 416-111-1111).