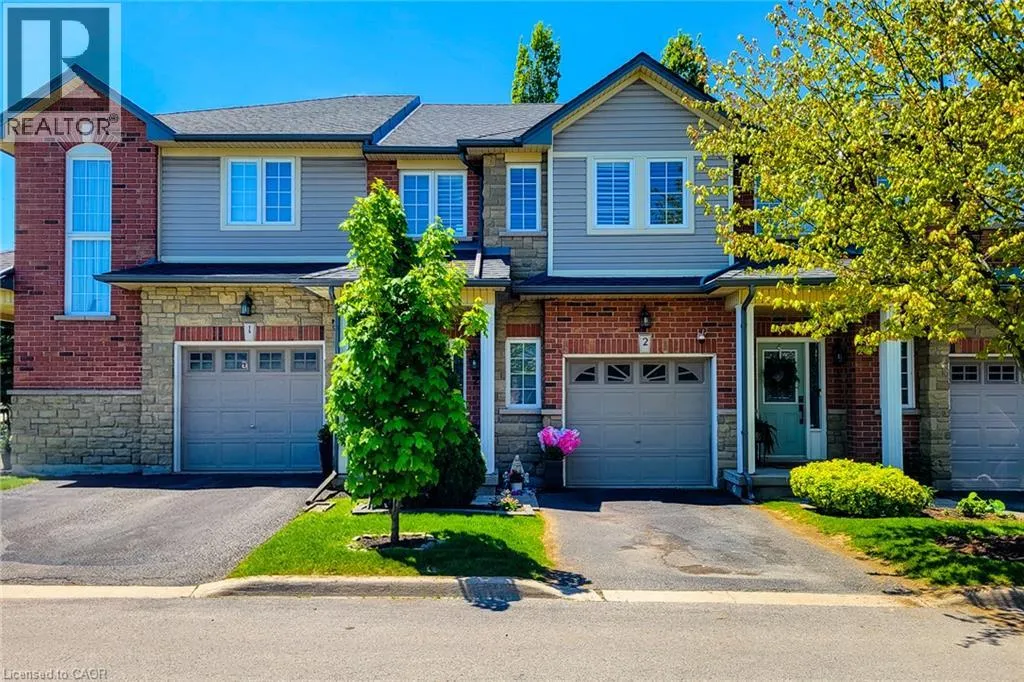
232 Stonehenge Drive Unit# 2, Ancaster, Ontario L9K 1R5

Listed for:
$750,000
3 beds
3 baths
Listed 7 days ago
Row / Townhouse for rent: 232 Stonehenge Drive Unit# 2, Ancaster, Ontario L9K 1R5

View all 37 photos

About

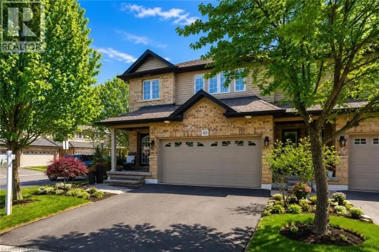
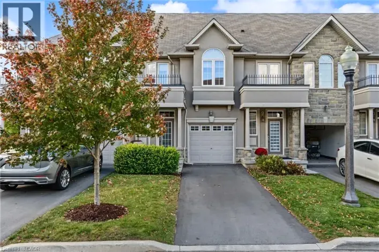
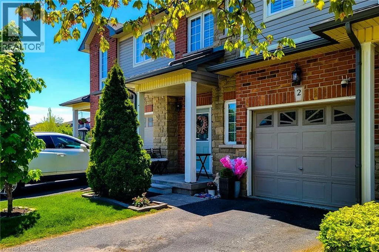
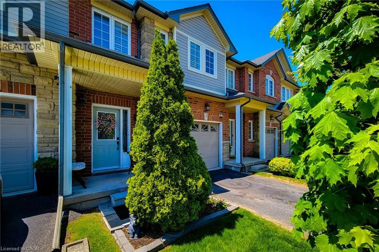
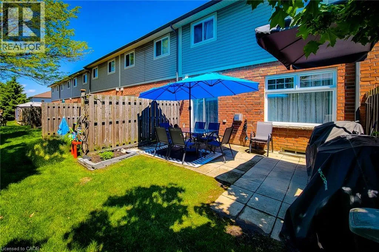
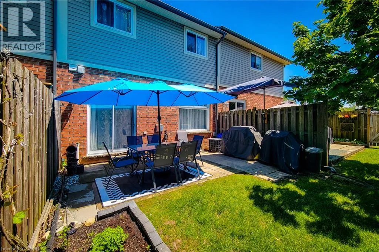
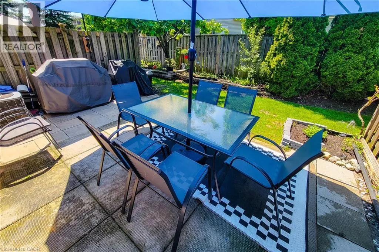
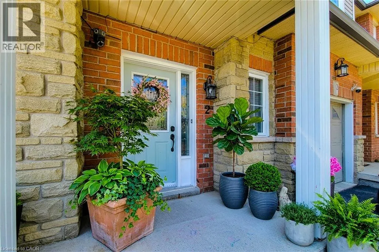
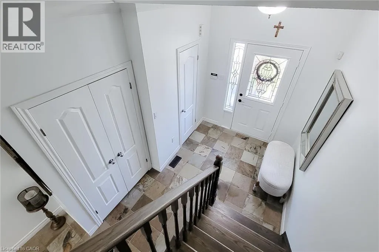
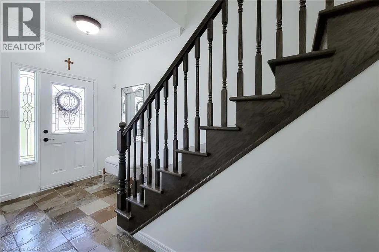
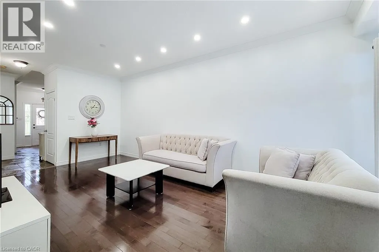
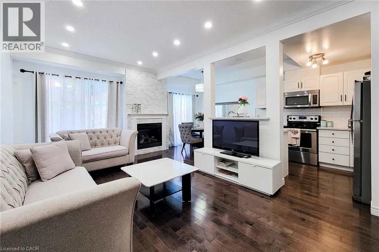
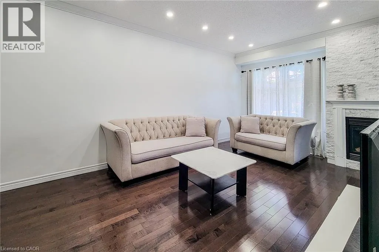
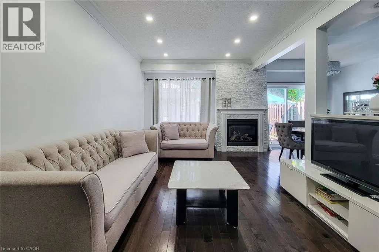
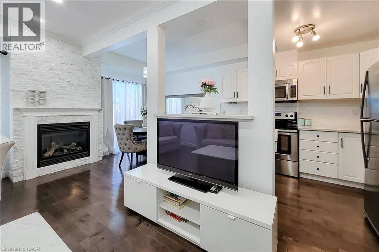
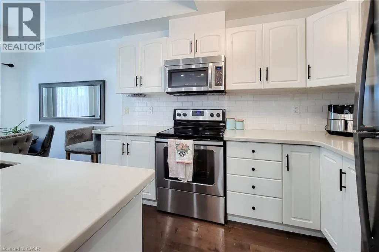
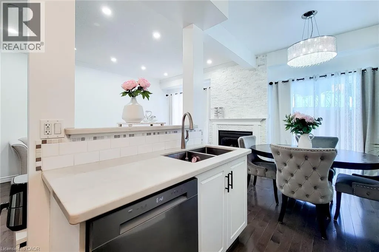
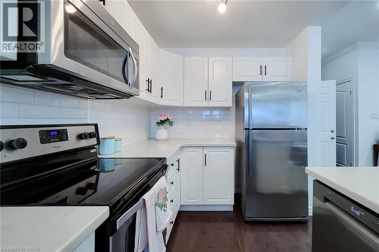
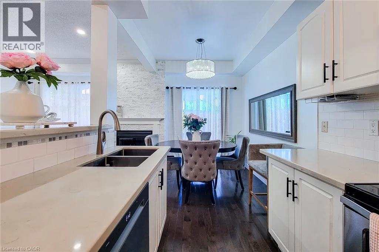
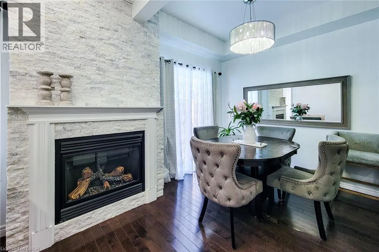
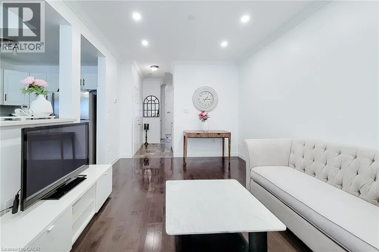
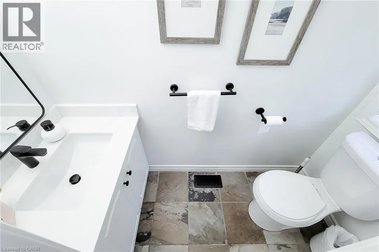
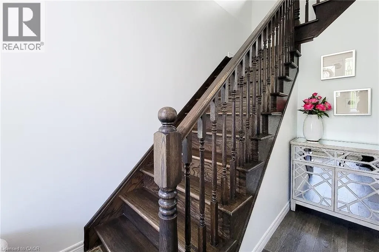
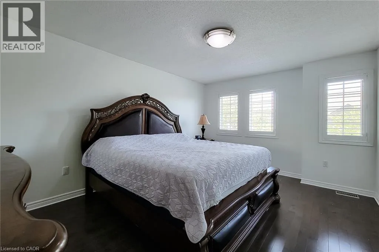
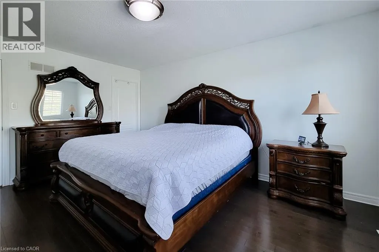
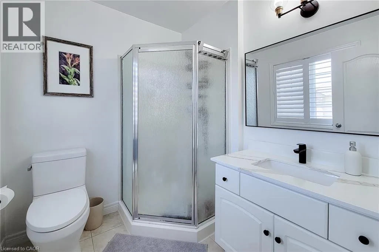
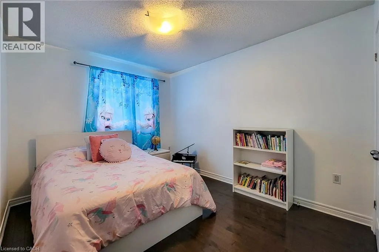
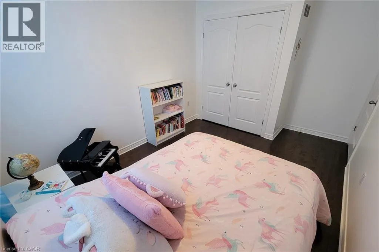
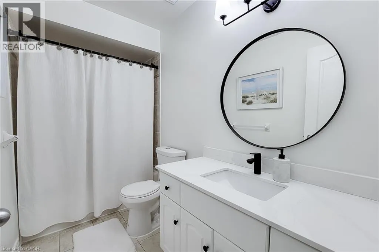
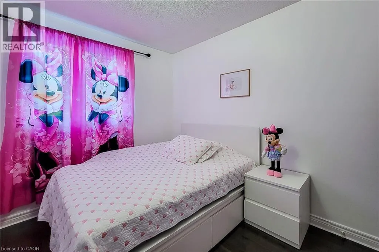
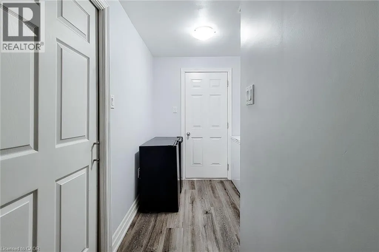
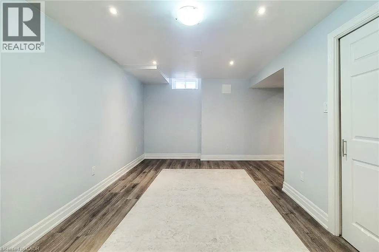
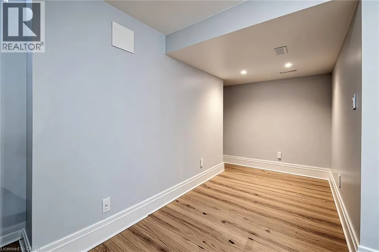
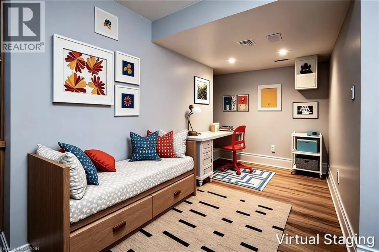
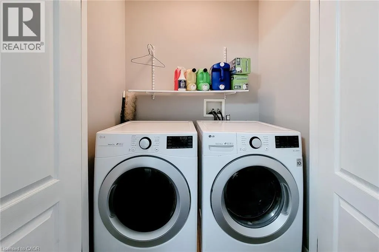
Welcome to this beautiful 3-bedroom, 2.5-bathroom townhouse in a highly desirable Ancaster neighbourhood! Conveniently located near major amenities, with quick access to major transportation routes and within walking distance of Meadowlands Power Centre. Enjoy being just minutes away from shopping, Costco, Costco Gas, and much more. Both public and Catholic elementary schools are also within walking distance through a nearby park. This well-maintained home was freshly painted in 2025 and features hardwood flooring throughout the first and second levels, upgraded stone countertops in the kitchen and bathrooms, and convenient second-floor laundry. The fully finished basement offers additional living space, perfect for family entertainment, a home gym, or a home office. Situated in a quiet, family-friendly neighbourhood while keeping all essential amenities close by, this home offers the perfect combination of comfort, convenience, and affordable living in a prime Ancaster location! (id:27476)

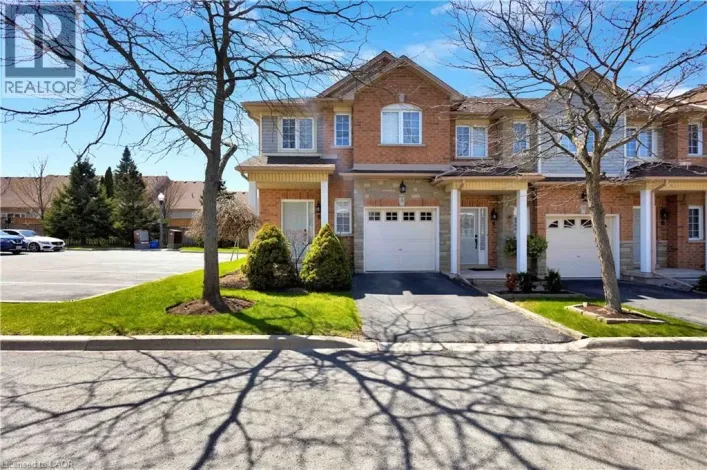
Property Highlights

MLS® Number
40877112
Type
Single Family
Maintenance Fee
395.00
Ownership Type
Condominium
Land Size
Unknown
Parking Space Total
2

Building

Building Type
Row / Townhouse
Storeys
2.00
Square Footage
1955 sqft
Bathrooms Total
3
Bedrooms Above Ground
3
Bedrooms Total
3
Amenities
Place of Worship, Schools, Shopping
Exterior Finish
Brick, Stone
Fireplace Present
No
Basement Type
Full (Finished)
Basement Features
Building Heating Type
Forced air
Heating Fuel
Natural gas
Building Cooling Type
Central air conditioning

Utilities

Water
None
Utility Sewer
Municipal sewage system

Room Layout

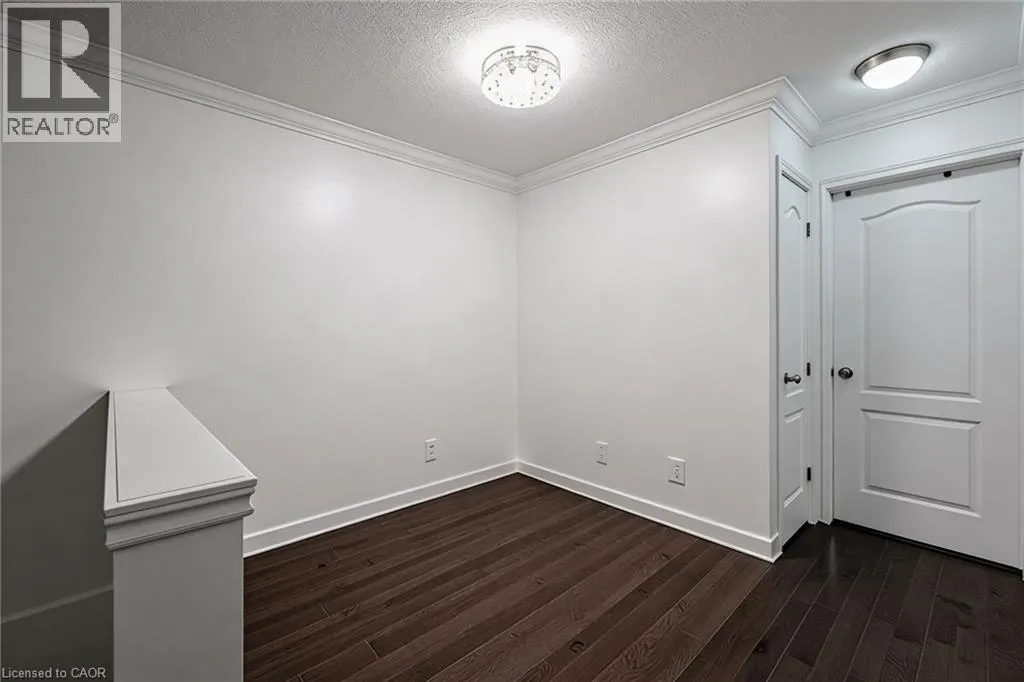
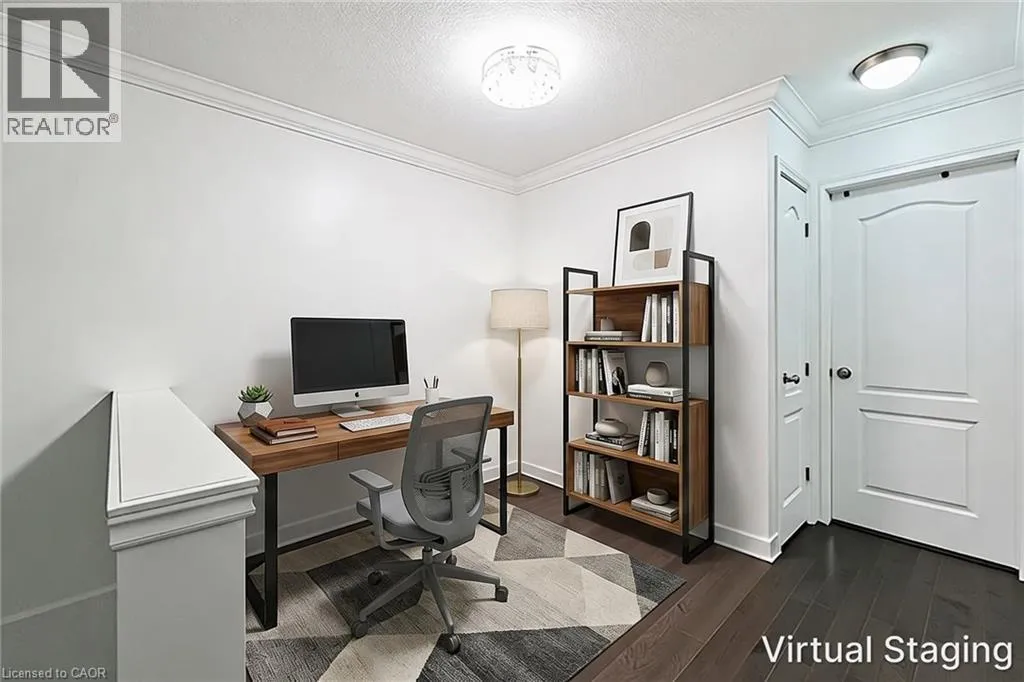
Loft
Second level
6'0'' x 5'0''
Laundry room
Second level
Measurements not available
3pc Bathroom
Second level
Measurements not available
4pc Bathroom
Second level
Measurements not available
Bedroom
Second level
14'0'' x 9'8''
Bedroom
Second level
10'7'' x 9'5''
Primary Bedroom
Second level
15'7'' x 11'11''
Foyer
Basement
Measurements not available
Utility room
Basement
9'0'' x 11'3''
Recreation room
Basement
18'0'' x 20'5''
2pc Bathroom
Main level
Measurements not available
Foyer
Main level
Measurements not available
Living room
Main level
20'10'' x 11'3''
Kitchen/Dining room
Main level
19'0'' x 8'0''

Location

Learn more about this property
Listing provided by:
One Percent Realty Ltd.
MLS® number:
40877112
Agent:
Asarhadoun Kattina
*Indicates required field
Name is required
Email is required
Please enter a valid phone number (e.g., 416-111-1111).

Street Spotlight - For sale