68 Tierney Street S, Arnprior, Ontario K7S 2S1

Listed for:
$549,500
3 beds
2 baths
Listed 15 days ago
House for rent: 68 Tierney Street S, Arnprior, Ontario K7S 2S1

View all 35 photos

About

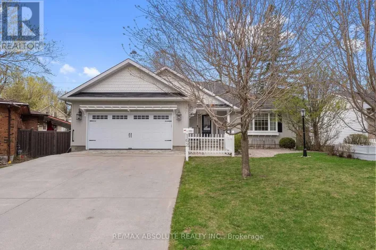
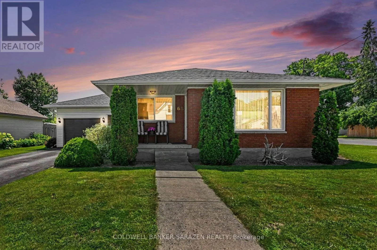
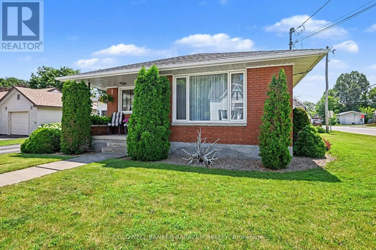
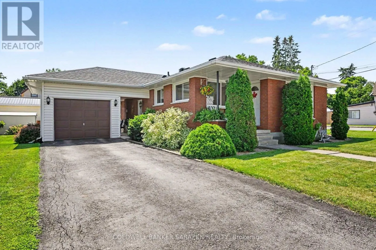
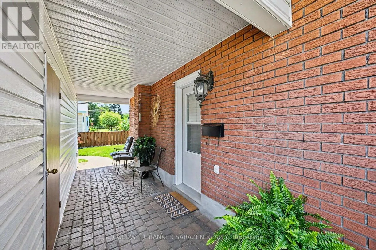
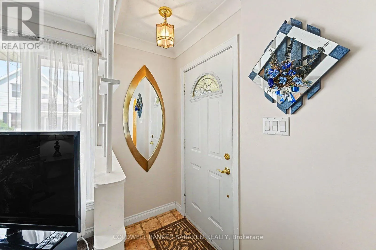
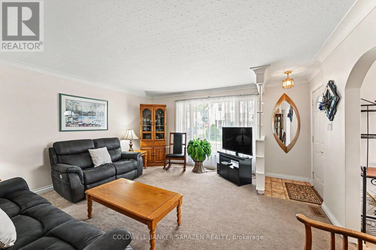
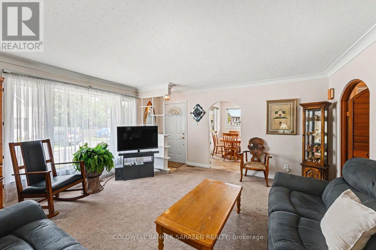
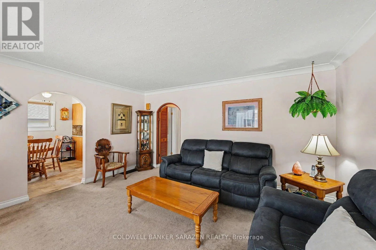
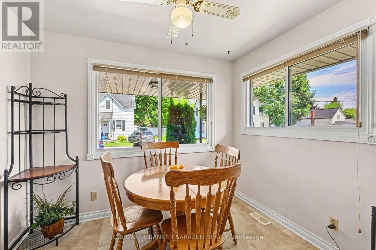
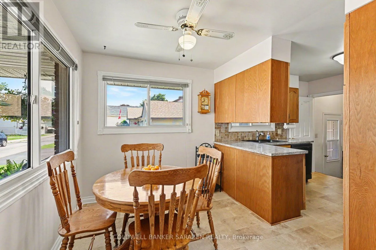
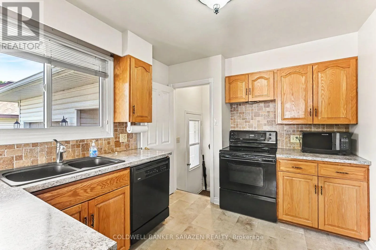
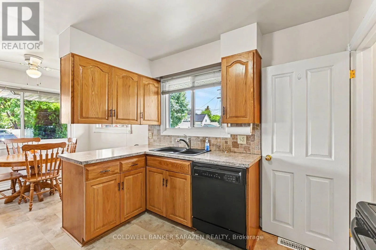
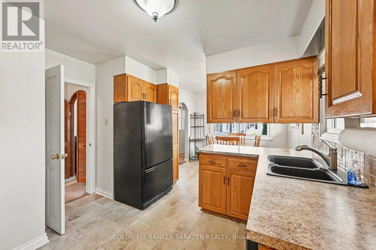
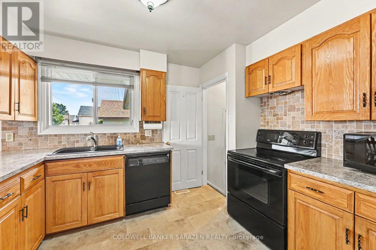
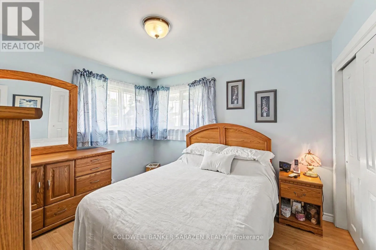
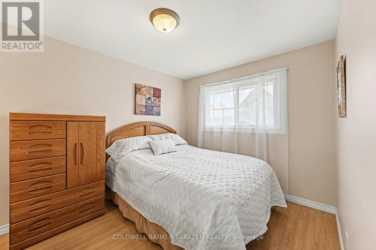
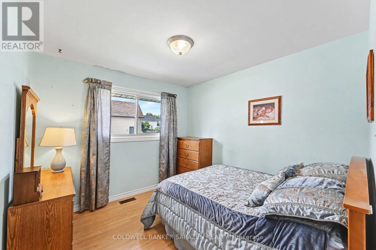
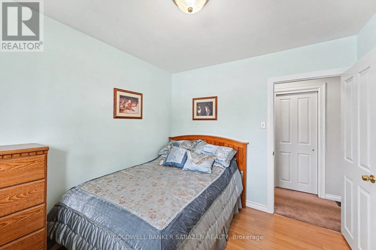
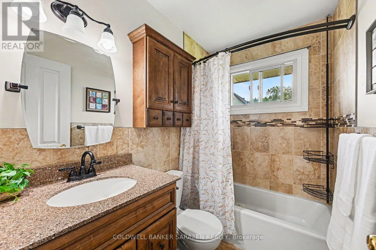
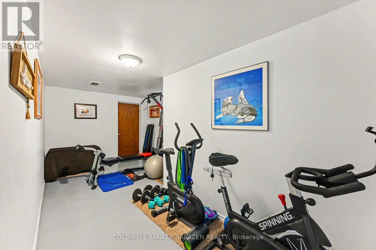
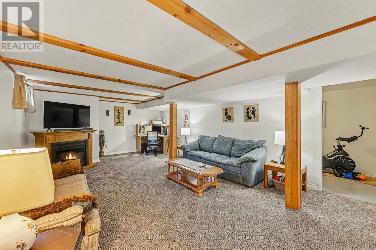
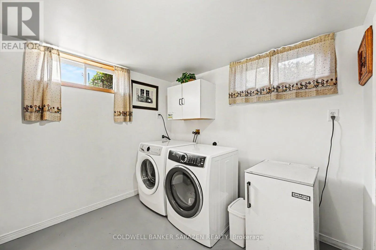
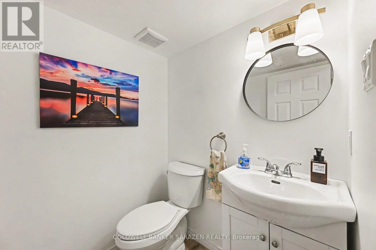
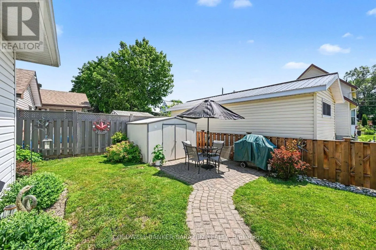
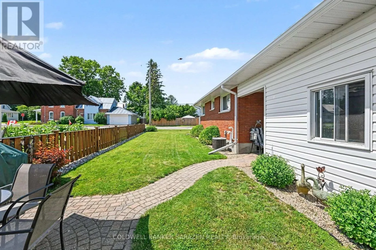
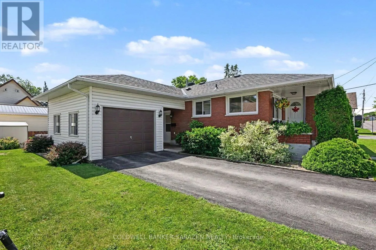
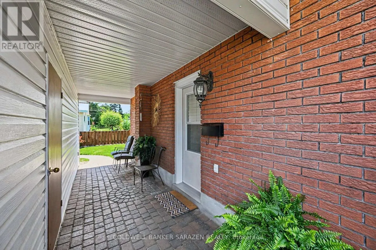
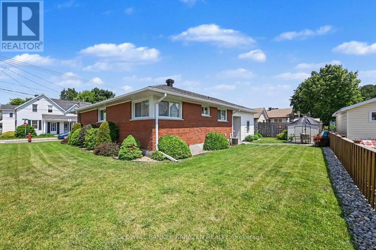
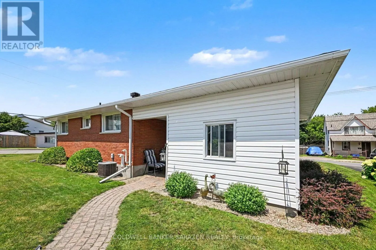
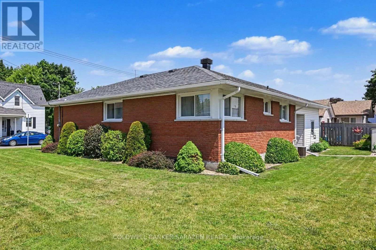
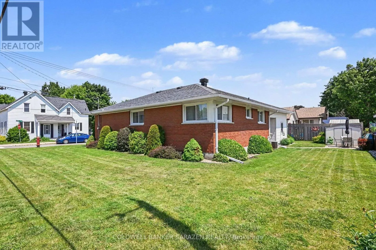
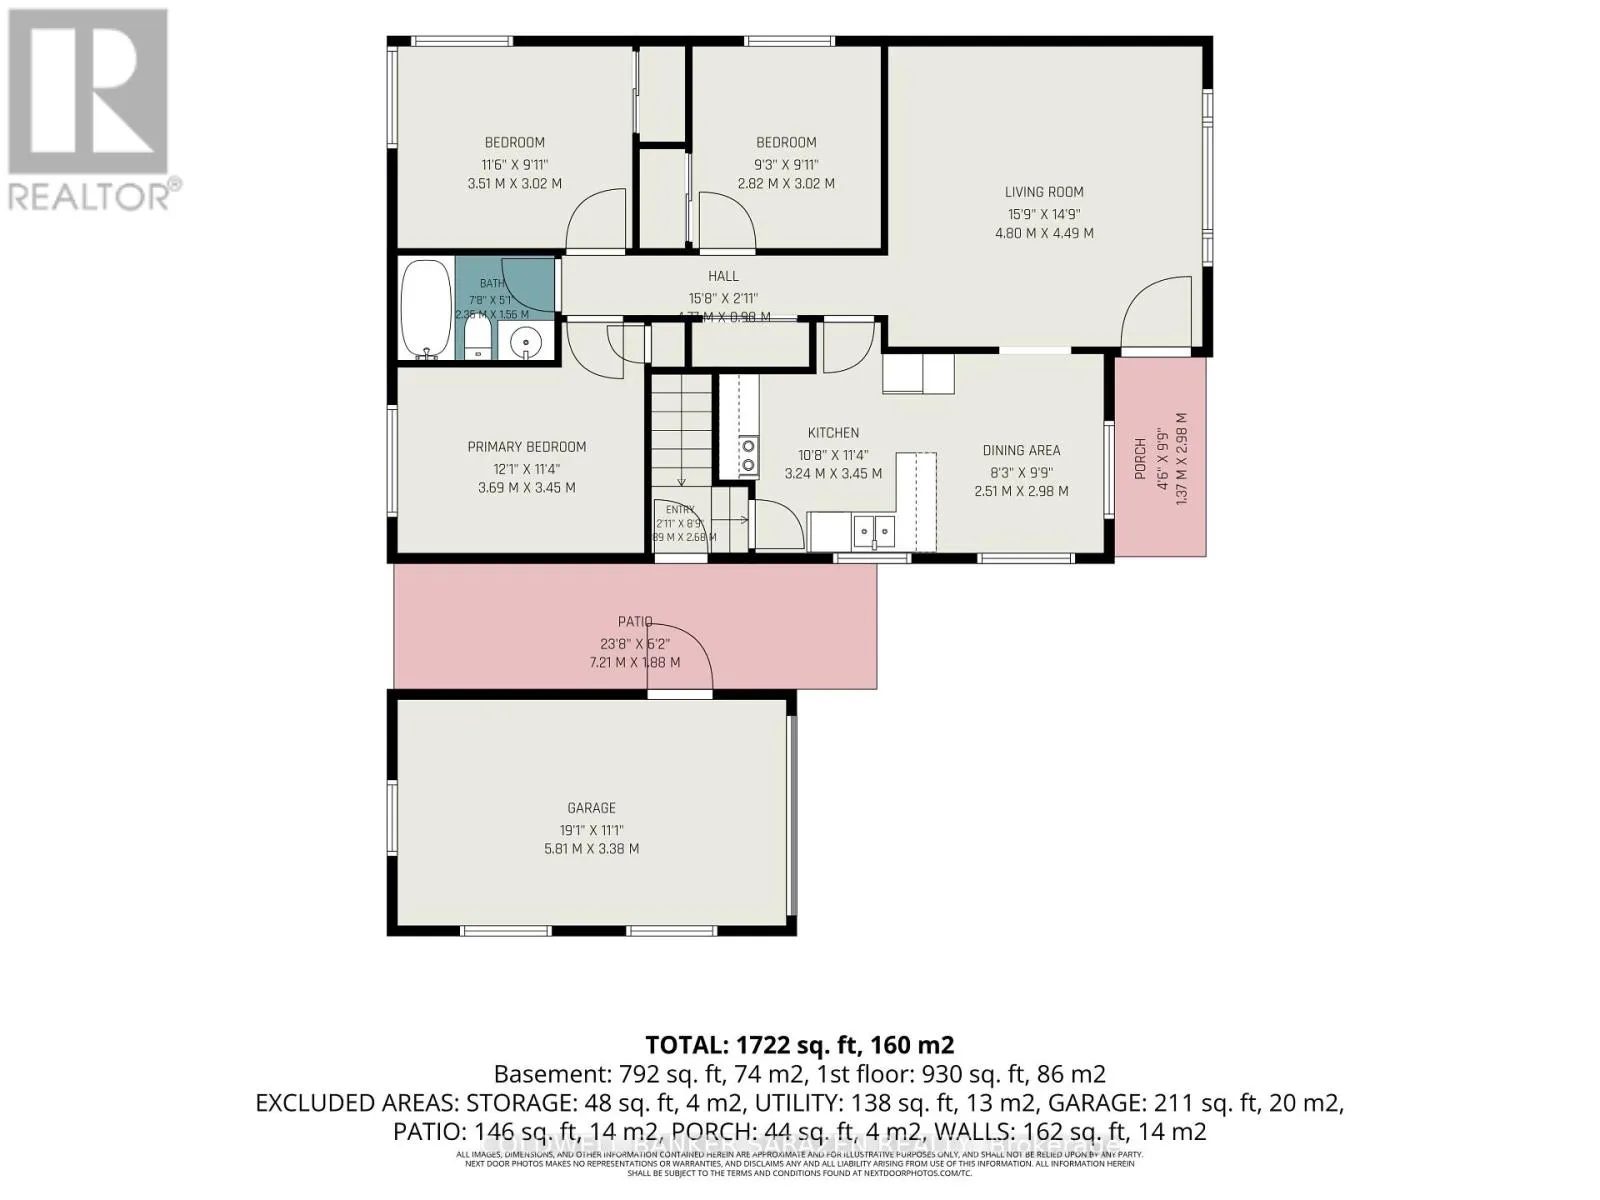
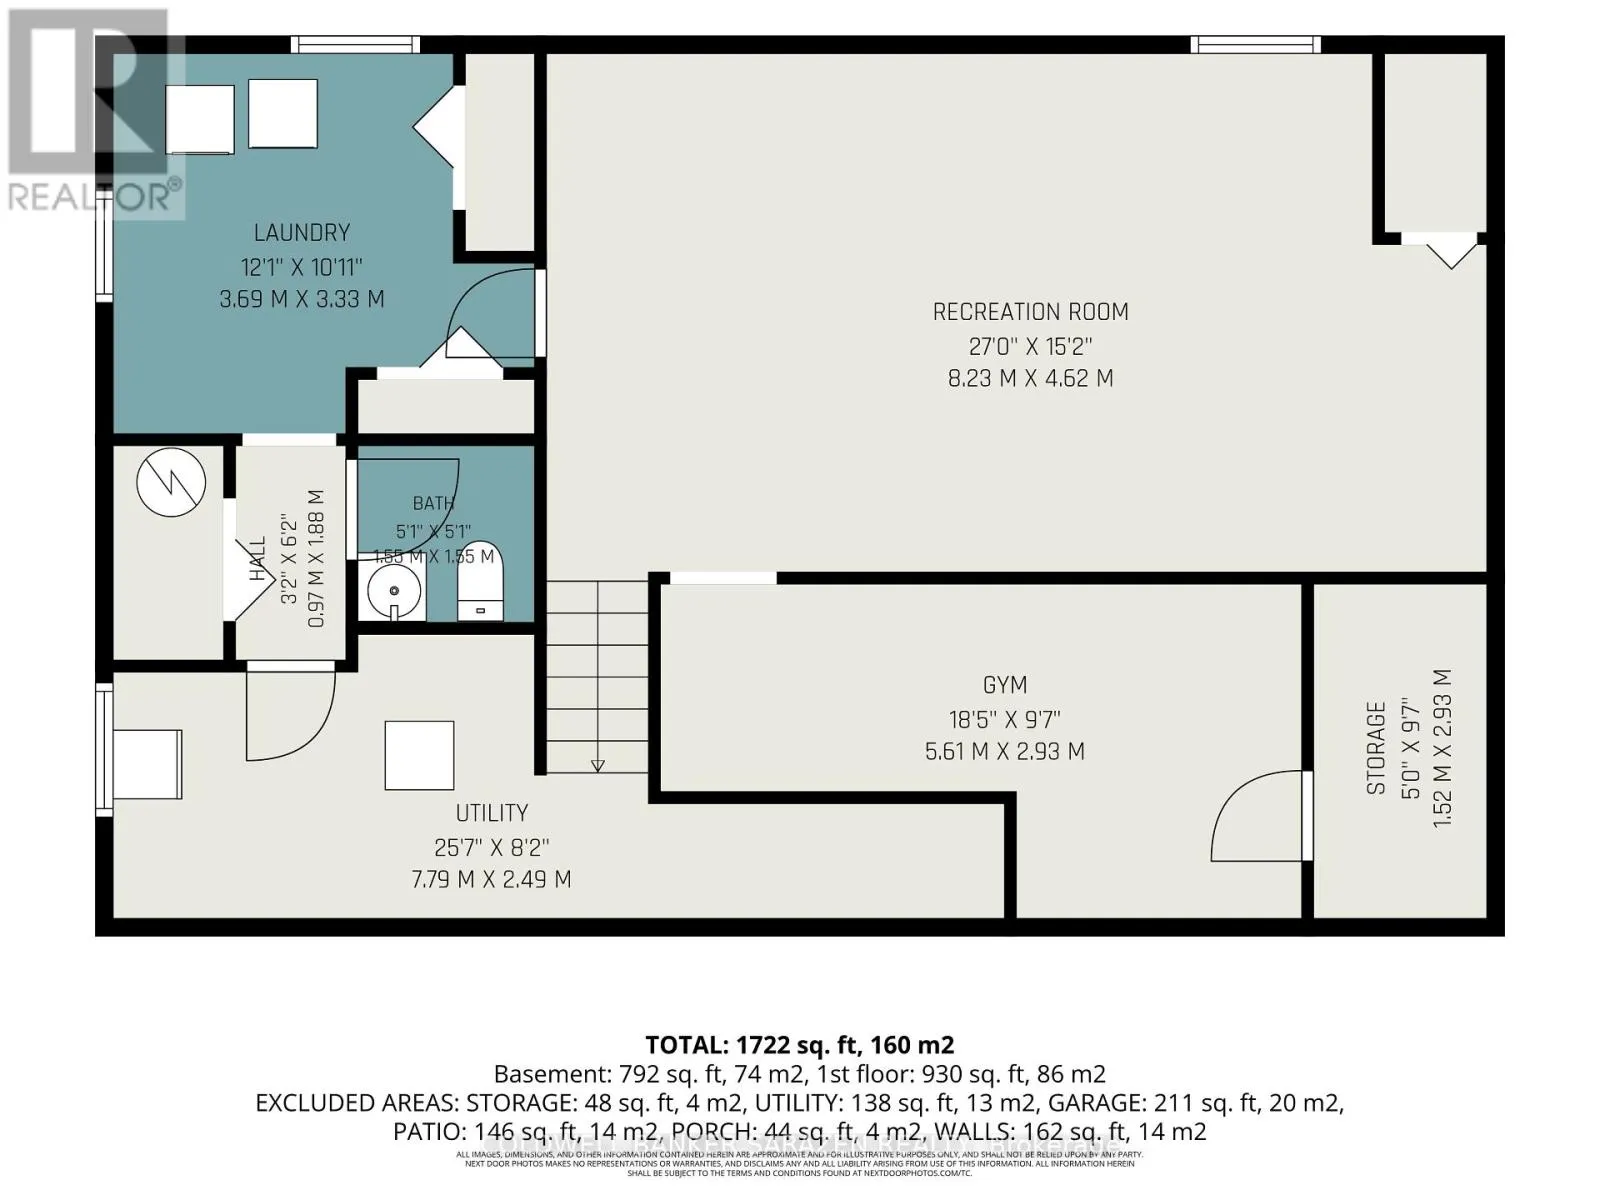
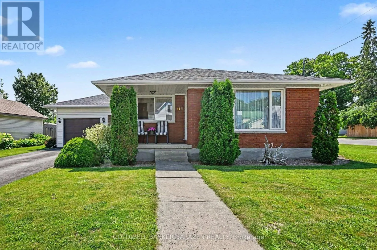
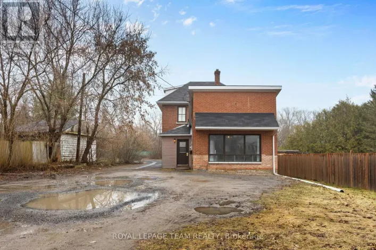
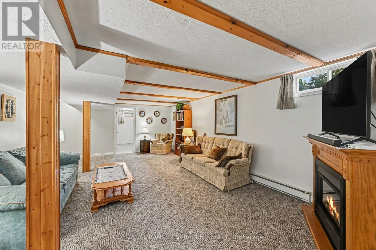
Cross Streets: MARY. ** Directions: JOHN ST SOUTH IN ARNPRIOR TO WEST ON WILLIAM ST THEN SOUTH ON TIERNEY. Pride of ownership shows throughout this well-kept 3 bedroom bungalow on a nicely landscaped corner lot within walking distnce of downtown Arnprior.The spacious livingroom has a large picture window for lots of natural light and neutral carpets over hardwood.The kitchen features oak cupboards,a custom sink,black fridge,stove and a new dishwasher.The dining area is off the kitchen.There is 3 bedrooms on the main floor all with laminate flooring.There is an updated 4 pce bath also on the main floor.The basement features a spacious family room,exercise room,laundry,1/2 bath, and utility/storage room.A rarity today,there is a cold storage room.The gas furnace and central air have just had their yearly maintenance check up done.The garage has an automatic door opener and is accessed by a covered walk way.The interlok walkway takes you to a private patio tucked into a corner of the back yard.This home has been lovingly cared for by the Sellers for over 30 years.HYDRO-APPROX.$2000/YR,WATER-$525./PER YR.,ENERCARE FOR HWT AND MAINTENANCE PLAN-1100/YR.,GAS-900/YR. THERE IS NO WARRANTIES ON ANY APPLIANCES IMPLIED OR OTHERWISE. (id:27476)

Property Highlights

MLS® Number
X13547178
Type
Single Family
Community Name
550 - Arnprior
Ownership Type
Freehold
Land Size
70.7 x 68.8 FT
Parking Space Total
3

Building

Building Type
House
Storeys
1.00
Square Footage
700 - 1100 sqft
Bathrooms Total
2
Bedrooms Above Ground
3
Bedrooms Total
3
Exterior Finish
Brick
Fireplace Present
No
Basement Type
N/A (Partially finished)
Basement Features
Building Heating Type
Forced air
Heating Fuel
Natural gas
Building Cooling Type
Central air conditioning

Utilities

Water
Municipal water
Utility Sewer
Sanitary sewer

Room Layout

Recreational, Games room
Basement
8.23 m x 4.62 m
Exercise room
Basement
5.61 m x 2.93 m
Laundry room
Basement
3.69 m x 3.33 m
Utility room
Basement
7.79 m x 2.49 m
Living room
Main level
4.8 m x 4.49 m
Dining room
Main level
2.51 m x 2.98 m
Kitchen
Main level
3.24 m x 3.45 m
Bedroom
Main level
3.69 m x 3.45 m
Bedroom 2
Main level
3.51 m x 3.02 m
Bedroom 3
Main level
2.82 m x 3.02 m

Location

Learn more about this property
Listing provided by:
COLDWELL BANKER SARAZEN REALTY
MLS® number:
X13547178
Agent:
Donna Nych
*Indicates required field
Name is required
Email is required
Please enter a valid phone number (e.g., 416-111-1111).