104 Wolff Crescent, Arnprior, Ontario K7S 0C2

Listed for:
$529,900
3 beds
3 baths
Listed 10 days ago
House for rent: 104 Wolff Crescent, Arnprior, Ontario K7S 0C2

View all 26 photos

About

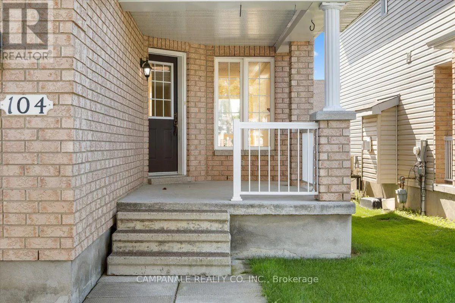
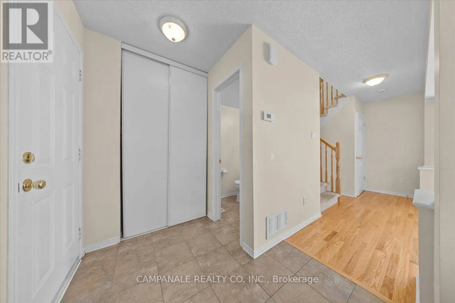
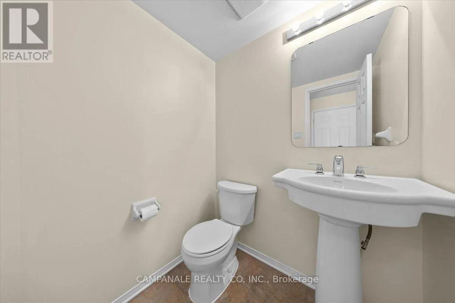
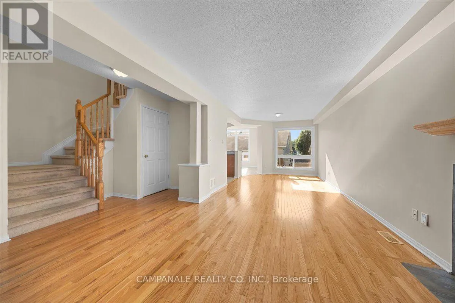
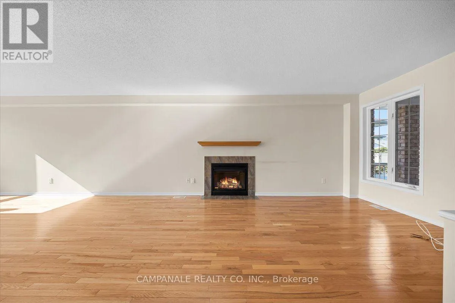
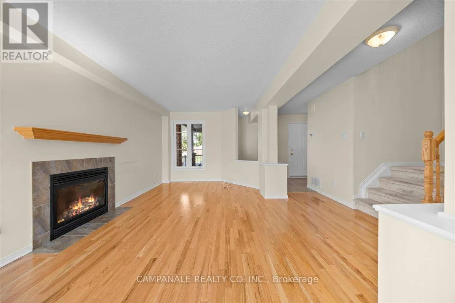
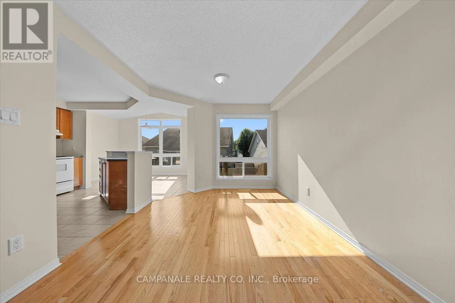
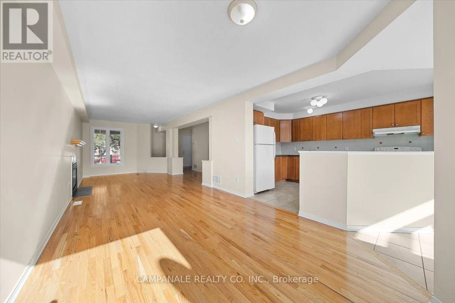
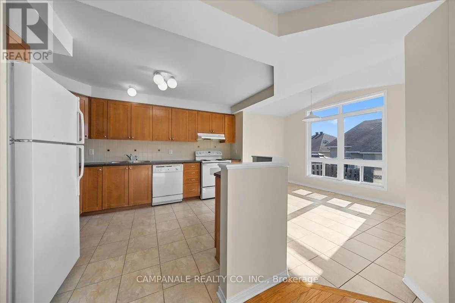
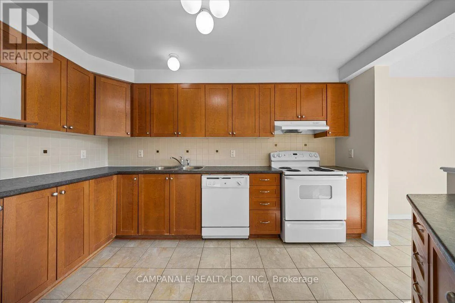
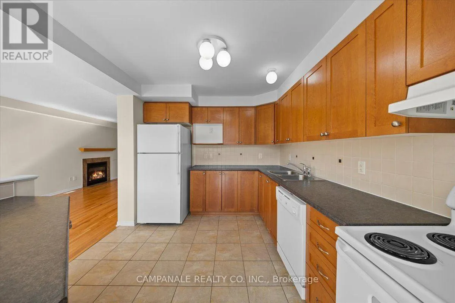
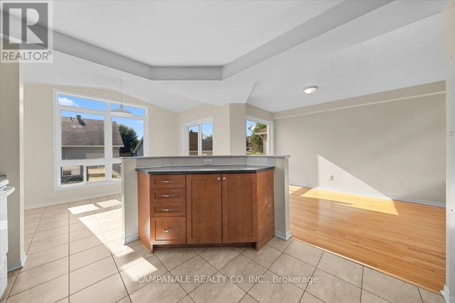
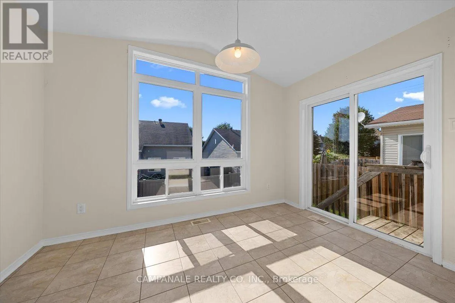
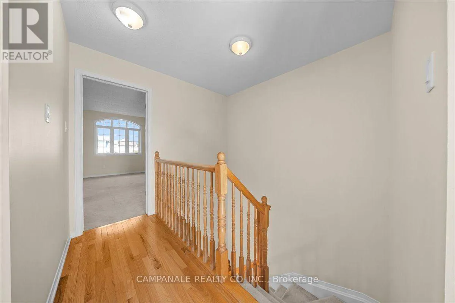
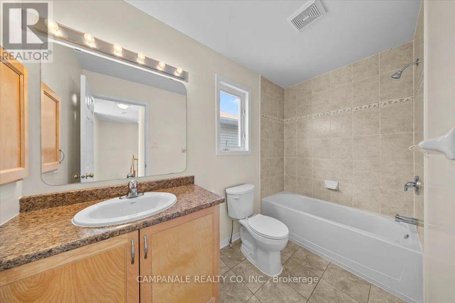
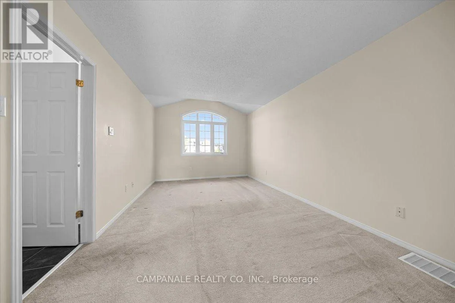
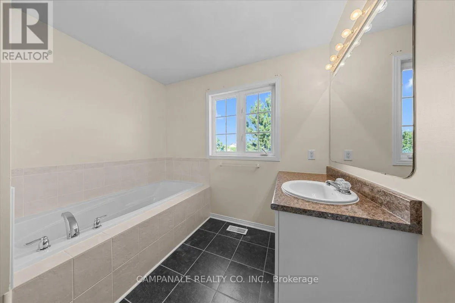
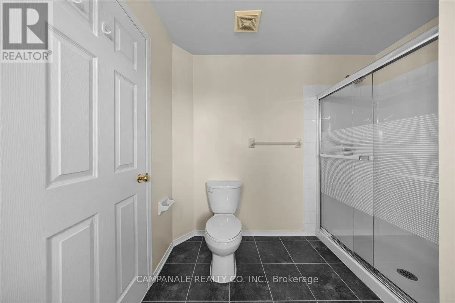
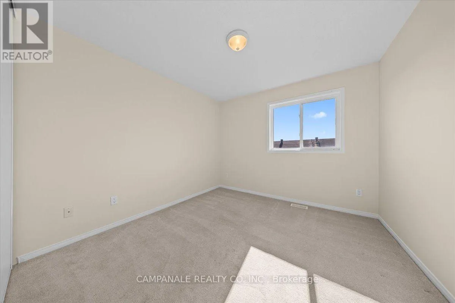
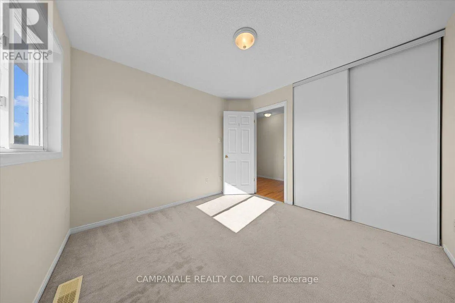
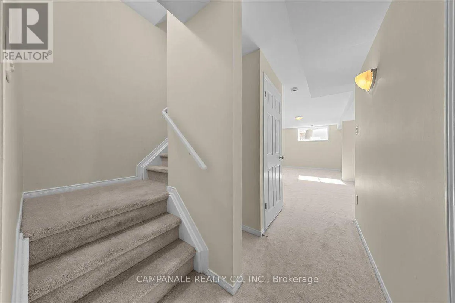
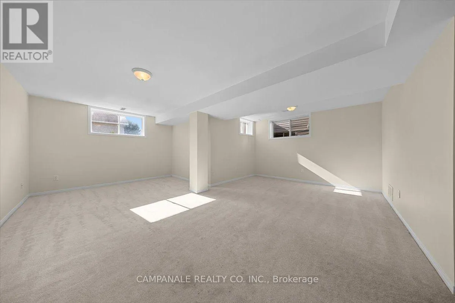
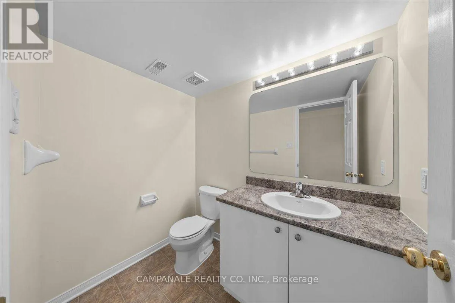
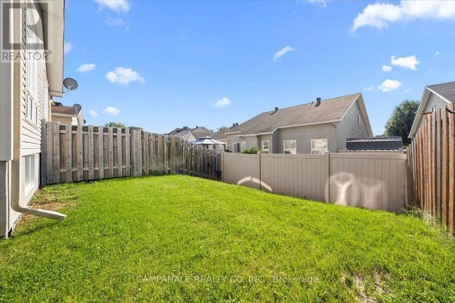
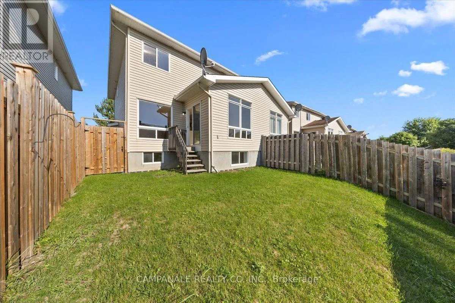
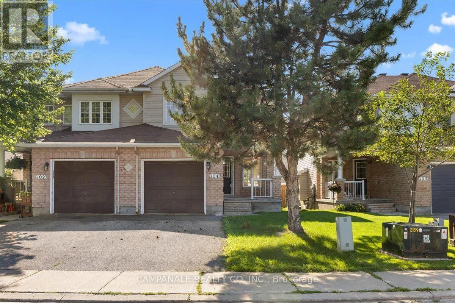
Cross Streets: Baskin Drive. ** Directions: Take Hwy 417 West toward Arnprior. Exit at Madawaska Blvd, continue into town, then turn right onto Wolff Crescent. Welcome to 104 Wolff Crescent, a beautifully maintained 3-bedroom, 2.5-bathroom home offering approximately 1,579 sq. ft. of thoughtfully designed living space. The bright, open-concept main floor is ideal for both everyday living and entertaining, featuring elegant hardwood flooring throughout the living and dining rooms, ceramic tile in the front foyer, kitchen and bathrooms, and a cozy gas fireplace that anchors the main living area. The spacious kitchen overlooks the family room and offers plenty of workspace and storage. Upstairs, the generous primary suite is highlighted by a stunning cathedral ceiling, walk-in closet, and private ensuite bath, while two additional bedrooms and a full bathroom provide comfortable space for family or guests. The finished basement provides valuable additional living space, perfect for a recreation room, home office, gym or playroom, and includes a convenient 2-piece bathroom. An attached garage and a desirable location close to schools, parks, shopping and amenities make this home an exceptional opportunity in Arnprior. (id:27476)

Property Highlights

MLS® Number
X13639110
Type
Single Family
Community Name
550 - Arnprior
Ownership Type
Freehold
Land Size
28.9 x 100 FT
Parking Space Total
3

Building

Building Type
House
Storeys
2.00
Square Footage
1500 - 2000 sqft
Bathrooms Total
3
Bedrooms Above Ground
3
Bedrooms Total
3
Exterior Finish
Brick, Vinyl siding
Fireplace Present
Yes
Basement Type
N/A (Finished)
Basement Features
Building Heating Type
Forced air
Heating Fuel
Natural gas
Building Cooling Type
Central air conditioning

Utilities

Water
Municipal water
Utility Sewer
Sanitary sewer

Room Layout

Bedroom 2
Second level
2.9 m x 3.35 m
Bedroom 3
Second level
3.15 m x 3.23 m
Primary Bedroom
Second level
3.35 m x 5.18 m
Family room
Ground level
3.04 m x 2.43 m
Dining room
Ground level
3.05 m x 3.63 m
Eating area
Ground level
3.66 m x 2.59 m
Kitchen
Ground level
2.82 m x 3.66 m

Location

Learn more about this property
Listing provided by:
CAMPANALE REALTY CO. INC.
MLS® number:
X13639110
Agent:
Santana Campanale
*Indicates required field
Name is required
Email is required
Please enter a valid phone number (e.g., 416-111-1111).