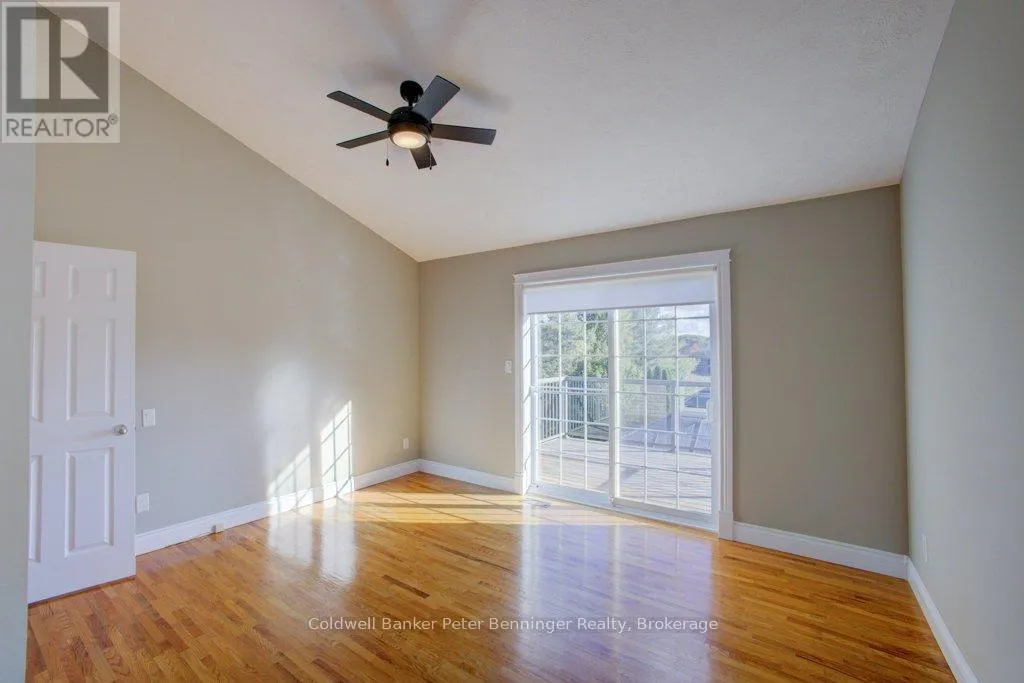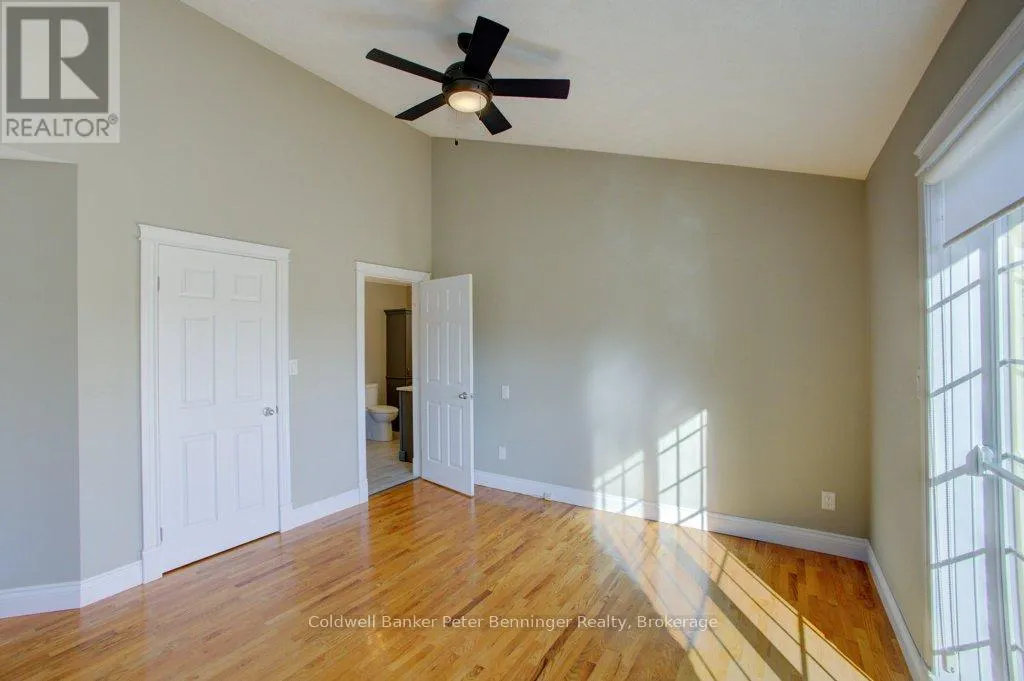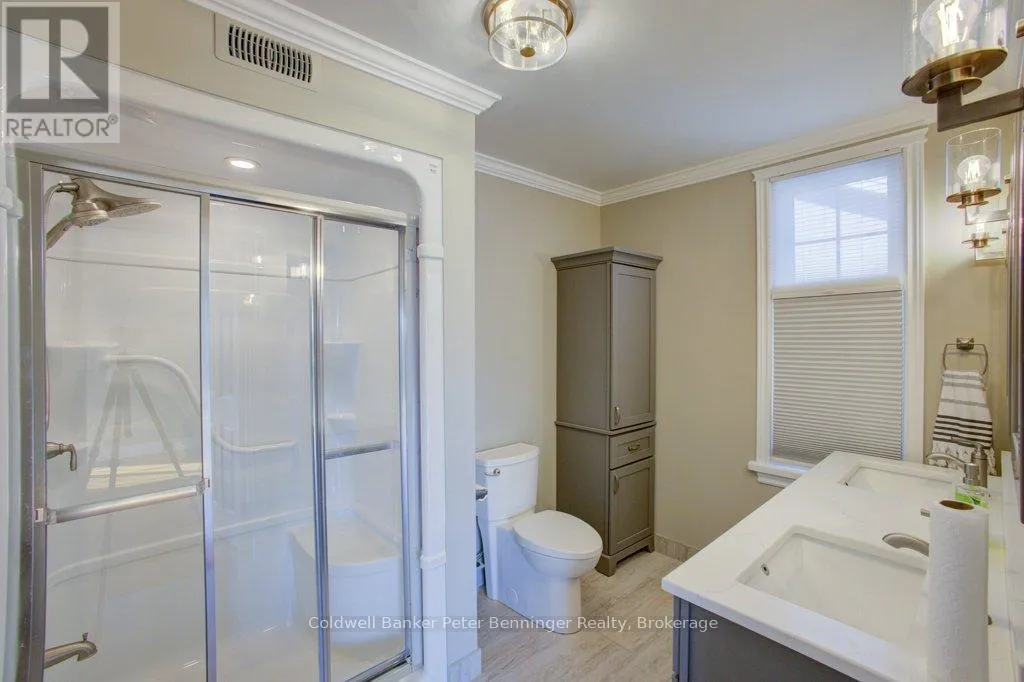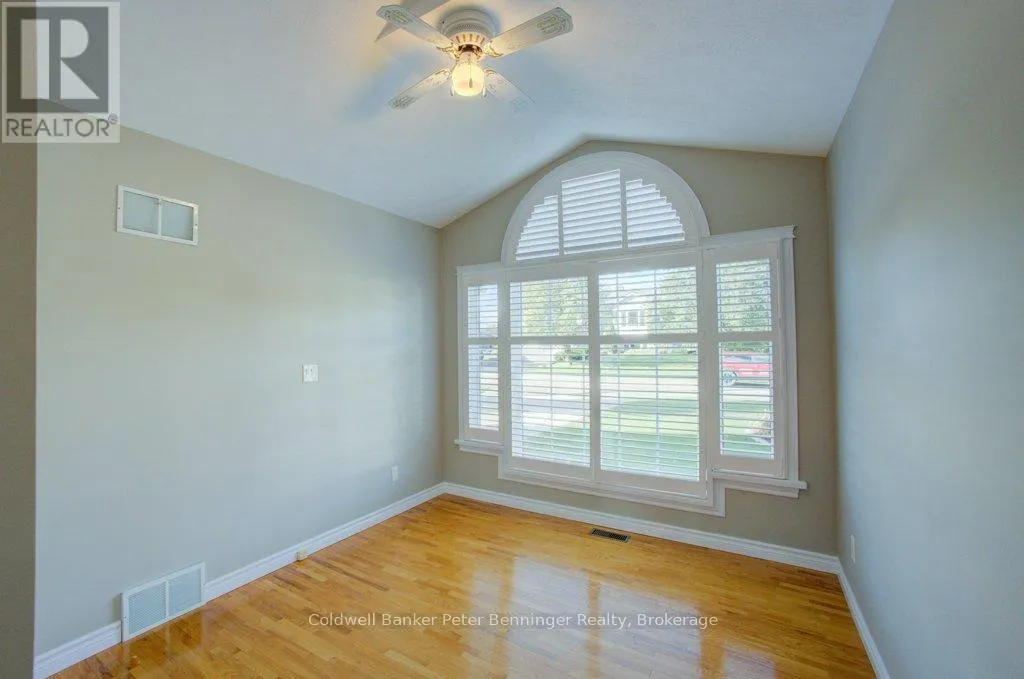
79 George Street S, Arran-Elderslie, Ontario N0G 2N0

Listed for:
$949,000
4 beds
3 baths
Listed 6 days ago
House for rent: 79 George Street S, Arran-Elderslie, Ontario N0G 2N0

View all 50 photos

About

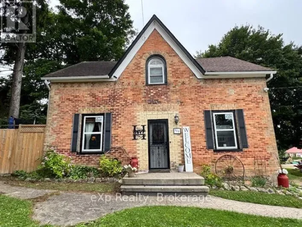
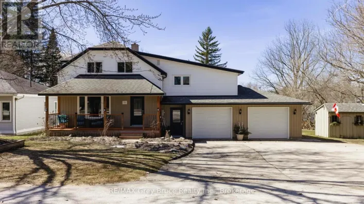
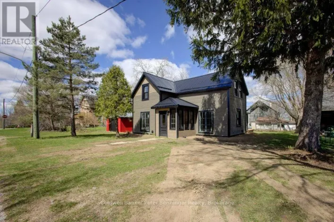
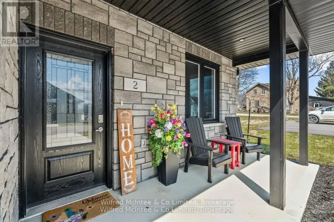
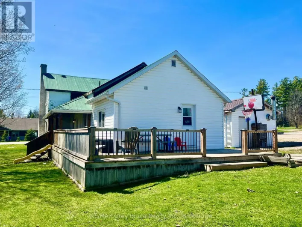
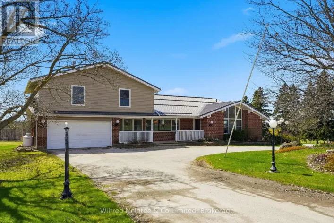
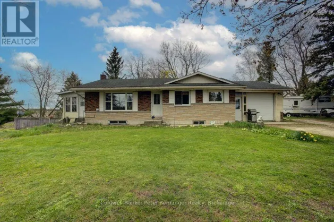
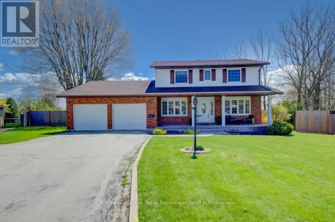
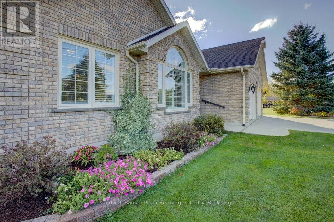
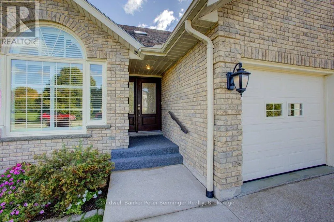
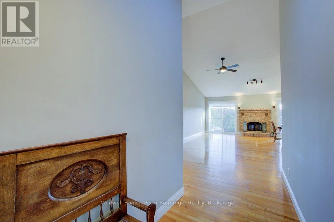
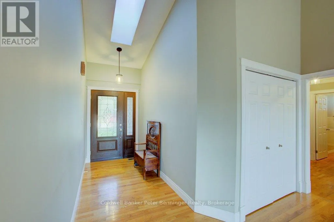
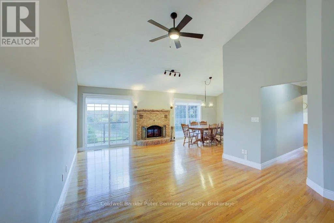
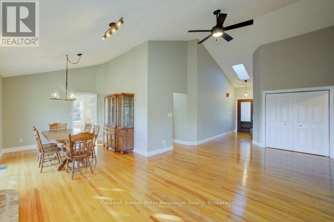
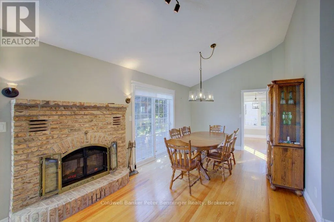
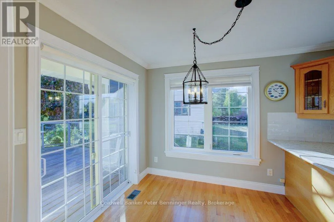
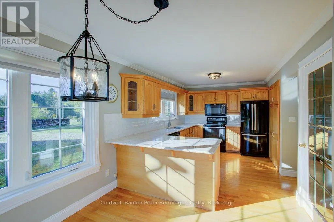
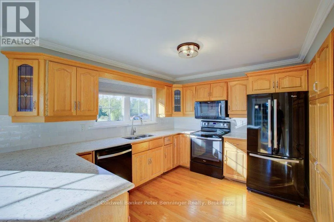
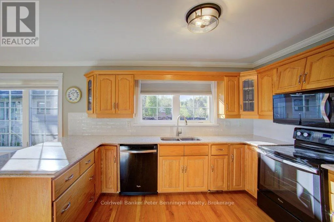
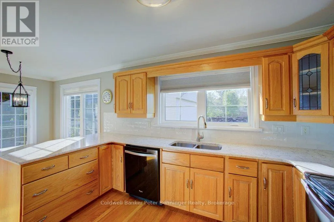
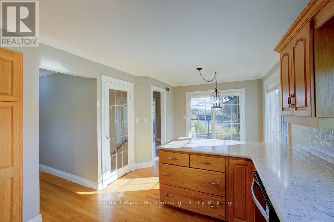
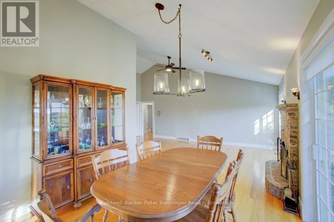
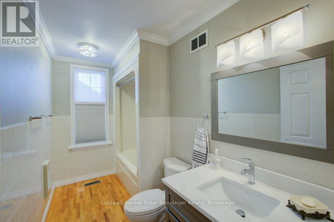
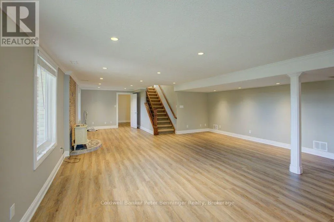
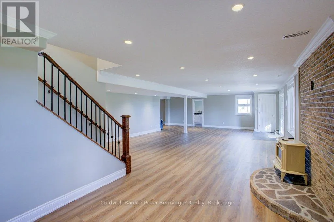
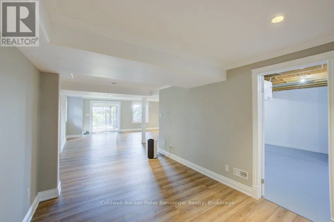
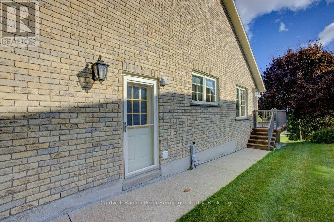
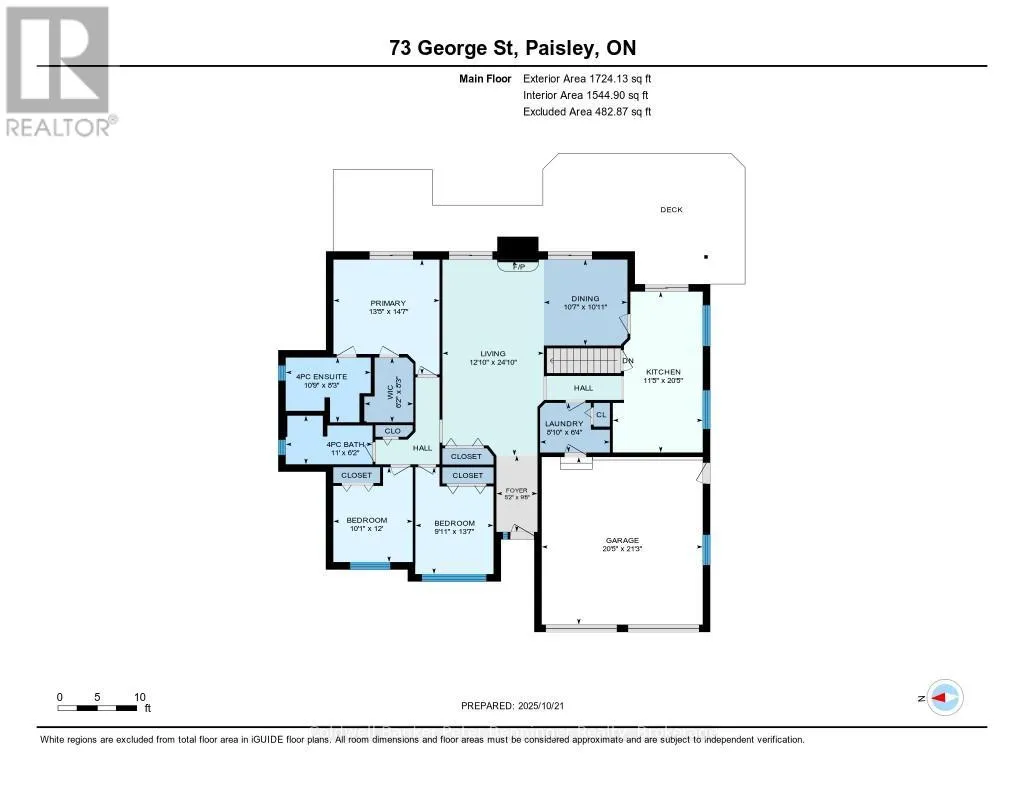
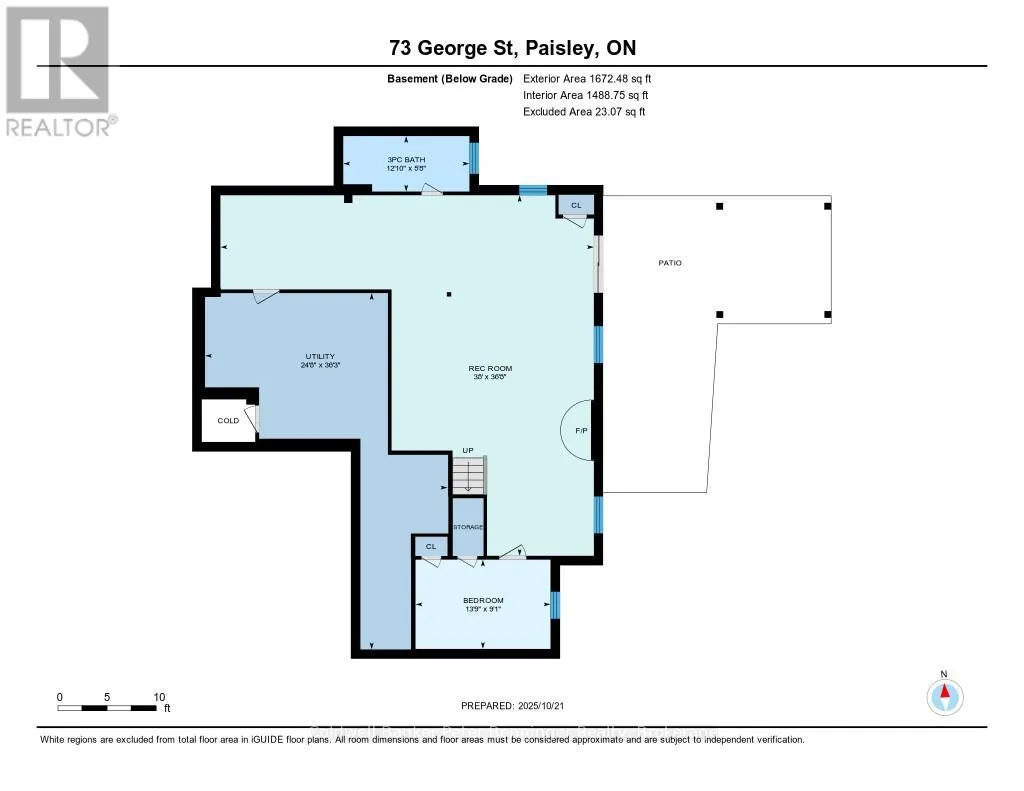
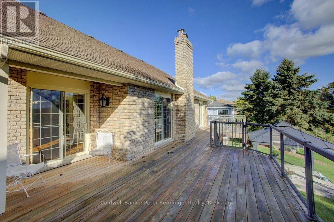
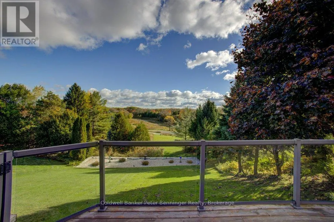
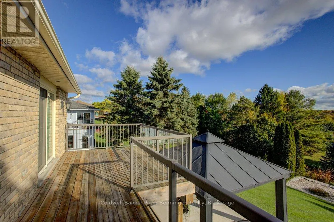
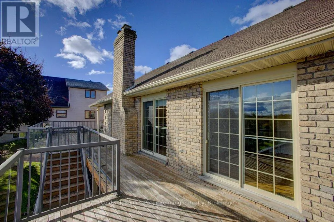
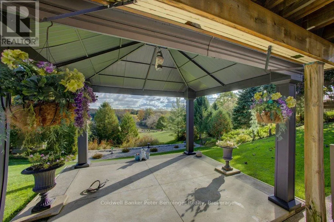
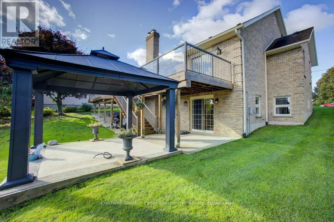
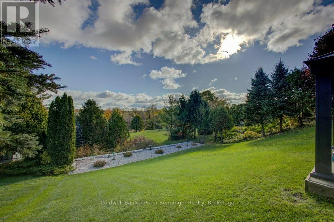
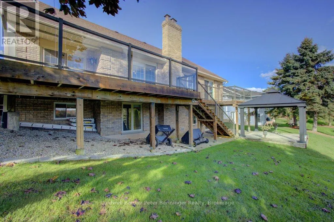
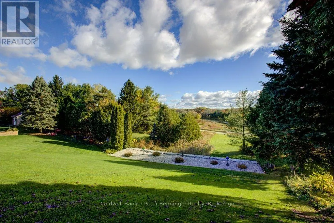
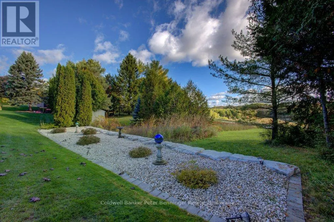
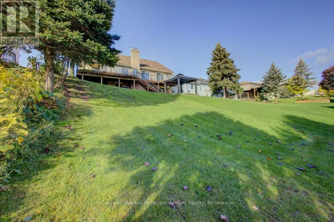
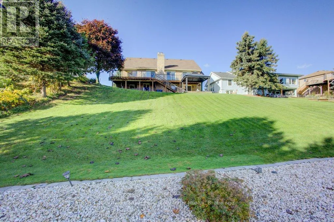
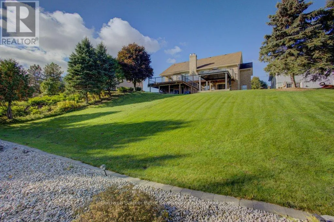
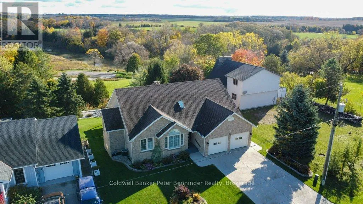
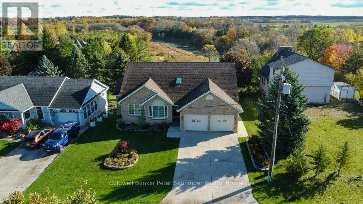
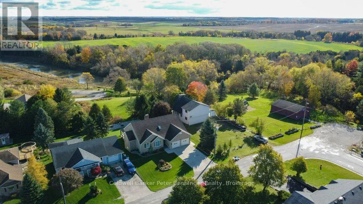
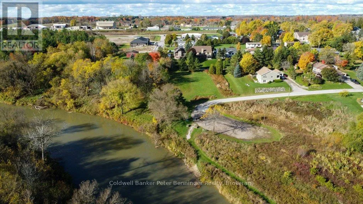
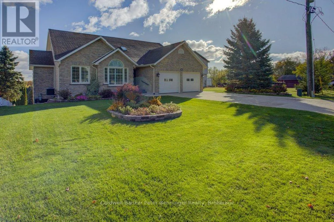
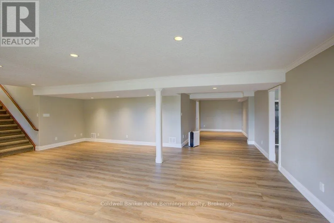
Cross Streets: Arnaud and George. ** Directions: From the south end of Paisley, turn right on to Balaklava Street, then right on George Street to sign. This may be the one you are looking for. Custom built as an executive home there were no expenses spared, this solid house will last the ages. Nestled on a sloping lot overlooking the Saugeen River there are extra benefits of a park just steps away, a boat launch and walking trails. George Street is not a thoroughfare so traffic is very limited. The video walkthrough and floor plans attached to this listing will show you the layout and practical livability. There is plenty of space and lots of extra touches. Basement is a walk-out and would be well suited for entertaining guests or to use as an in-law suite ~ extremely versatile! Gazebo and wiring is still in place for a hot tub, property is nicely landscaped and the owner has always kept pristine maintenance. Situated in the Village of Paisley, this property offers a recreational and peaceful quality of life while being only 22 km's from Bruce Nuclear Power and around a 15 minute drive to the sandy beaches of Port Elgin. Local amenities have you lacking nothing should you choose to shop locally and just enjoy life! Have a look! Quick close available. (id:27476)

Property Highlights

MLS® Number
X13664180
Type
Single Family
Community Name
Arran-Elderslie
Ownership Type
Freehold
Land Size
66 x 165 FT
Parking Space Total
6

Building

Building Type
House
Storeys
1.00
Square Footage
1500 - 2000 sqft
Bathrooms Total
3
Bedrooms Above Ground
3
Bedrooms Total
4
Amenities
Fireplace(s) Place of Worship, Schools
Exterior Finish
Brick
Fireplace Present
Yes
Basement Type
N/A (Finished), N/A
Basement Features
Walk out, Separate entrance
Building Heating Type
Forced air
Heating Fuel
Natural gas
Building Cooling Type
Central air conditioning, Air exchanger, Ventilation system

Utilities

Water
Municipal water
Utility Sewer
Sanitary sewer

Room Layout

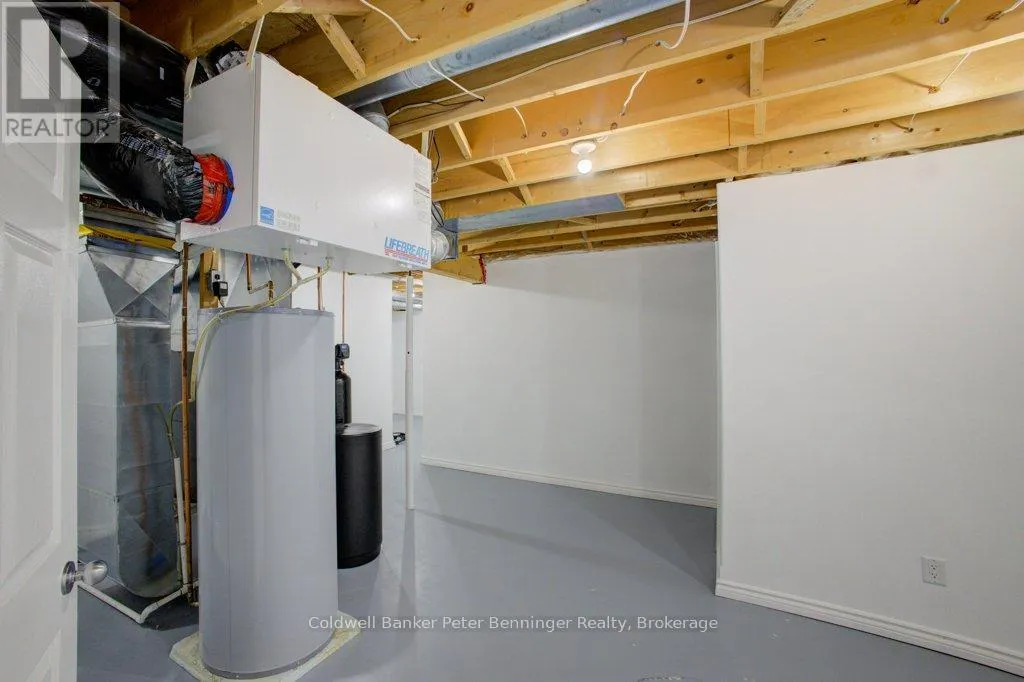
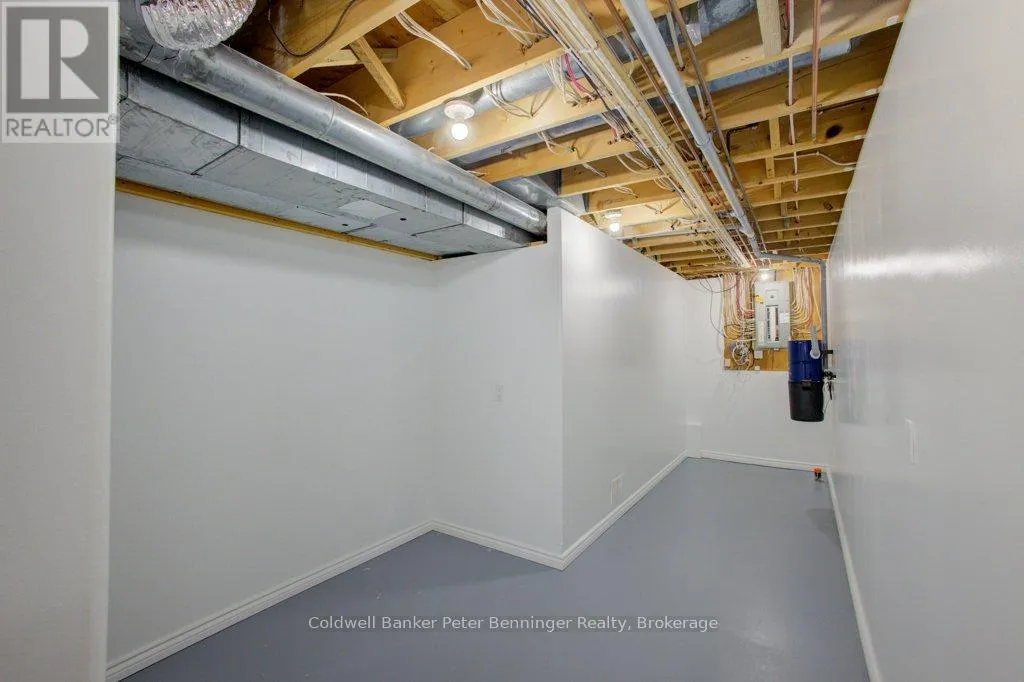
Utility room
Basement
11.06 m x 7.56 m
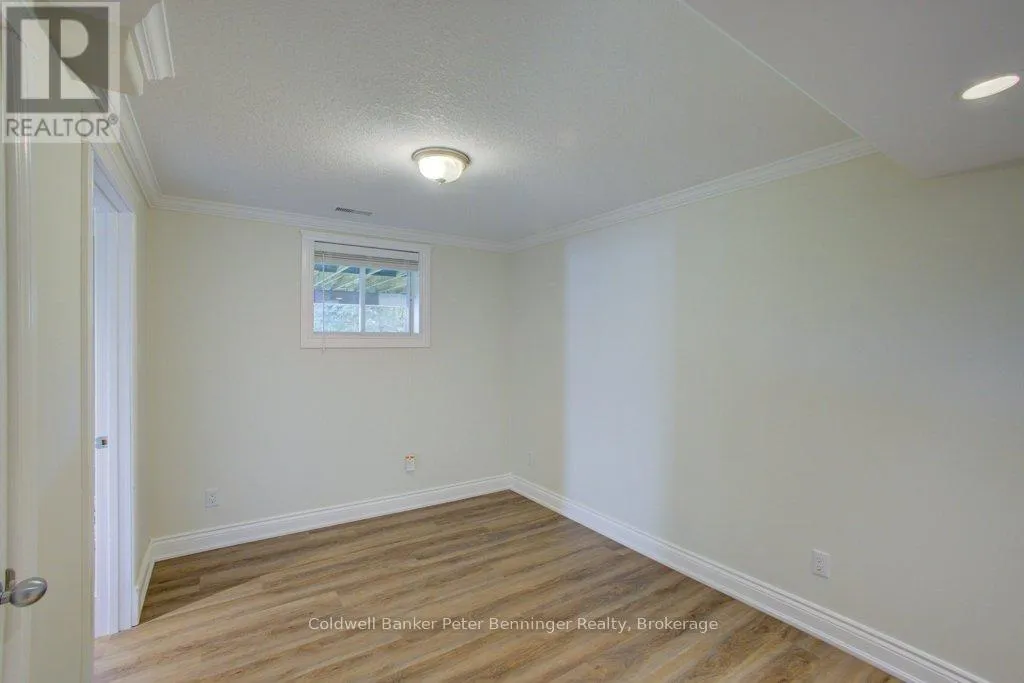
Bedroom 4
Basement
2.77 m x 4.24 m
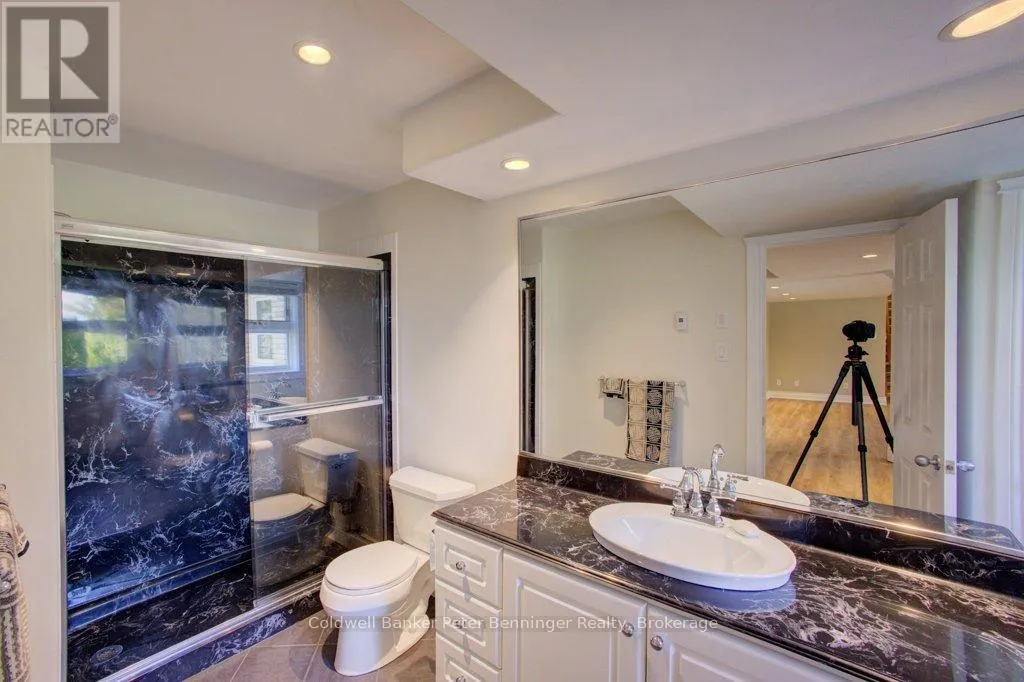
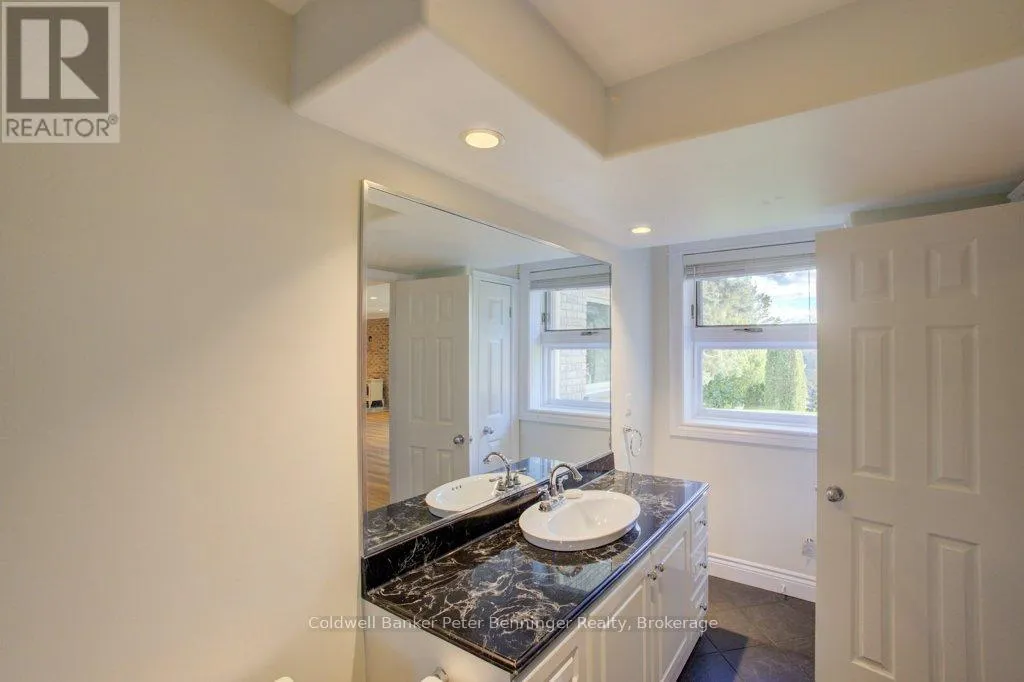
Bathroom
Basement
1.77 m x 3.69 m
Family room
Basement
11.22 m x 11.58 m
Living room
Main level
3.69 m x 7.35 m
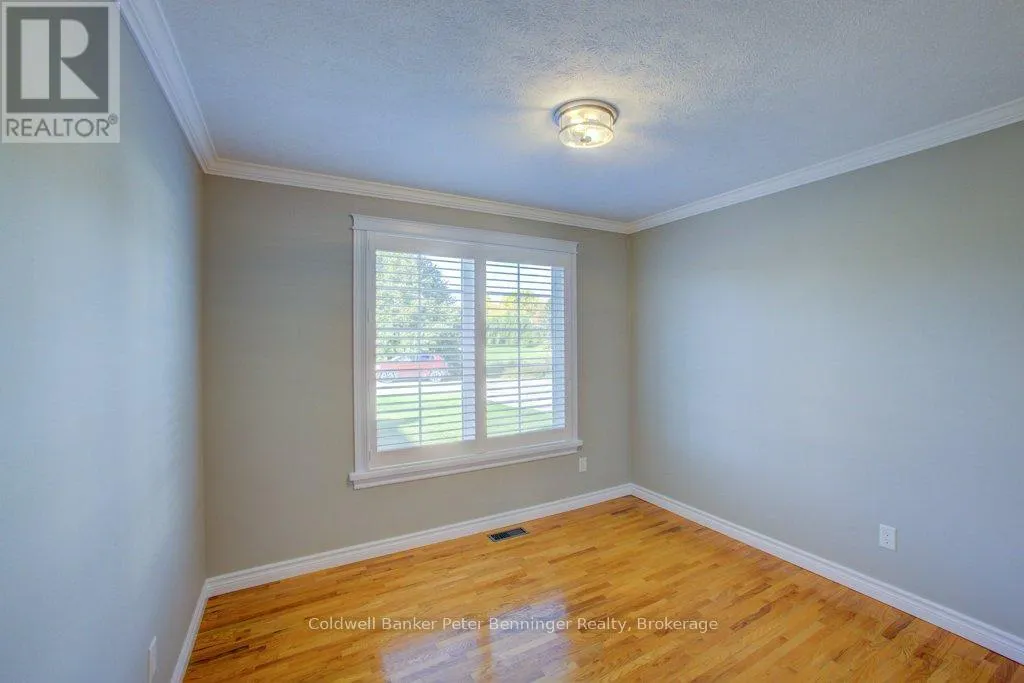
Bedroom 3
Main level
2.77 m x 4.18 m
Laundry room
Main level
2.47 m x 1.95 m
Foyer
Main level
1.58 m x 2.98 m
Bathroom
Main level
3.32 m x 2.53 m
Bedroom 2
Main level
3.07 m x 3.65 m
Other
Main level
1.89 m x 2.53 m
Primary Bedroom
Main level
4.11 m x 4.48 m
Kitchen
Main level
3.5 m x 6.25 m
Bathroom
Main level
3.35 m x 1.89 m
Dining room
Main level
3.26 m x 3.08 m

Location

Learn more about this property
Listing provided by:
Coldwell Banker Peter Benninger Realty
MLS® number:
X13664180
Agent:
Wendy Liddle
*Indicates required field
Name is required
Email is required
Please enter a valid phone number (e.g., 416-111-1111).

Community Spotlight: Homes For sale in Your Neighborhood