18 12th Street Se Street, Arran-Elderslie, Ontario N0G 1L0

Listed for:
$350,000
4 beds
2 baths
Listed 7 days ago
House for rent: 18 12th Street Se Street, Arran-Elderslie, Ontario N0G 1L0

View all 33 photos

About

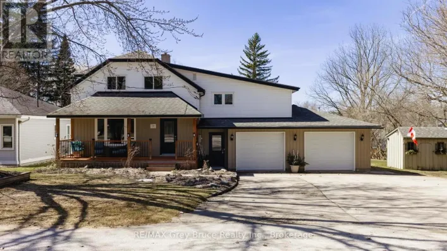
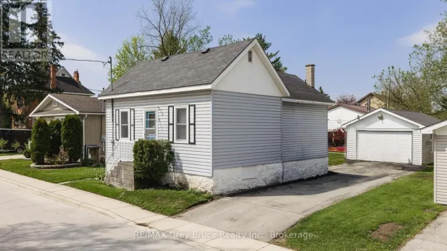
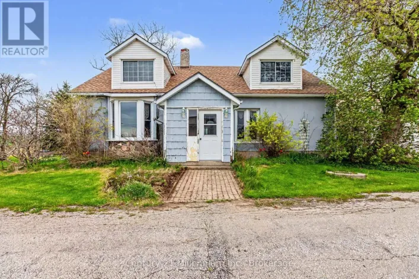
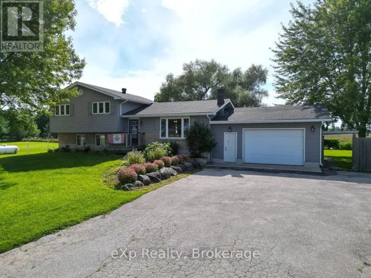
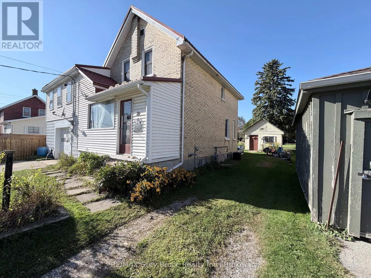
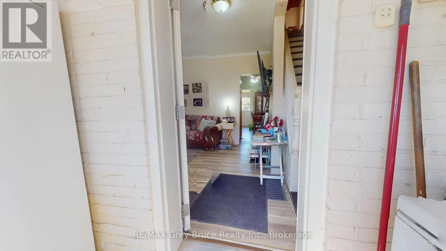
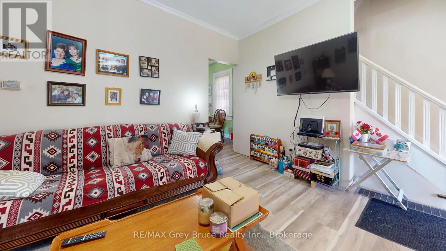
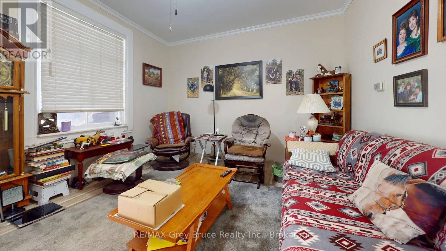
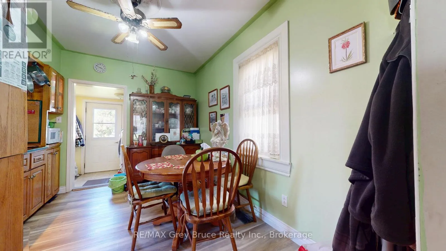
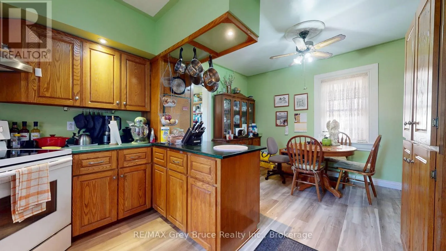
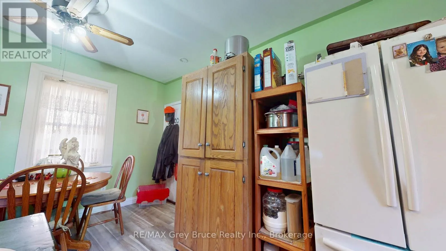
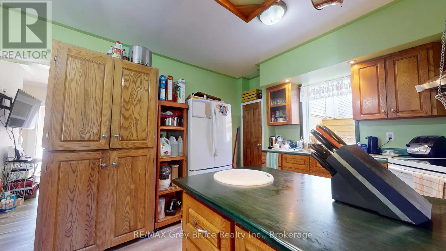
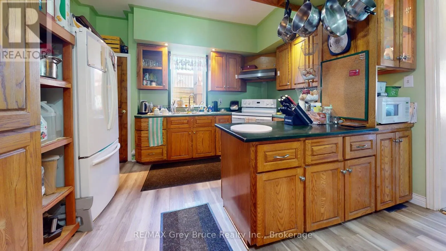
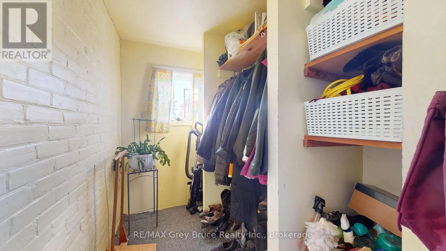
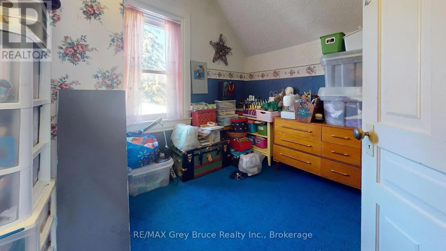
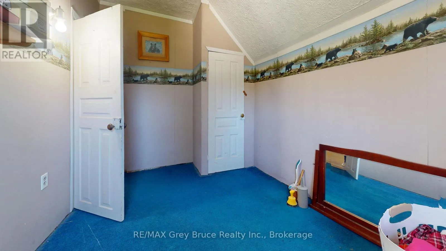
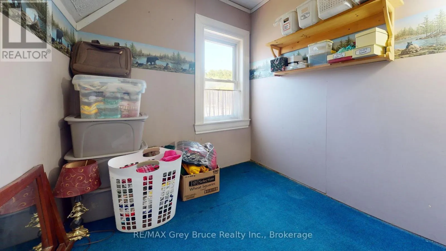
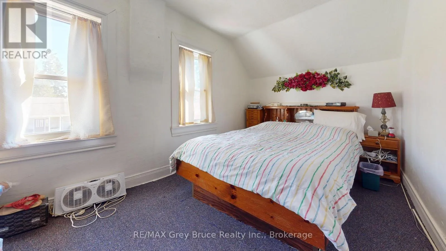
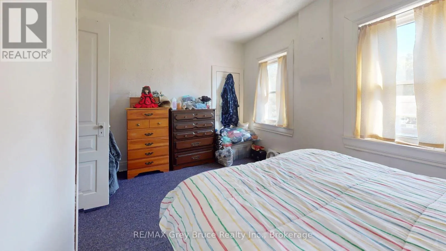
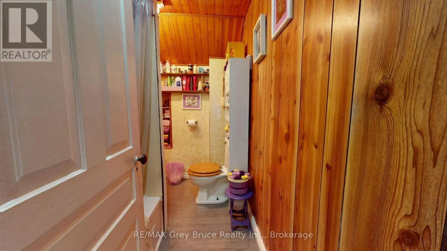
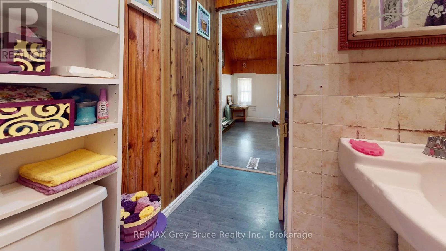
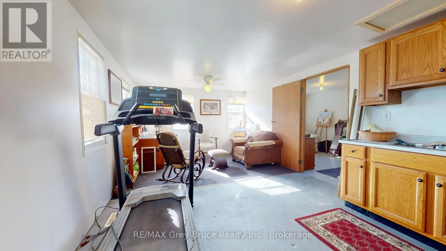
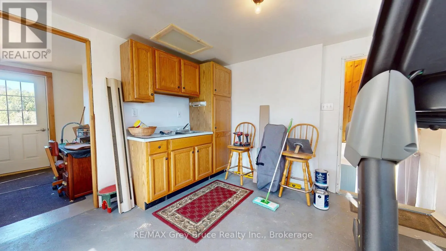
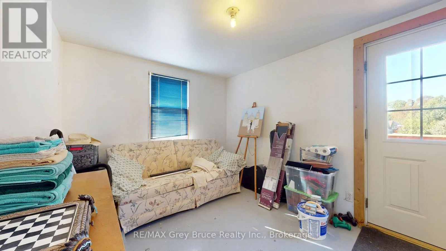
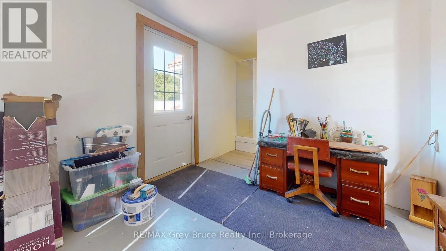
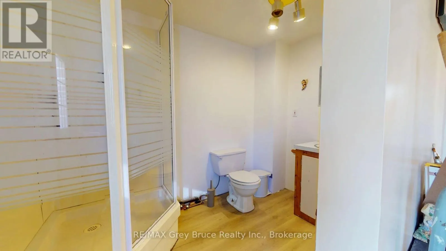
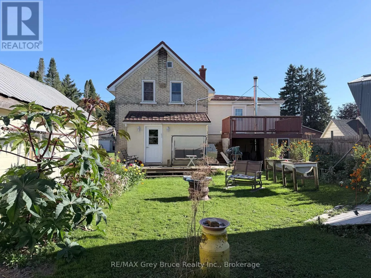
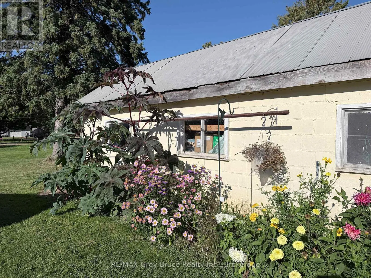
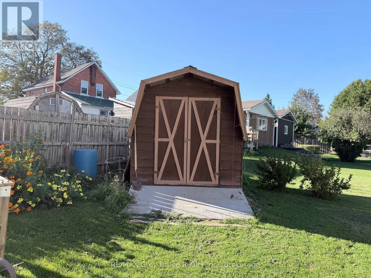
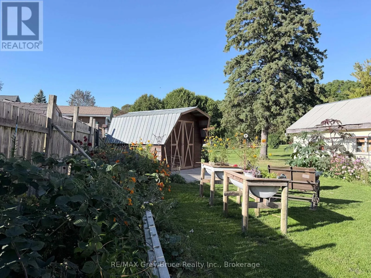
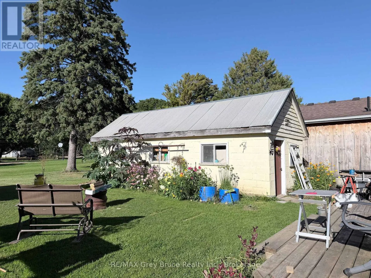
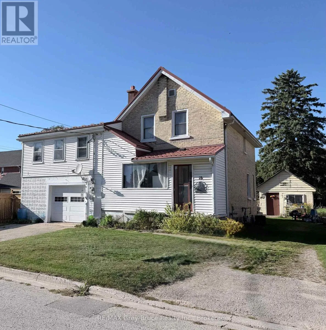
Cross Streets: 1st Ave S/12th St SE. ** Directions: From Downtown Chesley head south on 1st Ave S, turn West onto 12th Street SE, property will be on the North side of the street.Watch for sign. Welcome to 18 12th Street SE in Chesley! This inviting 3-bedroom, 1-bathroom home offers comfortable living with plenty of potential. The 1 bedroom, 1 bath space above the garage provides an exciting opportunity to create an in-law suite, guest accommodations, home office or future apartment, subject to the necessary municipal approvals of course! Conveniently located close to Chesley's local amenities, this versatile property is ideal for families, multi-generational living or buyers looking to add value and make a home their own. Book your private showing today and discover the possibilities! (id:27476)

Property Highlights

MLS® Number
X13823000
Type
Single Family
Community Name
Arran-Elderslie
Ownership Type
Freehold
Land Size
50 x 100 FT
Parking Space Total
6

Building

Building Type
House
Storeys
2.00
Square Footage
1500 - 2000 sqft
Bathrooms Total
2
Bedrooms Above Ground
4
Bedrooms Total
4
Exterior Finish
Brick, Vinyl siding
Fireplace Present
No
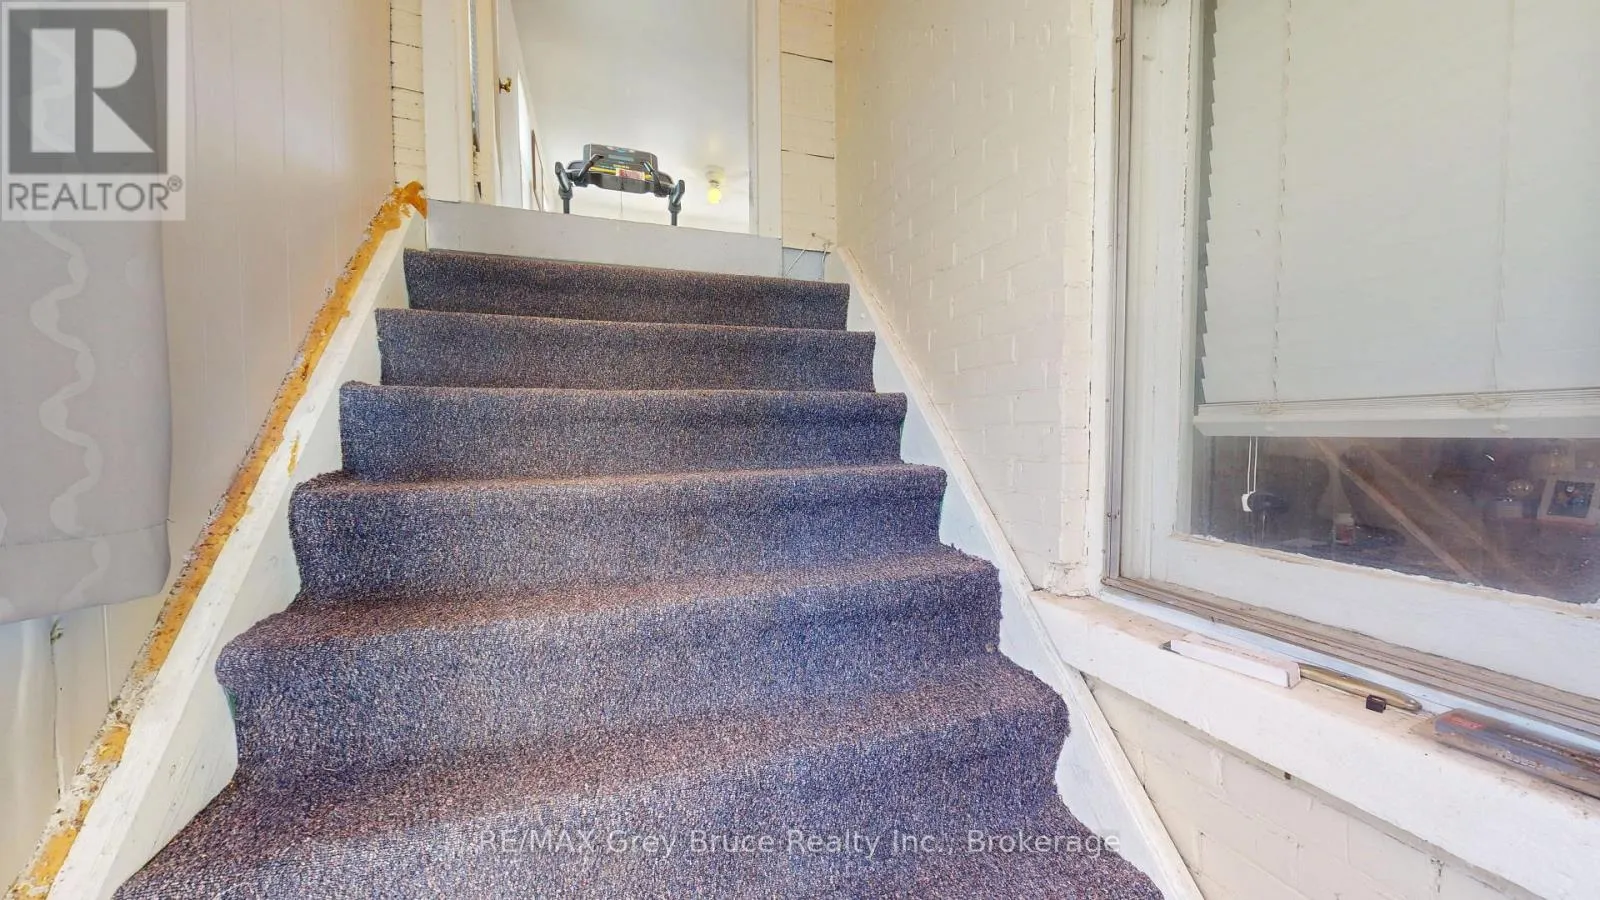
Basement Type
N/A (Unfinished)
Basement Features
Building Heating Type
Forced air
Heating Fuel
Natural gas
Building Cooling Type
None

Utilities

Water
Municipal water
Utility Sewer
Sanitary sewer

Room Layout

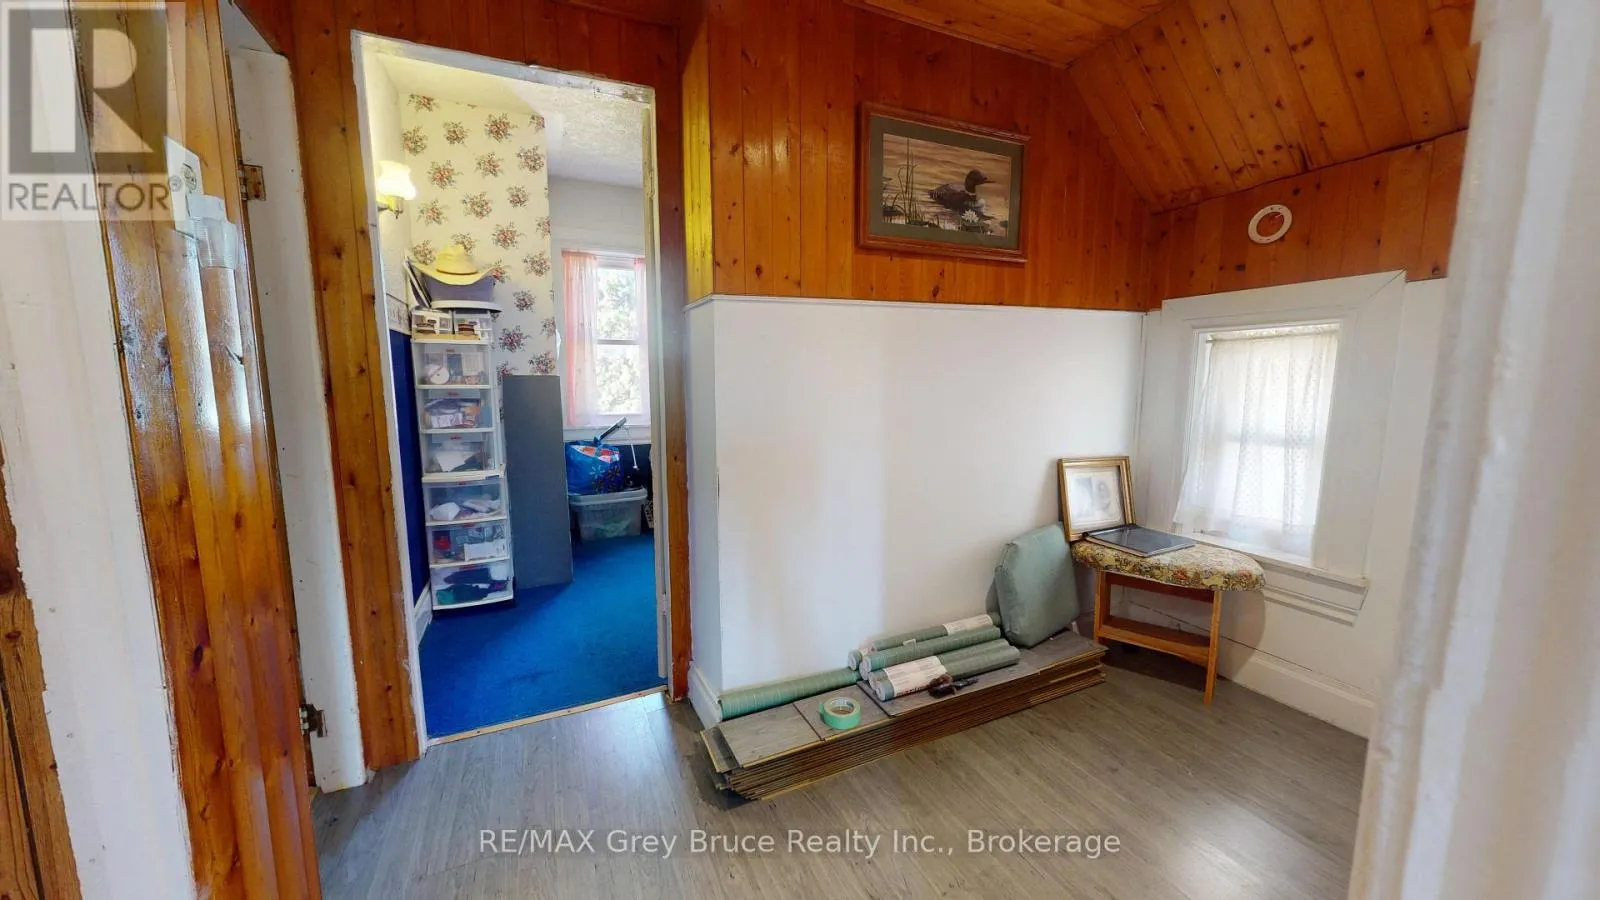
Other
Second level
2.72 m x 1.73 m
Primary Bedroom
Second level
4.24 m x 3.25 m
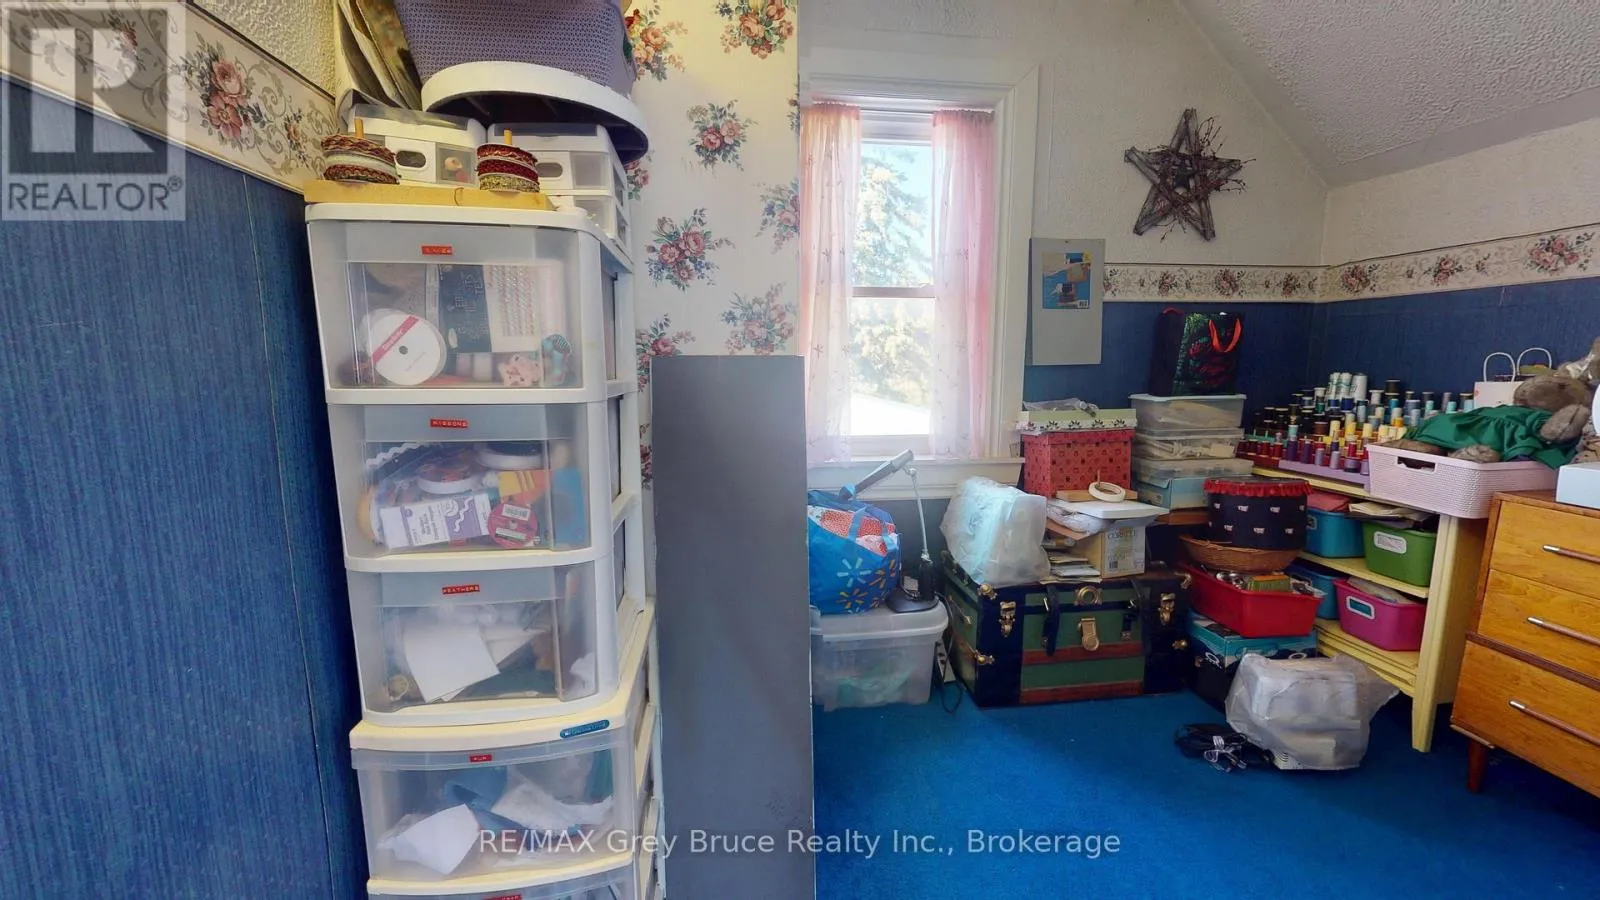
Bedroom 2
Second level
2.72 m x 2.59 m
Bedroom 3
Second level
2.26 m x 3.23 m
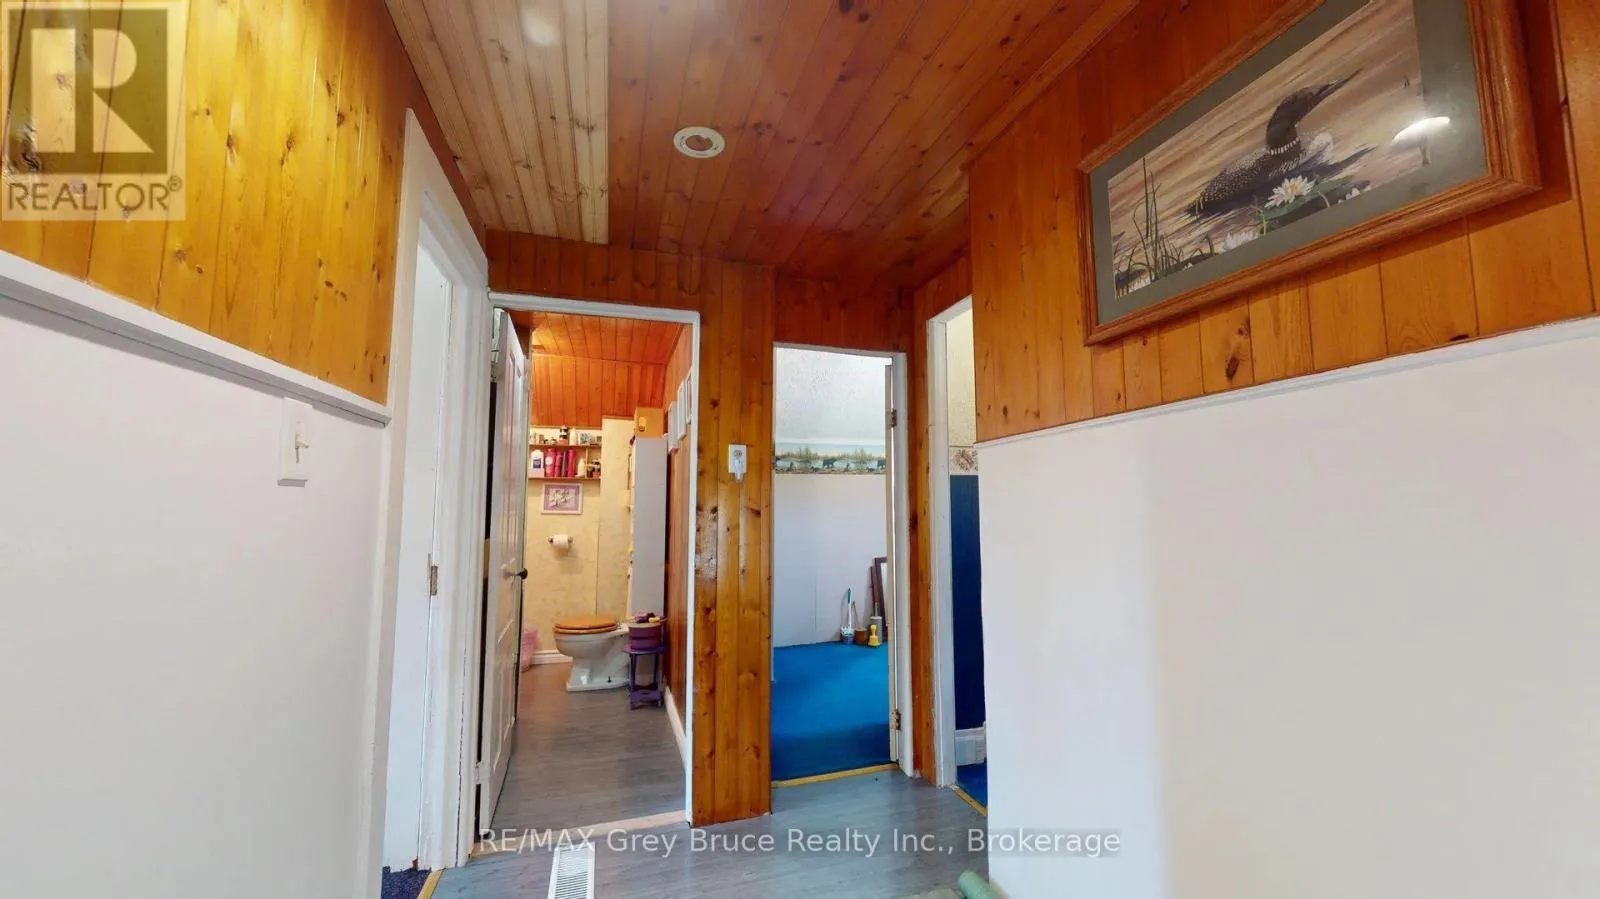
Bathroom
Second level
2.24 m x 1.5 m
Living room
Main level
4.37 m x 3.63 m
Dining room
Main level
2.44 m x 3.76 m
Kitchen
Main level
2.64 m x 3.76 m
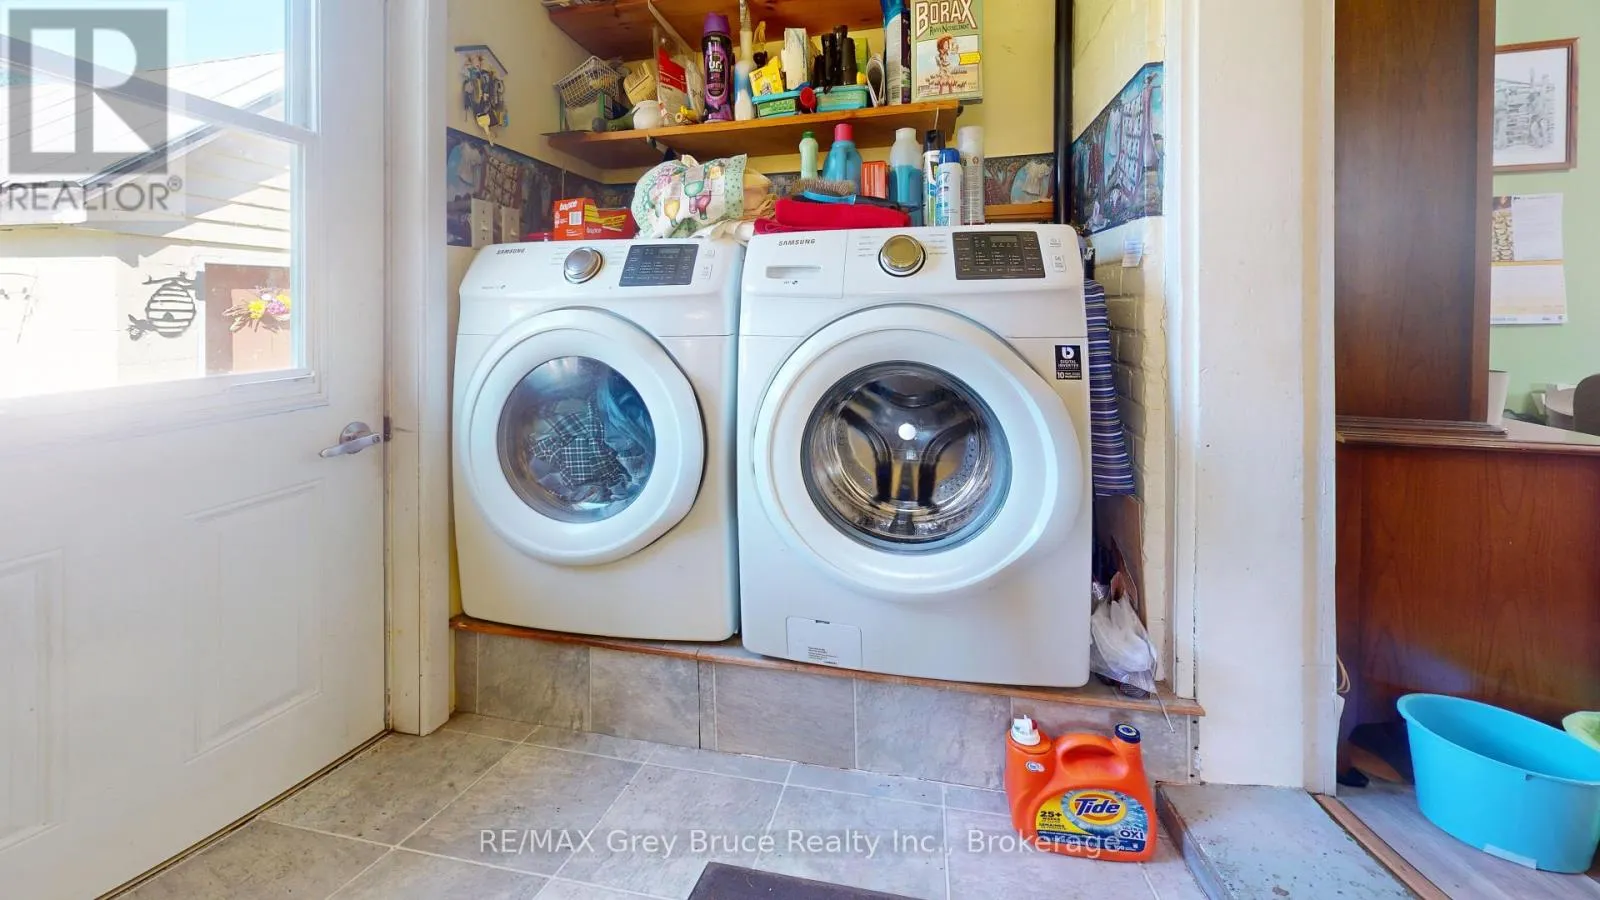
Laundry room
Main level
4.17 m x 1.55 m
Bedroom
Upper Level
3.66 m x 2.59 m
Bathroom
Upper Level
1.65 m x 2.59 m
Kitchen
Upper Level
5.56 m x 3.43 m

Location

Learn more about this property
Listing provided by:
RE/MAX Grey Bruce Realty Inc.
MLS® number:
X13823000
Agent:
Debbie Mcnabb
*Indicates required field
Name is required
Email is required
Please enter a valid phone number (e.g., 416-111-1111).

Community Spotlight: Homes For sale in Your Neighborhood