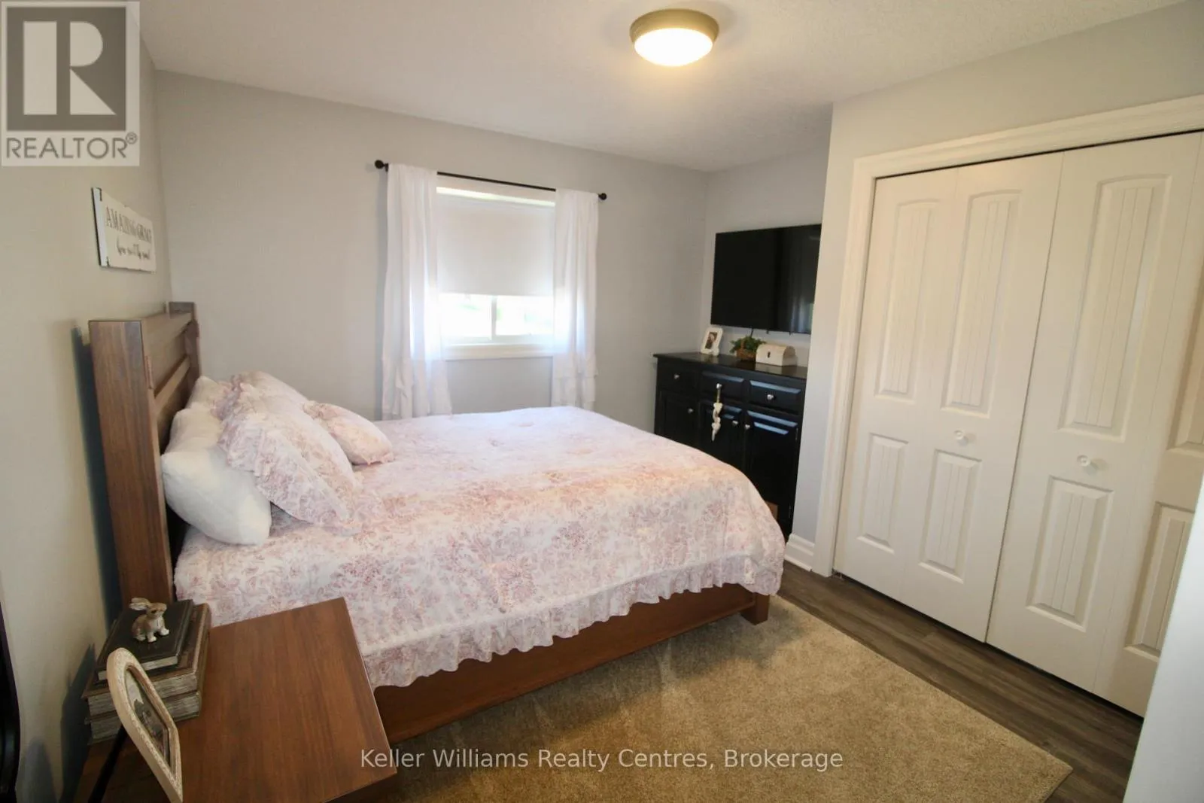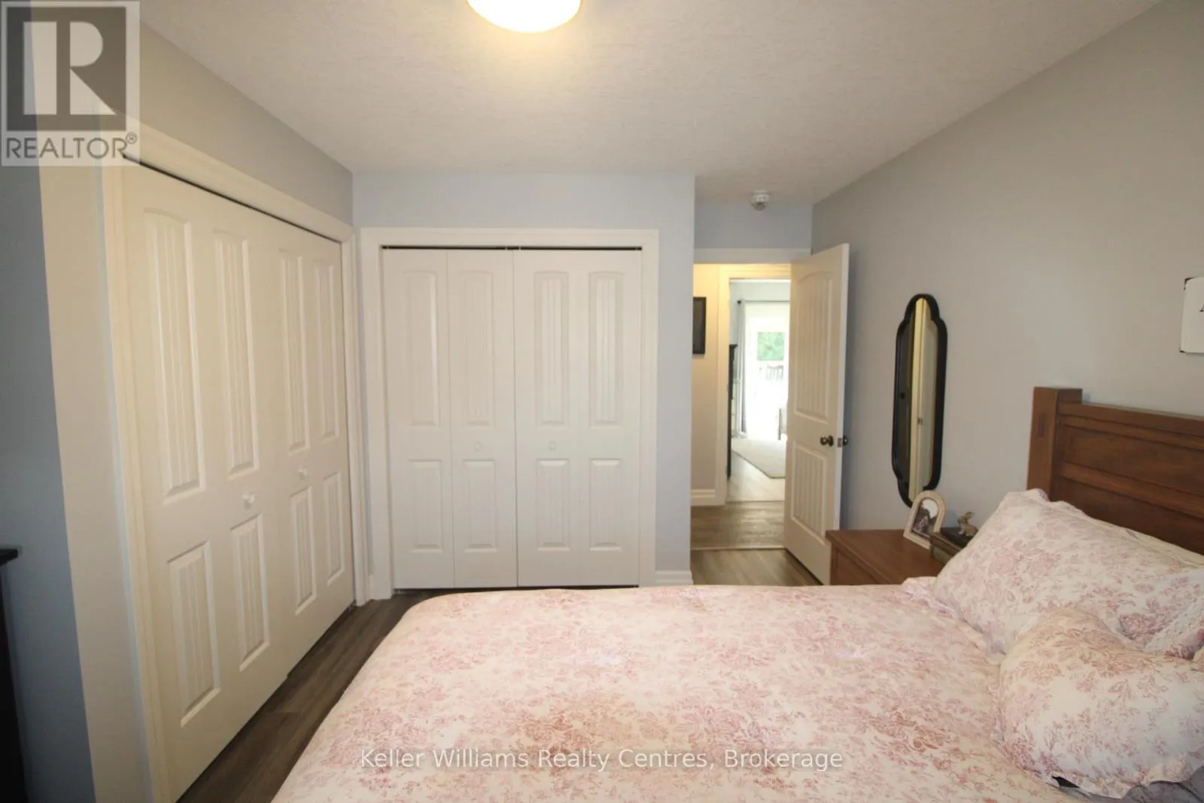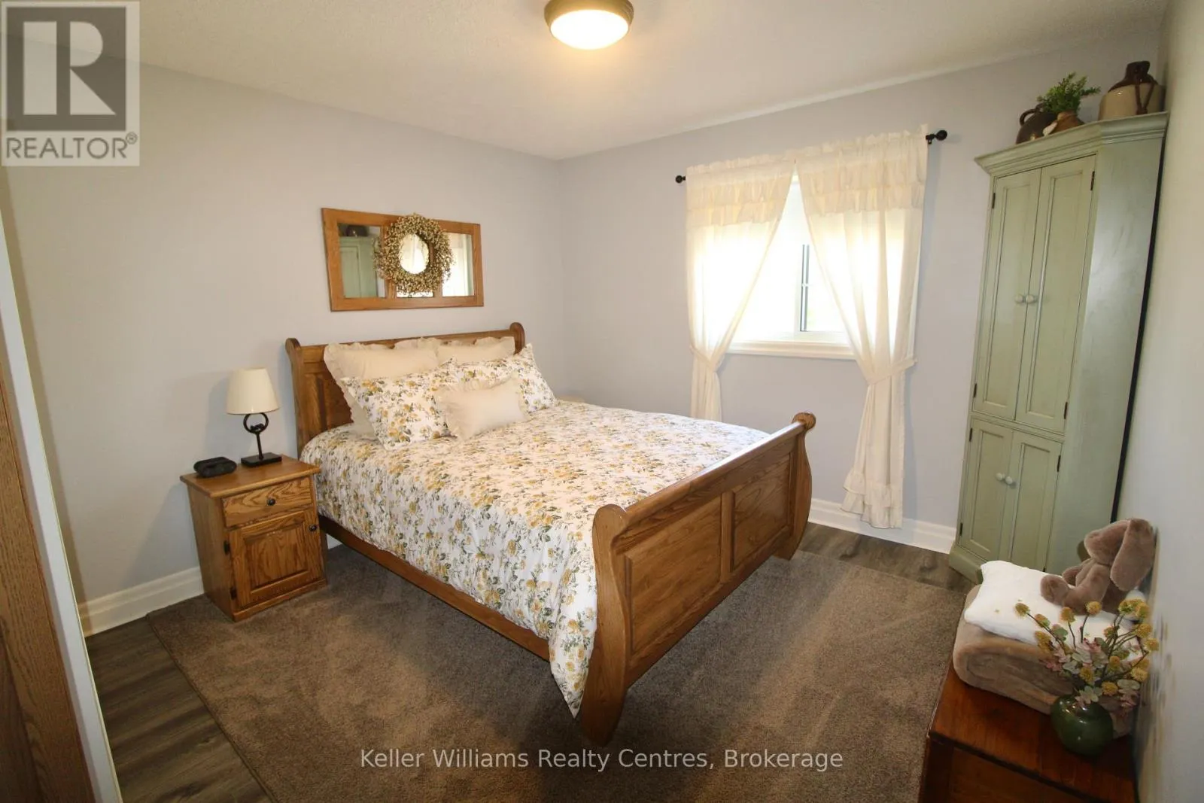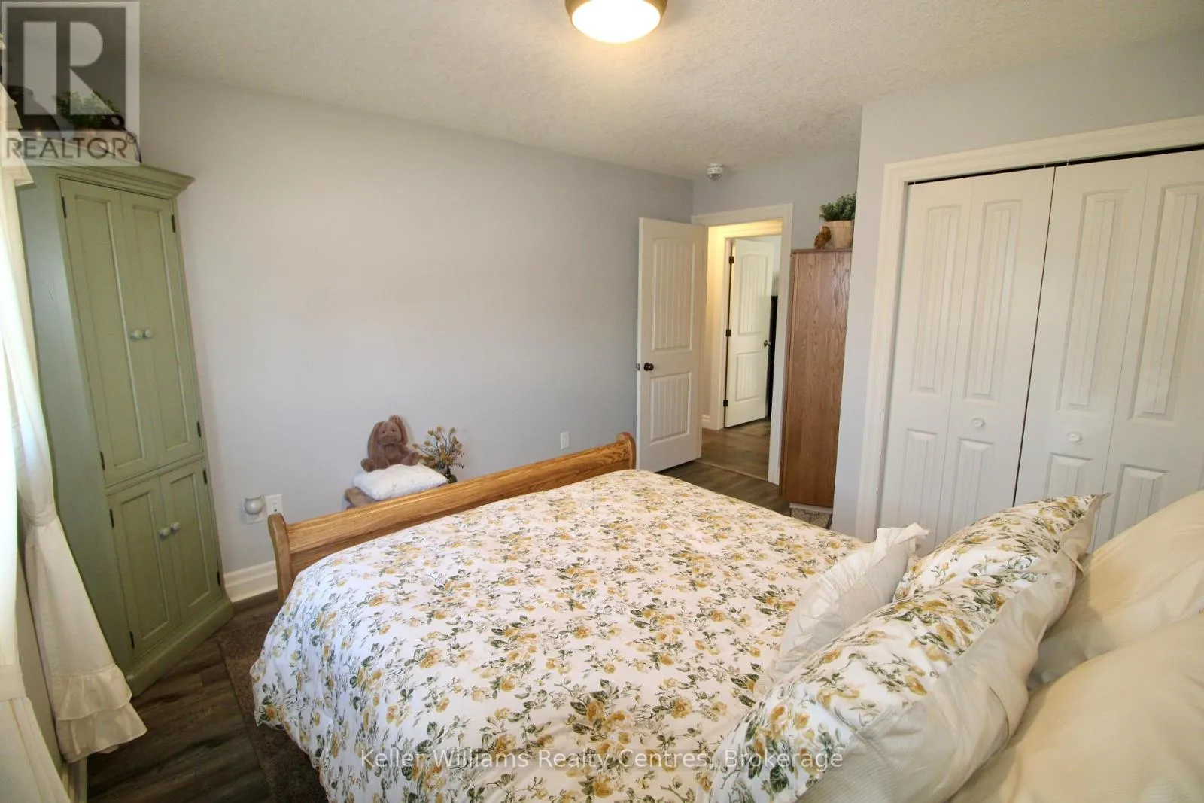
102 Tower Road, Arran-Elderslie, Ontario N0G 1L0

Listed for:
$859,900
4 beds
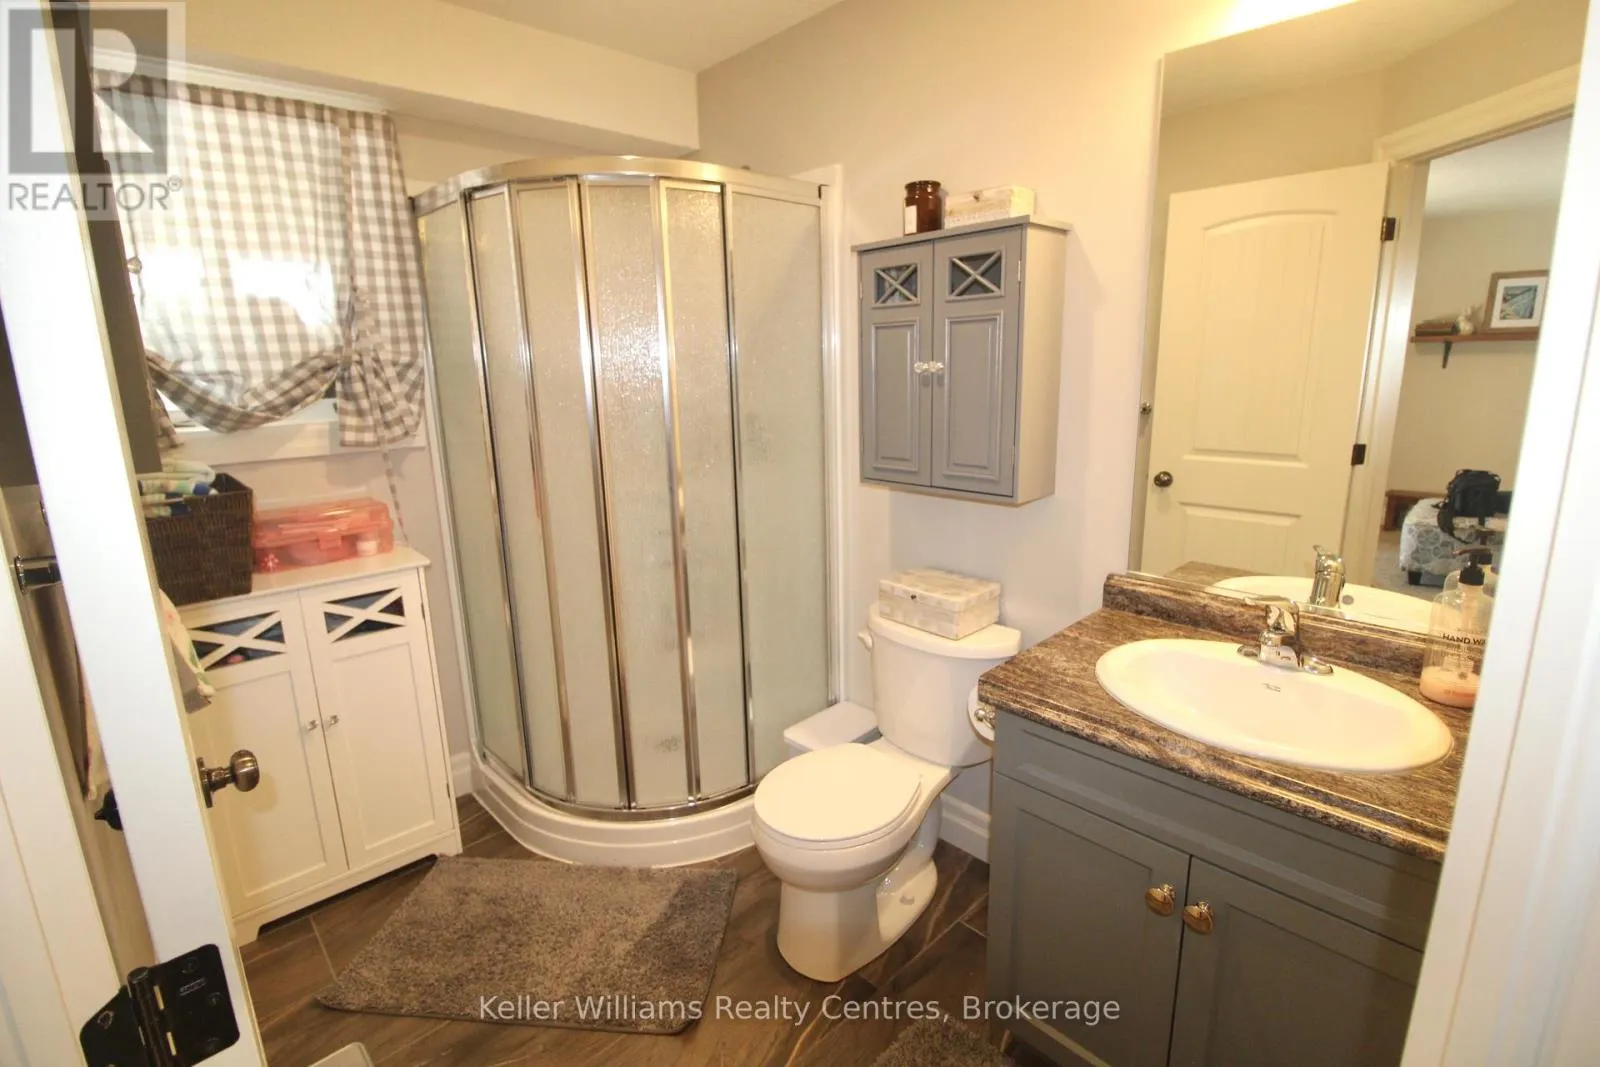
3 baths
Listed 8 days ago
House for rent: 102 Tower Road, Arran-Elderslie, Ontario N0G 1L0

View all 50 photos

About

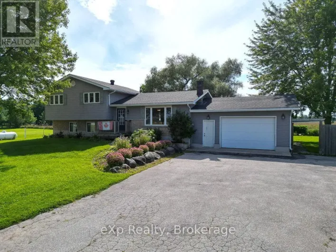
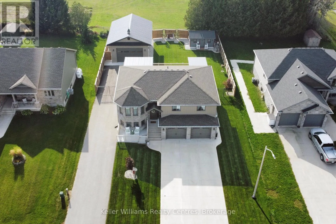
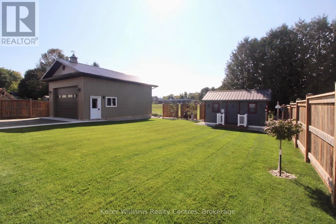
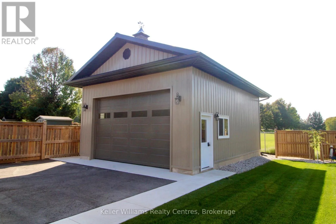
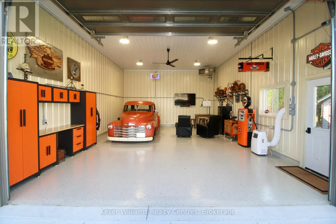
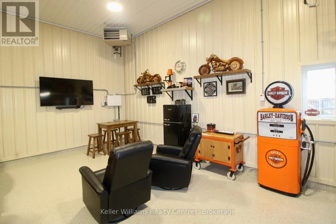
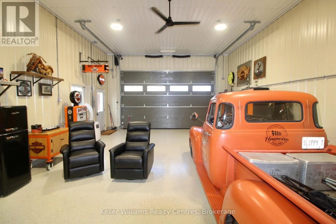
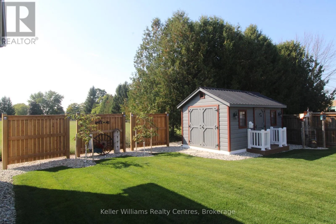
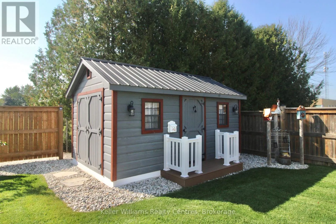
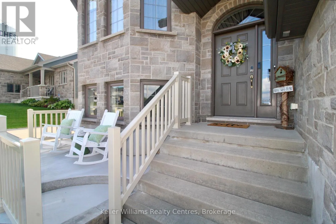
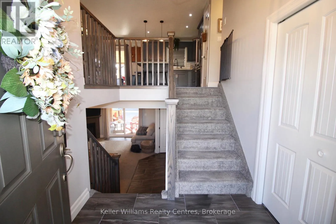
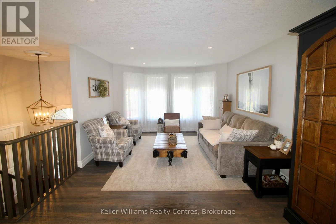
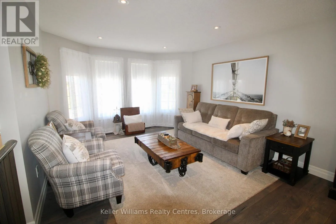
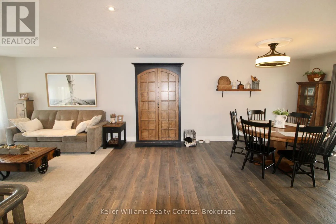
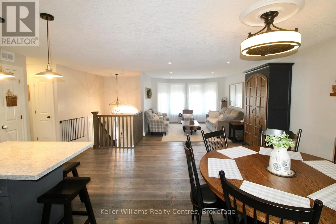
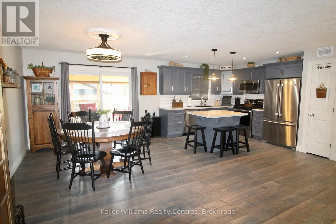
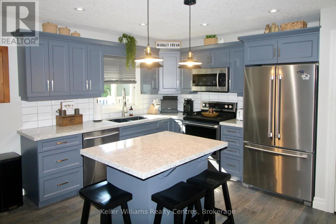
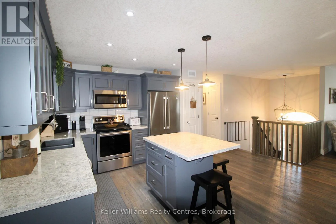
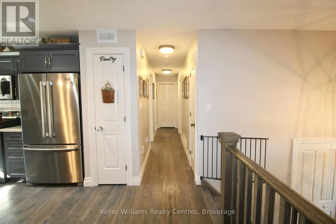
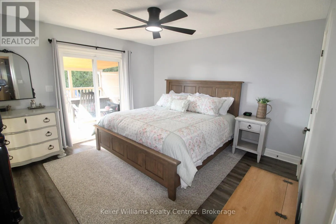
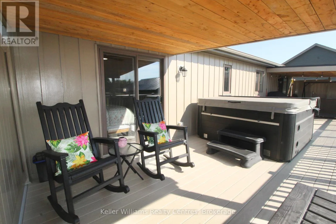
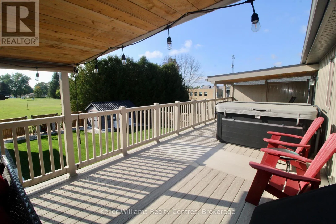
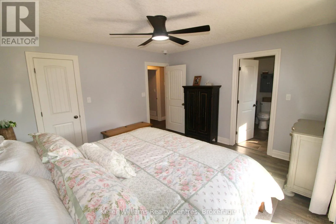
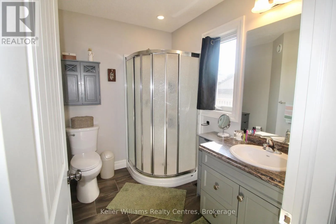
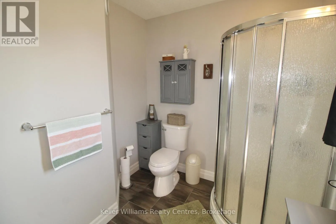
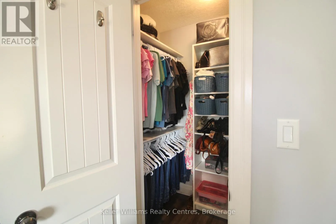
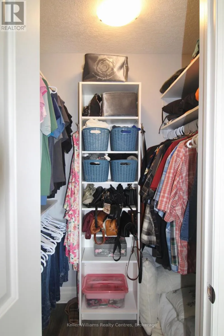
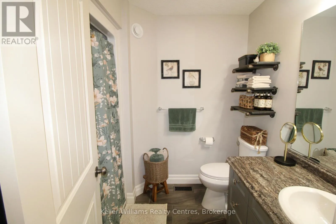
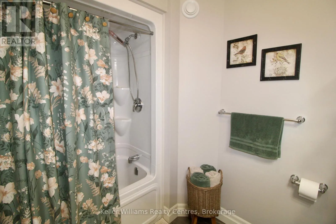
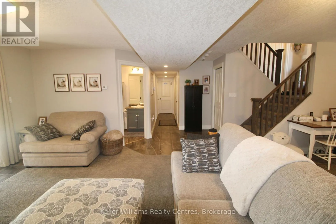
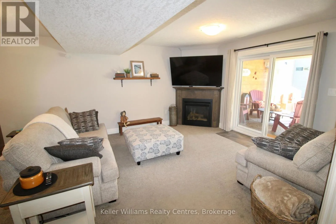
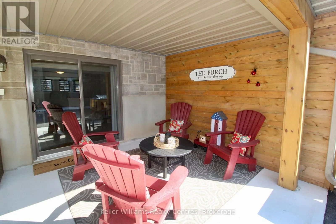
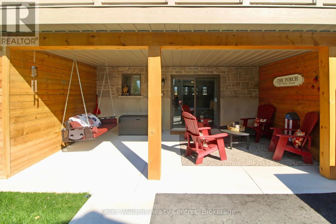
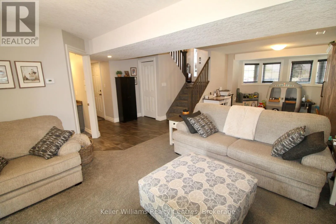
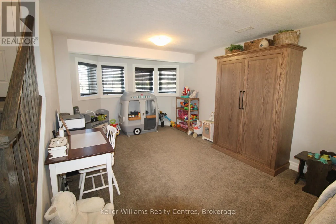
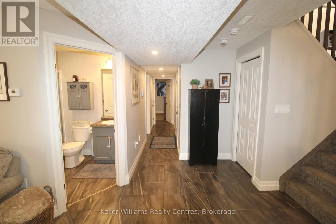
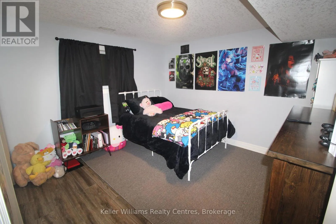
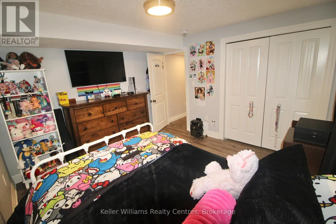
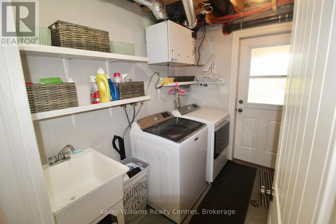
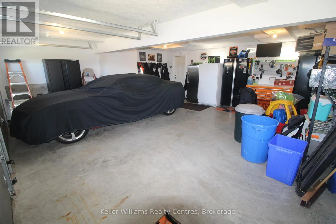
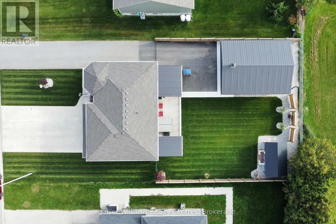
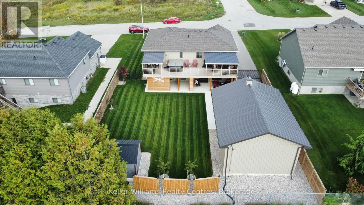
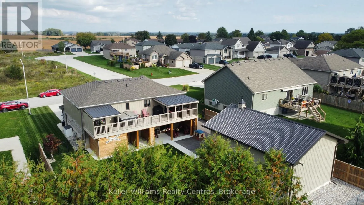
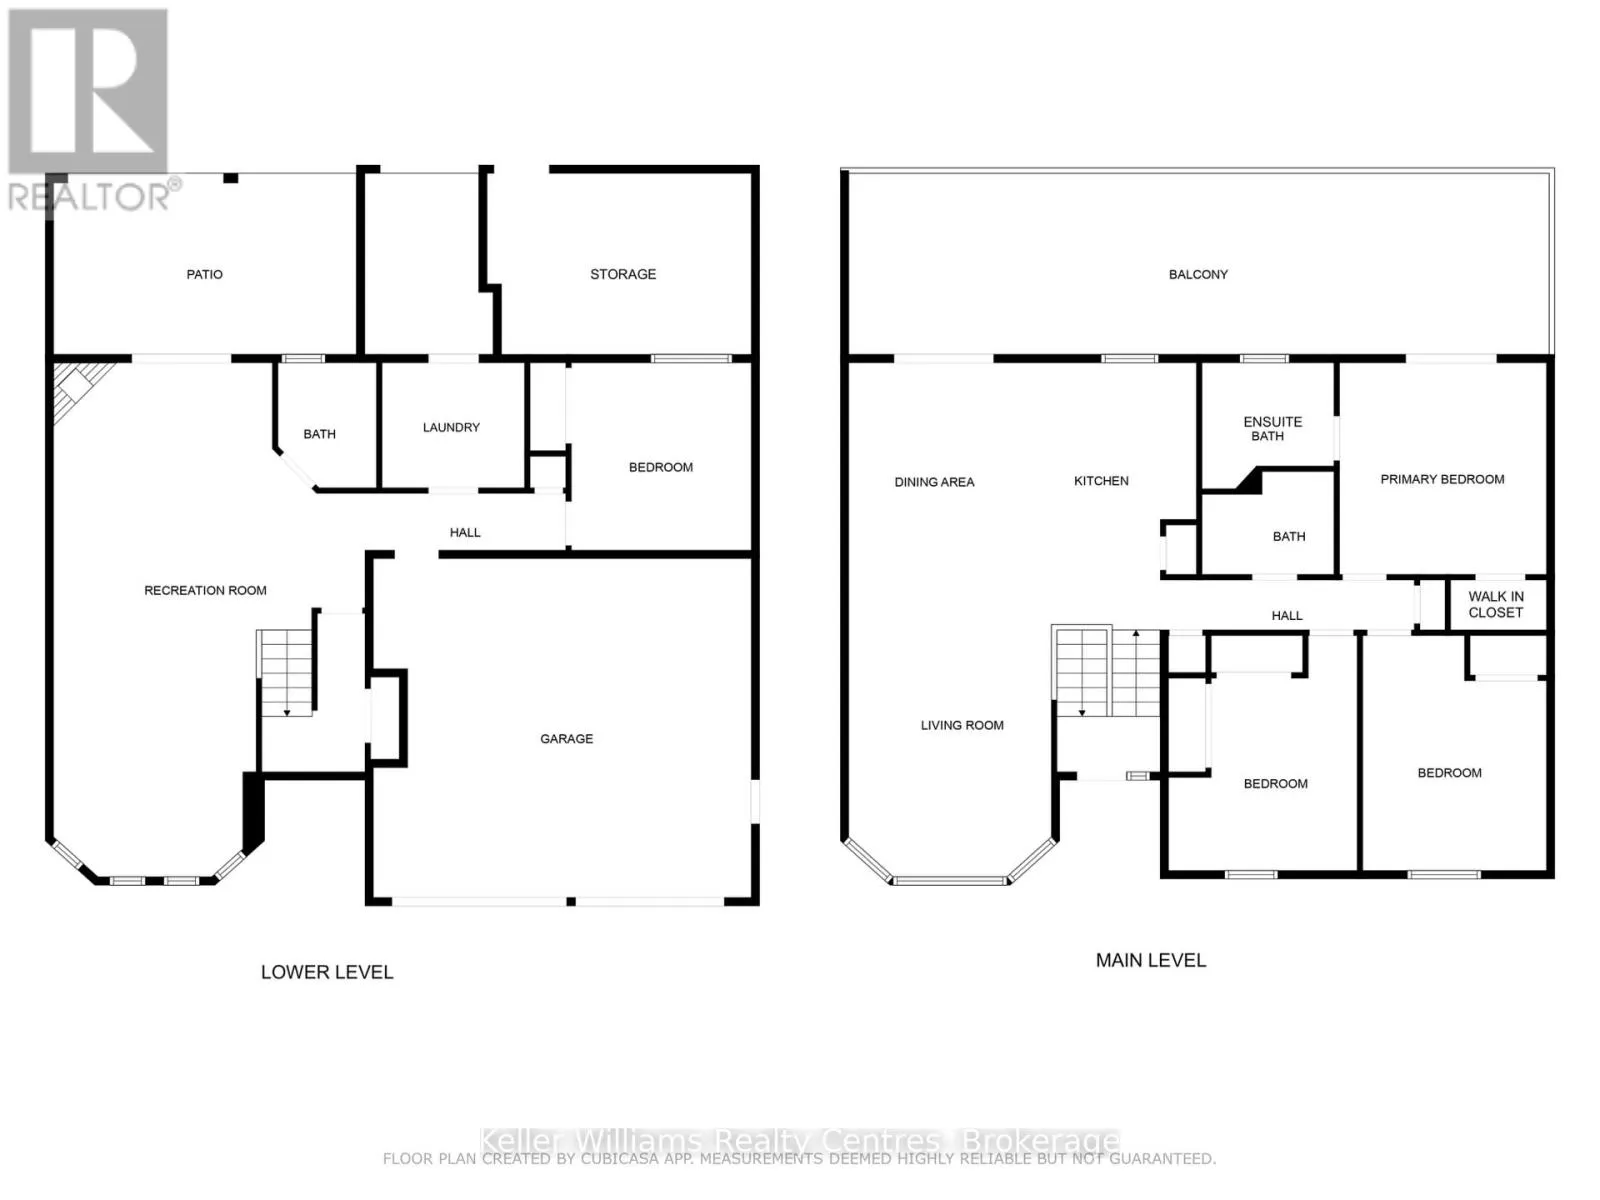
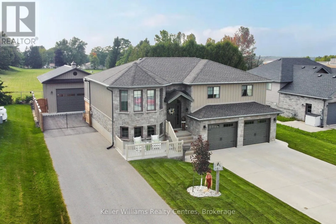
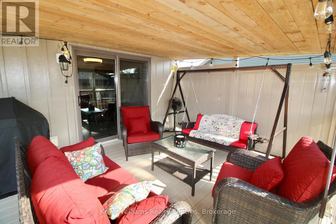
Cross Streets: 1st Ave N. ** Directions: From 1st Ave N (Main) head East onto Tower Road. Follow Tower Road to 102. Welcome to this beautifully maintained raised bungalow, built in 2016 and set in a desirable Chesley neighbourhood. Offering 2214 sq. ft. of living space, this home features 4 bedrooms, 3 bathrooms, and an attached 2-car garage (heated) with concrete driveway. The bright main level includes walkouts from both the dining area and primary bedroom to a full length composite deck, partially covered, and complete with a hot tub-perfect for relaxing or entertaining. The lower level offers a walkout basement with a gas fireplace in the rec room, patio access, laundry, and plenty of storage space. Outside, the fully fenced yard is equipped with a lawn irrigation system and a charming garden shed. An impressive 30 x 22 detached workshop with hydro, gas heat, epoxy floors, and its own driveway is an incredible bonus for hobbyists. Backing onto the greenspace of Chesley Community Church, this property combines comfort, functionality, and privacy. (id:27476)

Property Highlights

MLS® Number
X14093710
Type
Single Family
Community Name
Arran-Elderslie
Ownership Type
Freehold
Land Size
74.8 x 141.2 FT|under 1/2 acre
Parking Space Total
9

Building

Building Type
House
Storeys
1.00
Square Footage
1100 - 1500 sqft
Bathrooms Total
3
Bedrooms Above Ground
3
Bedrooms Total
4
Amenities
Fireplace(s) Hospital, Place of Worship, Schools
Exterior Finish
Stone, Vinyl siding
Fireplace Present
Yes
Basement Type
Full (Finished)
Basement Features
Building Heating Type
Forced air
Heating Fuel
Natural gas
Building Cooling Type
Central air conditioning, Air exchanger

Utilities

Water
Municipal water
Utility Sewer
Sanitary sewer

Room Layout

Recreational, Games room
Basement
9.197 m x 4.05 m
Laundry room
Basement
2.497 m x 2.463 m
Bedroom 4
Basement
3.4 m x 3.546 m
Living room
Main level
2.126 m x 1.482 m
Kitchen
Main level
3.052 m x 4.16 m
Bedroom
Main level
4.186 m x 3.523 m
Bedroom 2
Main level
4.153 m x 3.422 m
Bedroom 3
Main level
3.836 m x 3.964 m

Location

Learn more about this property
Listing provided by:
Keller Williams Realty Centres
MLS® number:
X14093710
Agent:
Livia Cassidy
*Indicates required field
Name is required
Email is required
Please enter a valid phone number (e.g., 416-111-1111).

Community Spotlight: Homes For sale in Your Neighborhood