291 Lake Breeze Drive, Ashfield-Colborne-Wawanosh, Ontario N7A 0C6

Listed for:
$428,900
2 beds
2 baths
Listed 21 days ago
House for rent: 291 Lake Breeze Drive, Ashfield-Colborne-Wawanosh, Ontario N7A 0C6

View all 27 photos

About

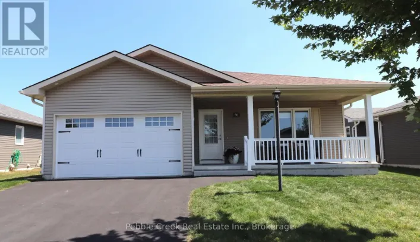
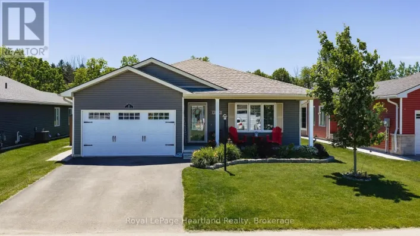
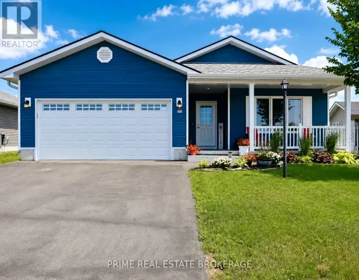
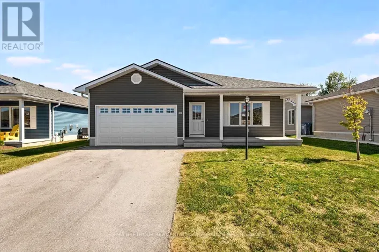
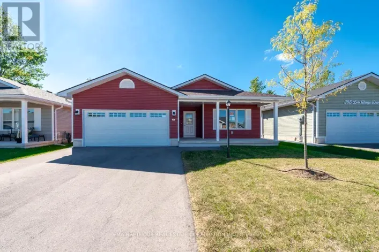
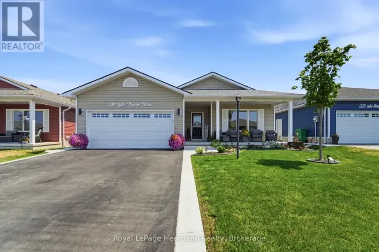
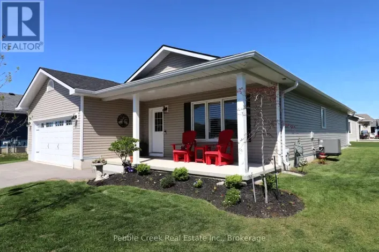
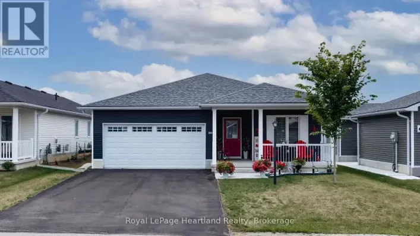
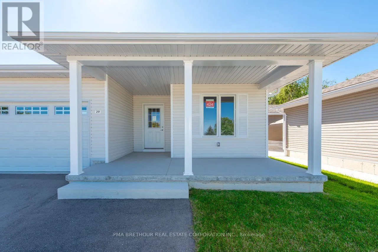
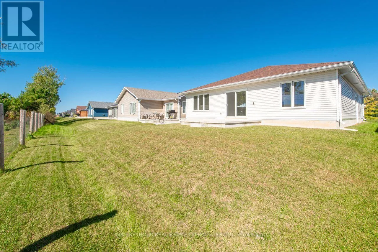
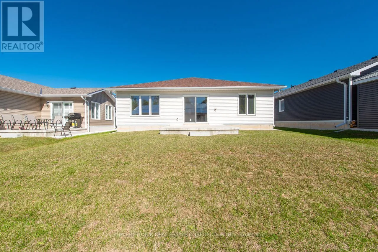
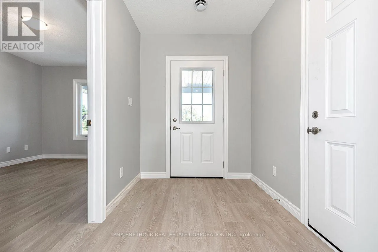
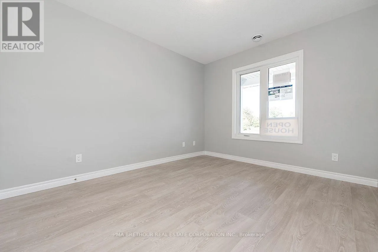
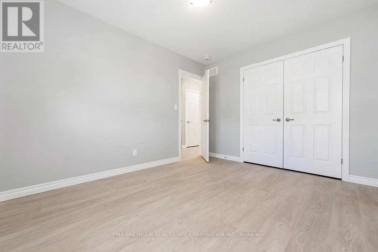
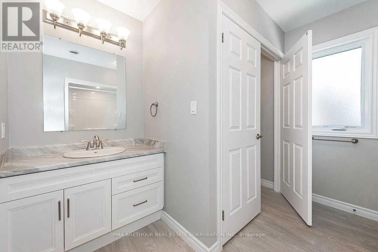
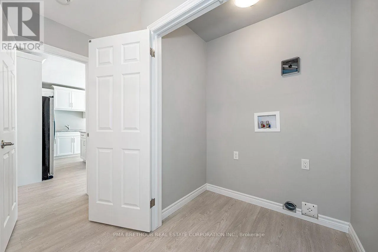
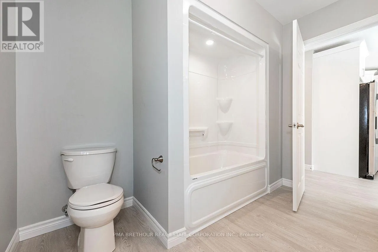
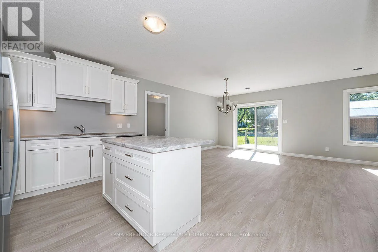
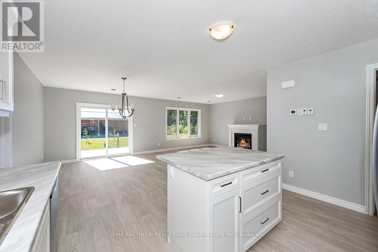
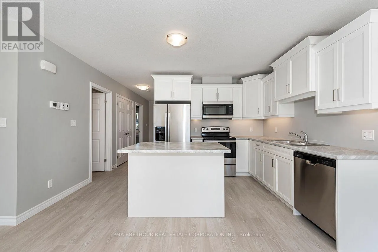
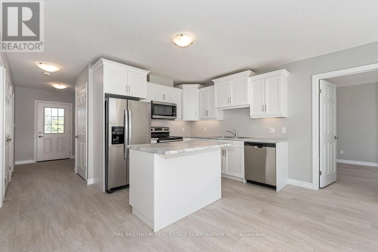
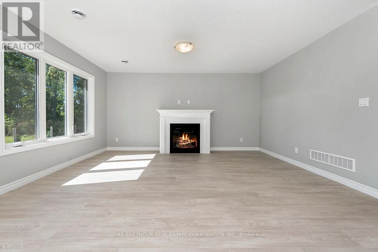
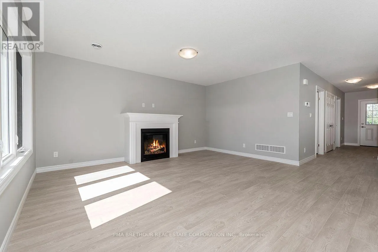
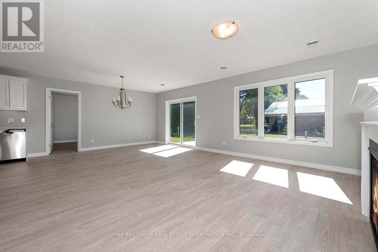
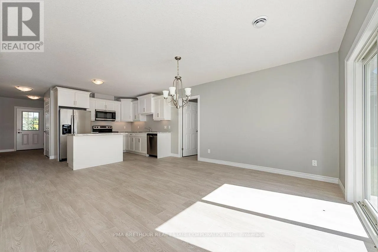
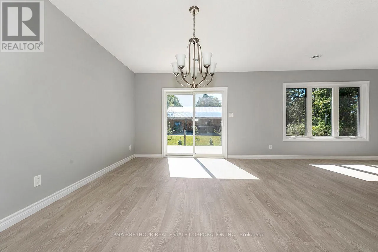
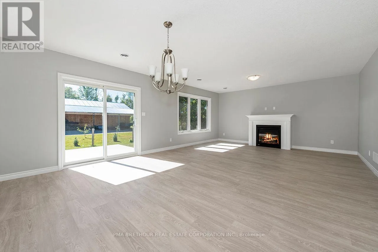
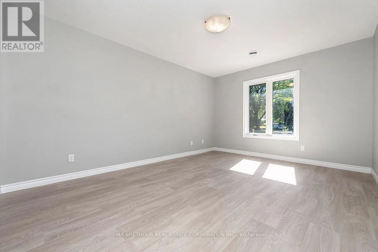
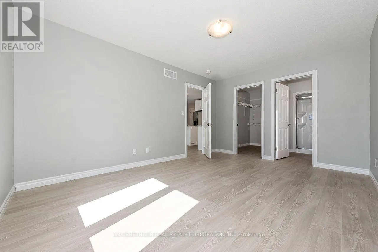
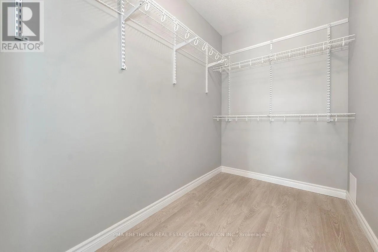
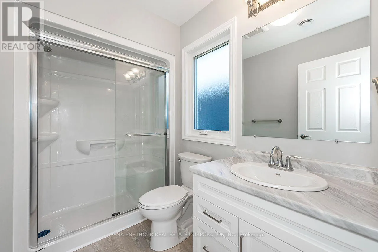
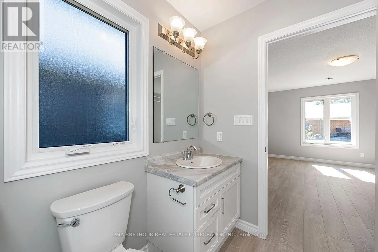
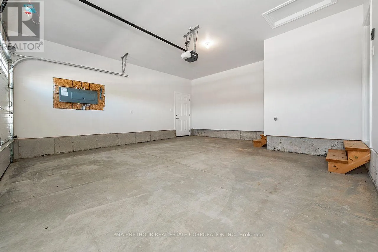
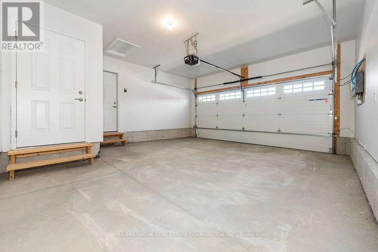
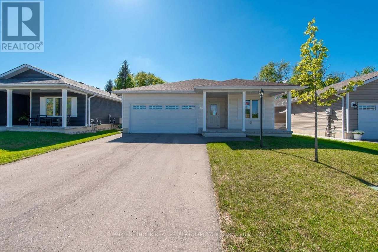
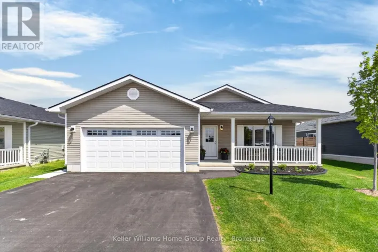
Cross Streets: Bluewater Hwy and West Coast Way. ** Directions: Bluewater Hwy (Hwy 21) , turn onto W Coast Way, turn left onto Lake Dr S, turn left on Lake Breeze Drive. Welcome to The Bluffs at Huron, year round adult land lease community by Parkbridge. Offering spectacular sunsets & large clubhouse with wide range of activities and events. Breathtaking views and beach access to Lake Huron could be your very own slice of paradise! The Creekview model NEW home is move in ready. This right sized spacious bungalow is open concept with approx. 1176 sq ft. 2 beds, 2 baths. Radiant in-floor heating, forced air gas furnace, gas fireplace and central air to keep you comfortable. Laminate flooring throughout. Modern kitchen w/upgraded cabinets, undercabinet lighting, Lazy Susan & a center island plus 4 stainless steel appliances. Luxurious spacious master bedroom w/ensuite & walk-in closet. Main floor laundry area. Sliding doors to concrete patio with gas barbeque hookup. Lovely spot for outdoor entertaining. Attached double car garage with remote opener, interior and exterior doors. This New home is ready for a quick possession, move in this year. Don't miss your chance to purchase this new home at the Bluffs. Limited time offer. (id:27476)

Property Highlights

MLS® Number
X14113958
Type
Single Family
Community Name
Colborne
Ownership Type
Leasehold/Leased Land
Parking Space Total
4

Building

Building Type
House
Storeys
1.00
Square Footage
1100 - 1500 sqft
Bathrooms Total
2
Bedrooms Above Ground
2
Bedrooms Total
2
Amenities
Fireplace(s) Beach, Golf Nearby, Hospital, Marina
Exterior Finish
Concrete, Vinyl siding
Fireplace Present
Yes
Basement Type
None
Basement Features
Building Heating Type
Radiant heat
Heating Fuel
Natural gas
Building Cooling Type
Central air conditioning, Air exchanger

Utilities

Water
Community Water System

Room Layout

Living room
Main level
4.85 m x 4.34 m
Kitchen
Main level
2.84 m x 2.97 m
Dining room
Main level
4.44 m x 2.92 m
Primary Bedroom
Main level
4.59 m x 3.4 m
Bedroom 2
Main level
3.6 m x 2.99 m
Bathroom
Main level
2.59 m x 1.52 m
Bathroom
Main level
3.2 m x 2.74 m

Location

Learn more about this property
Listing provided by:
PMA BRETHOUR REAL ESTATE CORPORATION INC.
MLS® number:
X14113958
Agent:
Andrew R. Brethour
*Indicates required field
Name is required
Email is required
Please enter a valid phone number (e.g., 416-111-1111).

Street Spotlight - For sale