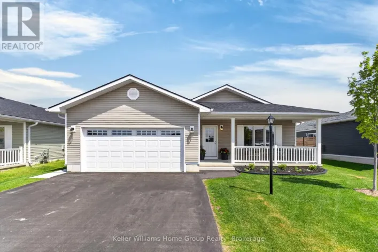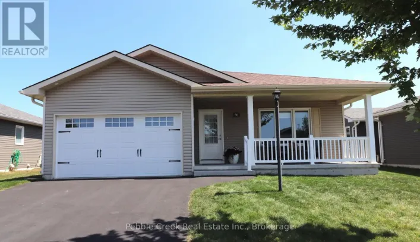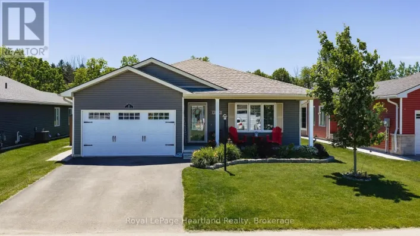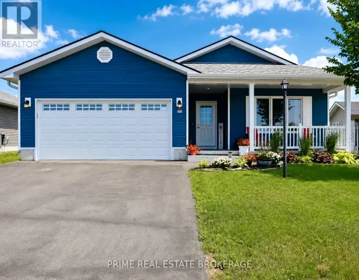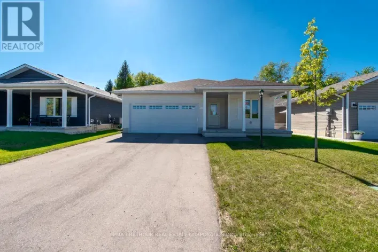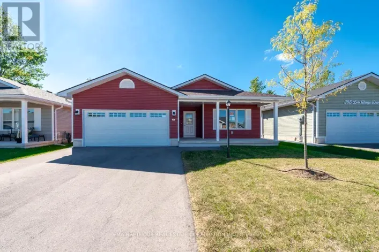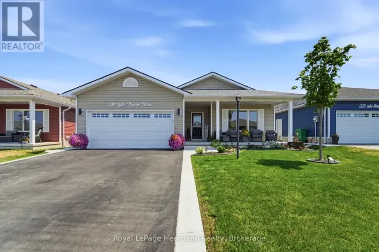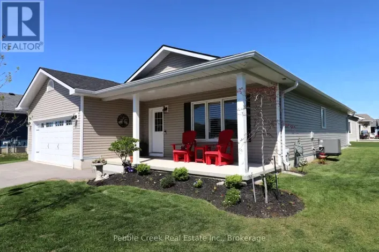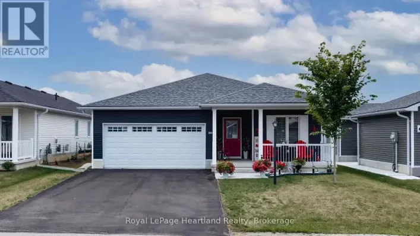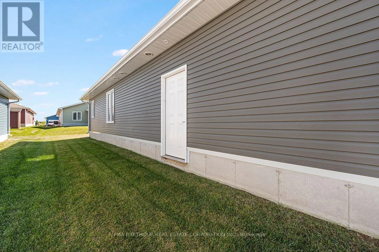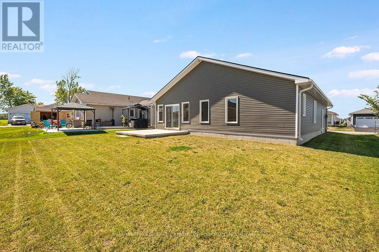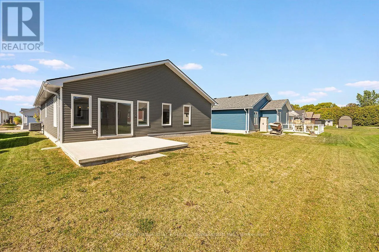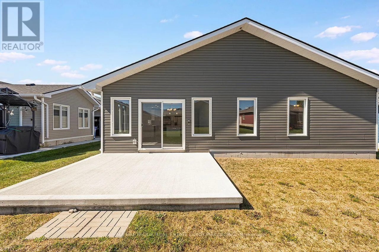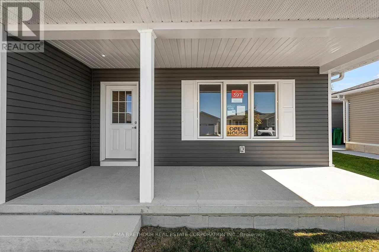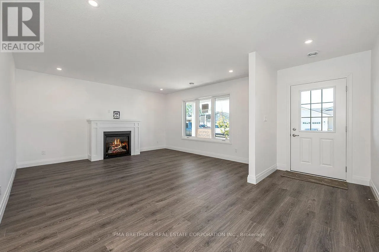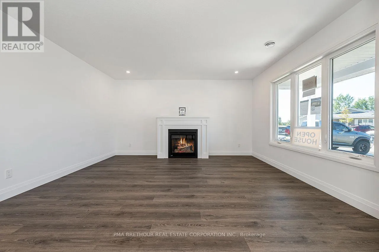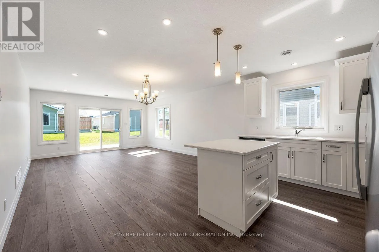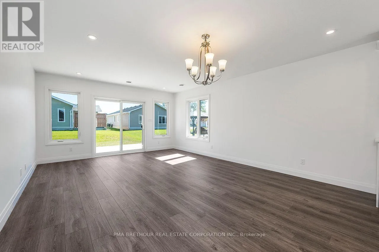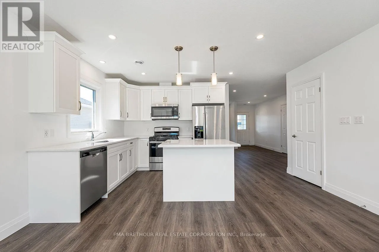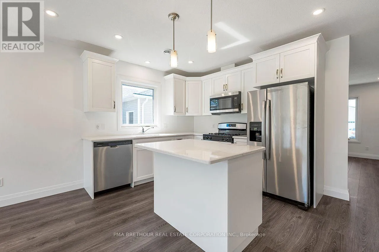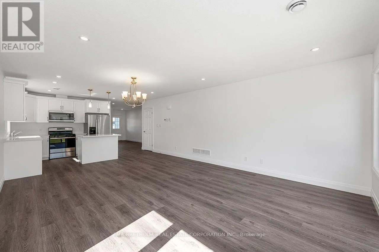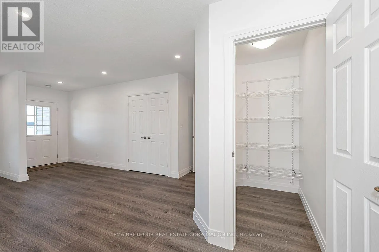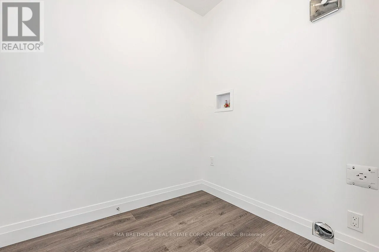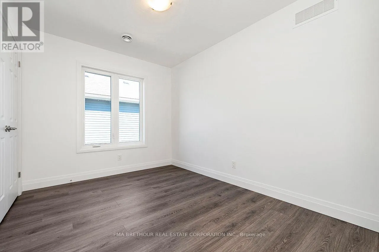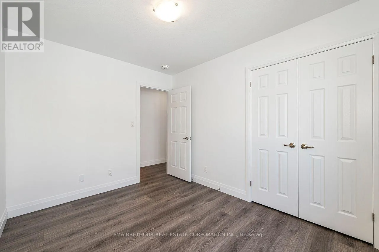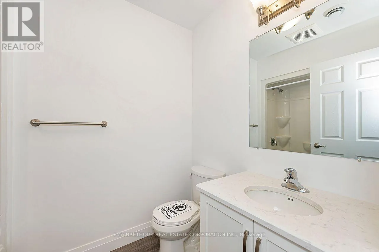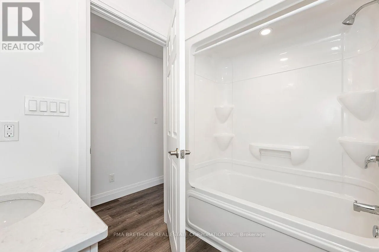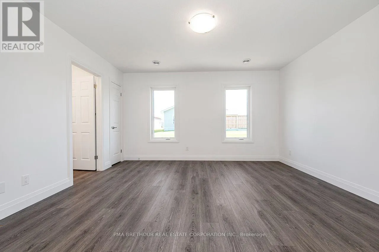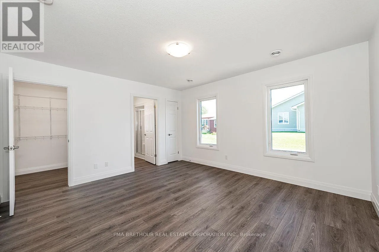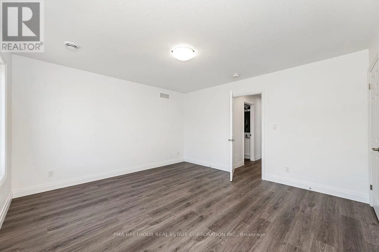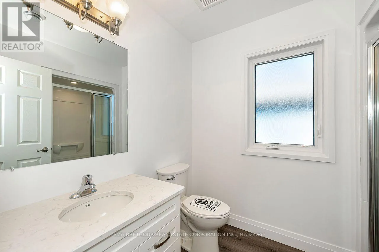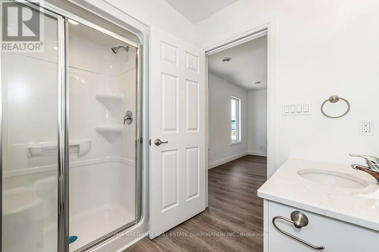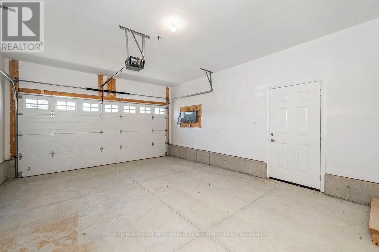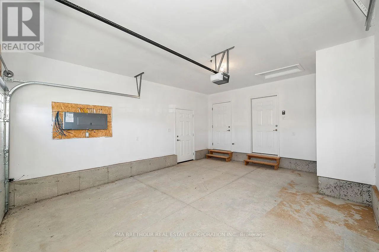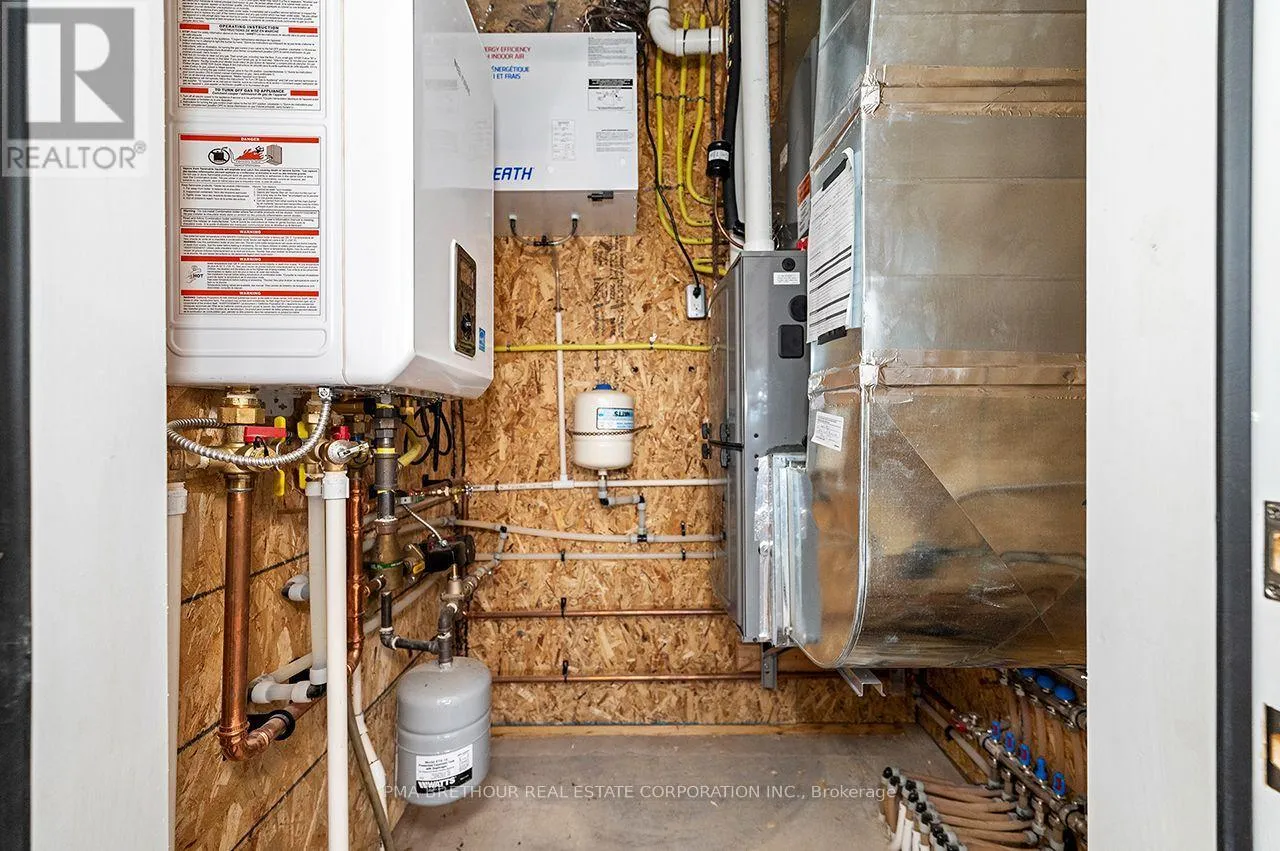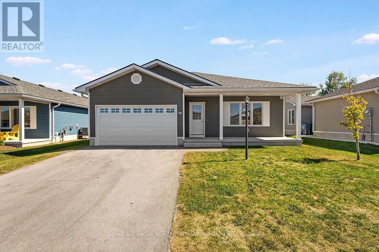
Cross Streets: Bluewater Hwy and West Coast Way. ** Directions: Bluewater Hwy (Hwy 21) , turn onto W Coast Way, turn left onto Lake Dr S, turn right onto Lake Breeze Drive. Welcome to the Bluffs at Huron, Adult Land Lease Community by Parkbridge located on the shores of Lake Huron. Offering spectacular sunsets and large clubhouse with wide range of activities to keep you active and entertained. Breathtaking bluff views and access to beach could be your very own slice of paradise! The last available Stormview Model NEW move-in ready bungalow with approx. 1400 square feet of light filled open concept living space. 2 beds 2 baths. Laminate flooring throughout. Radiant in floor heating throughout plus forced air gas furnace, gas fireplace and central air conditioning to keep you comfortable year round. Beautifully upgraded kitchen features quartz countertops, 4 modern stainless steel appliances, island and walk in pantry for ample storage. Sunroom with large windows and patio doors allow plenty of natural light and easy access to concrete patio and backyard entertaining. Generous west facing front living room with gas fireplace and options for furniture configuration. Master bedroom boasts an ensuite with walk in shower and a walk in closet. Main bath with tub surround. Attached garage with interior and exterior doors. Ready for a quick possession, move in this year. $53,000.00 options and upgrades included! Limited time offer. Don't miss your chance to purchase this new home at the Bluffs! (id:27476)