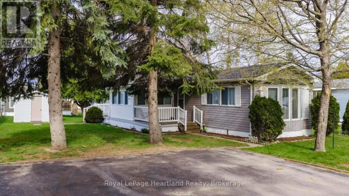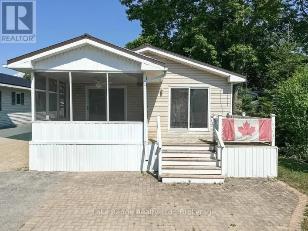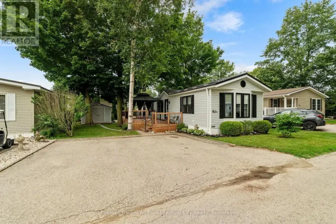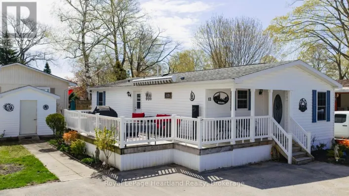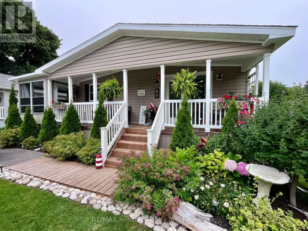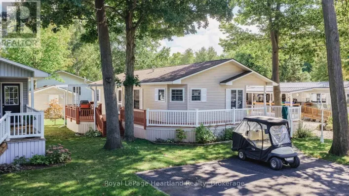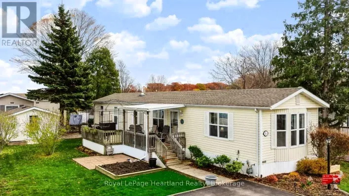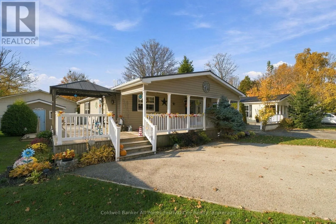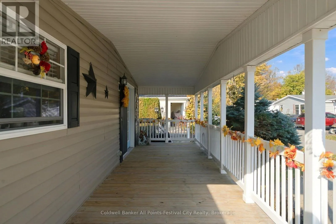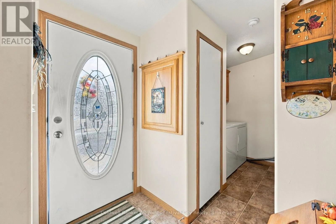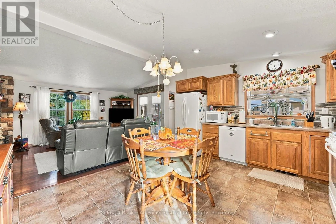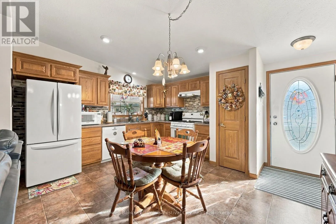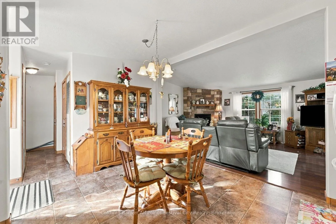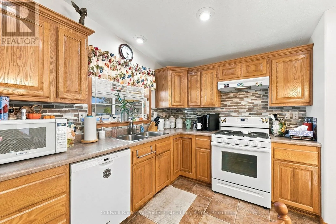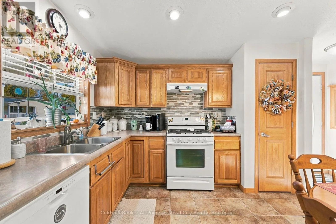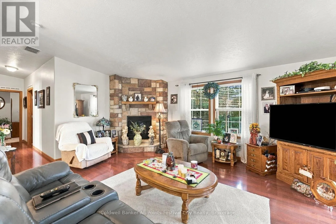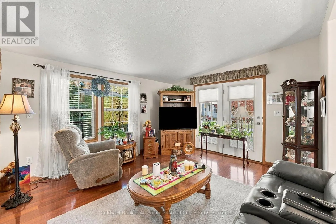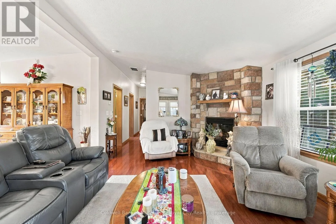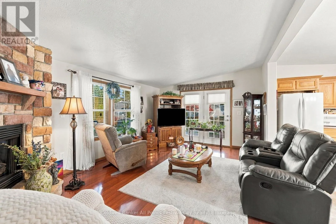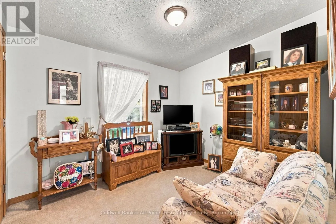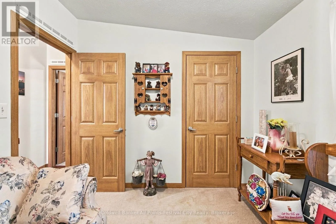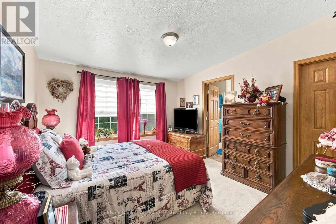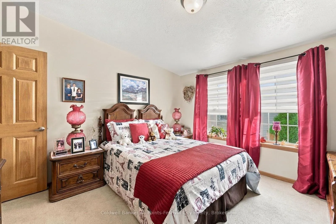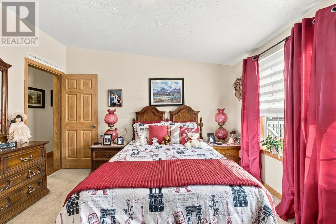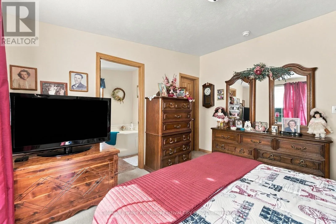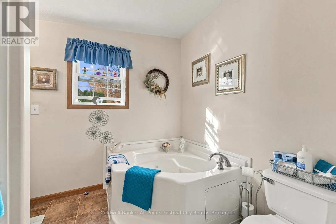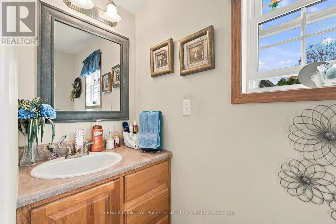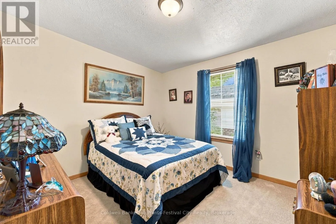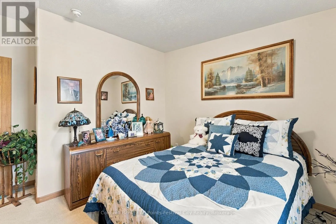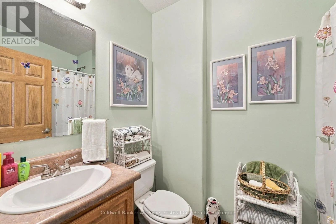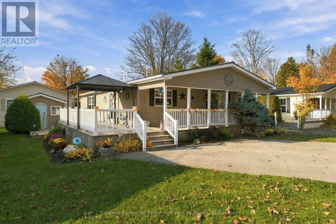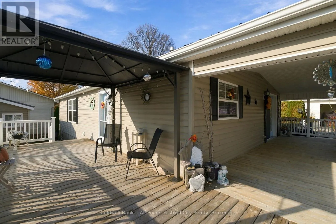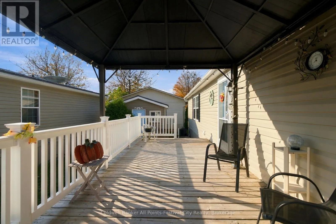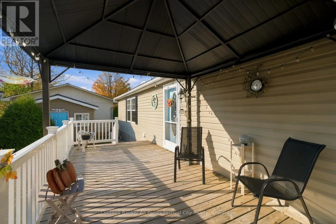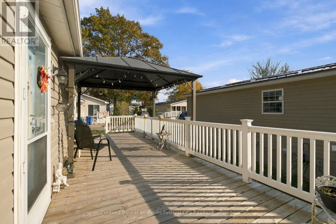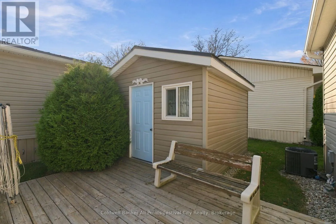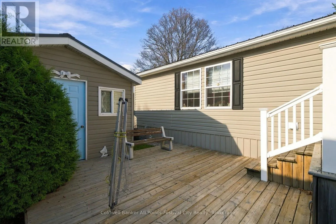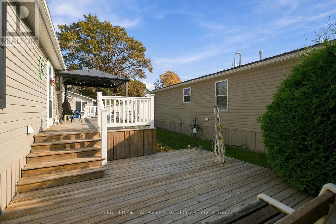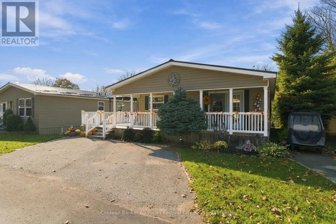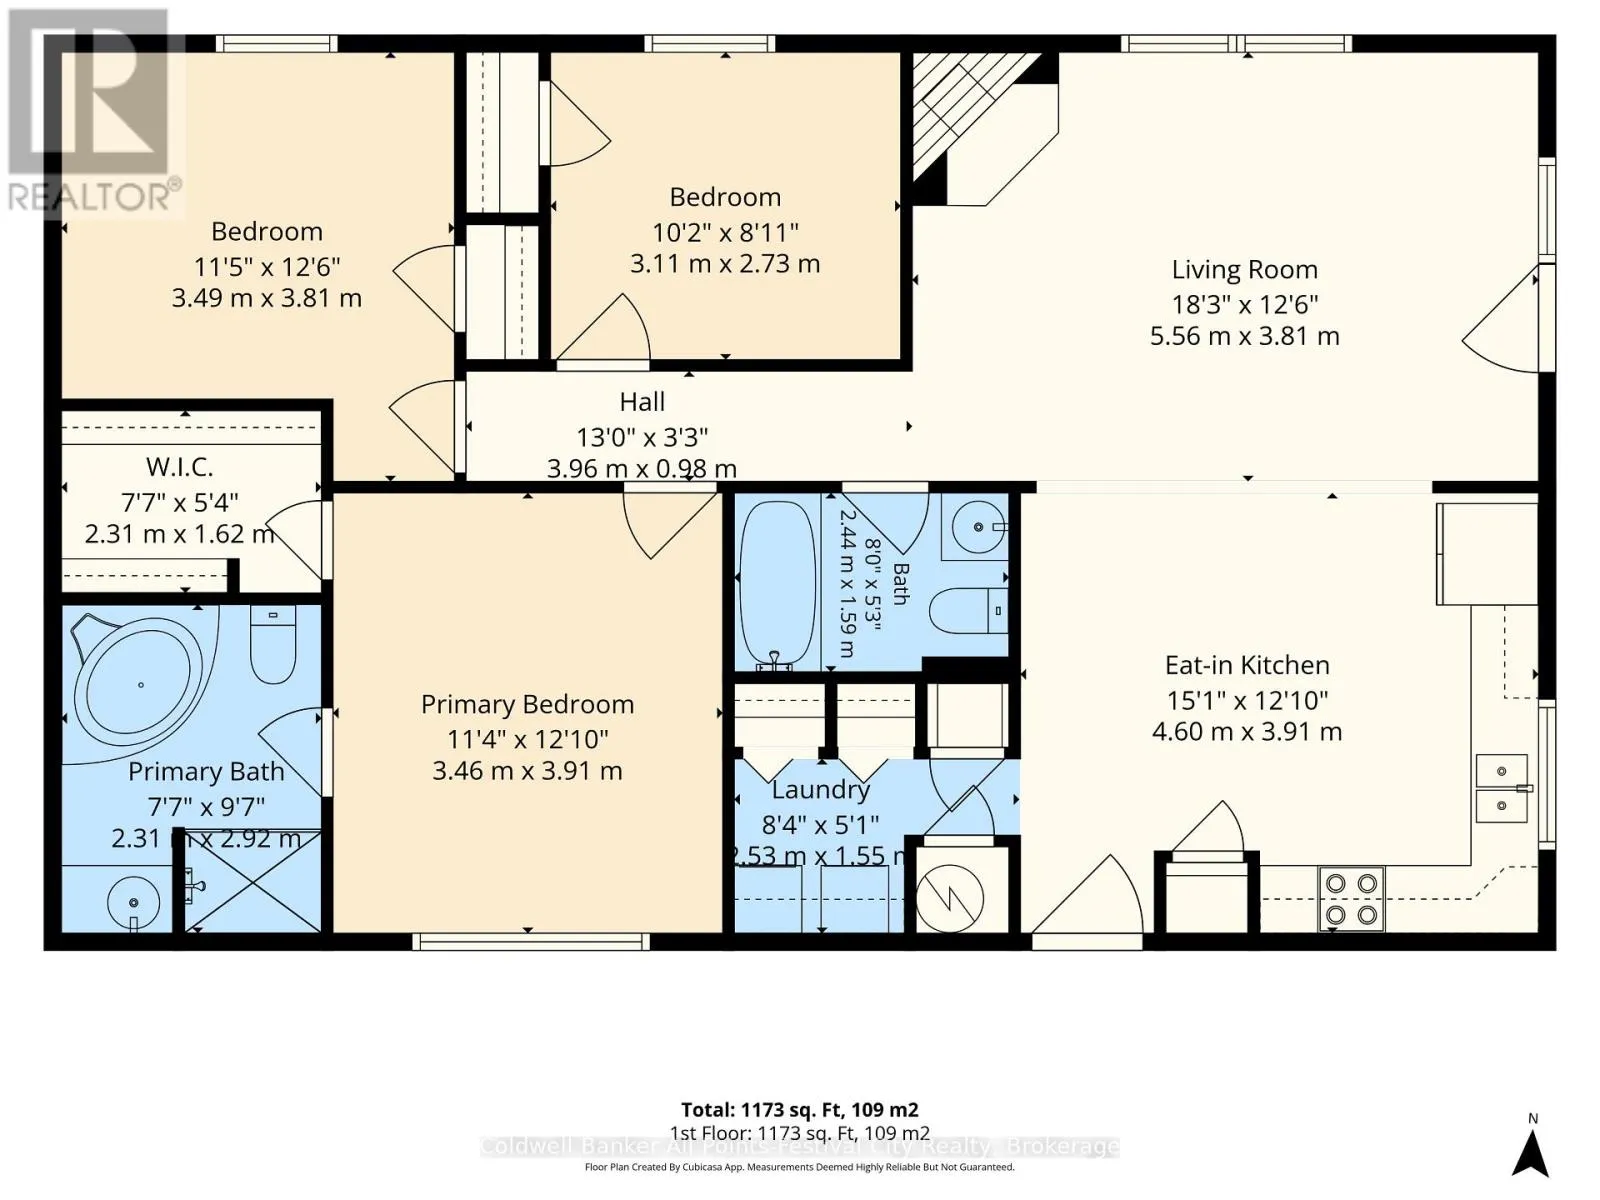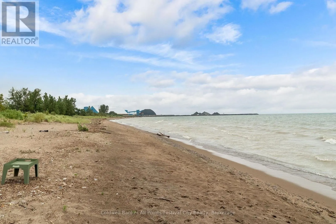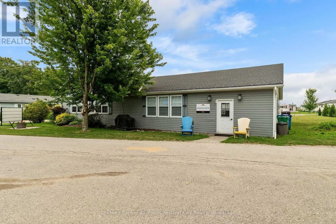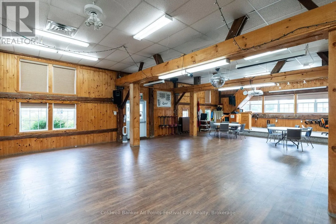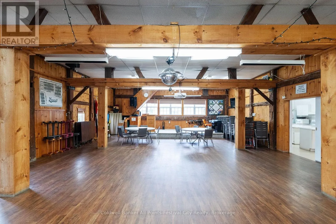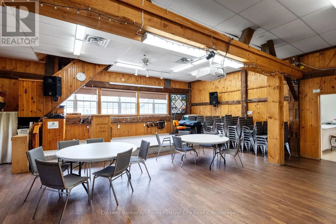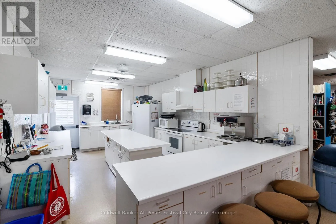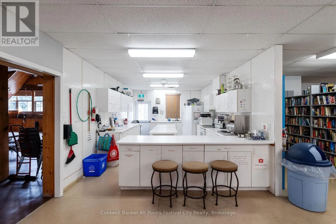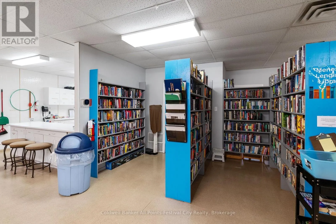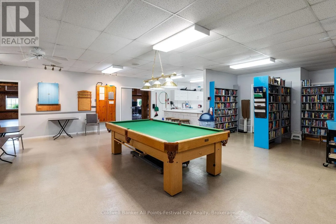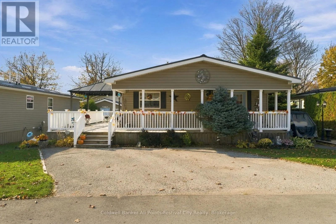
Cross Streets: Iroquois Lane. ** Directions: North on Hwy 21, west on Airport Rd, left on Lake Ave, follow to Cherokee Lane. Enjoy relaxed retirement living in this beautifully maintained 3-bedroom bungalow. Meticulously kept inside and out, this home features an open floor plan with practicality in mind. Natural light, gas fireplace and warm tones make your day-to-day living space comfortable and inviting. The primary bedroom offers a walk-in closet and a private ensuite complete with a soaker tub. 4pc main bath and 2 additional bedrooms offer great guest space, home office or den. The outdoor space at this home is such a bonus. Front covered porch with spacious wrap around deck make it easy to host family & friends. The new metal roof and large shed with hydro are additional features that make this property stand out among the rest. Access to one of the most beautiful beaches in the area makes this community well sought after. Trail access nearby, the recreation centre close at hand, and golf just a short distance away, there's plenty to enjoy. Most of all, the friendly community makes it easy to connect with neighbours and feel at home. A wonderful opportunity to enjoy a comfortable, active lifestyle with nature, recreation and community all around you. (id:27476)