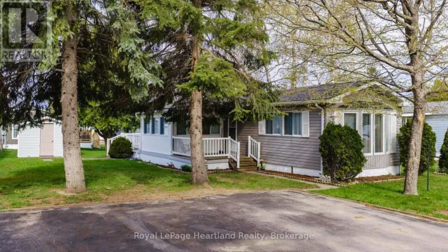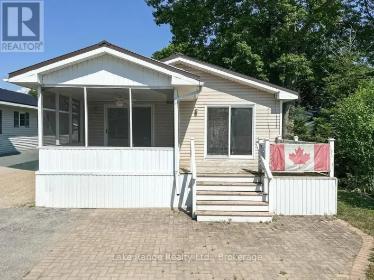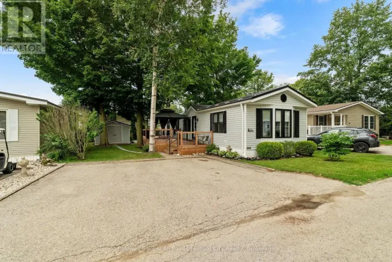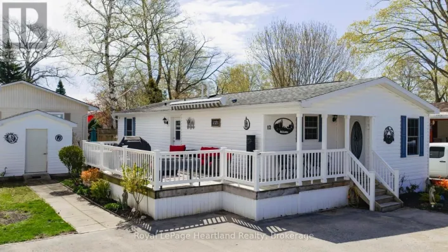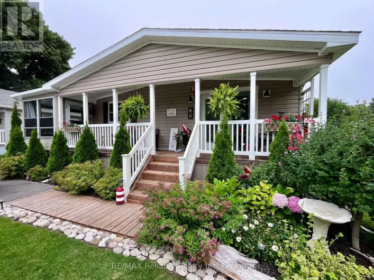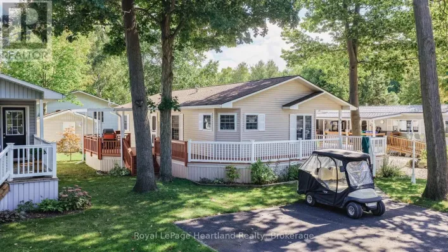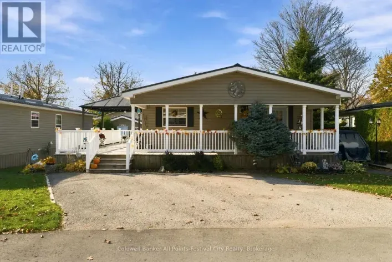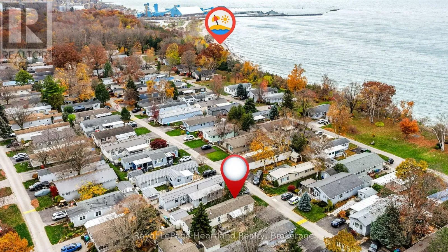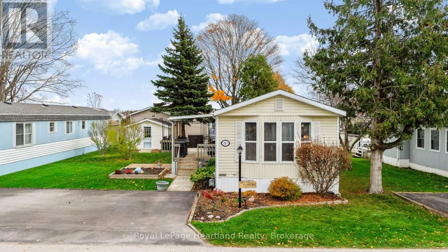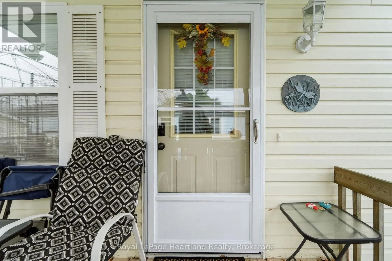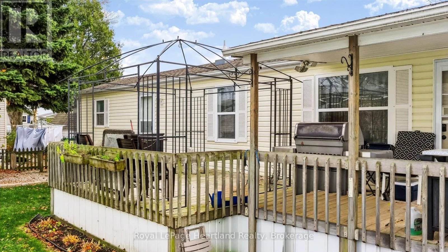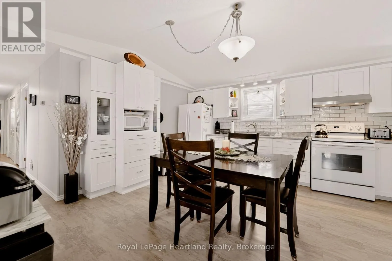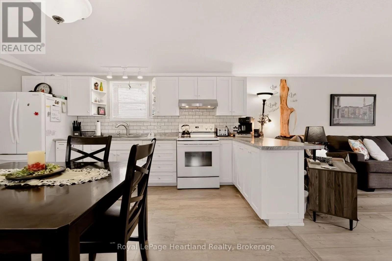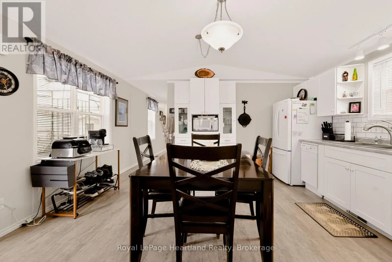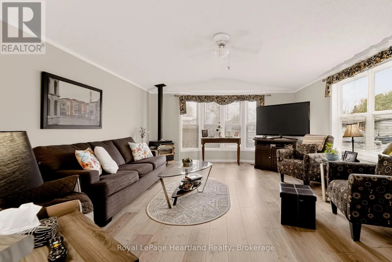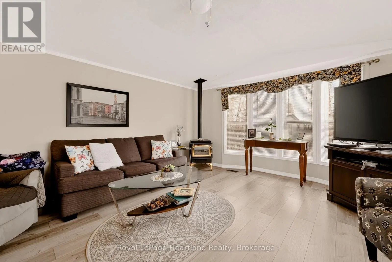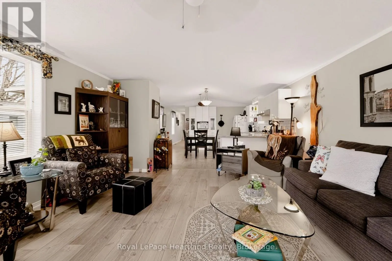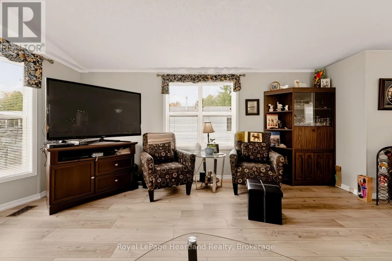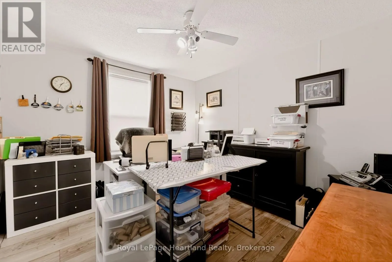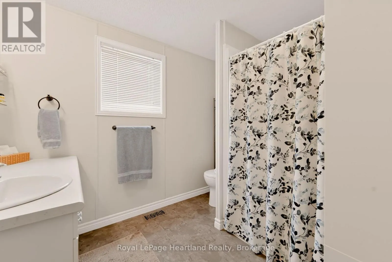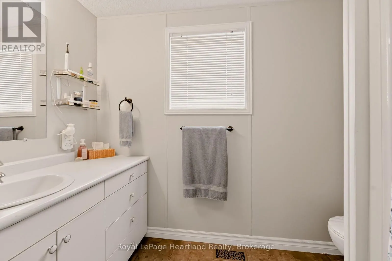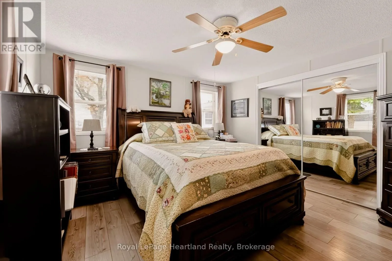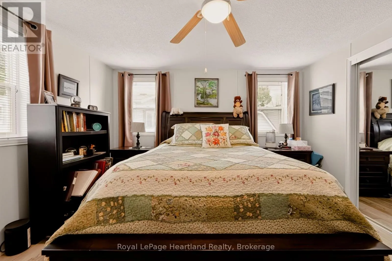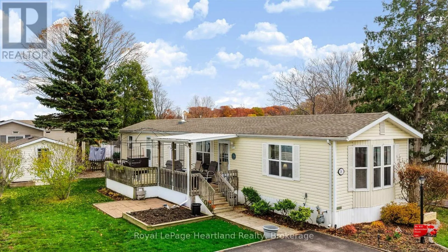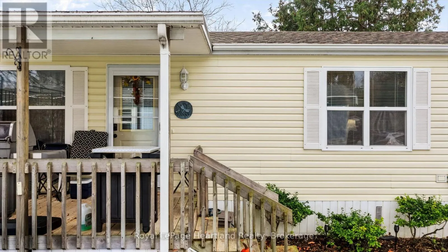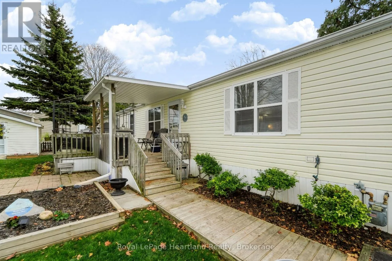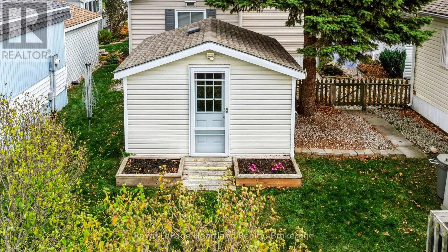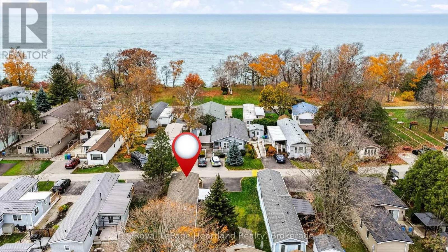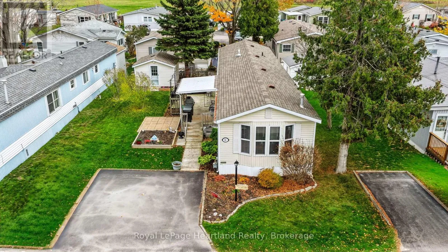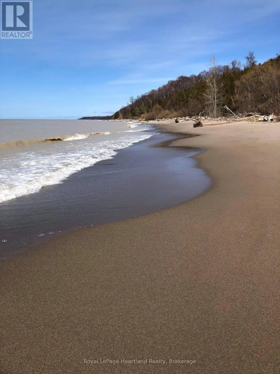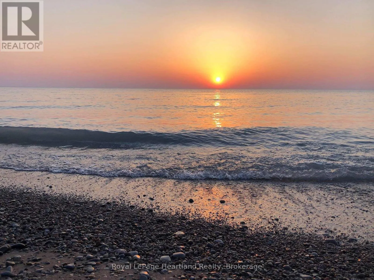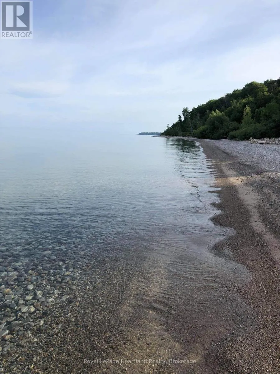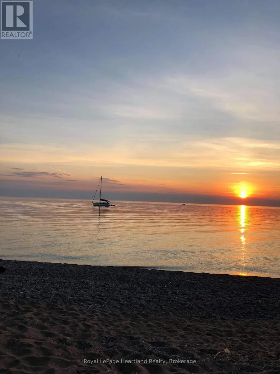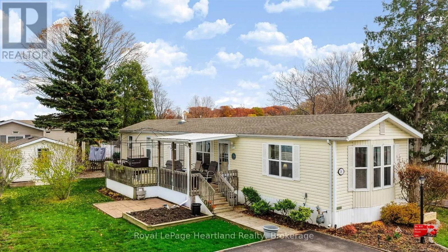
Cross Streets: Cheyenne and Cherokee Lane. ** Directions: Hwy 21 north of Goderich to Airport Rd., turn west and follow to end of road. Meneset entrance on your left, follow to 38 Cherokee Lane. Enjoy carefree living in this bright, spacious 16-foot-wide home, perfect for retirees looking to downsize without the worry of renovations! Offering 2 bedrooms and 1 bathroom, this beautifully maintained home features an updated white kitchen with a custom-made wall unit, all newer appliances, and a generous dining area. The oversized living room is warm and inviting, complete with a charming freestanding corner gas fireplace. The spacious primary bedroom boasts an abundance of closet space, while the second bedroom offers comfortable accommodations for guests or the perfect space for a craft room or home office. A 3-piece bathroom with a walk-in shower adds to the home's convenience. Step outside to enjoy the new deck with a covered area, plus a gazebo with a new cover, all overlooking a large lot with an electrically serviced storage shed. Located in the sought-after 55+ adult lifestyle lakefront community of Meneset on the Lake, just over the bridge on the outskirts of Goderich, you'll enjoy sandy beach days at the incredible private beach, nearby hiking trails, an active clubhouse, and spectacular Lake Huron sunsets. An ideal opportunity to embrace a relaxed, maintenance-friendly lifestyle in a wonderful lakeside community. Priced to sell! (id:27476)