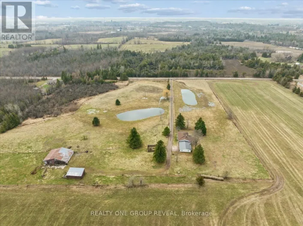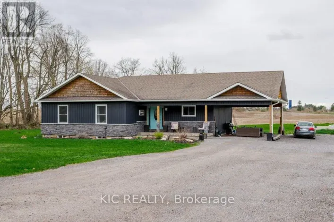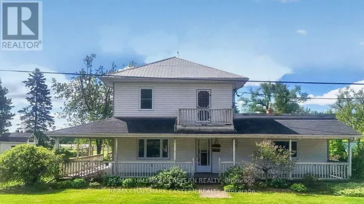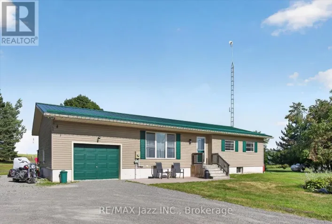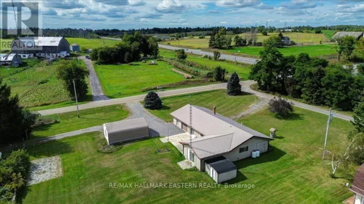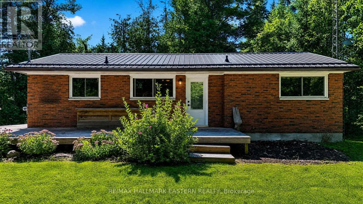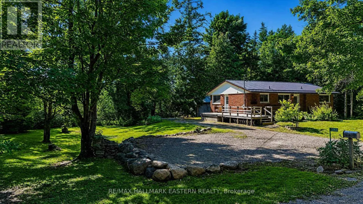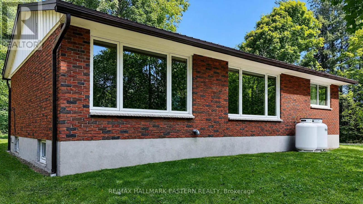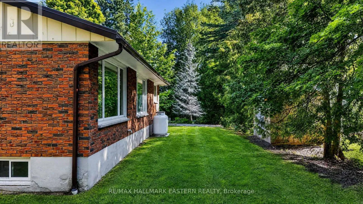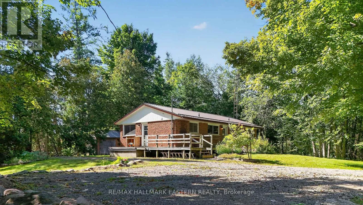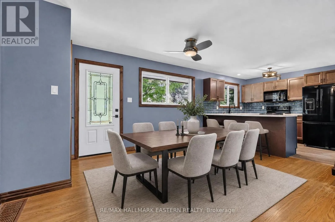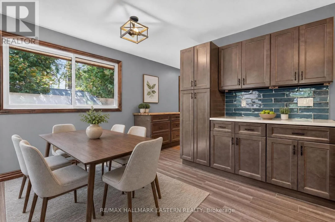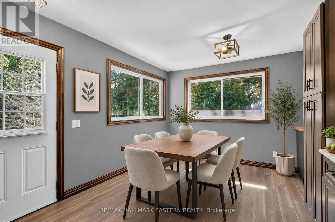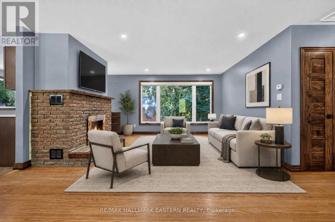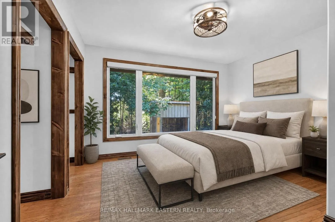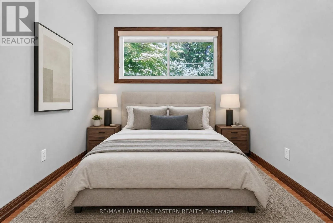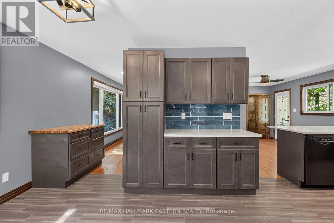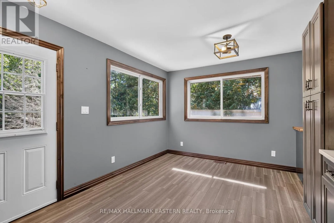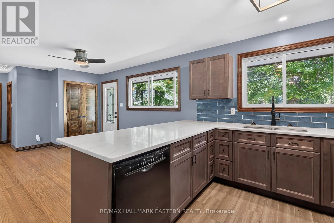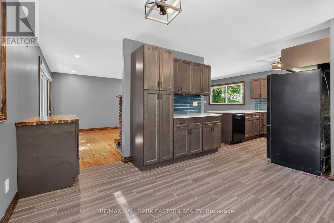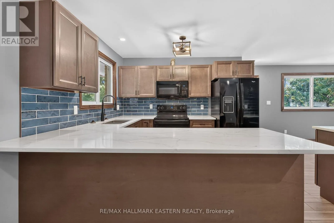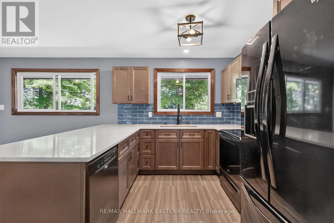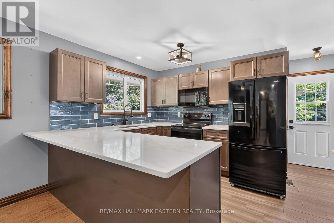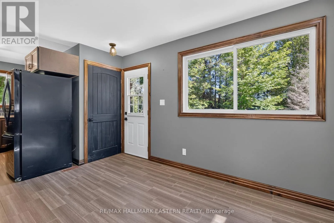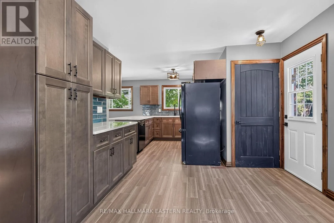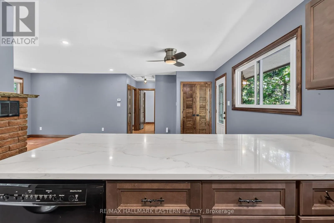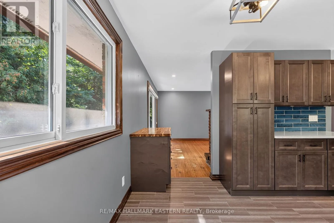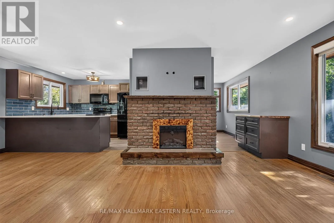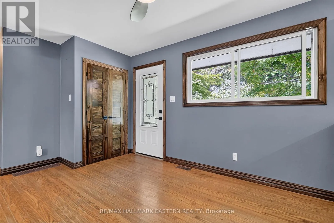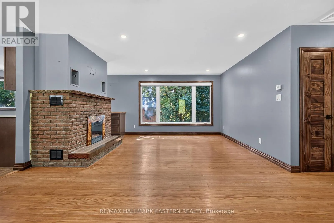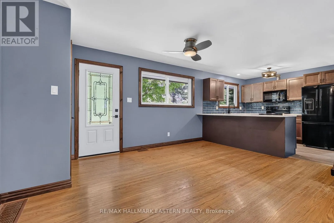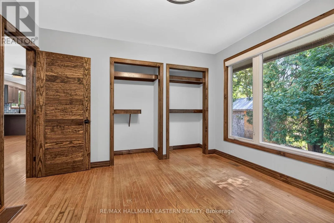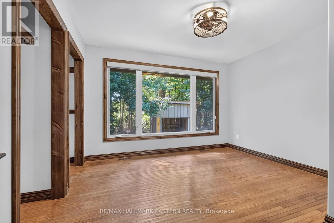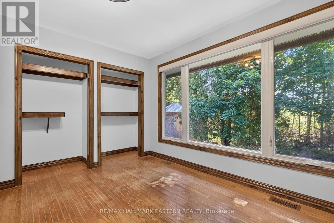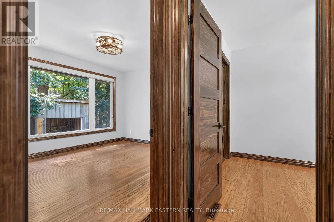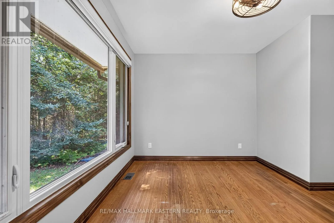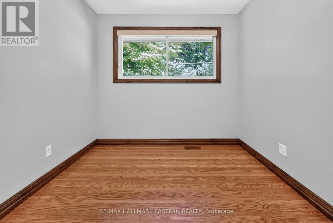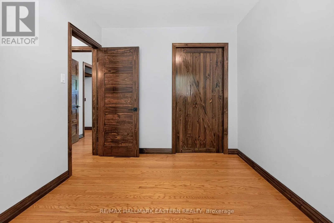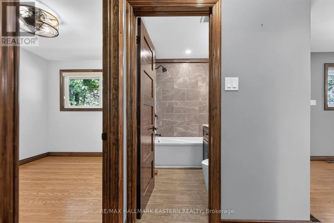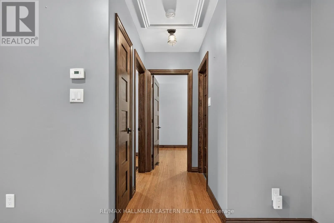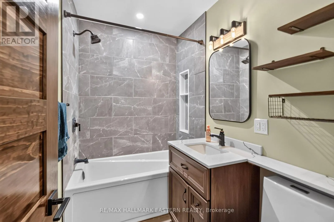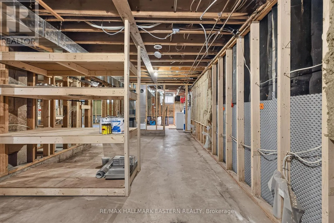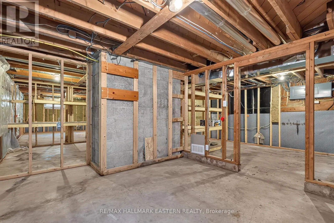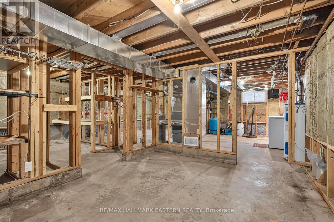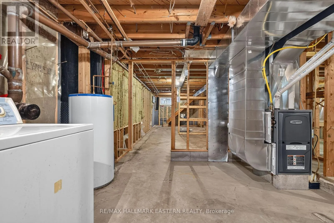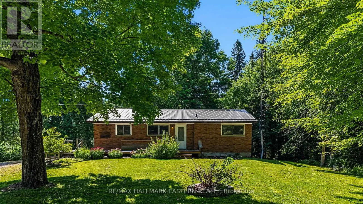
Cross Streets: Asphodel 11th Line & Highway 7. ** Directions: Hwy 7 East from Norwood. Left on Asphodel 11th Line. Right onto Dummer Asphodel Rd. Home on right. Welcome to 3743 Dummer Asphodel Rd, where country living meets convenience. Nestled on a peaceful 1/2 acre lot at the end of a quiet dead end road, this beautifully updated home offers privacy, space and incredible value. Thoughtfully renovated in recent years, the home features a stylish new kitchen, updated bathroom, fresh paint throughout, and numerous additional improvements, making it move in ready for day one. The main floor offers two spacious bedrooms and a full bathroom, while the full unfinished basement provides an excellent opportunity to expand your living space and customize it to suit your needs. Perfectly situated between Norwood and Havelock, this property offers easy access to Highway 7, making commuting a breeze, while remaining just 25 minutes from Peterborough and close to everyday amenities. Whether your a first time home buyer, looking to downsize, or searching for a peaceful rural retreat, this property checks all the boxes. There's also ample space to build a detached garage or workshop if desired. As an added bonus, the sale includes a separate 3.5 acre (EP) wooded parcel, offering endless possibilities for recreation, privacy, or simply enjoying nature. A rare opportunity to own a move in ready home with additional acreage in a fantastic central location. Come see everything this property has to offer! (id:27476)