2564 2nd Conc Road, Augusta, Ontario K0E 1R0

Listed for:
$399,900
3 beds
2 baths
Listed 5 days ago
House for rent: 2564 2nd Conc Road, Augusta, Ontario K0E 1R0

View all 31 photos

About

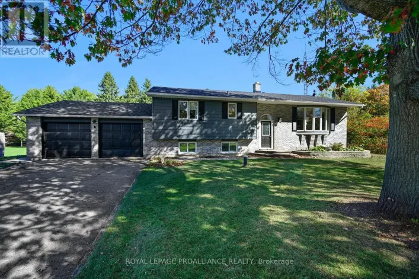
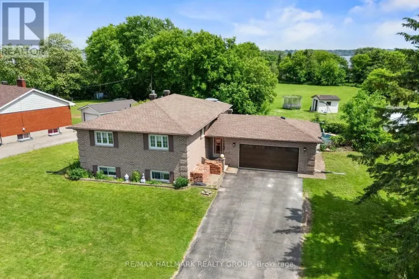
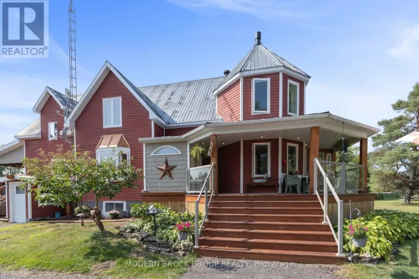
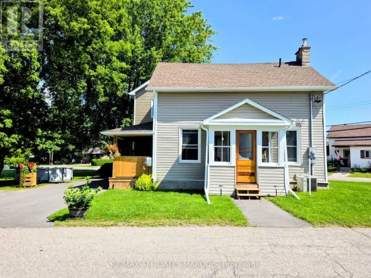
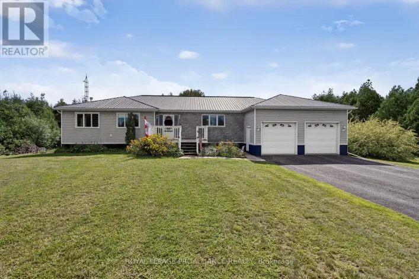
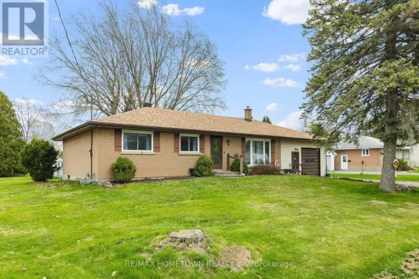
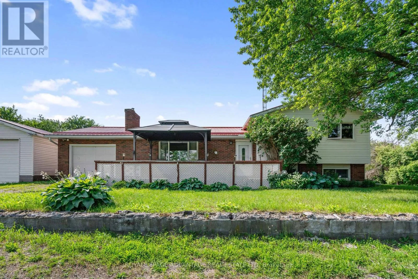
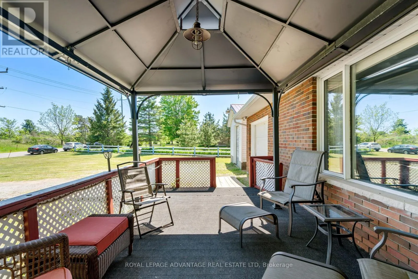
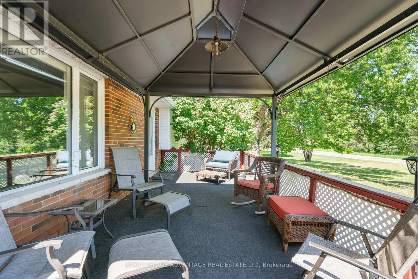
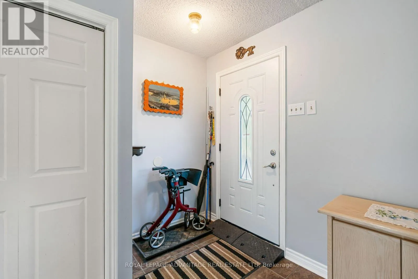
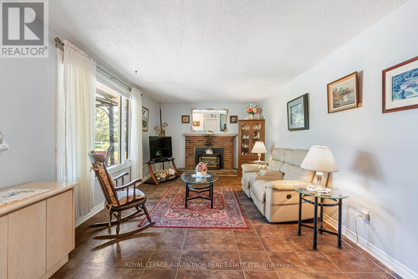
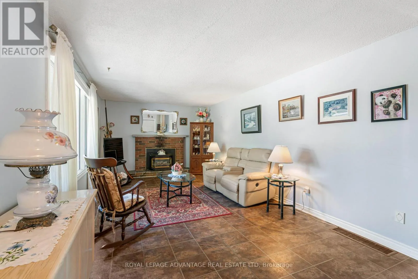
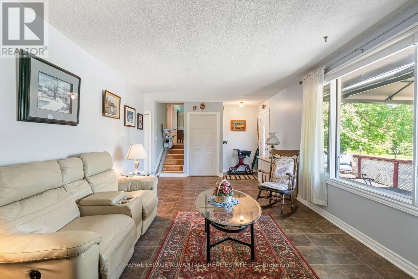
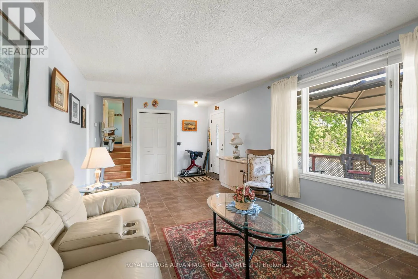
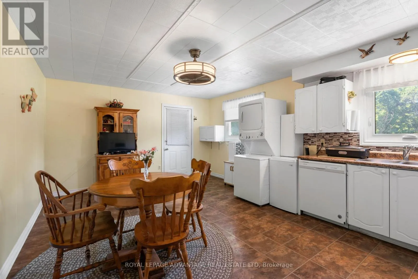
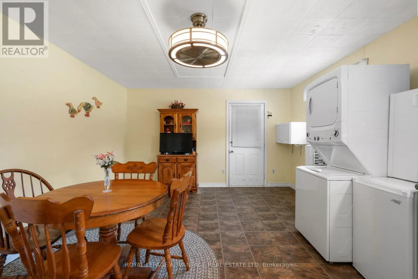
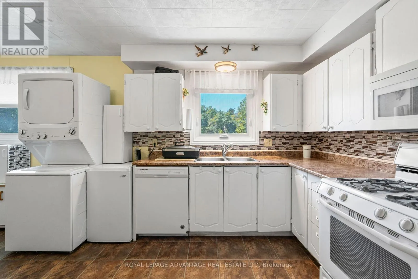
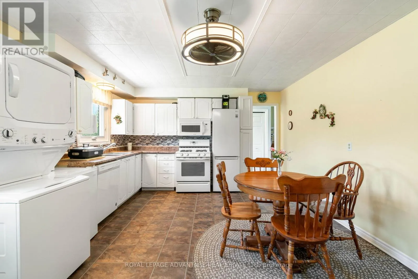
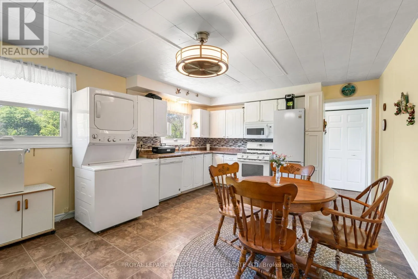
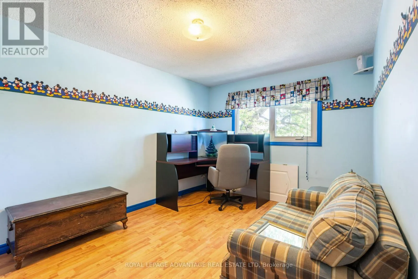
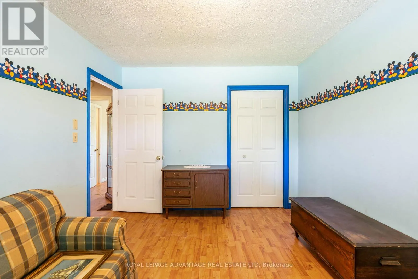
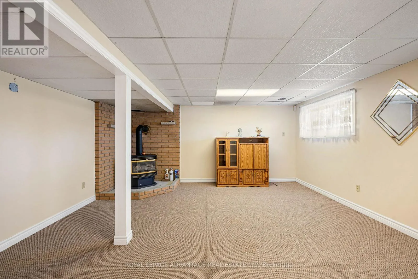
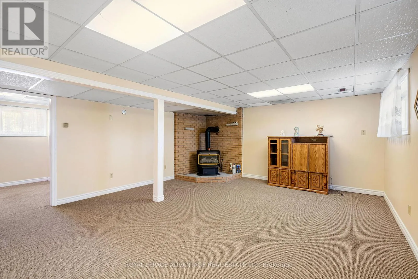
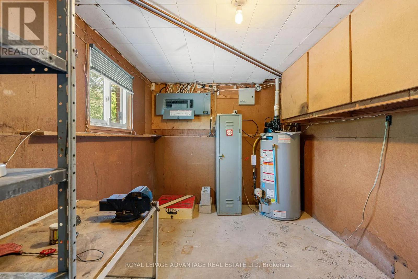
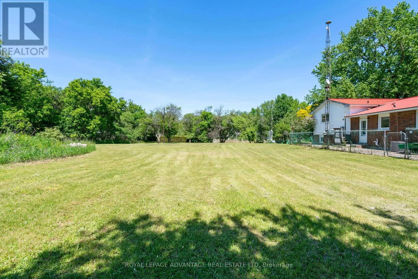
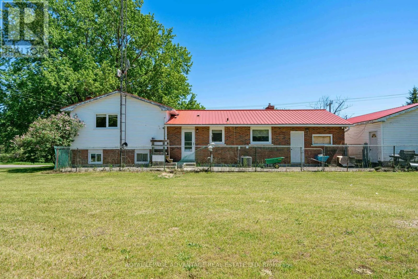
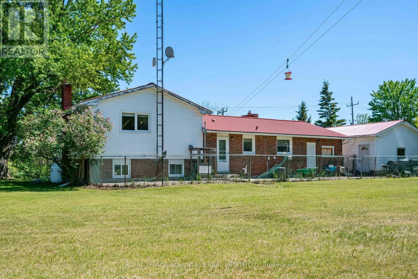
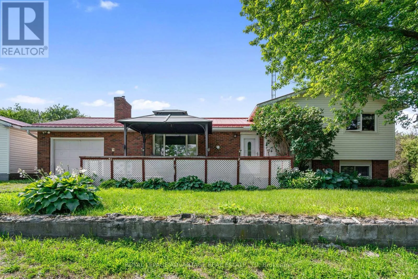
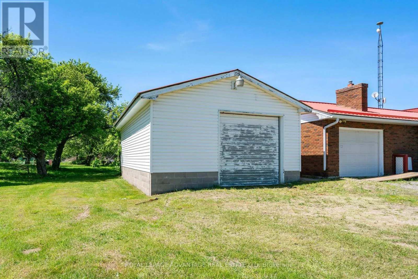
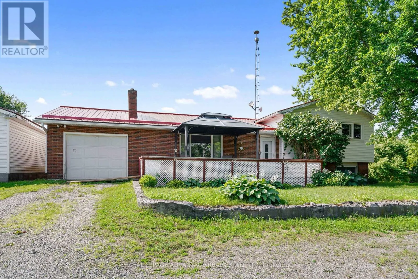
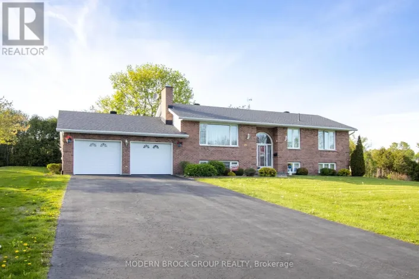
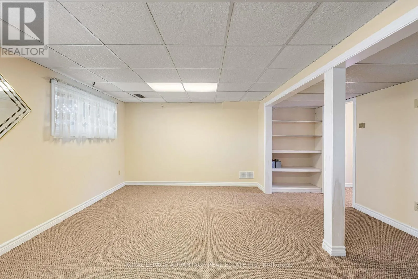
Cross Streets: 2nd concession and Campbell Rd. ** Directions: 2nd Concession. Welcome to your private slice of country paradise! Tucked away in a beautiful rural setting between Brockville and Prescott, this charming 3-bedroom sidesplit sits on a gorgeous, sprawling 1.15-acre lot that comes complete with its very own mature fruit trees-perfect for picking fresh fruit right in your backyard. But the real showstopper here is the incredible outdoor setup: along with an attached garage, you get a massive detached workshop and garage with enough room for up to 8 vehicles, making it an absolute dream for hobbyists, mechanics, or anyone who just needs tons of space for their tools and toys. Inside, the home is just as welcoming, featuring a sun-drenched living room with a cozy fireplace, a spacious country kitchen, and a finished basement with a warm propane stove. Whether you're relaxing on the big covered front deck or busy working on your latest project in the workshop, this home serves up the perfect blend of peaceful country living and total functionality! (id:27476)

Property Highlights

MLS® Number
X13516238
Type
Single Family
Community Name
809 - Augusta Twp
Ownership Type
Freehold
Land Size
200 x 250 FT
Parking Space Total
8

Building

Building Type
House
Square Footage
1100 - 1500 sqft
Bathrooms Total
2
Bedrooms Above Ground
3
Bedrooms Total
3
Amenities
Canopy, Fireplace(s)
Exterior Finish
Brick, Vinyl siding
Fireplace Present
Yes
Basement Type
N/A (Finished)
Basement Features
Building Heating Type
Forced air
Heating Fuel
Propane
Building Cooling Type
Central air conditioning

Utilities

Water
Drilled Well
Utility Sewer
Septic System

Room Layout

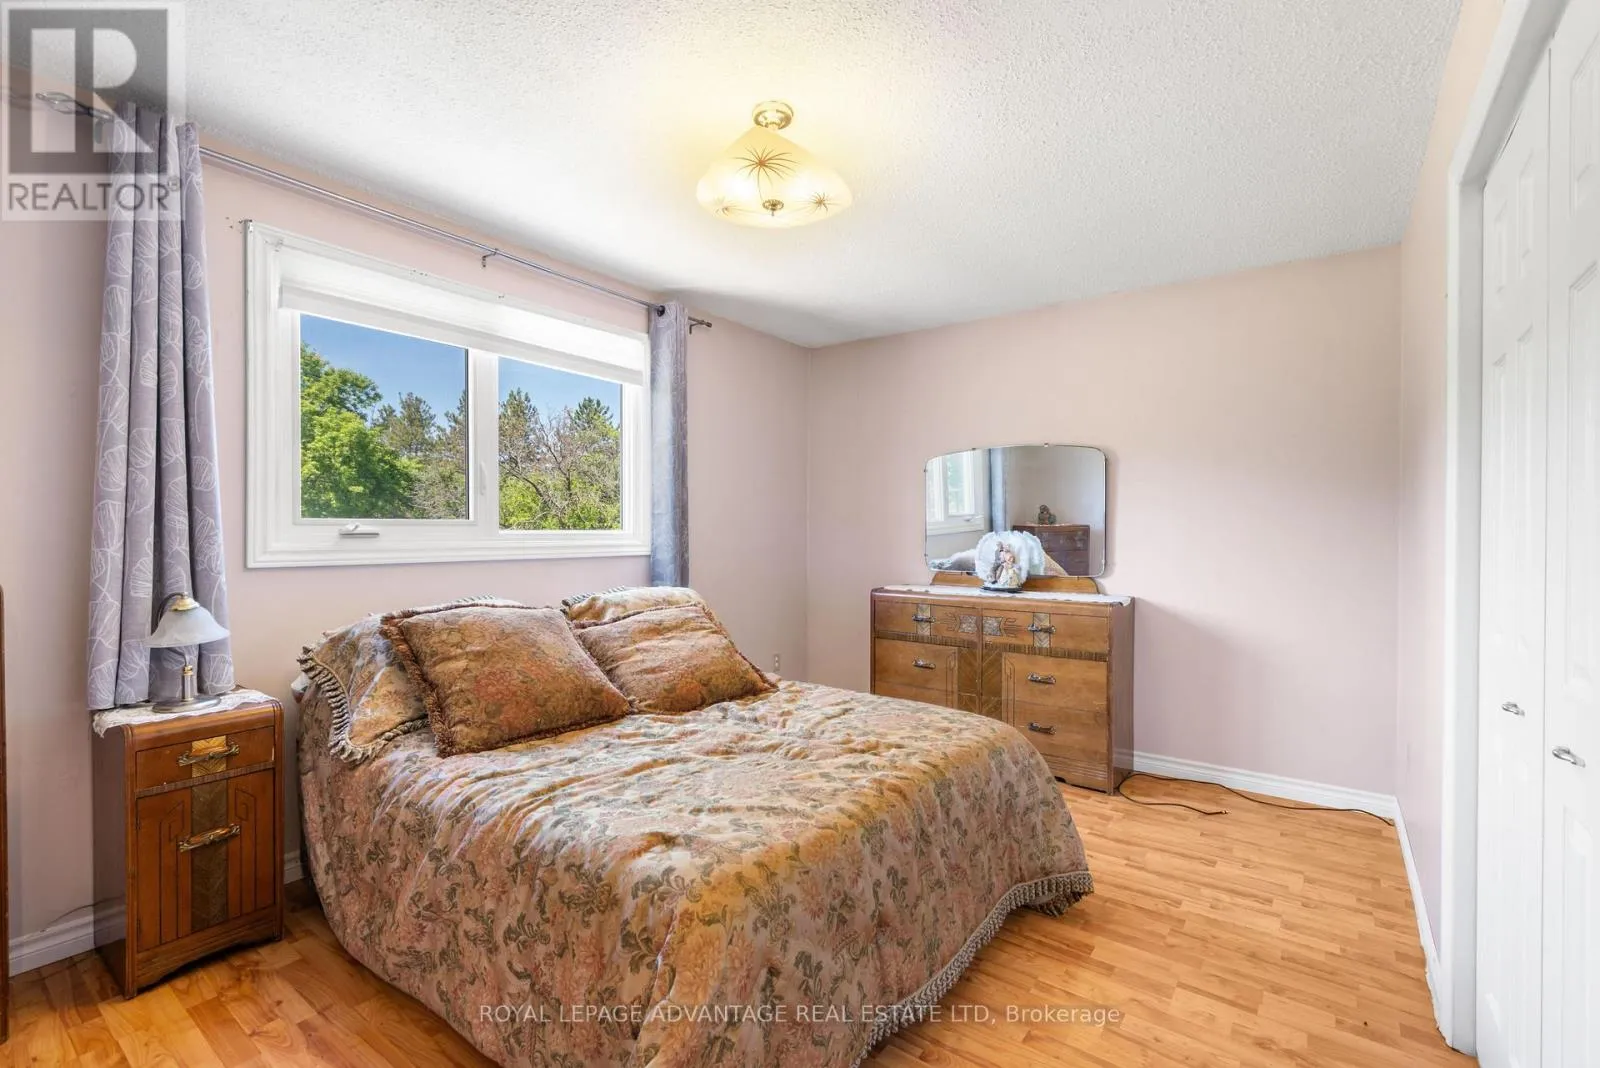
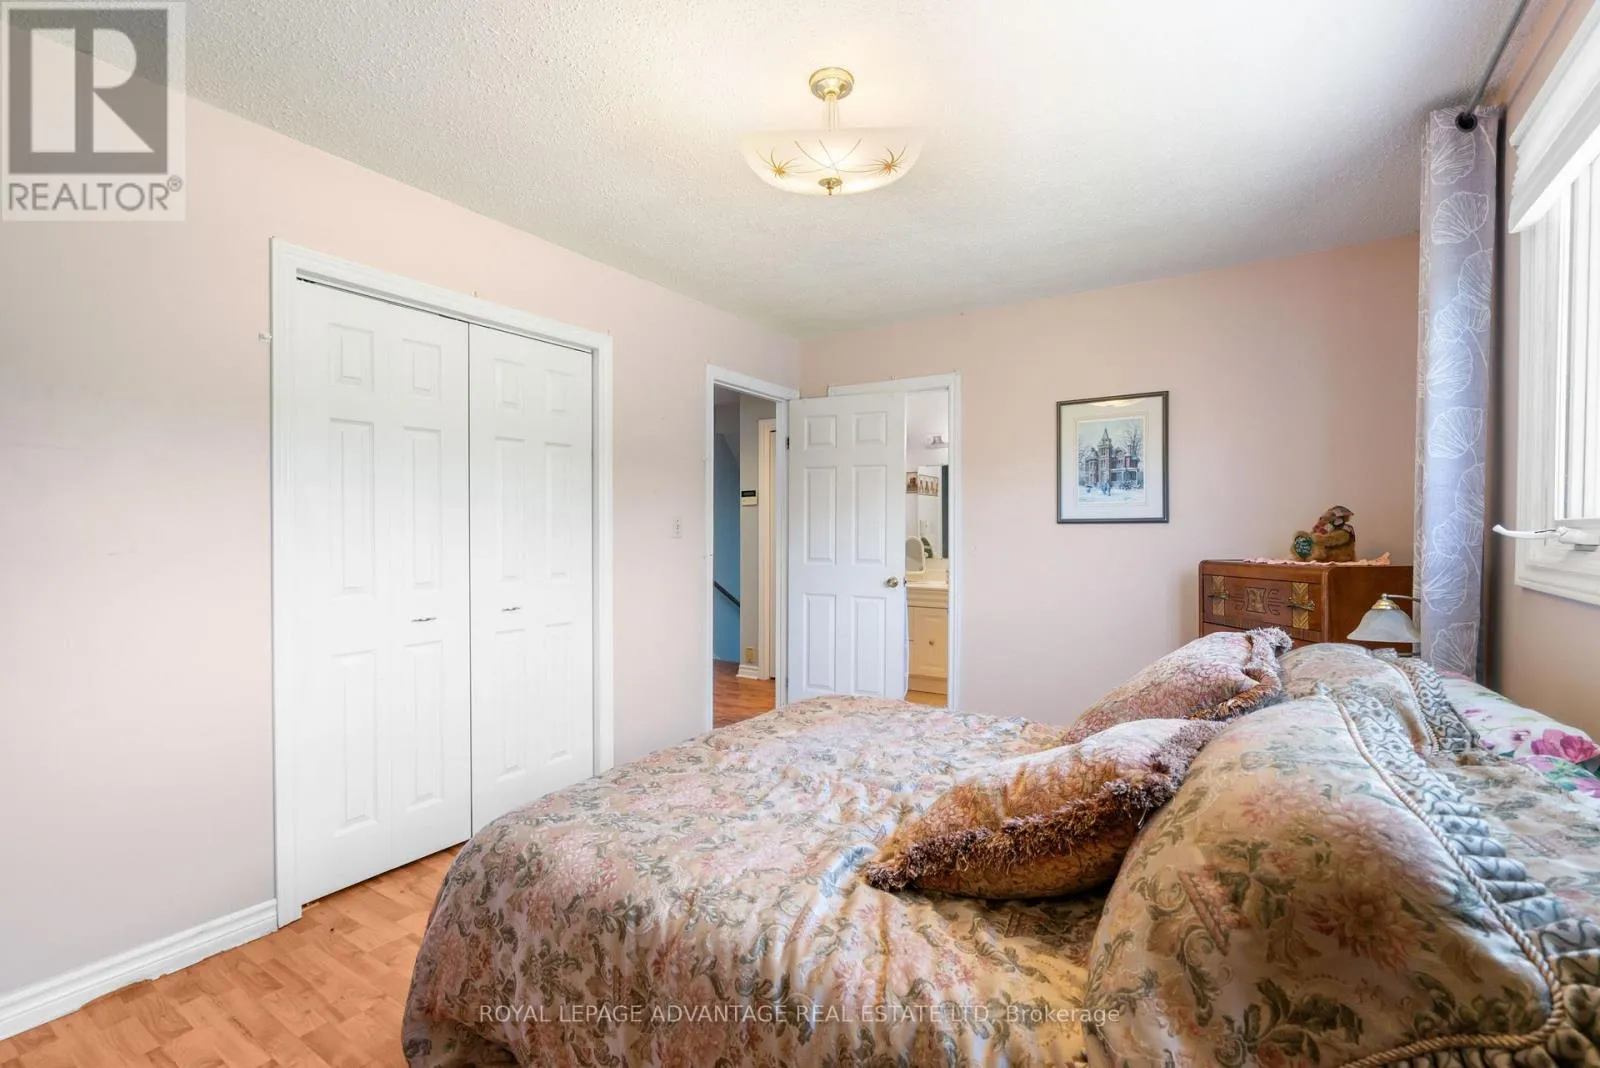
Primary Bedroom
Second level
4.35 m x 2.92 m
Bedroom 2
Second level
4.35 m x 2.92 m
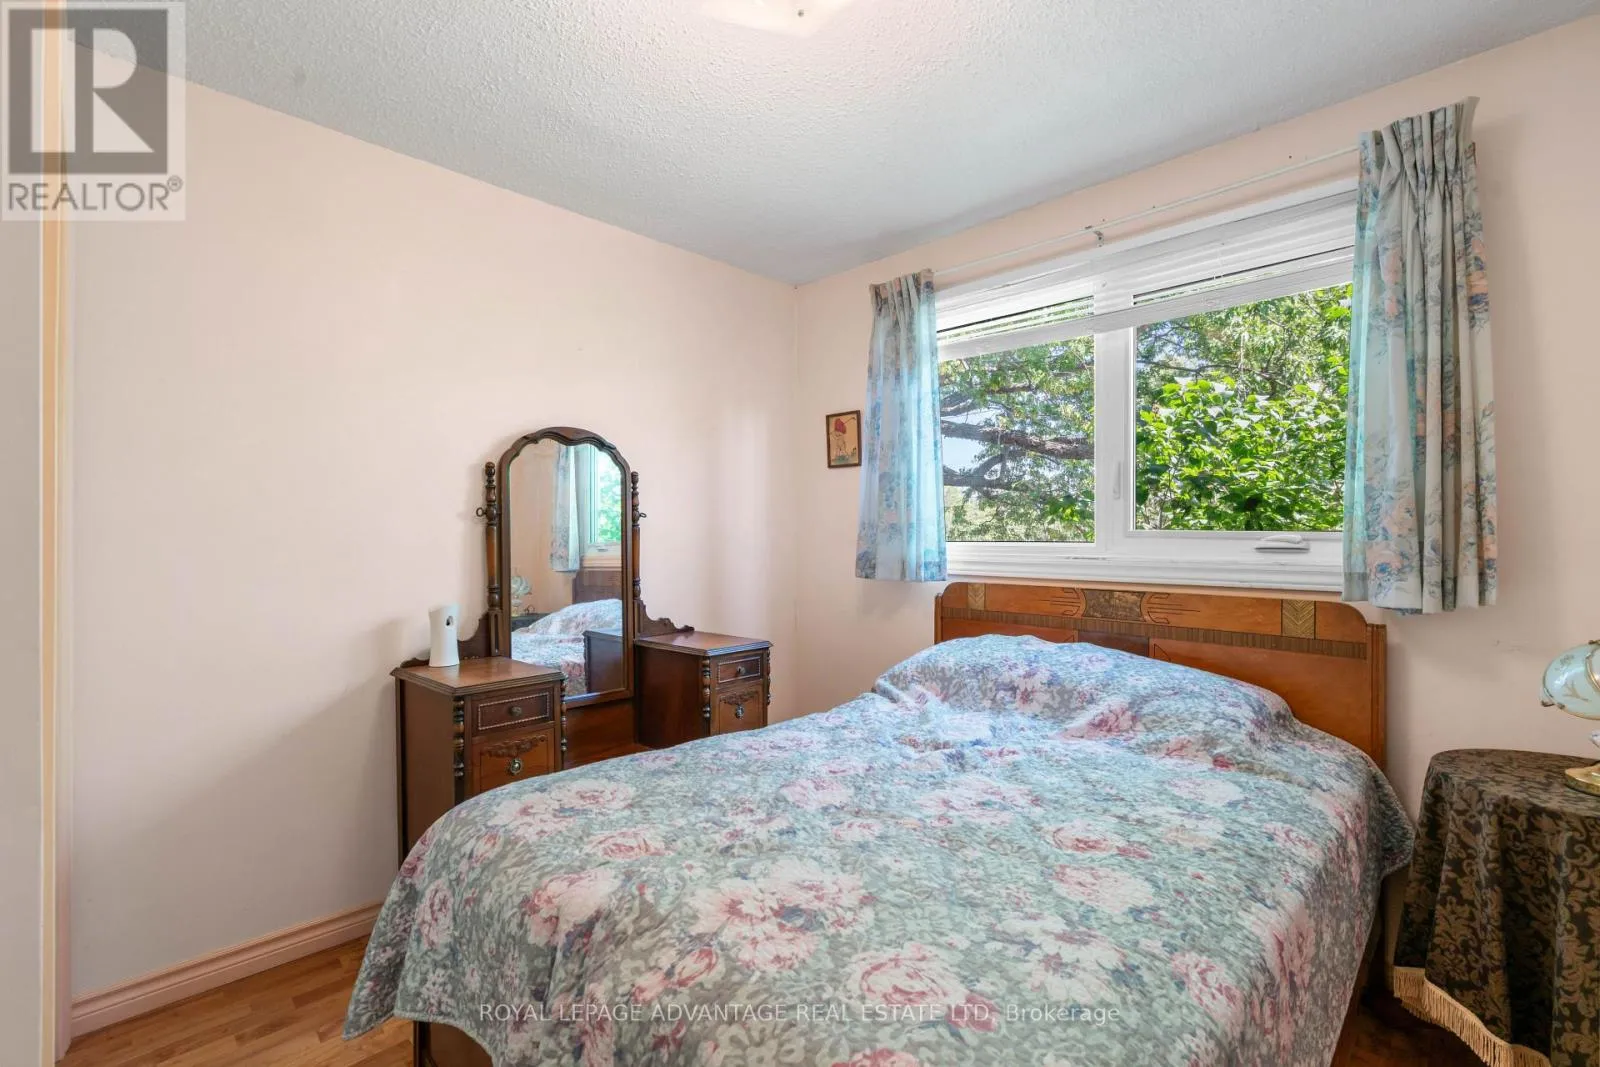
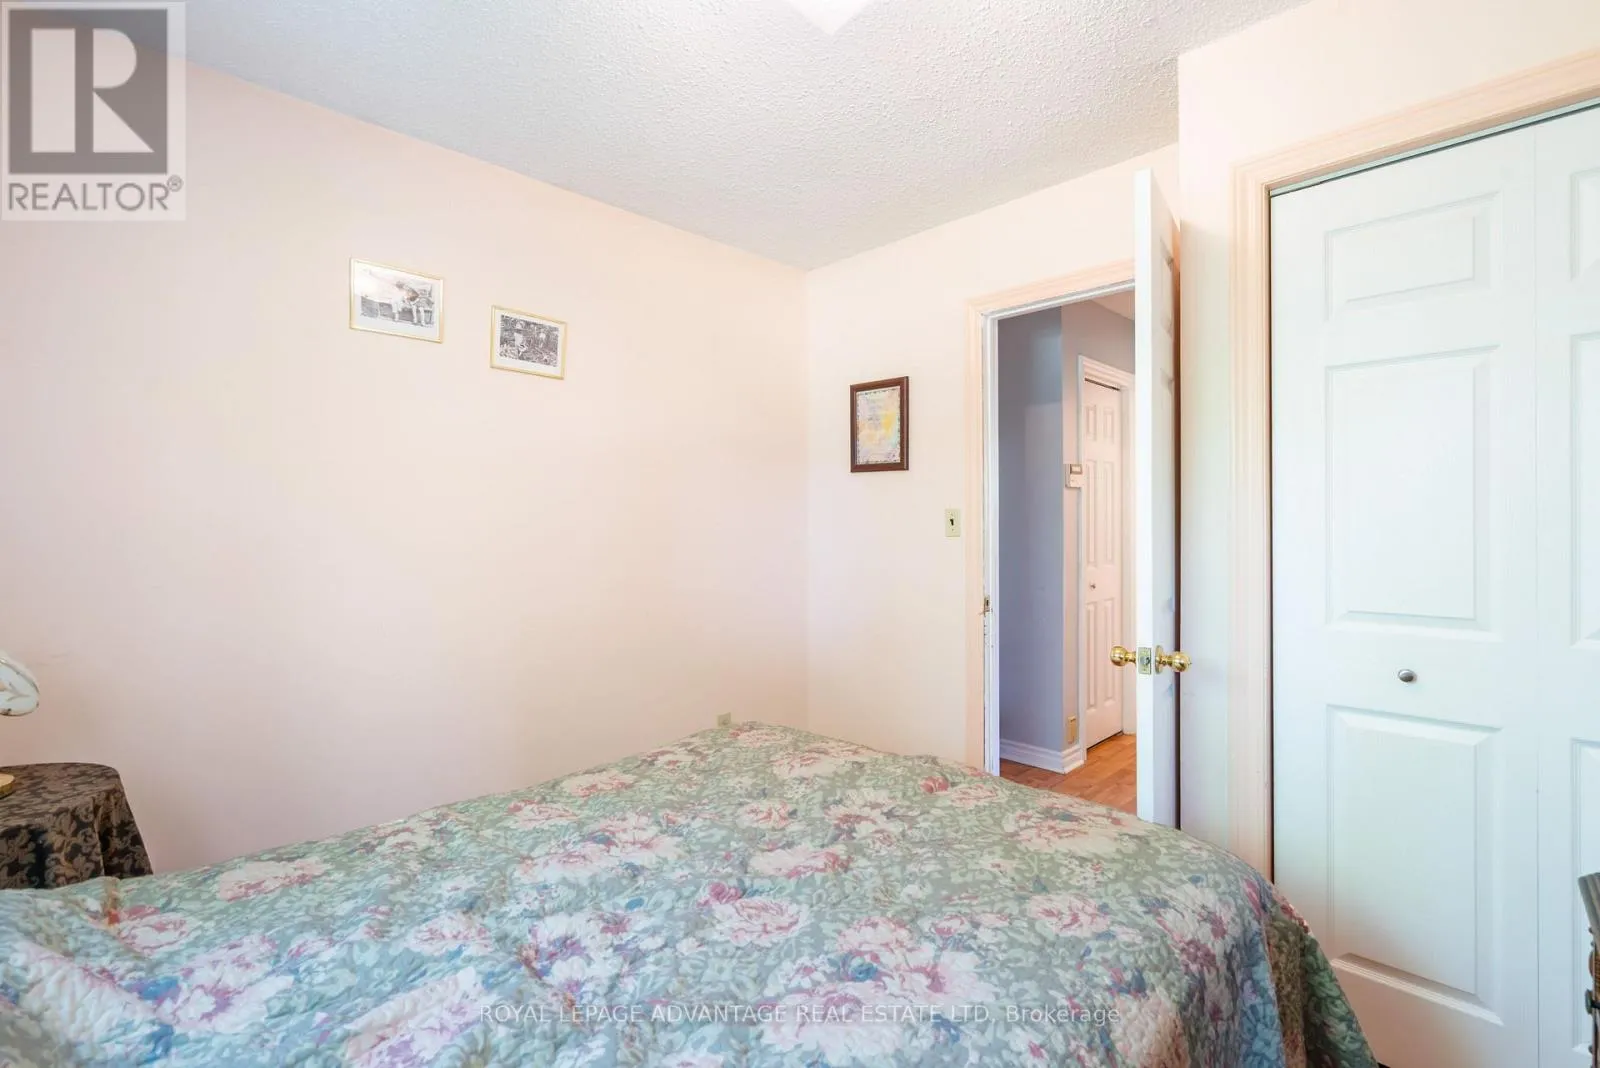
Bedroom 3
Second level
2.94 m x 2.97 m
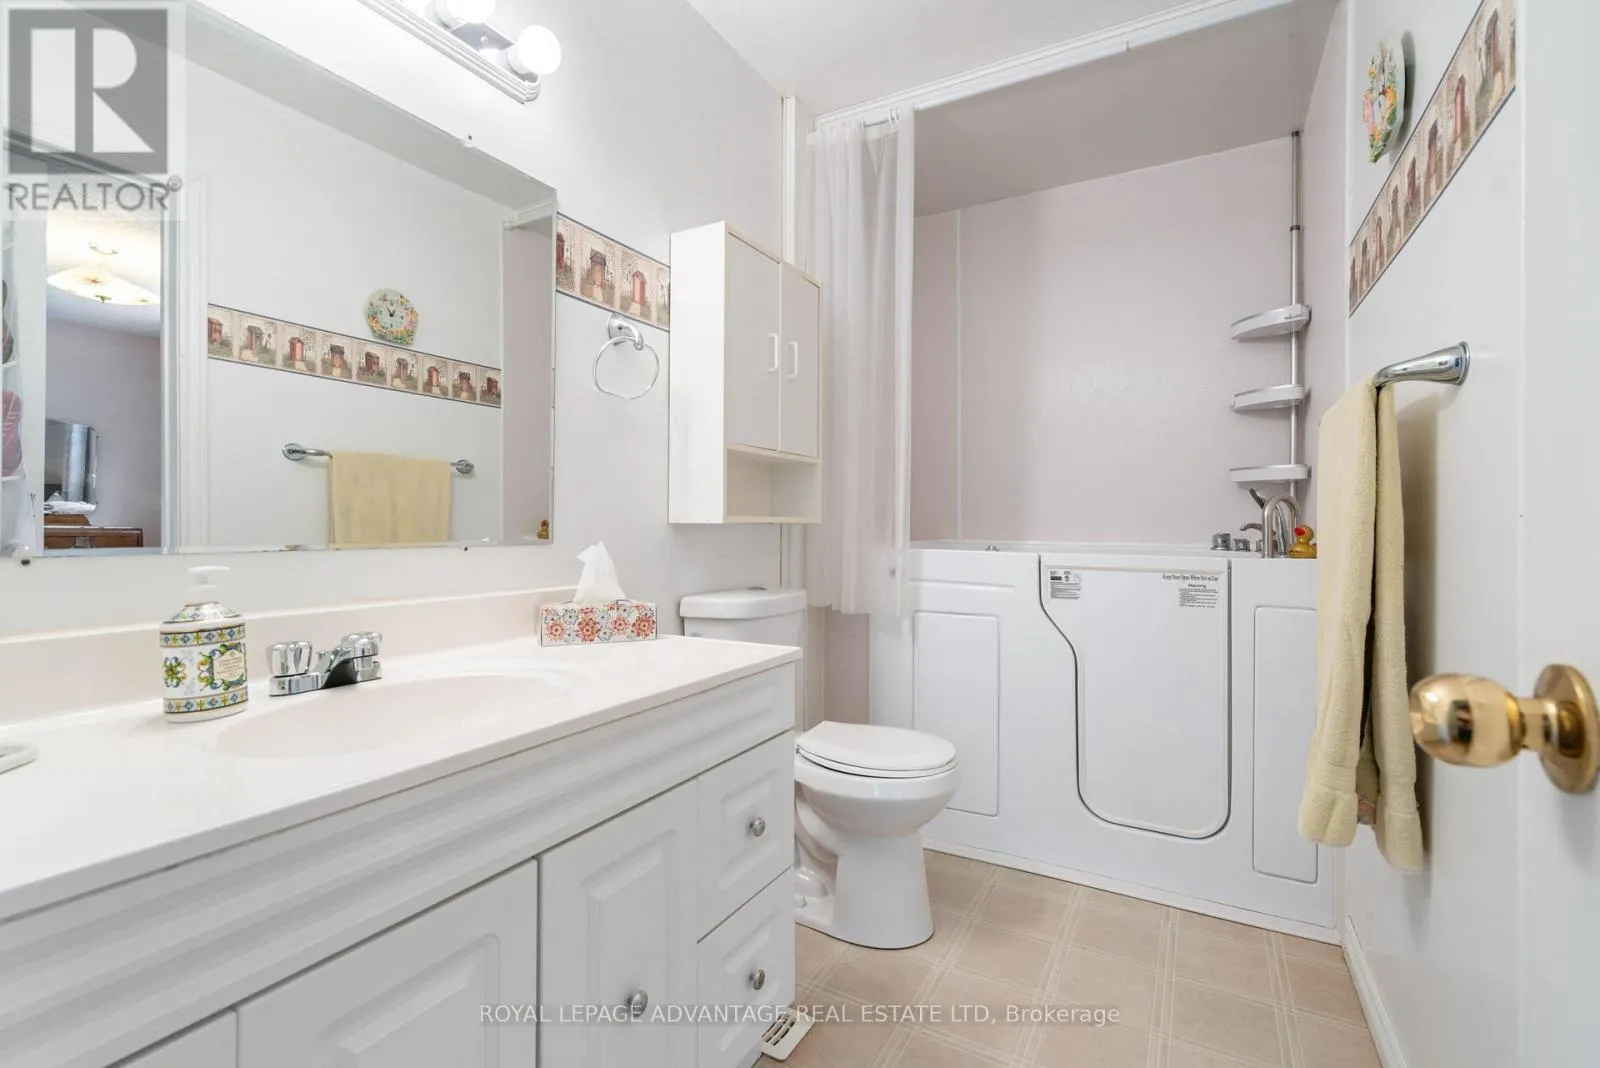
Bathroom
Second level
1.49 m x 2.92 m
Family room
Basement
7.82 m x 7.58 m
Living room
Main level
7.07 m x 4.04 m
Kitchen
Main level
5.75 m x 4.04 m
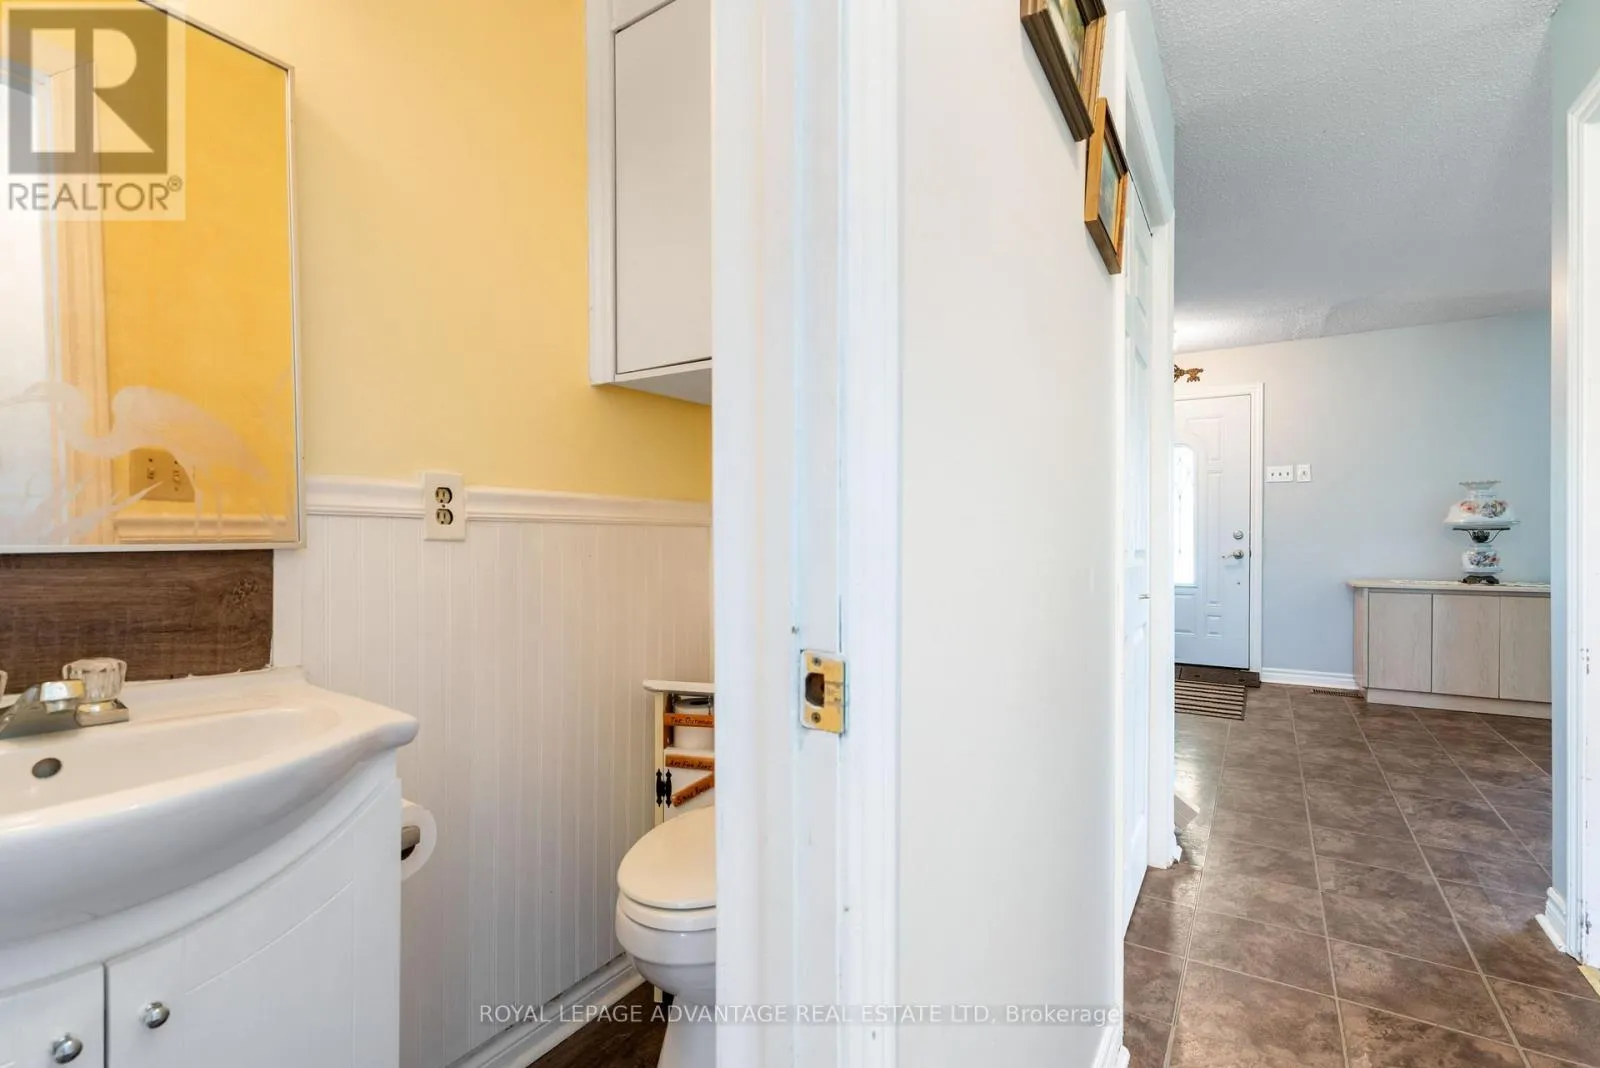
Bathroom
Main level
1.92 m x 0.31 m

Location

Learn more about this property
Listing provided by:
ROYAL LEPAGE ADVANTAGE REAL ESTATE LTD
MLS® number:
X13516238
Agent:
Linda Hewson
*Indicates required field
Name is required
Email is required
Please enter a valid phone number (e.g., 416-111-1111).

Community Spotlight: Homes For sale in Your Neighborhood