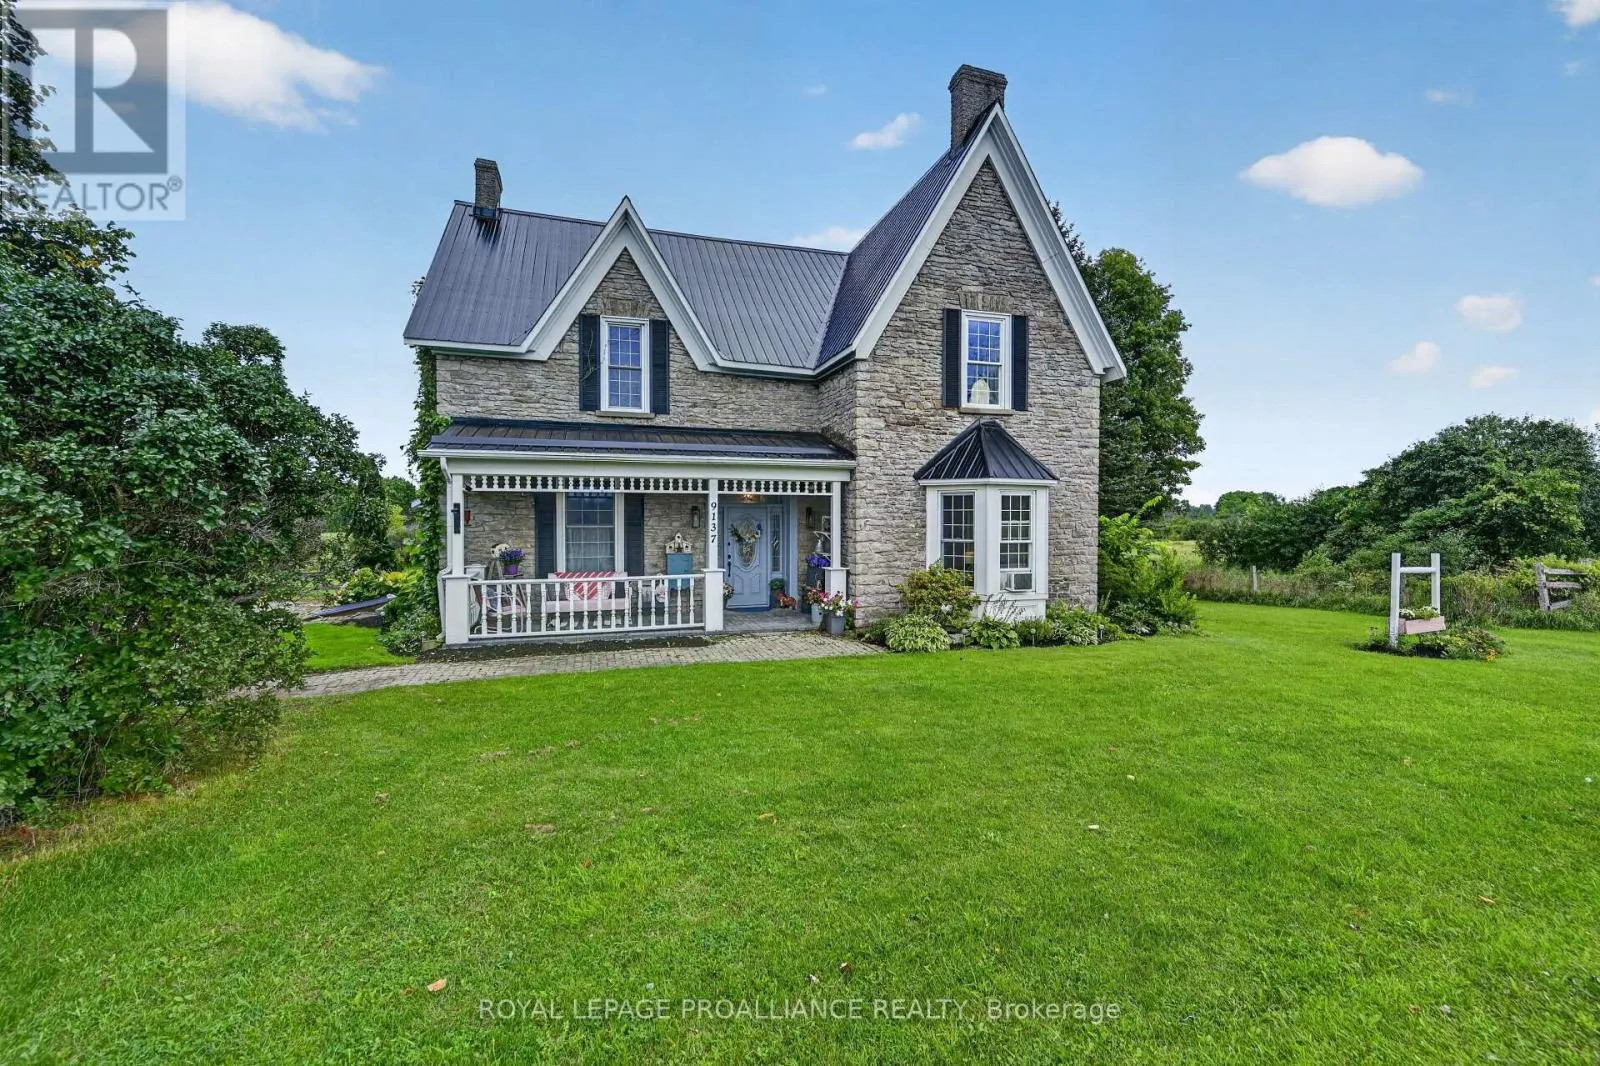
9137 County Road 6 Road, Augusta, Ontario K0G 1R0

Listed for:
$629,900
4 beds
2 baths
Listed 9 days ago
House for rent: 9137 County Road 6 Road, Augusta, Ontario K0G 1R0

View all 50 photos

About

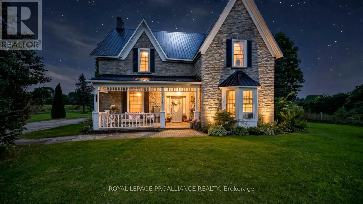
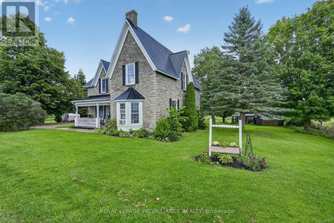
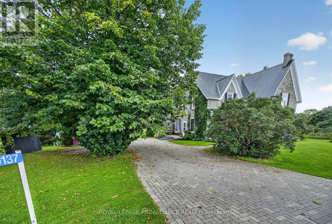
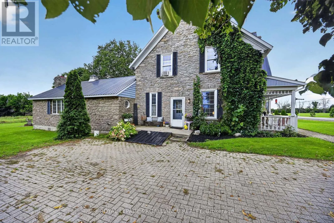
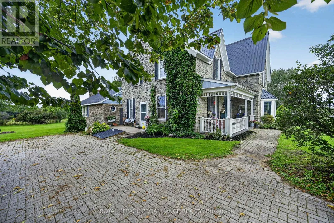
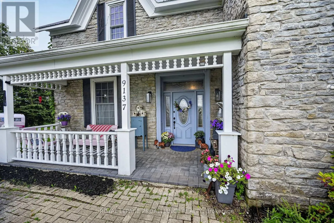
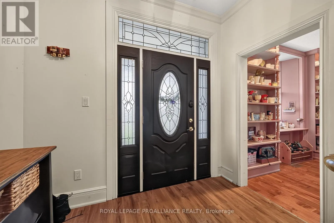
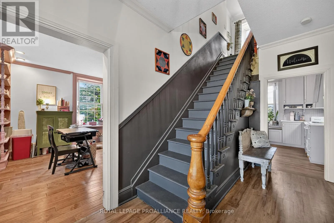
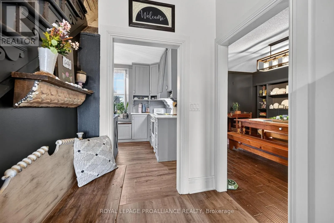
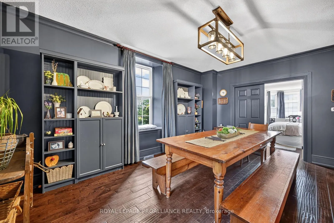
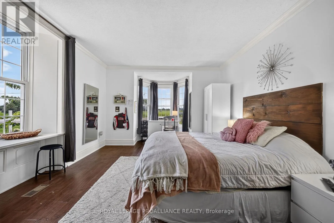
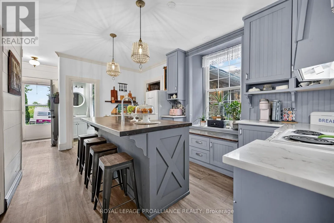
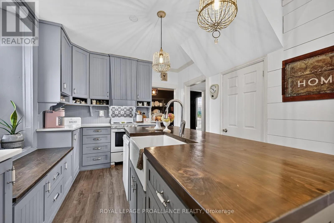
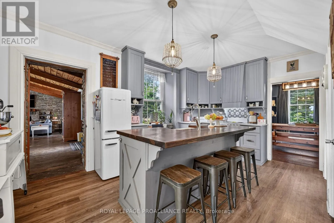
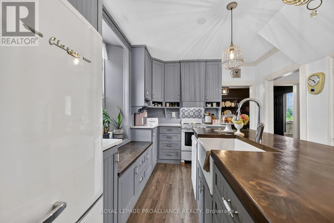
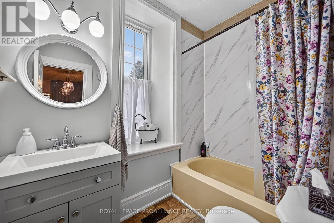
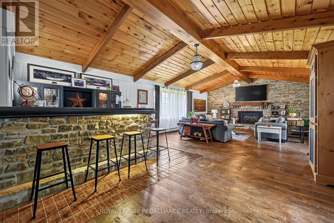
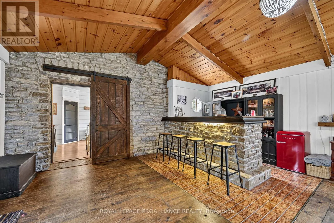
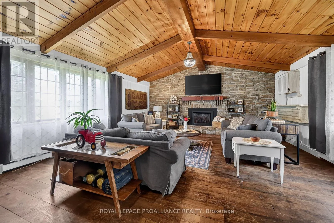
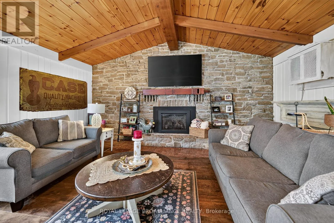
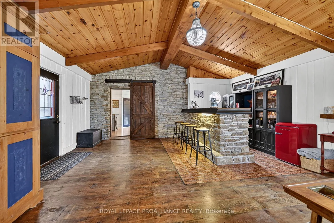
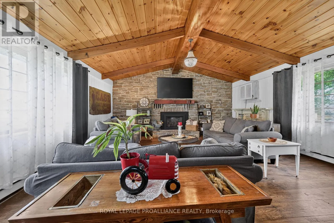
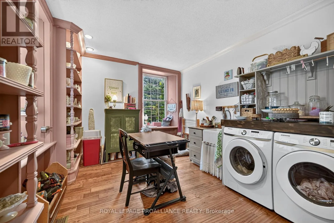
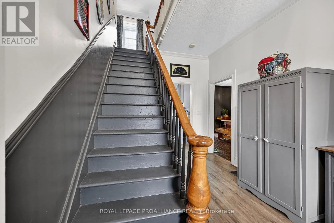
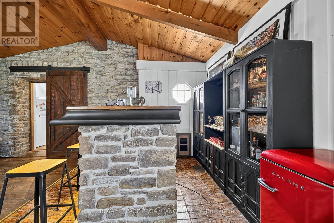
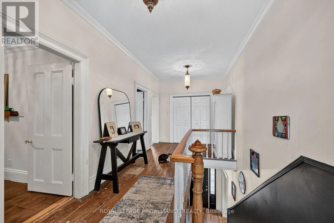
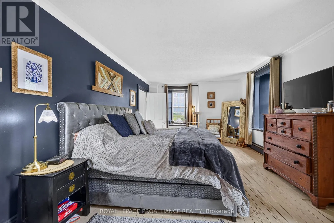
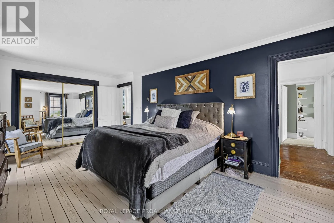
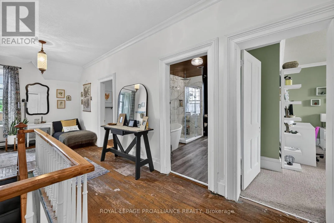
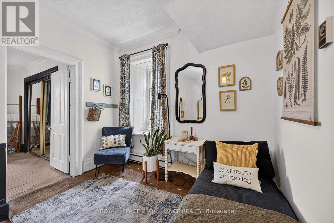
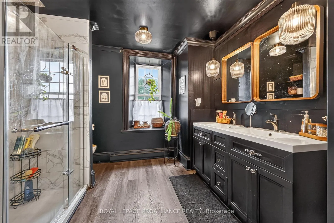
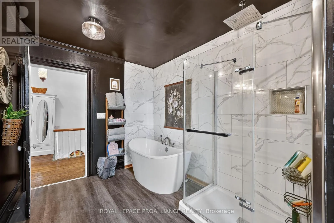
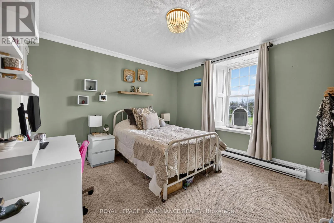
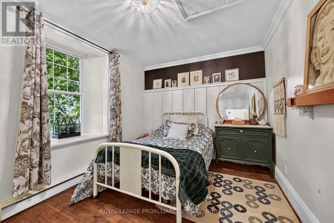
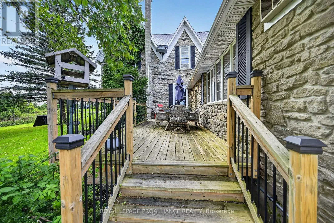
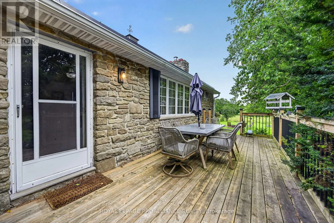
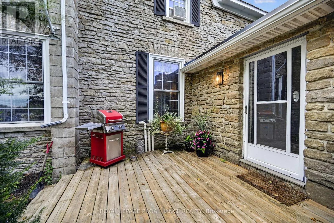
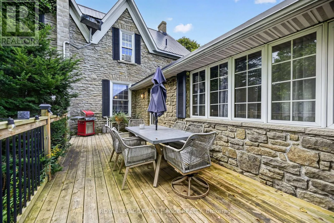
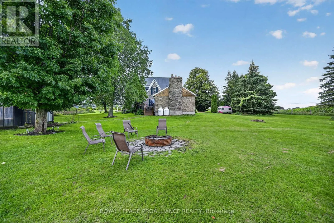
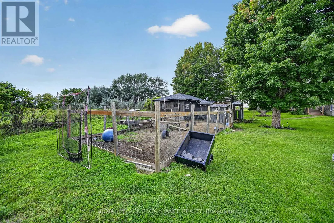
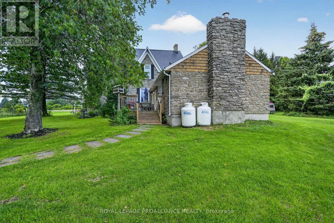
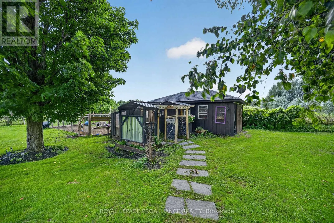
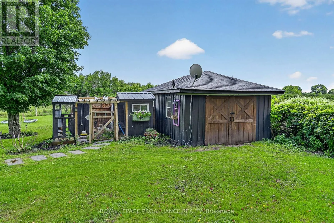
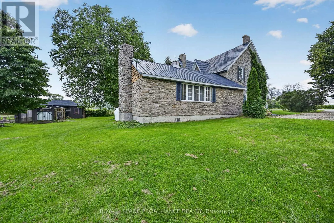
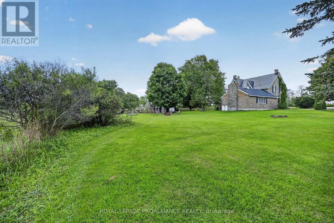
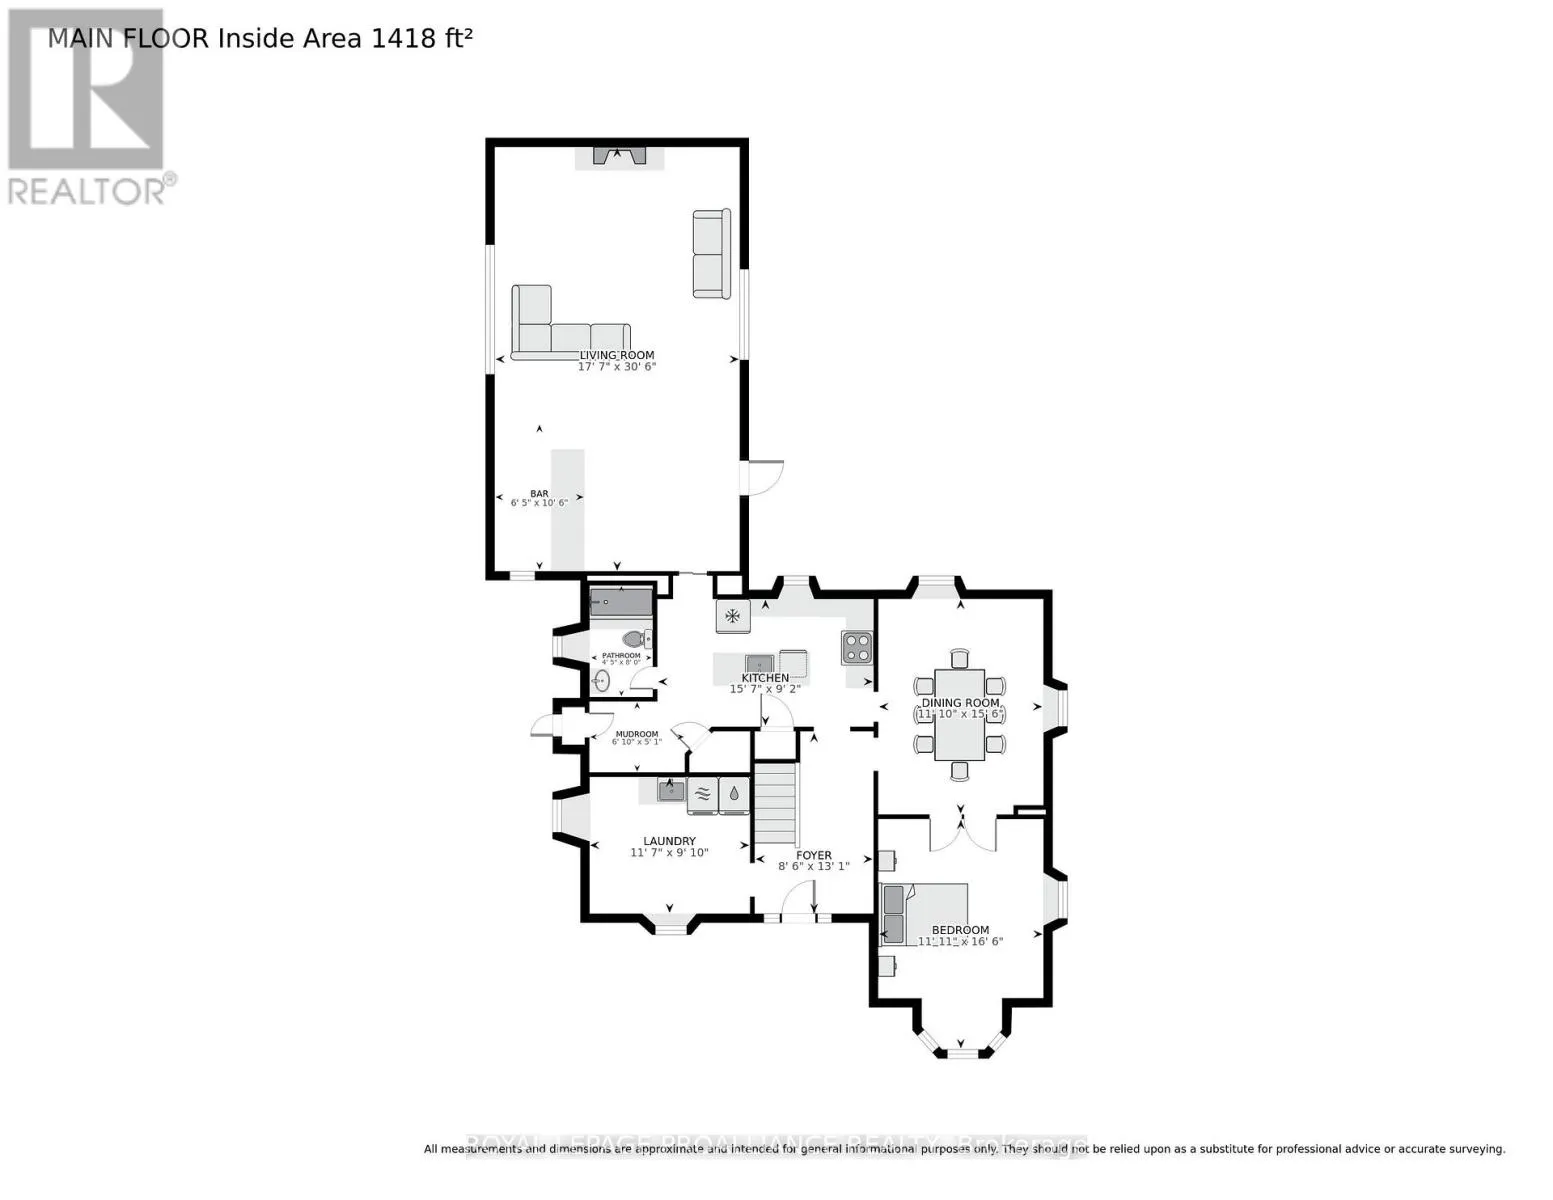
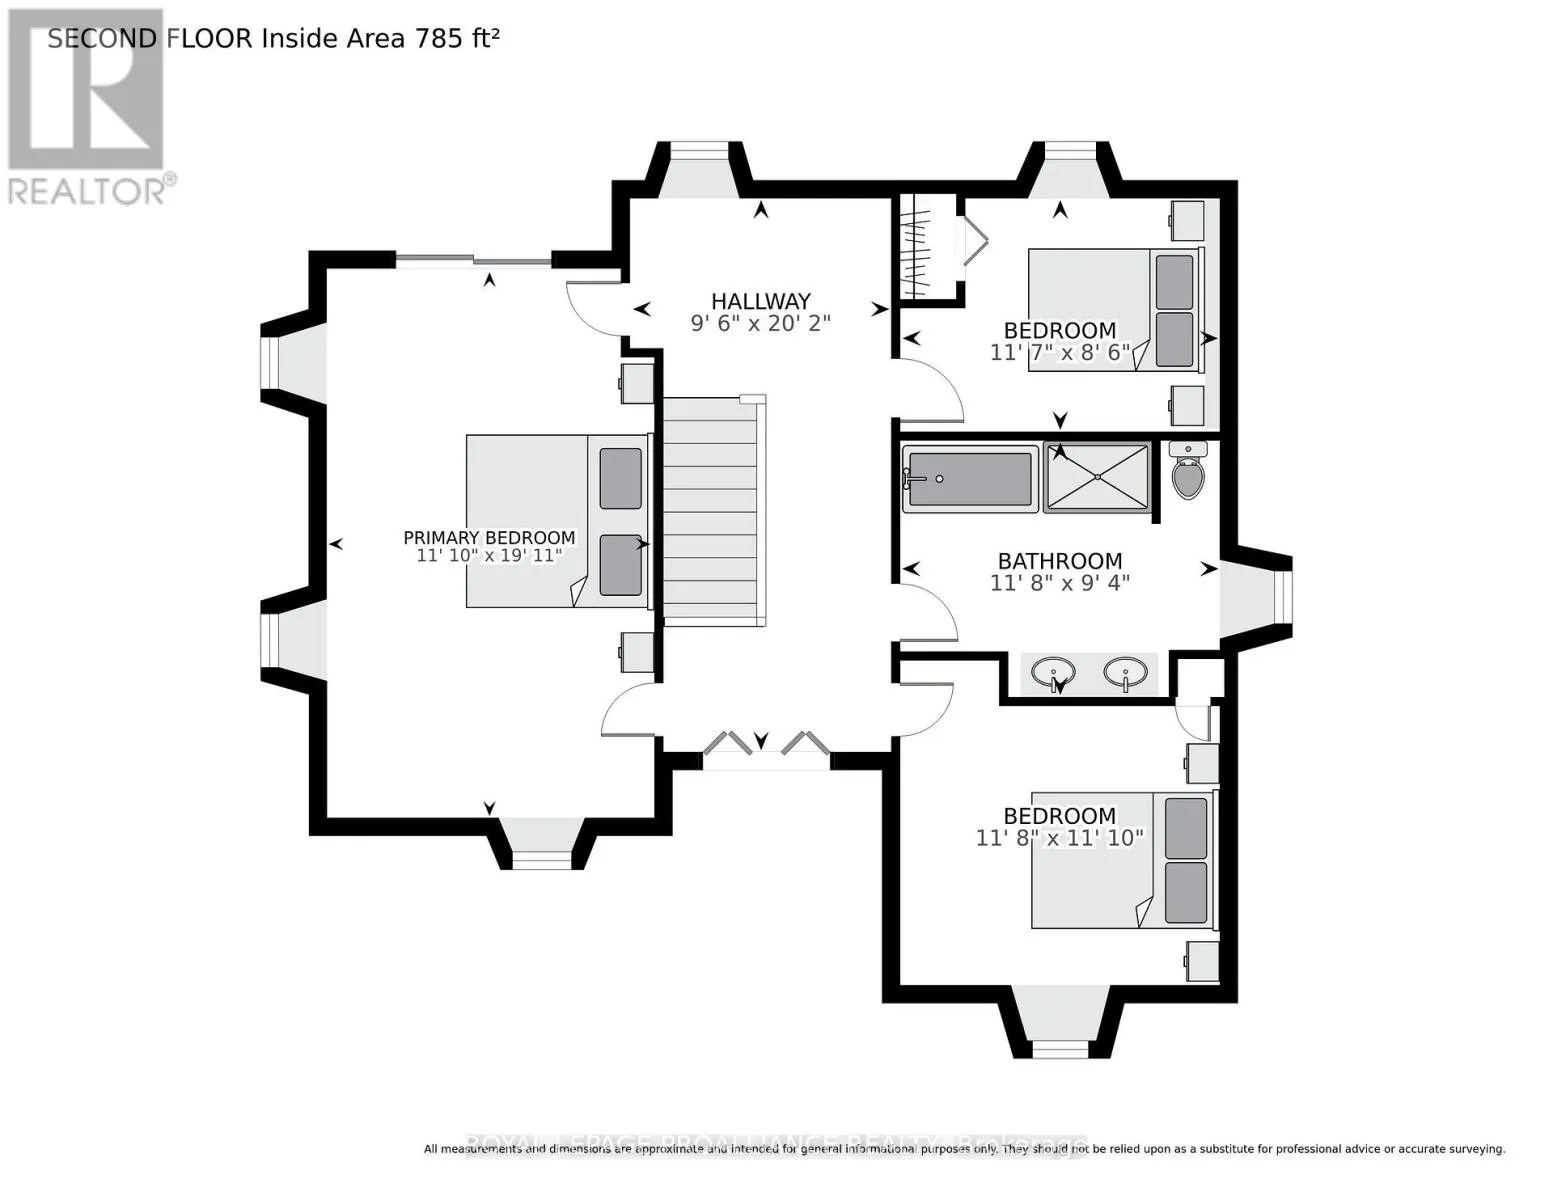
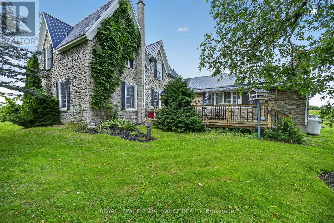
Cross Streets: County Rd 6 & County Rd 15. ** Directions: From Brockville take County Road 6 to North Augusta. Known as the Bellamy House, this beautifully transformed North Augusta century home blends its rich history with thoughtful modern updates. Built in 1870, the home has undergone an impressive restoration over the past five years, carefully preserving the character and craftsmanship of its era. Inside, you'll find a beautiful custom kitchen, custom crown moldings and doors, hardwood flooring throughout the principal main-floor rooms, and generous living spaces filled with warmth and charm. The substantial rear addition provides exceptional space for everyday living and entertaining, complemented by hand-split limestone detailing and a welcoming gas fireplace. The home now offers four bedrooms, including a convenient main-floor bedroom, as well as main-floor laundry and craft room for added functionality. Outside, the timeless exterior is enhanced by a durable steel roof, interlocking driveway and front steps, and a large rear deck. With numerous updates, beautifully restored details, and a pre-listing inspection completed, the Bellamy House presents a rare opportunity to own a remarkable piece of local history. It has been thoughtfully renewed for its next chapter. (id:27476)

Property Highlights

MLS® Number
X13737136
Type
Single Family
Community Name
809 - Augusta Twp
Ownership Type
Freehold
Land Size
193.6 x 178 FT
Parking Space Total
6

Building

Building Type
House
Storeys
2.00
Square Footage
3000 - 3500 sqft
Bathrooms Total
2
Bedrooms Above Ground
4
Bedrooms Total
4
Amenities
Fireplace(s)
Exterior Finish
Stone, Vinyl siding
Fireplace Present
Yes
Basement Type
N/A (Partially finished)
Basement Features
Building Heating Type
Forced air
Heating Fuel
Propane
Building Cooling Type
None

Utilities

Utility Sewer
Septic System

Room Layout

Bathroom
Second level
3.56 m x 2.85 m
Bedroom
Second level
3.56 m x 3.61 m
Primary Bedroom
Second level
3.61 m x 6.07 m
Bedroom
Second level
3.53 m x 2.59 m
Foyer
Main level
2.59 m x 3.99 m
Laundry room
Main level
3.53 m x 3 m
Bedroom
Main level
3.63 m x 5.03 m
Dining room
Main level
3.61 m x 4.72 m
Kitchen
Main level
4.75 m x 2.79 m
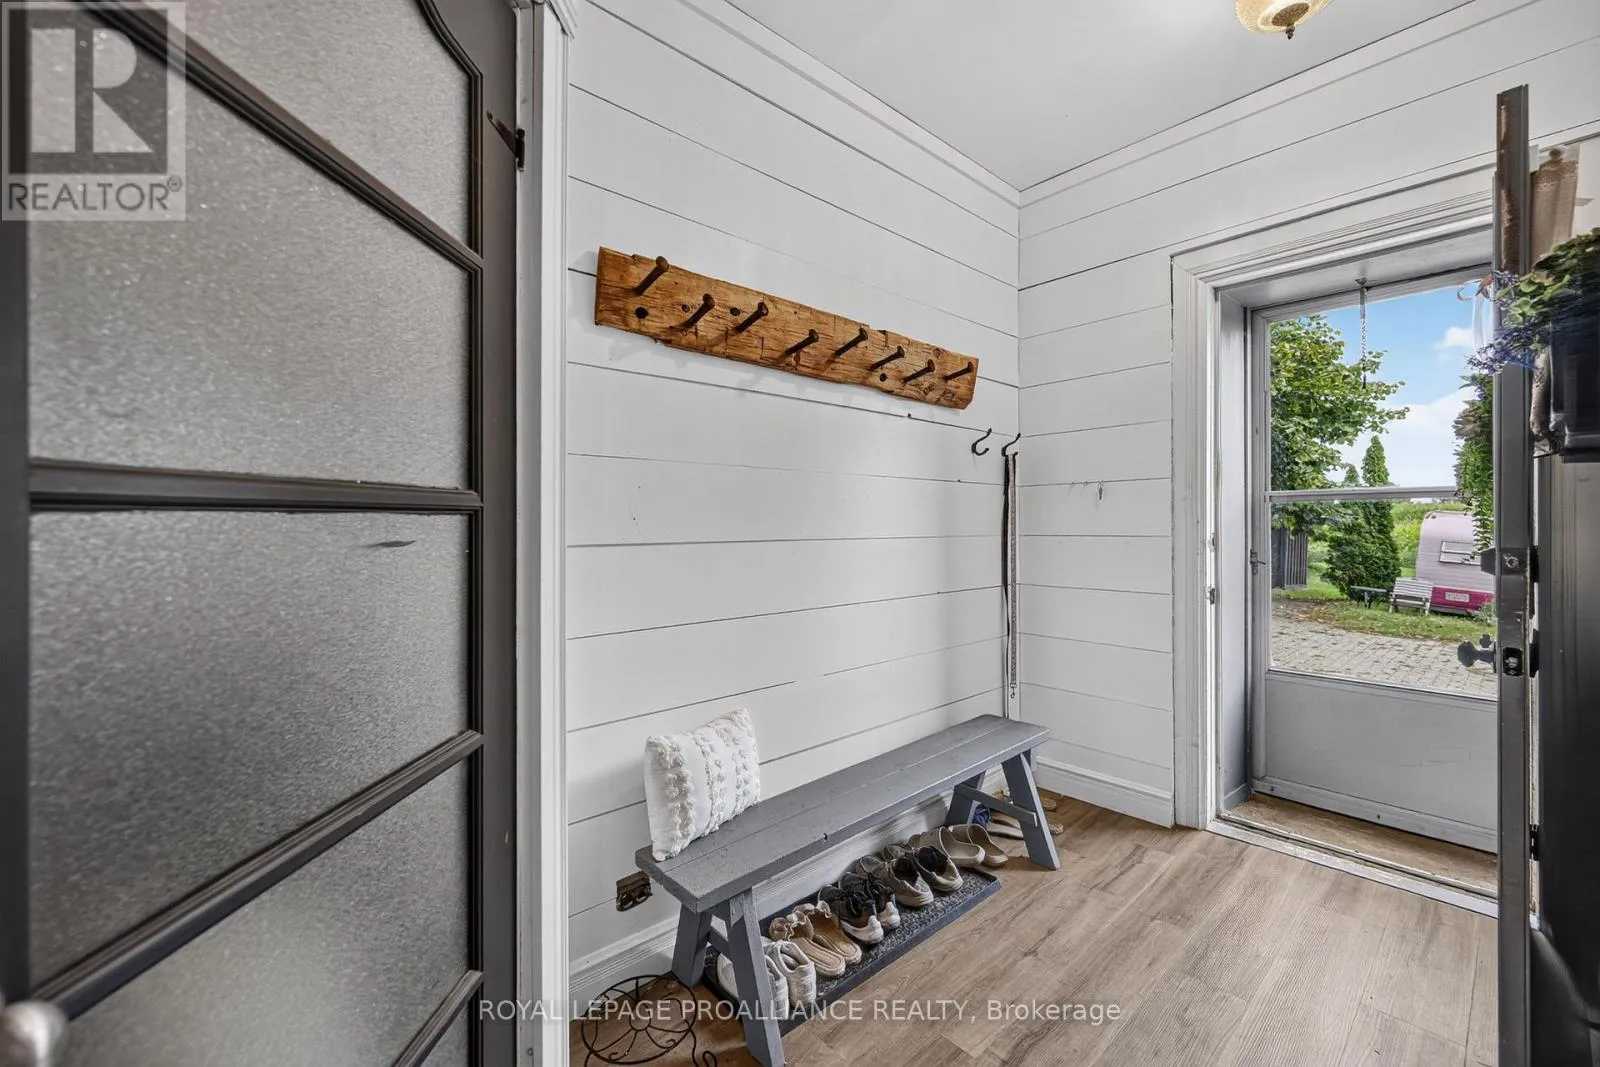
Mud room
Main level
2.08 m x 1.55 m
Bathroom
Main level
1.35 m x 2.44 m
Living room
Main level
5.36 m x 9.3 m

Location

Learn more about this property
Listing provided by:
ROYAL LEPAGE PROALLIANCE REALTY
MLS® number:
X13737136
Agent:
Lexi Macdonald
*Indicates required field
Name is required
Email is required
Please enter a valid phone number (e.g., 416-111-1111).