4014 Glen Smail Road, Augusta, Ontario K0E 1T0

Listed for:
$399,900
3 beds
2 baths
Listed 13 days ago
House for rent: 4014 Glen Smail Road, Augusta, Ontario K0E 1T0

View all 37 photos

About

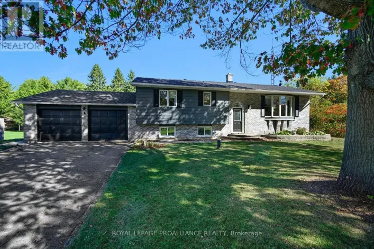
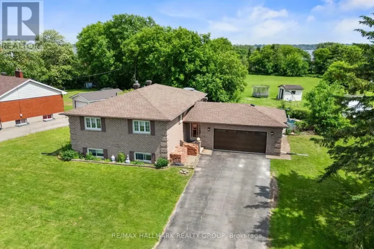
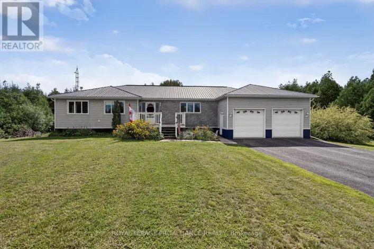
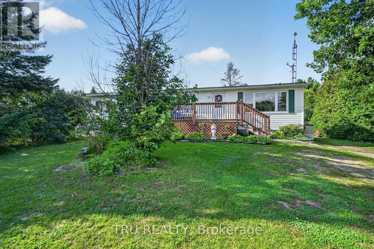
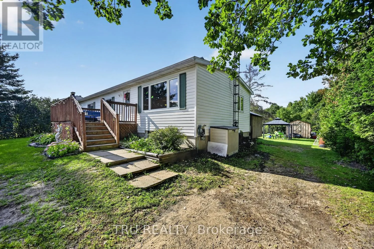
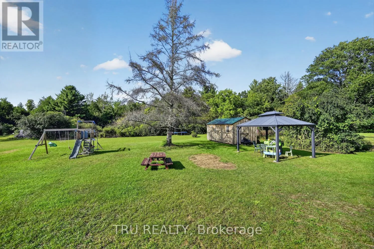
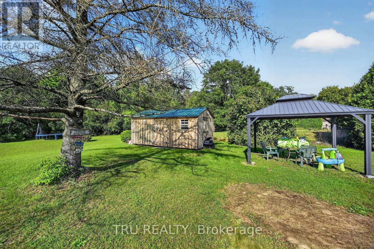
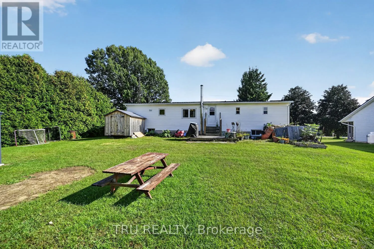
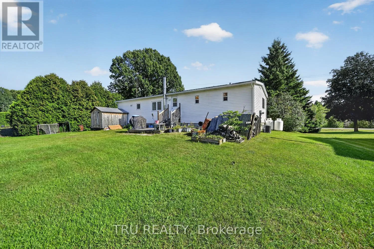
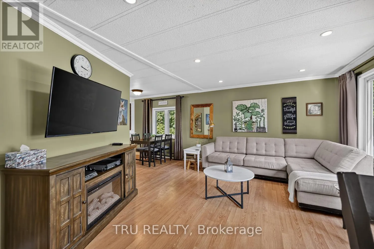
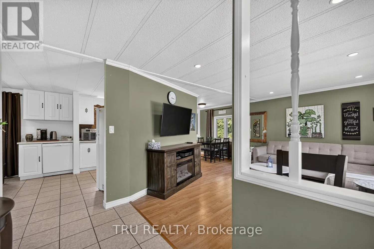
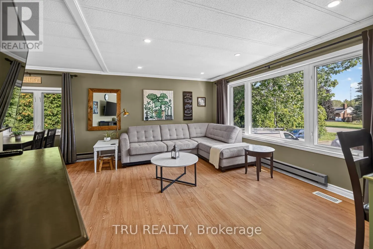
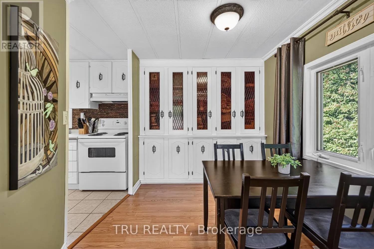
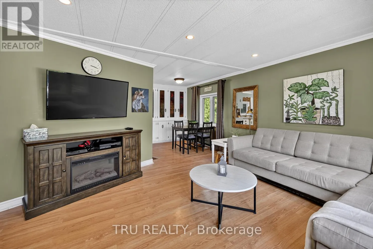
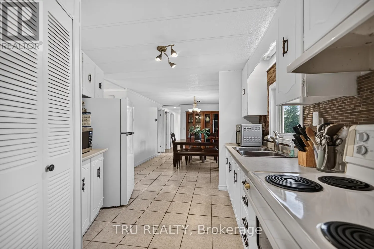
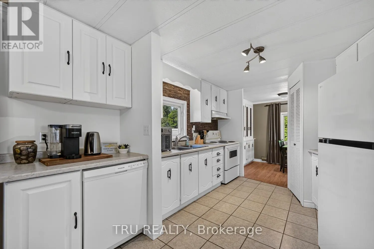
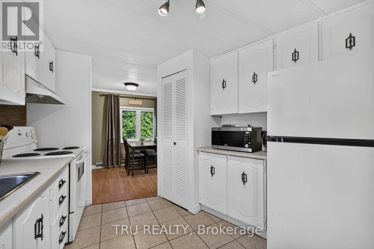
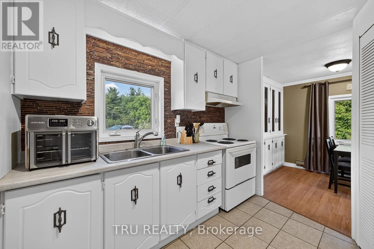
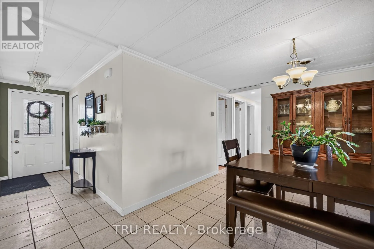
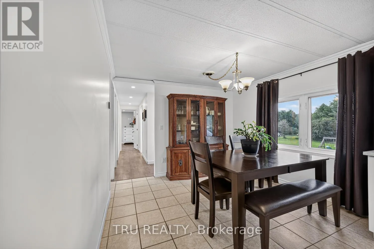
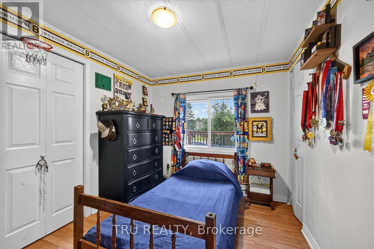
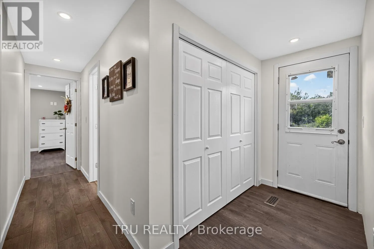
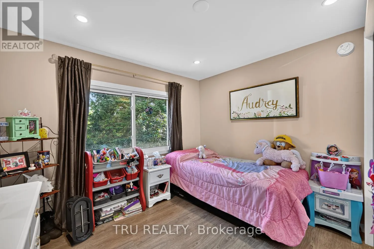
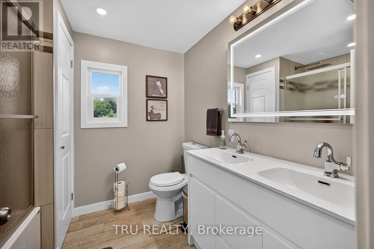
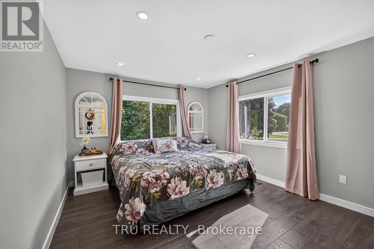
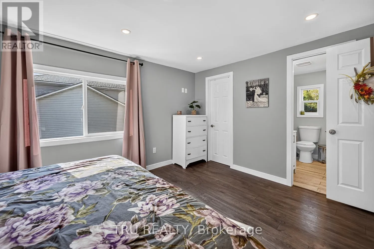
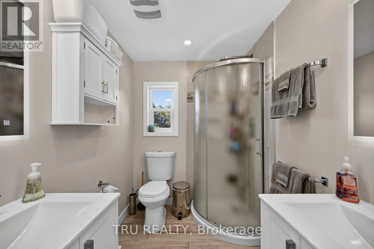
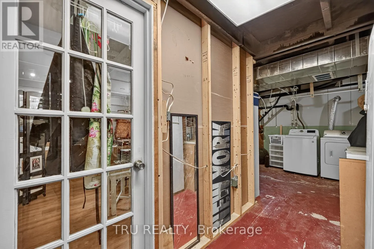
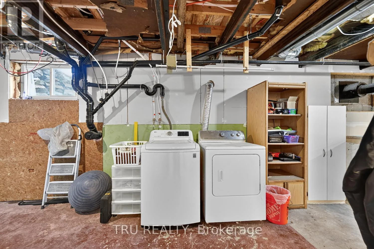
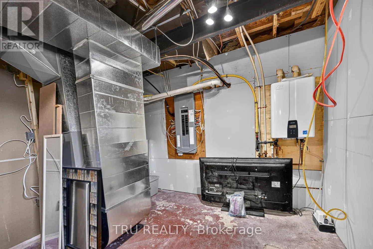
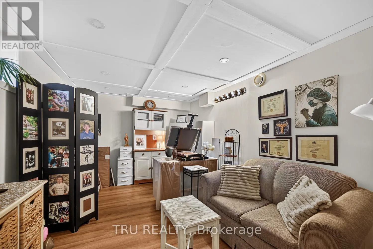
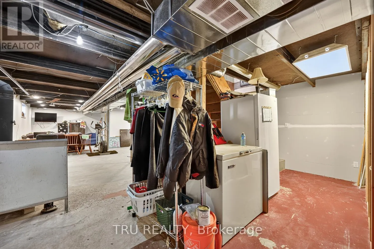
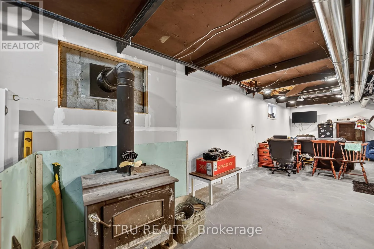
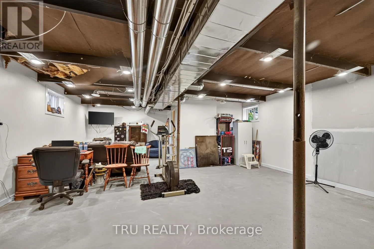
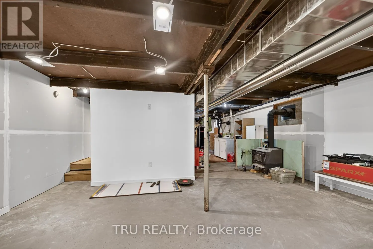
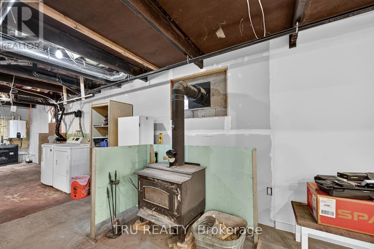
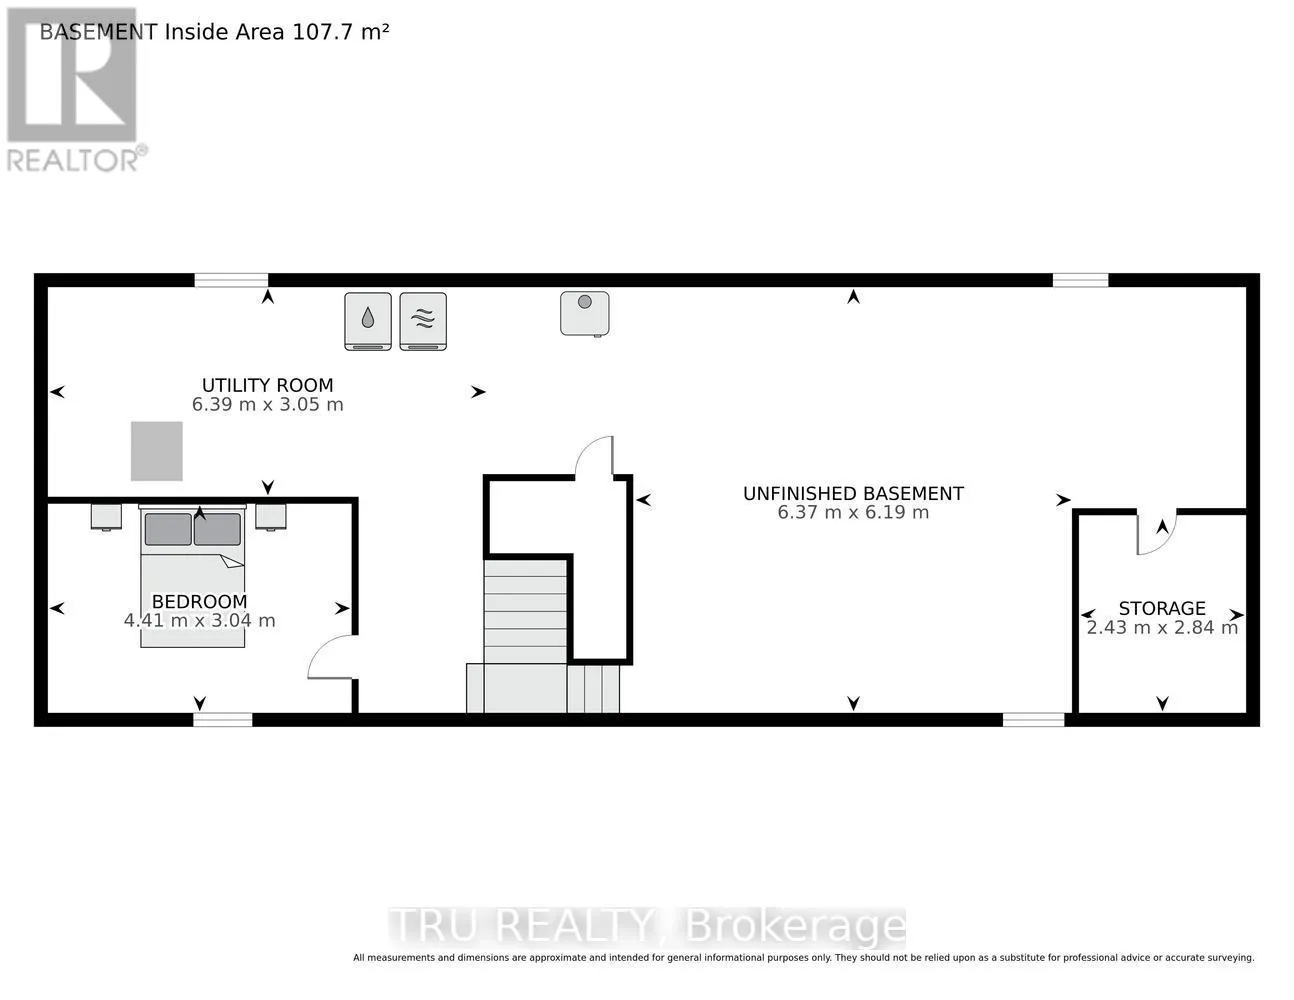
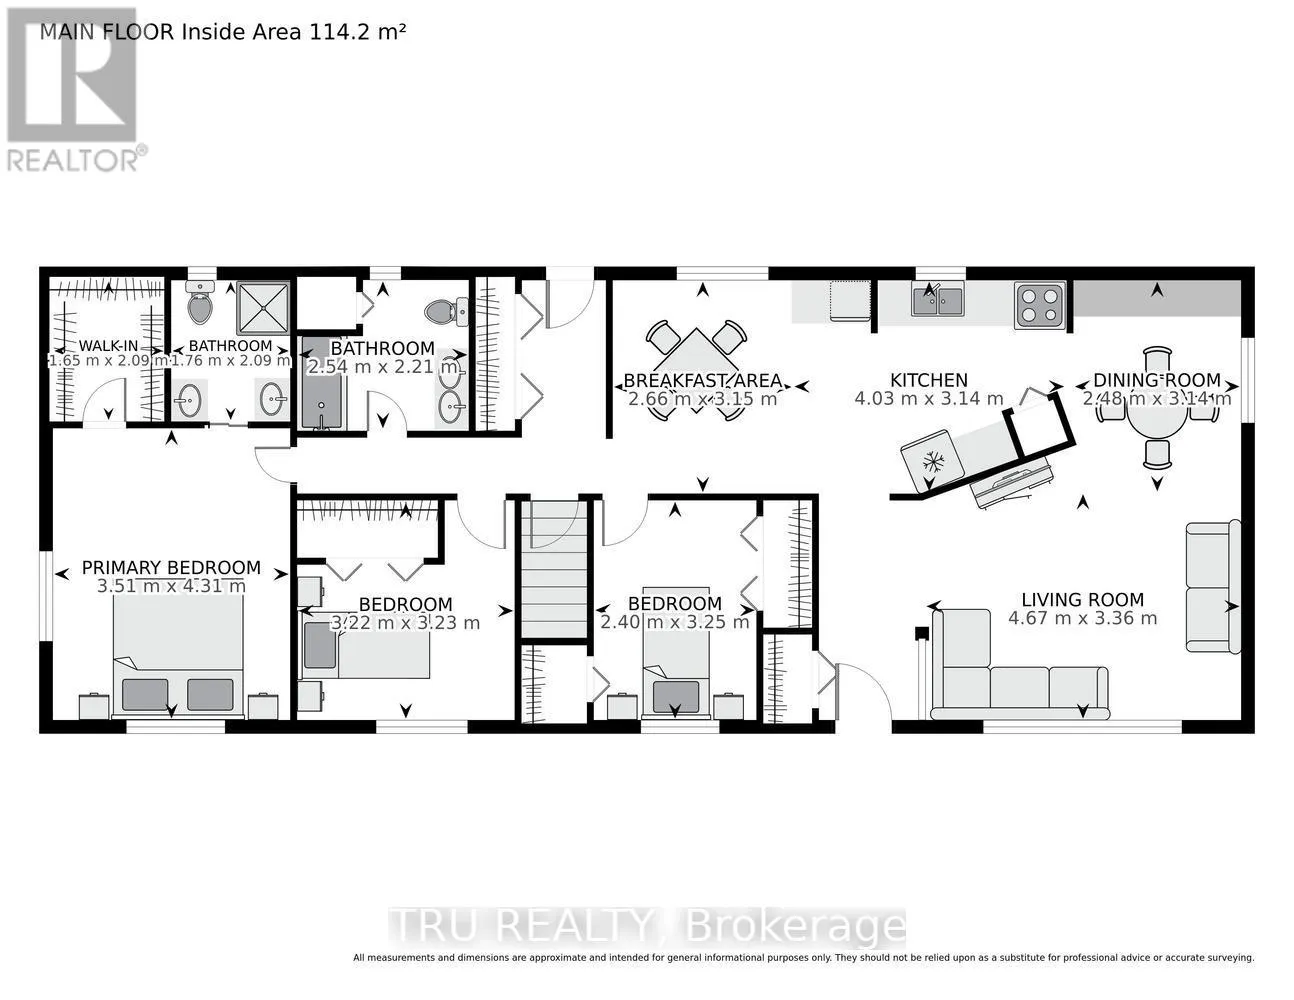
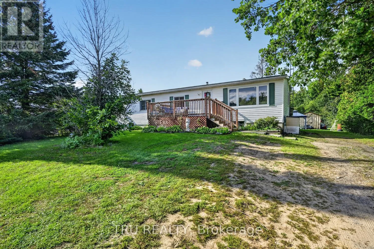
Cross Streets: County Road 18 and Glen Smail Road. ** Directions: Prescott - North on County Road 18, East onto Glen Smail to 4014. Welcome to 4014 Glen Smail Road - where country living meets comfort, space, and style! This beautifully updated 3-bedroom home is ready for its next family to move in and enjoy. Step inside to a bright and welcoming living room featuring large windows that fill the space with natural light, creating the perfect spot to relax and unwind. The spacious primary bedroom features its own ensuite and walk-in closet, giving you a comfortable private retreat. Need more room? The partially finished basement offers plenty of additional living space and is just waiting for your final touches. With a dedicated home office, there's flexibility for a family room, games area, home gym, or whatever works for your lifestyle. Stay comfortable year-round with propane forced-air heating and central A/C. Outside is where this property really shines! The large backyard gives the kids plenty of room to run and play, while offering lots of space for summer BBQs, entertaining, gardening, or simply enjoying country life. Two Amish-built sheds provide excellent additional storage. Bright, updated, spacious and full of country charm - come see what 4014 Glen Smail Road has to offer! (id:27476)

Property Highlights

MLS® Number
X13800194
Type
Single Family
Community Name
809 - Augusta Twp
Ownership Type
Freehold
Land Size
100 x 320 FT
Parking Space Total
4

Building

Building Type
House
Square Footage
1100 - 1500 sqft
Bathrooms Total
2
Bedrooms Above Ground
3
Bedrooms Total
3
Exterior Finish
Vinyl siding
Fireplace Present
Yes
Basement Type
Full
Basement Features
Building Heating Type
Forced air
Heating Fuel
Propane, Wood
Building Cooling Type
Central air conditioning

Utilities

Utility Sewer
Septic System

Room Layout

Other
Lower level
2.43 m x 2.84 m
Recreational, Games room
Lower level
6.37 m x 6.19 m
Office
Lower level
4.41 m x 3.04 m
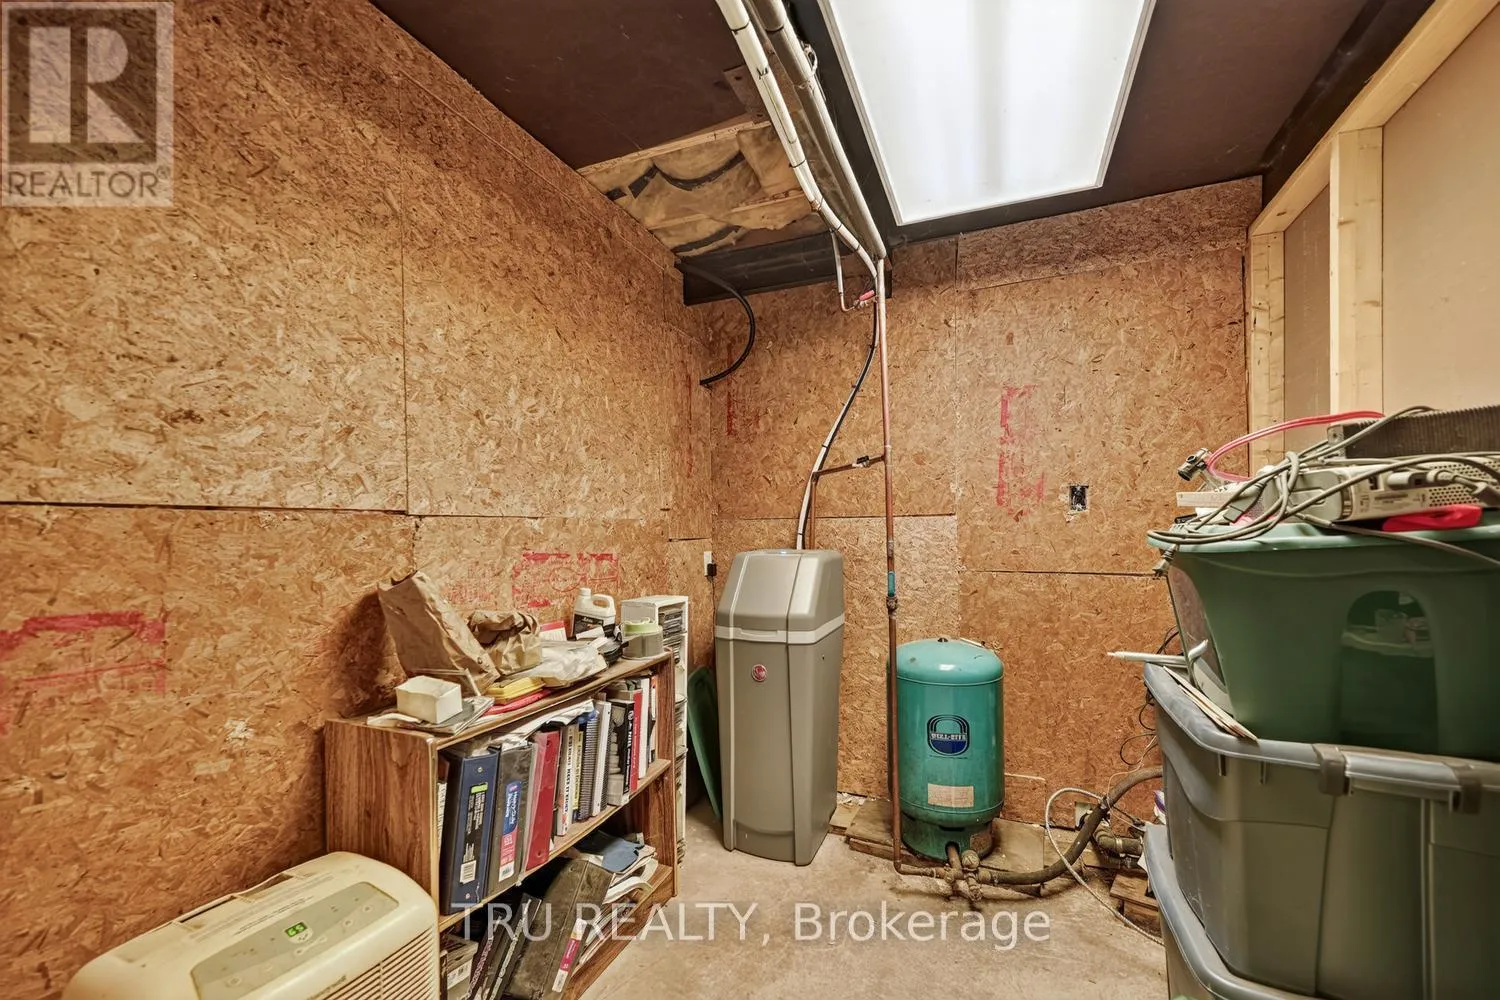
Utility room
Lower level
6.39 m x 3.05 m
Living room
Main level
4.67 m x 3.26 m
Dining room
Main level
2.48 m x 3.14 m
Kitchen
Main level
4.03 m x 3.14 m
Eating area
Main level
2.66 m x 3.15 m
Bedroom
Main level
2.4 m x 3.25 m
Bedroom 2
Main level
3.22 m x 3.23 m
Primary Bedroom
Main level
3.51 m x 4.31 m

Location

Learn more about this property
Listing provided by:
TRU REALTY
MLS® number:
X13800194
Agent:
Chris Mccann
*Indicates required field
Name is required
Email is required
Please enter a valid phone number (e.g., 416-111-1111).

Community Spotlight: Homes For sale in Your Neighborhood