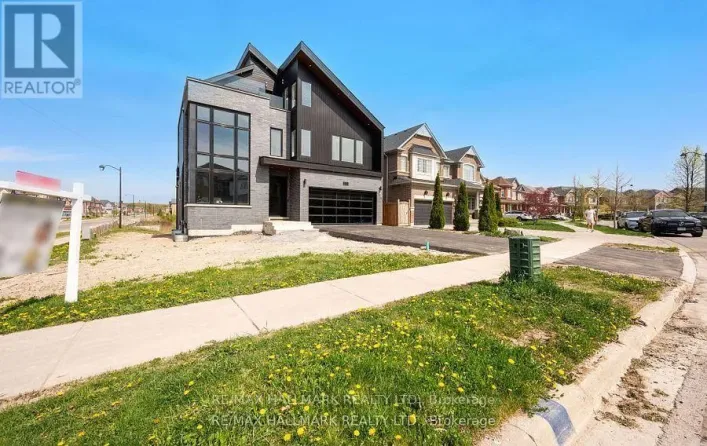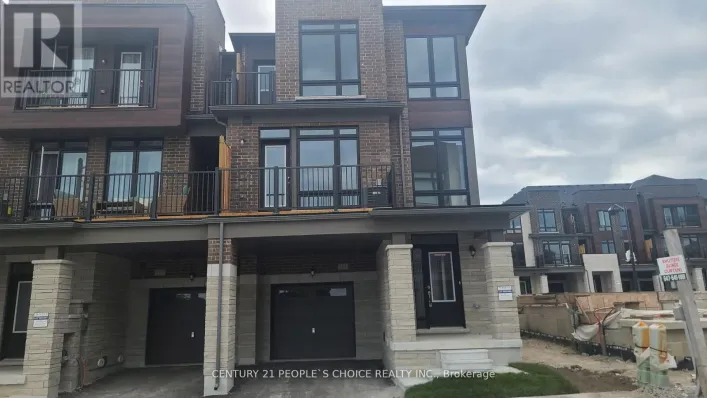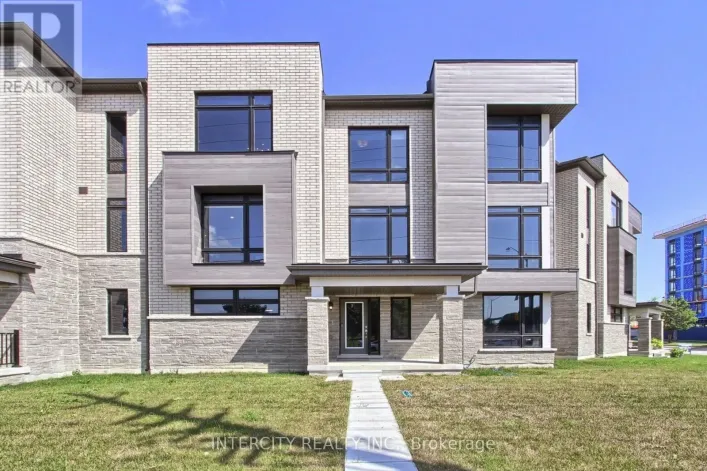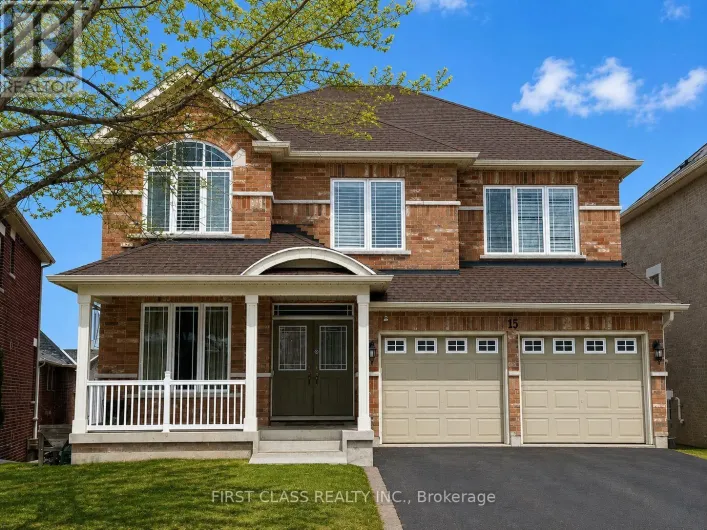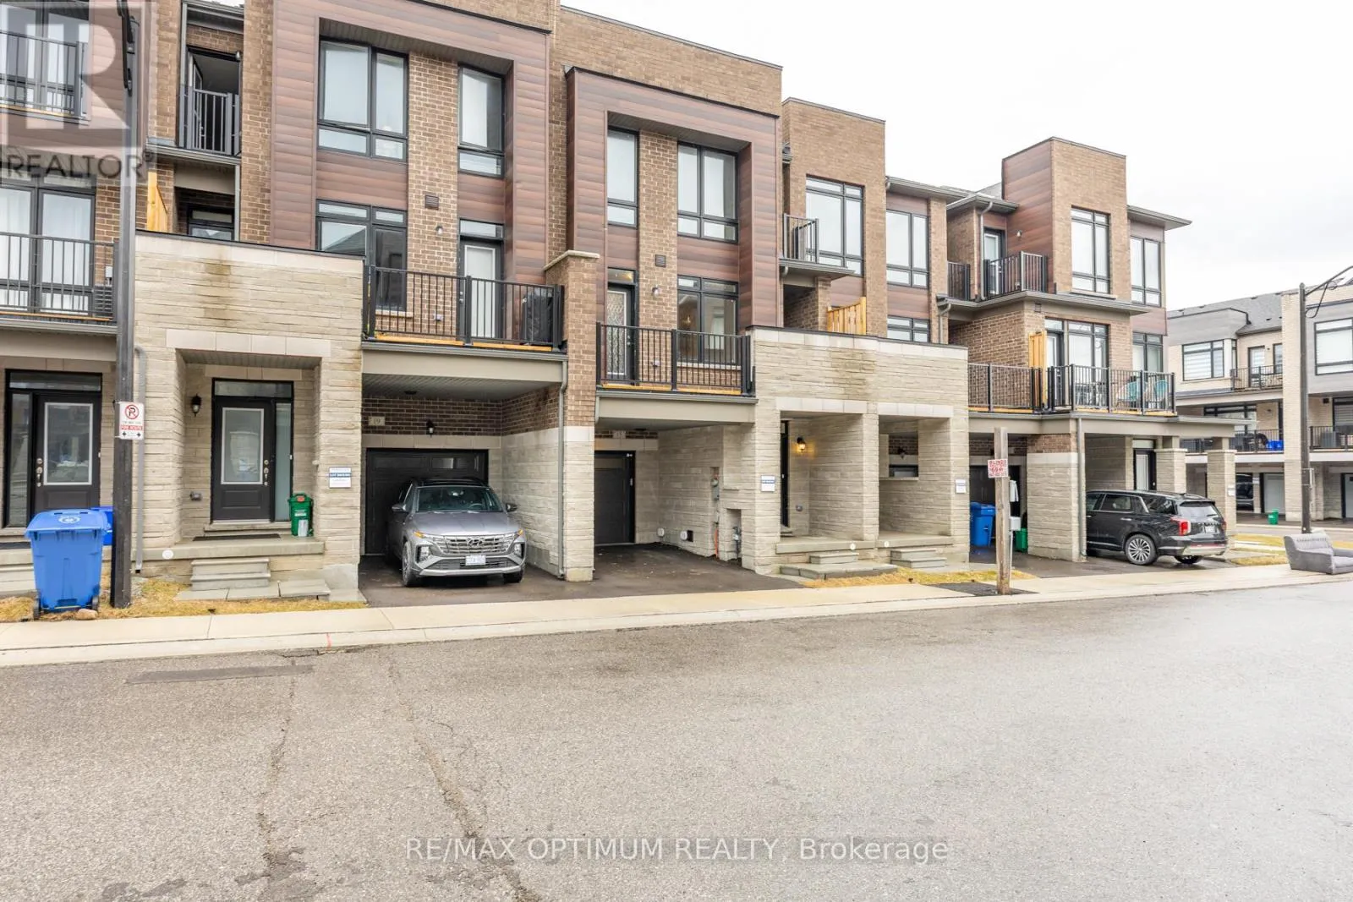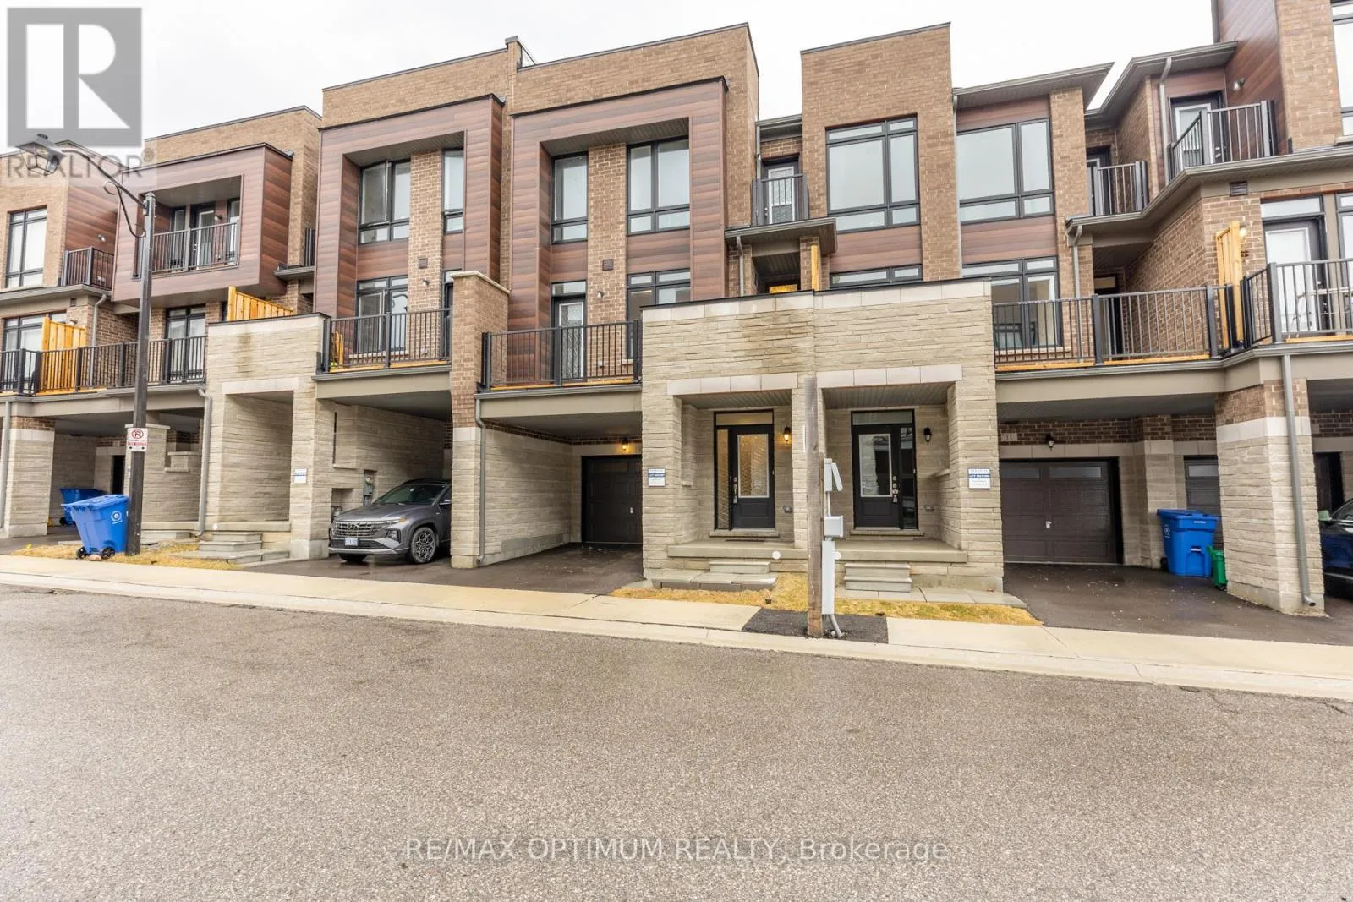
15 Gunton Street, Aurora, Ontario L4G 4A9

Listed for:
$999,888
3 beds
3 baths
Listed 9 days ago
Row / Townhouse for rent: 15 Gunton Street, Aurora, Ontario L4G 4A9

View all 41 photos

About

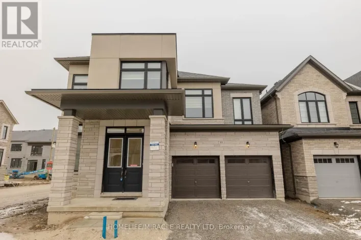
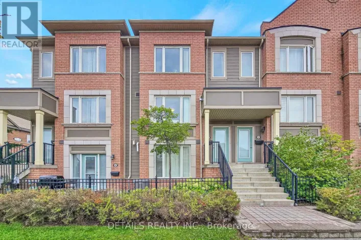
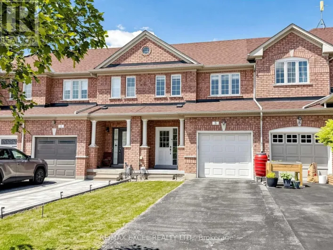
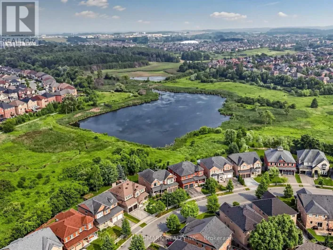
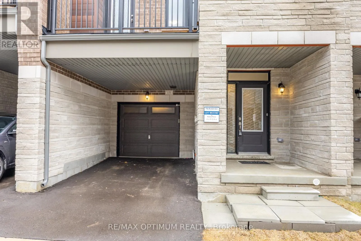
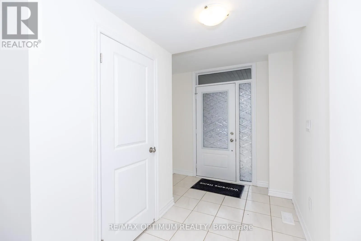
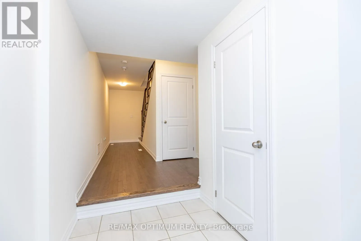
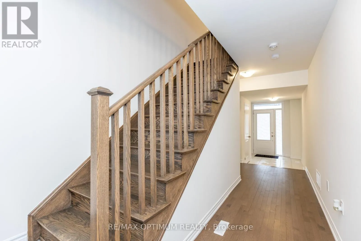
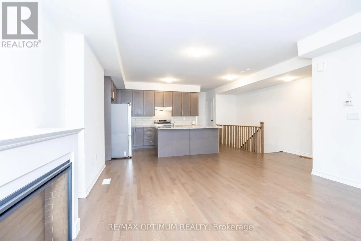
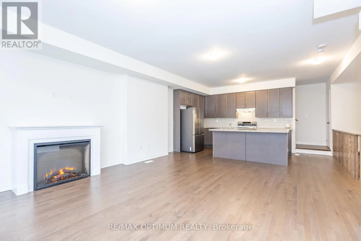
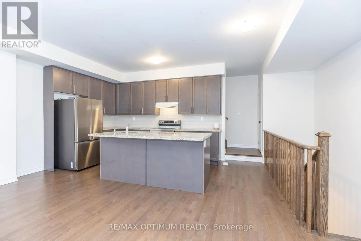
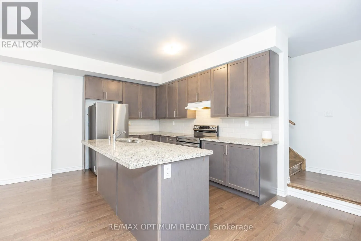
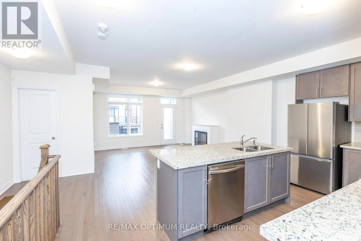
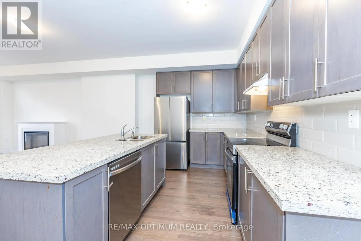
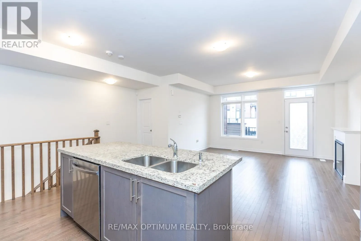
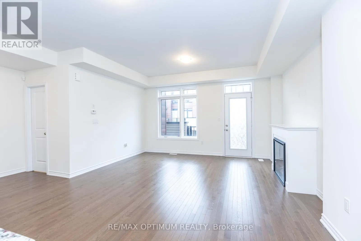
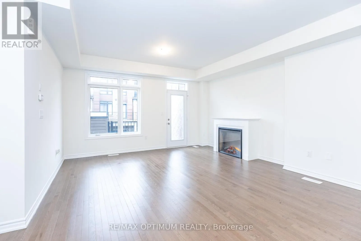
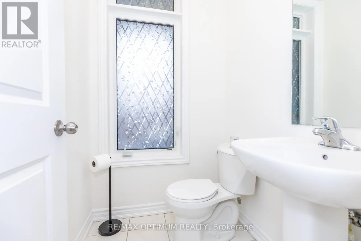
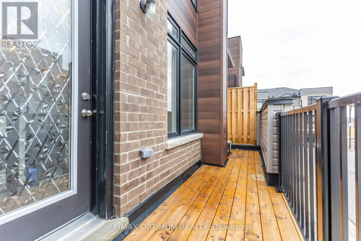
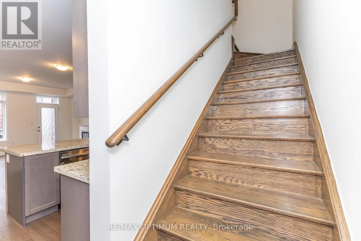
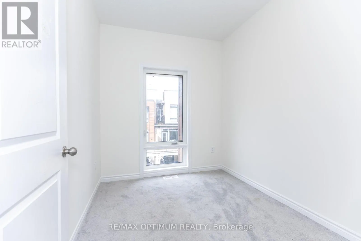
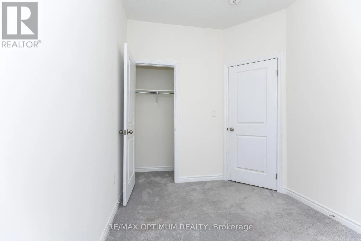
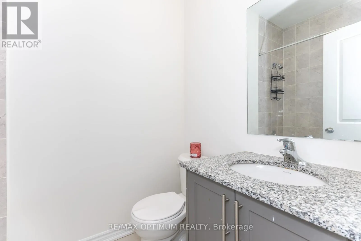
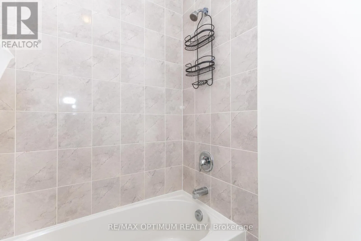
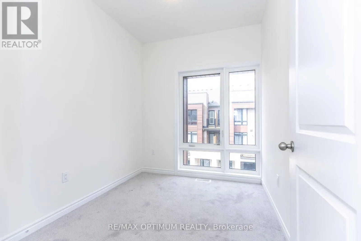
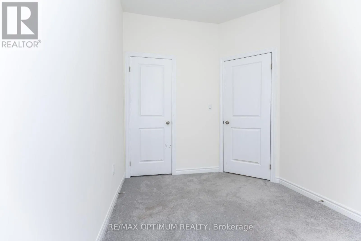
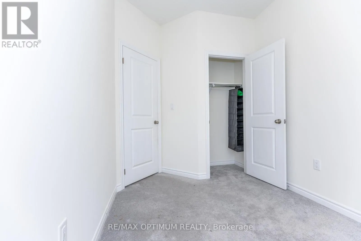
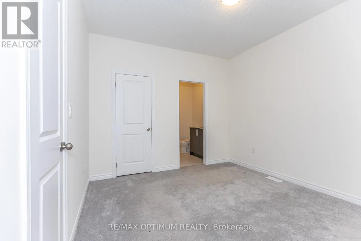
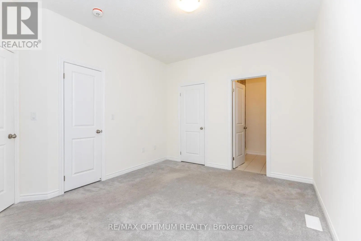
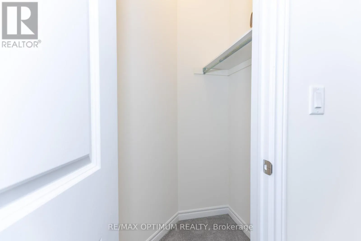
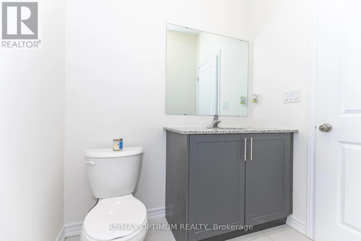
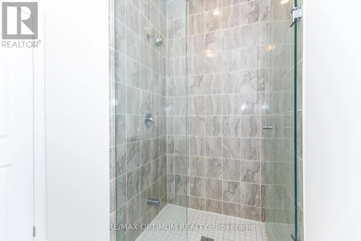
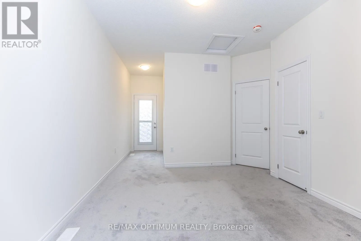
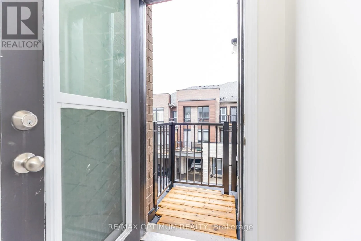
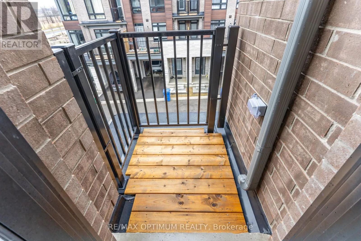
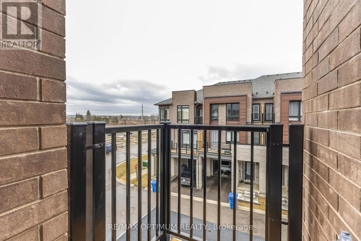
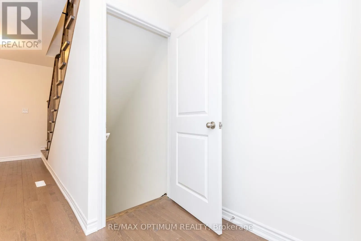
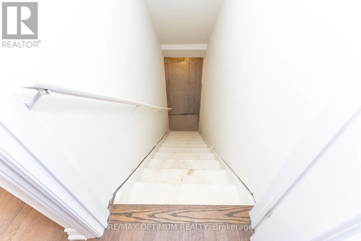
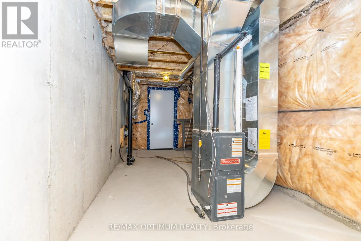
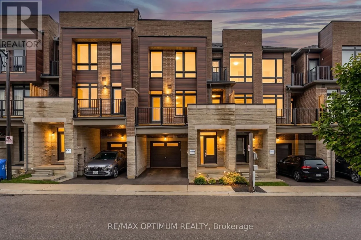
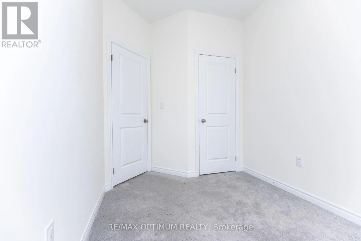
Cross Streets: Wellington St E/ Bayview Ave. ** Directions: Head west on Wellington St E (York Regional Rd 15) and continue onto John West Way.Follow Hollidge Blvd, Borealis Ave, and Mavrinac Blvd to Gunton St; destination on the right. Discover modern elegance in this stunning 1,590 sq. ft. freehold townhouse located in Aurora's premier new community. This three-bedroom, three-bathroom home offers a seamless open-concept layout designed for both busy family life and stylish entertaining. The main level welcomes you with an airy foyer leading to an expansive living and dining great room, flooded with light through large-scale windows. The chef-inspired kitchen features premium stainless-steel appliances, sleek cabinetry, and a convenient powder room nearby. Upstairs, retreat to a grand primary suite complete with a walk-in closet and a private 3-piece ensuite. Two additional sun-filled bedrooms and a polished 4-piece main bath provide ample space for a growing family. The full unfinished basement is a blank canvas awaiting your personal touch-perfect for a home gym or media room. Situated minutes from the 404, GO Transit, and top-tier schools, this home offers the ideal blend of suburban tranquility and urban connectivity. (id:27476)

Property Highlights

MLS® Number
N13413966
Type
Single Family
Community Name
Bayview Northeast
Maintenance Fee
128.95
Ownership Type
Freehold
Land Size
21 x 42.7 FT
Parking Space Total
2

Building

Building Type
Row / Townhouse
Storeys
3.00
Square Footage
1500 - 2000 sqft
Bathrooms Total
3
Bedrooms Above Ground
3
Bedrooms Total
3
Amenities
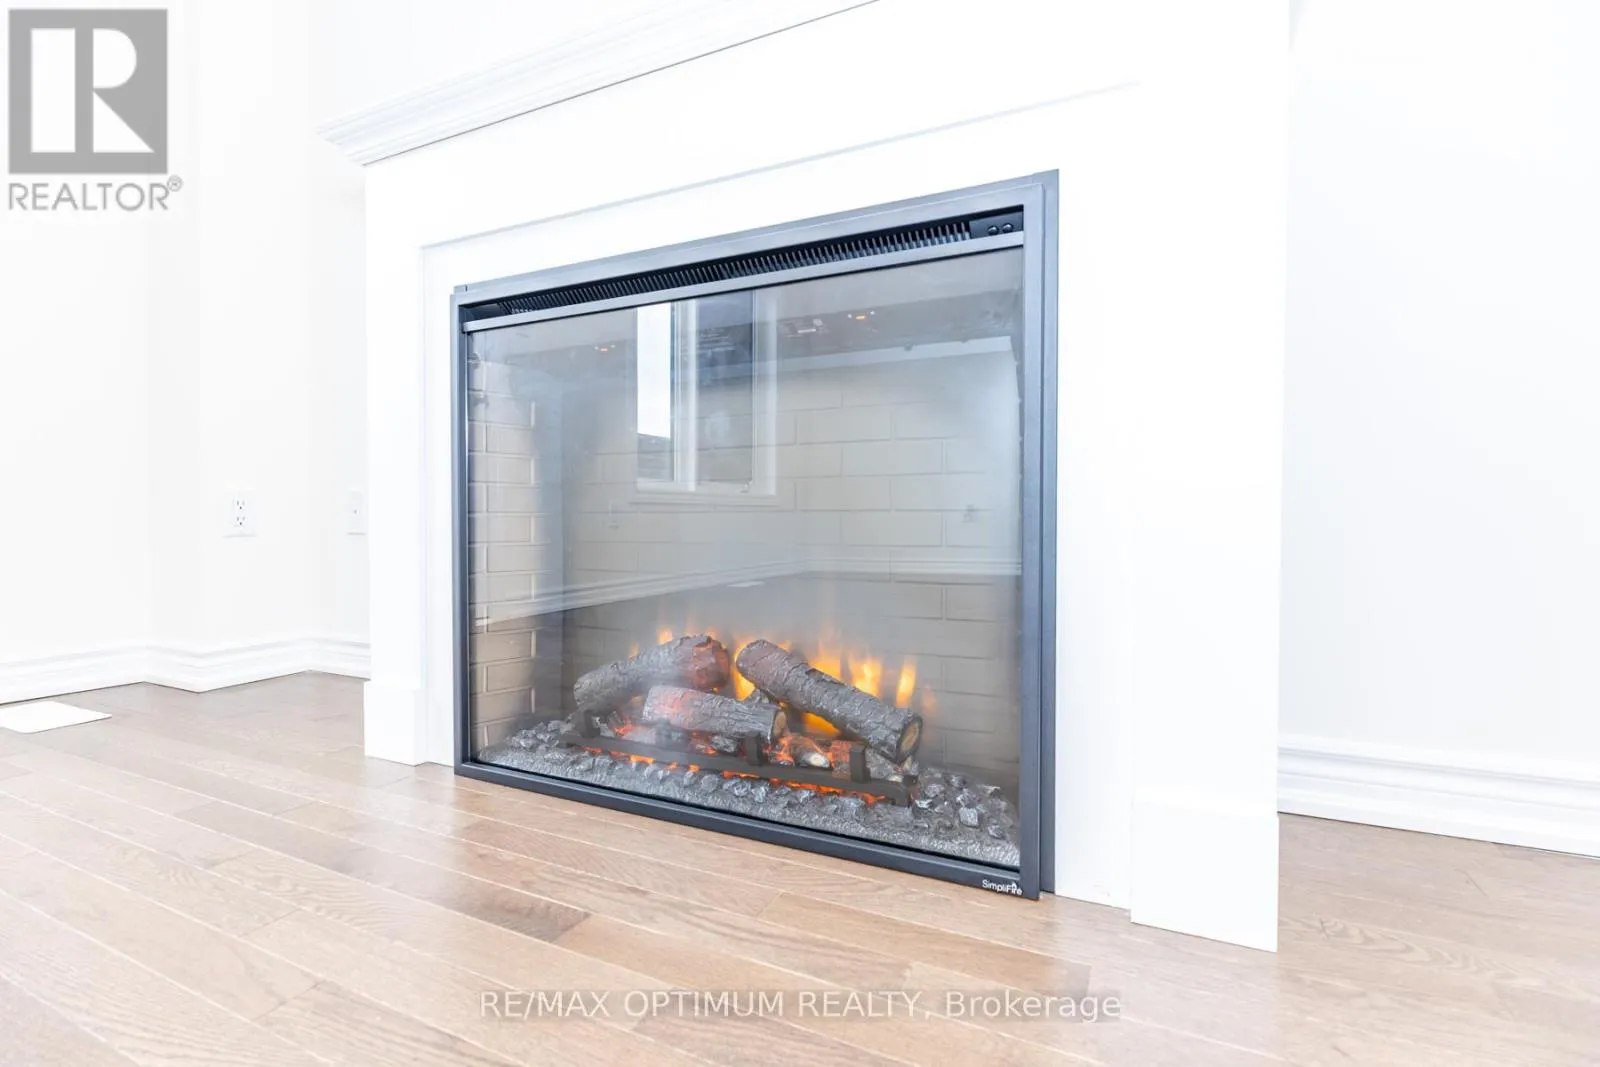
Fireplace(s) Golf Nearby, Park
Exterior Finish
Brick
Fireplace Present
Yes
Basement Type
N/A (Unfinished)
Basement Features
Building Heating Type
Forced air
Heating Fuel
Natural gas
Building Cooling Type
Central air conditioning

Utilities

Water
Municipal water
Utility Sewer
Sanitary sewer

Room Layout

Primary Bedroom
Third level
3.65 m x 3.04 m
Bedroom 2
Third level
2.43 m x 3.04 m
Bedroom 3
Third level
2.34 m x 2.74 m
Great room
Main level
4.62 m x 2.9 m
Dining room
Main level
6.09 m x 2.74 m
Kitchen
Main level
3.9 m x 2.4 m

Location

Learn more about this property
Listing provided by:
RE/MAX OPTIMUM REALTY
MLS® number:
N13413966
Agent:
Parveen Arora
*Indicates required field
Name is required
Email is required
Please enter a valid phone number (e.g., 416-111-1111).

Community Spotlight: Homes For sale in Your Neighborhood