111 Zokol Drive, Aurora, Ontario L4G 0B9

Listed for:
$1,580,000
4 beds
4 baths
Listed 1 day ago
House for rent: 111 Zokol Drive, Aurora, Ontario L4G 0B9

View all 49 photos

About

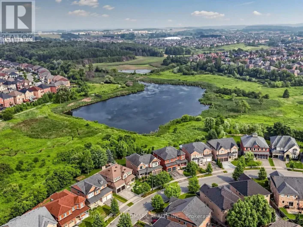
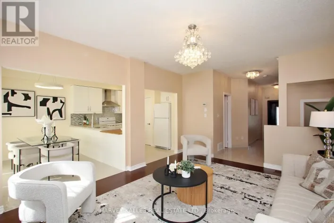
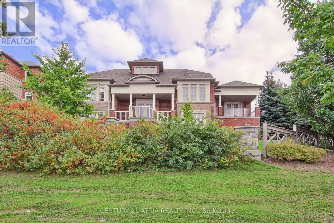
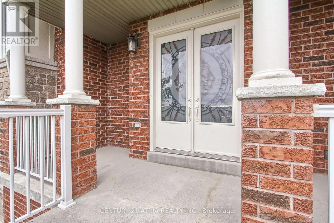
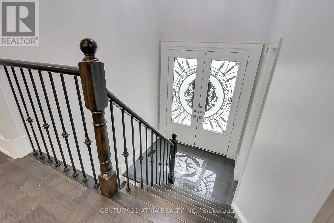
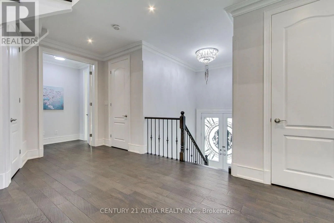
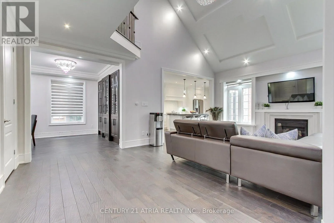
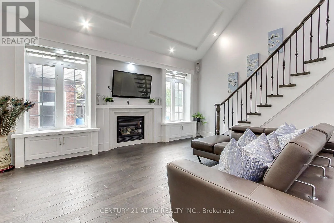
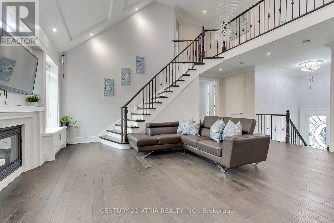
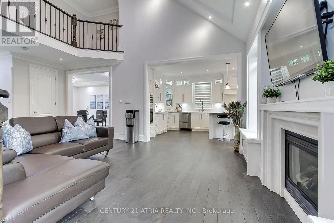
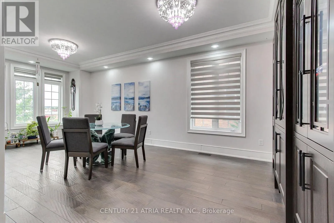
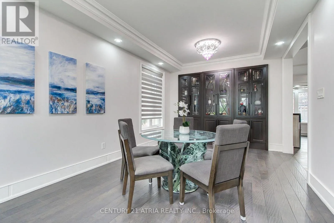
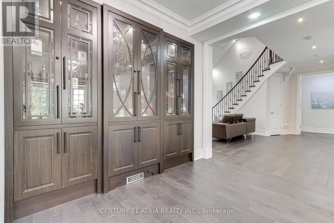
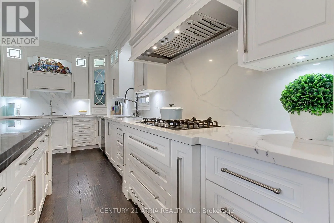
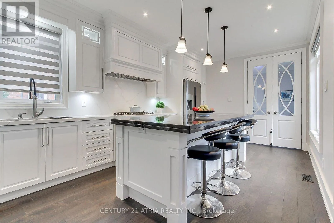
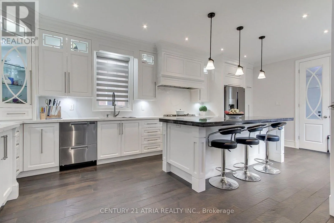
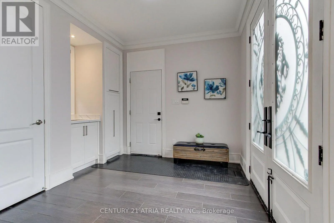
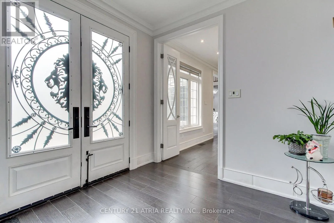
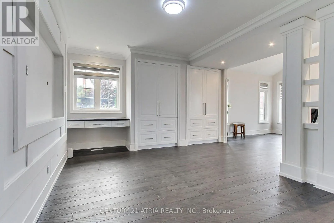
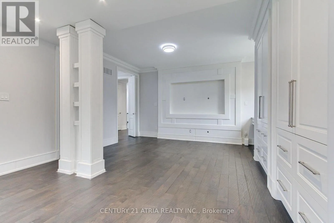
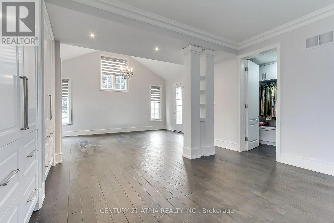
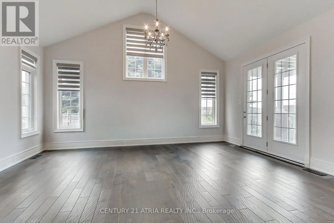
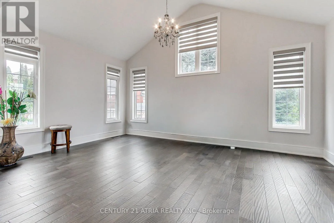
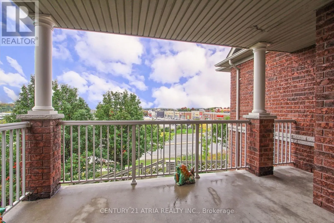
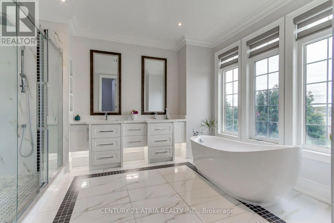
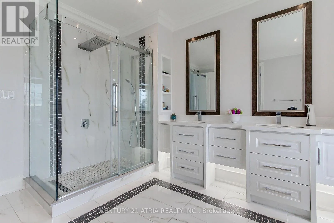
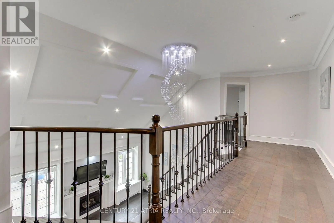
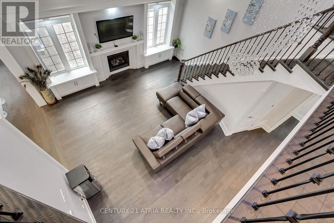
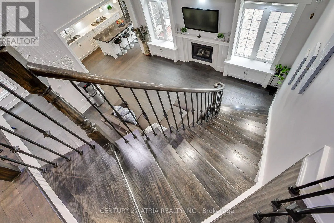
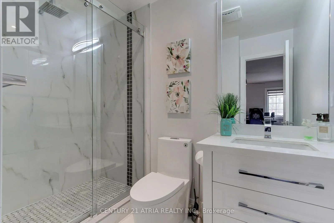
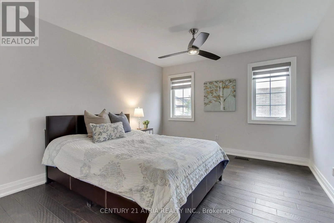
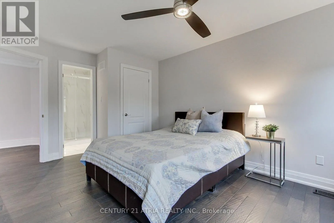
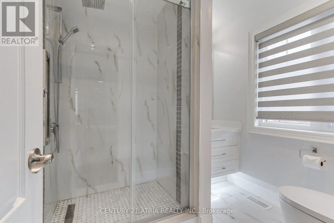
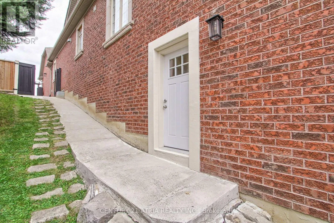
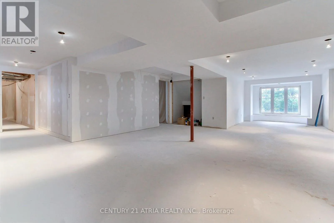
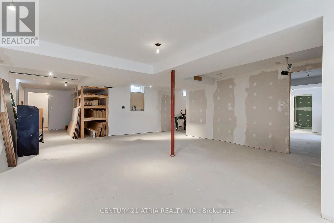
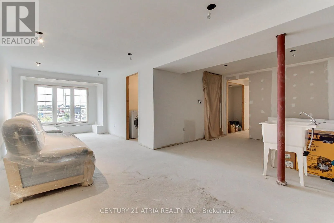
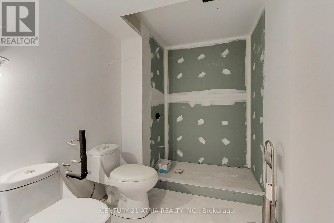
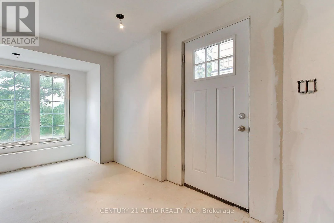
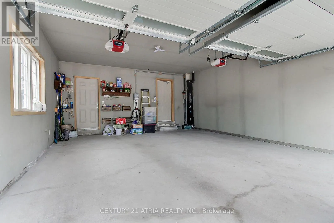
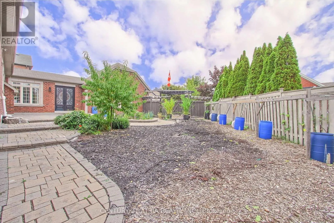
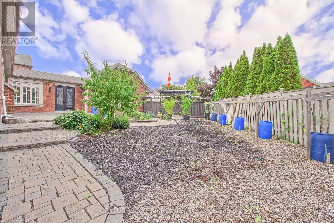
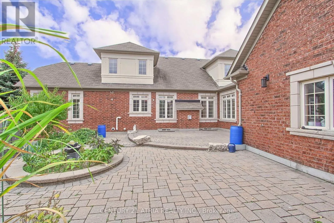
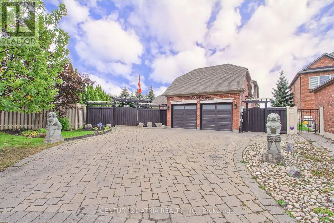
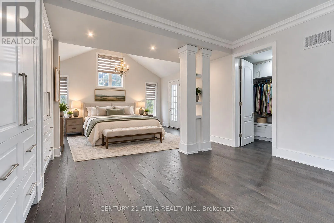
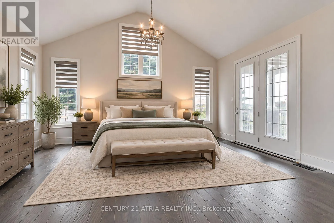
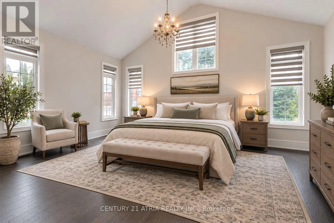
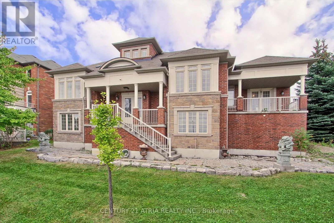
Cross Streets: BAYVIEW & WELLINGTON. ** Directions: as per gps. Rarely offered bungaloft in Bayview Meadows, Aurora! Built by Aspen Ridge Homes, this model is 1 of only two in the neighbourhood. Immaculately maintained by its original owners, there is so much to appreciate in this stunning home. High-quality features and upgrades throughout include a custom kitchen with marble countertops, double sinks, and beautifully designed soft-close cabinetry with thoughtfully designed pull-out shelves and drawers. Enjoy a coffered vaulted ceiling in the family room, a formal dining room with abundant natural light, and a spectacular main floor primary bedroom suite with vaulted ceilings and a double French door walk-out to a private balcony. Additional features include an enclosed mudroom with a sink, a very private and generously sized stone rear patio, and a basement with a separate entrance and full-sized above-ground windows-the perfect blank canvas to finish. Amazing location within walking distance to many amenities: minutes to Hwy 404 and the GO Train, steps to public transit, a few minutes' walk to Dr. G.W. Williams Secondary School, and a 10-minute drive to St. Andrew's College! (id:27476)

Property Highlights

MLS® Number
N13844234
Type
Single Family
Community Name
Bayview Northeast
Ownership Type
Freehold
Land Size
37.2 x 129.6 FT ; 85.28FT+45.52FT IN THE REAR
Parking Space Total
7

Building

Building Type
House
Storeys
1.50
Square Footage
2500 - 3000 sqft
Bathrooms Total
4
Bedrooms Above Ground
3
Bedrooms Total
4
Exterior Finish
Brick
Fireplace Present
Yes
Basement Type
N/A
Basement Features
Separate entrance
Building Heating Type
Forced air
Heating Fuel
Natural gas
Building Cooling Type
Central air conditioning

Utilities

Water
Municipal water
Utility Sewer
Sanitary sewer

Room Layout

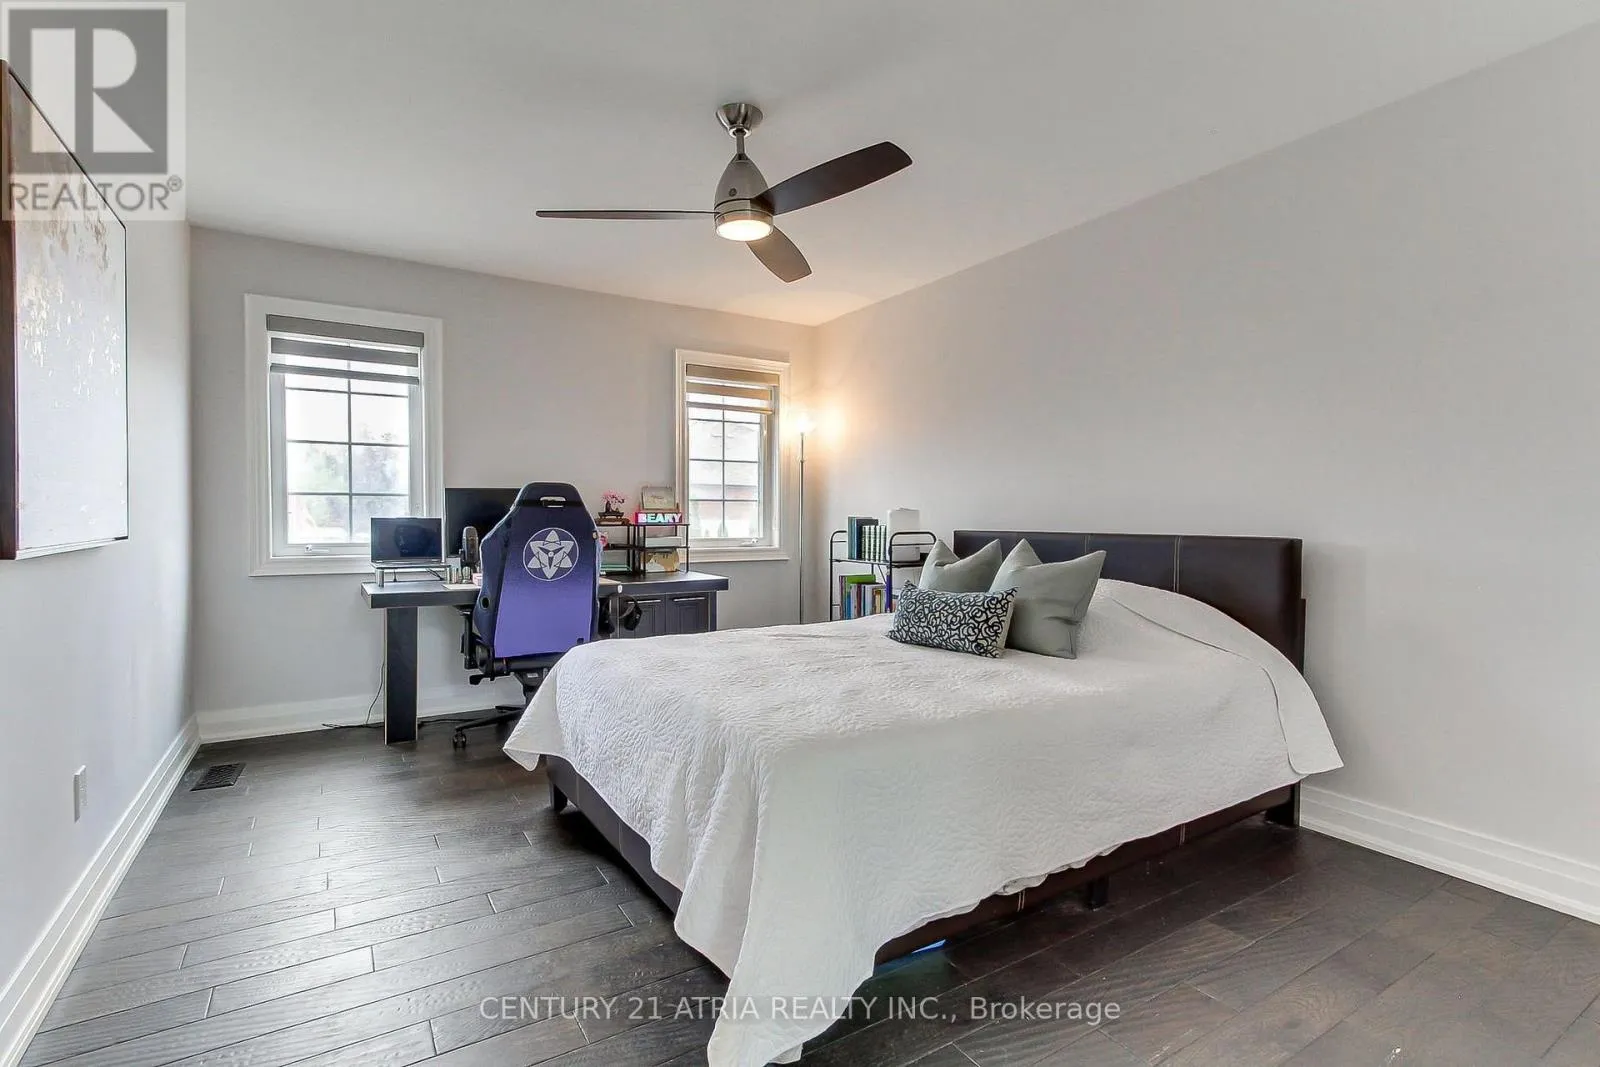
Bedroom
Second level
4.49 m x 3.41 m
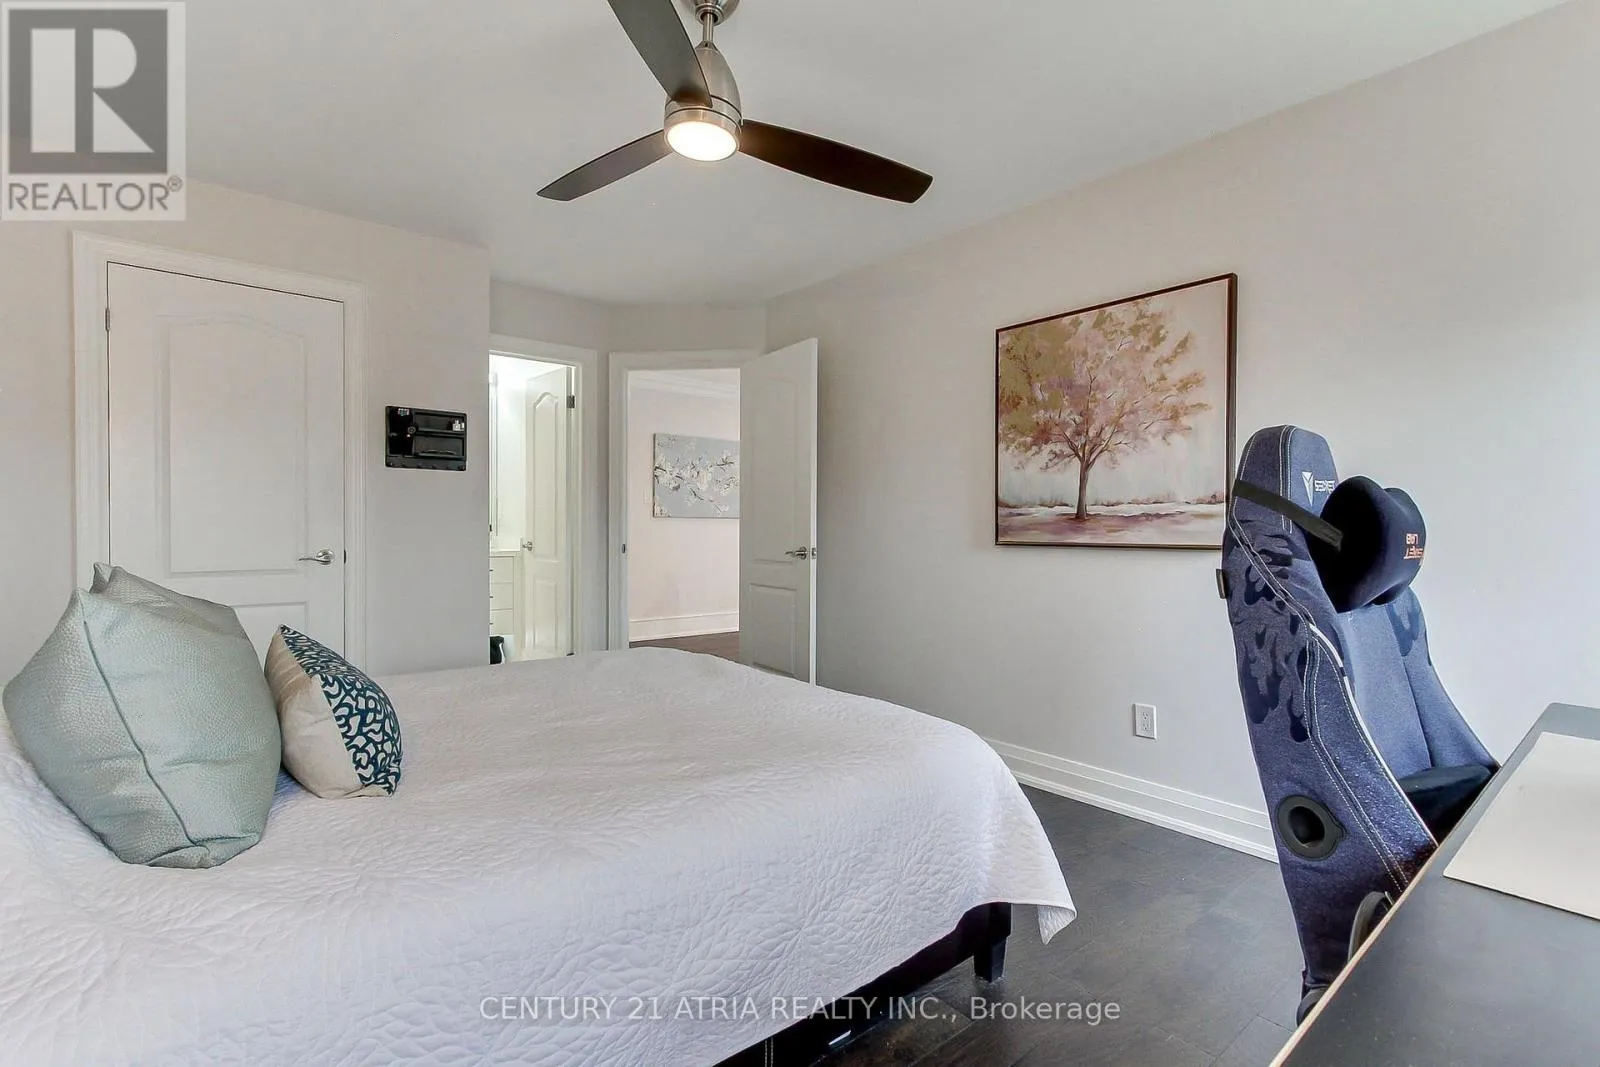
Bedroom
Second level
4.49 m x 3.41 m
Den
Second level
2.25 m x 2.11 m
Kitchen
Main level
6.78 m x 3.4 m
Family room
Main level
6.74 m x 5.4 m
Dining room
Main level
6.48 m x 3.43 m
Living room
Main level
6348 m x 3.43 m
Eating area
Main level
6.78 m x 3.4 m
Primary Bedroom
Main level
8.4 m x 5.51 m
Mud room
Main level
3.11 m x 3.41 m

Location

Learn more about this property
Listing provided by:
CENTURY 21 ATRIA REALTY INC.
MLS® number:
N13844234
Agent:
Wilson Ng
*Indicates required field
Name is required
Email is required
Please enter a valid phone number (e.g., 416-111-1111).

Community Spotlight: Homes For sale in Your Neighborhood