47 Milloy Place, Aurora, Ontario L4G 7L2

Listed for:
$788,000
3 beds
3 baths
Listed 3 days ago
Row / Townhouse for rent: 47 Milloy Place, Aurora, Ontario L4G 7L2

View all 31 photos

About

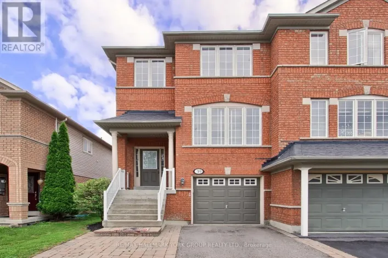
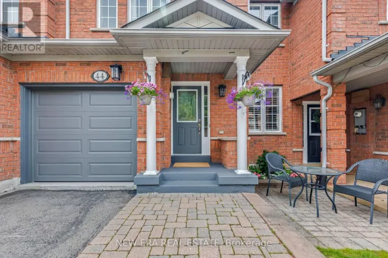
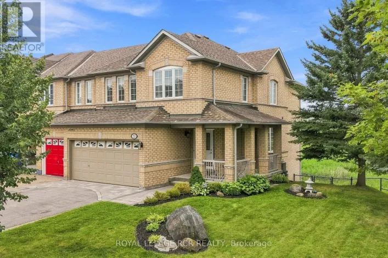
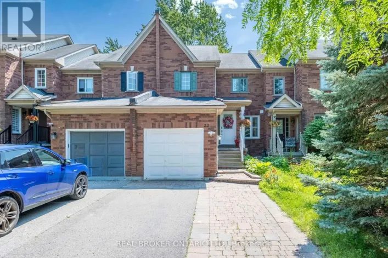
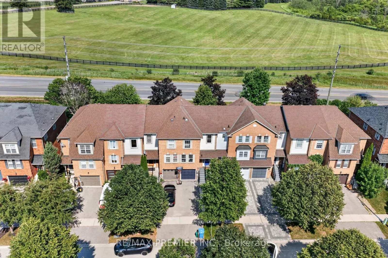
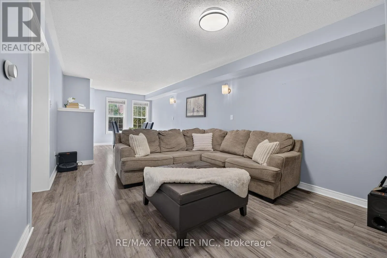
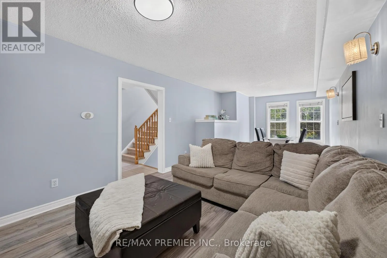
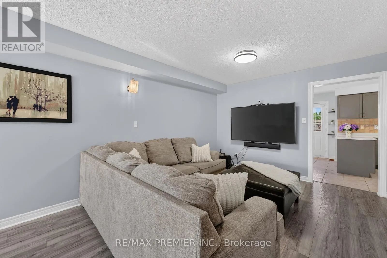
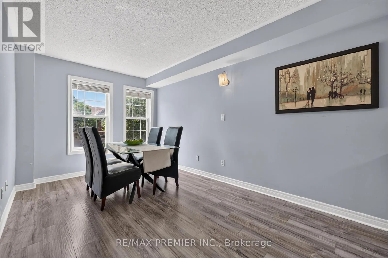
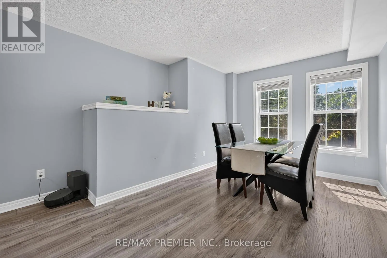
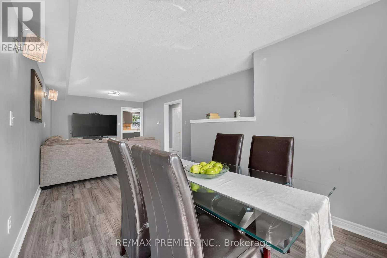
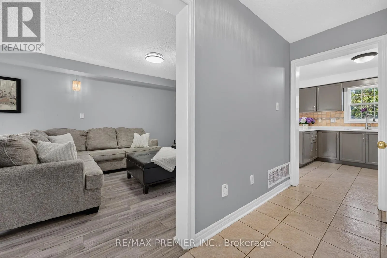
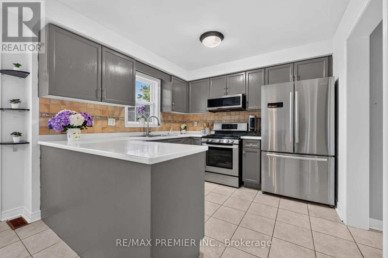
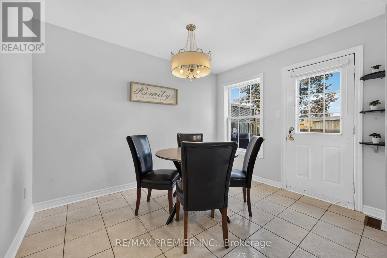
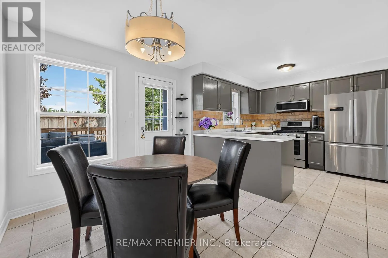
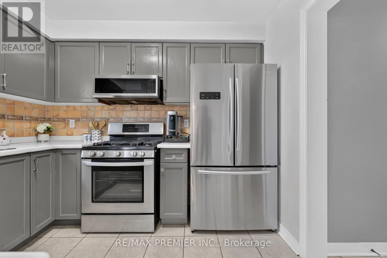
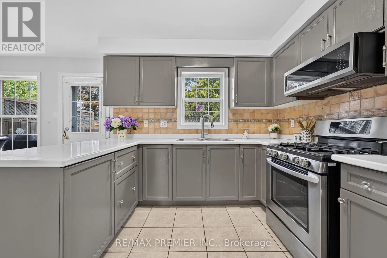
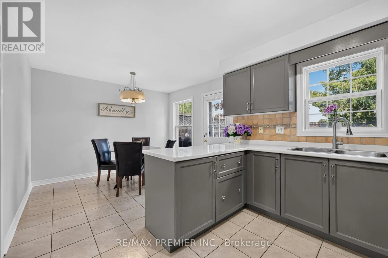
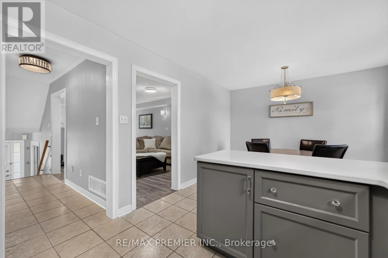
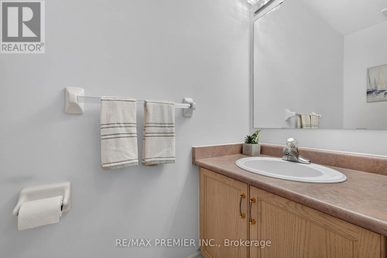
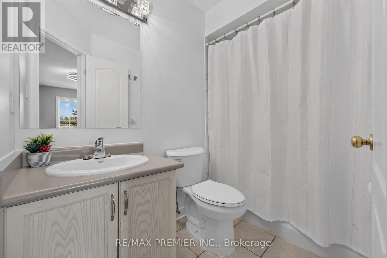
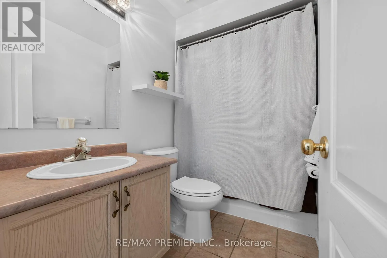
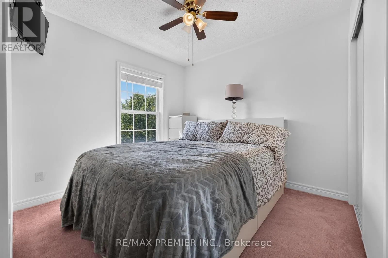
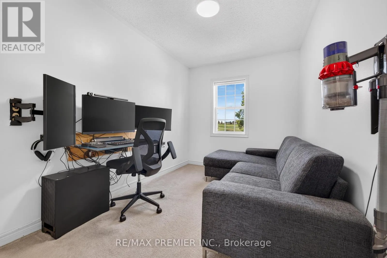
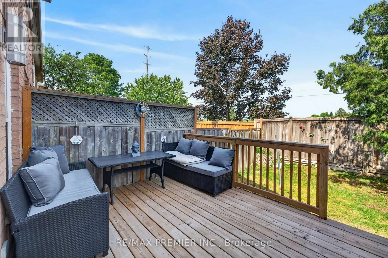
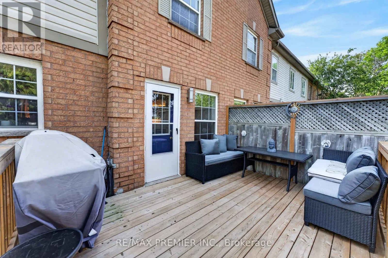
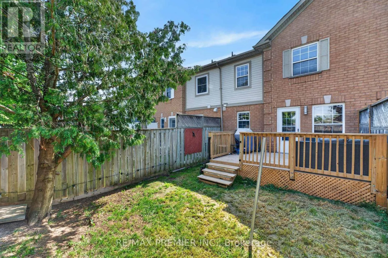
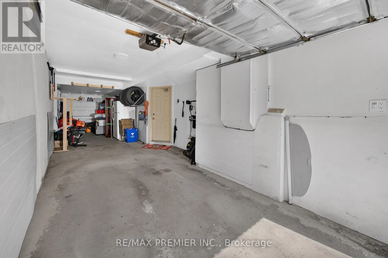
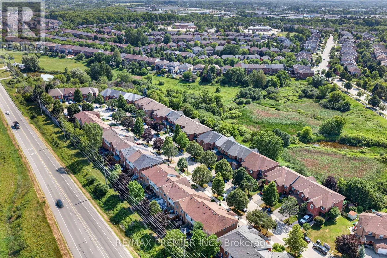
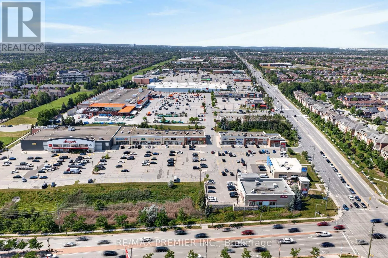
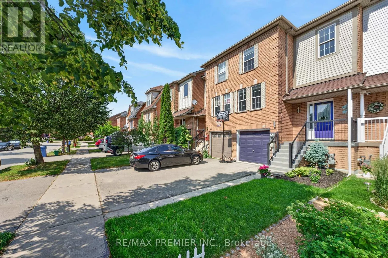
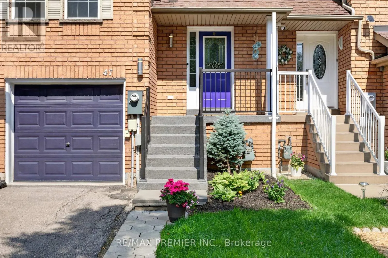
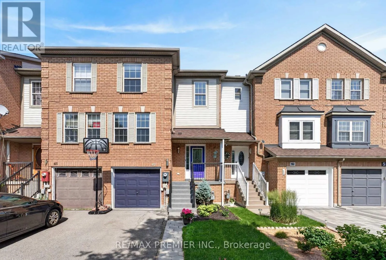
Cross Streets: Bayview Ave & Wellington St E. ** Directions: West of Bayview Ave, South of Wellington St E. An incredible opportunity to own a freehold townhome in Aurora's sought-after Aurora Grove community! With 1,432 sq ft of smartly designed living space, this 3-bedroom, 3-bathroom home makes every square foot count - a bright, functional layout with no wasted space. The kitchen offers a view you won't find anywhere else, with windows overlooking the neighbouring horse stables - a picturesque backdrop for your morning coffee. Out back, enjoy a cozy, private backyard that's perfect for quiet evenings and weekend lounging. Whether you're a first-time buyer or a downsizer, this is your chance to get into one of Aurora's most desirable pockets. Steps to parks, trails, and the Aurora Arboretum, with Longo's, Starbucks, shops, and dining just a short walk away. Quick access to Hwy 404, Wellington St, and transit makes commuting effortless. A wonderful home in a wonderful community - this one is truly worth a look. Recent updates: Roof shingles, Eves & Gutters -2012, Appliances-2019, 3 toilets-2025, Primary Bathroom Sink & Faucet-2026, Living room floors-2020, EV Charger-2023, Backyard Deck-2024, Interlock Walkway-2023, Front yard landscaping-2026. (id:27476)

Property Highlights

MLS® Number
N13522708
Type
Single Family
Community Name
Aurora Grove
Ownership Type
Freehold
Land Size
19.7 x 99.9 FT
Parking Space Total
2

Building

Building Type
Row / Townhouse
Storeys
2.00
Square Footage
1100 - 1500 sqft
Bathrooms Total
3
Bedrooms Above Ground
3
Bedrooms Total
3
Amenities
Golf Nearby, Schools
Exterior Finish
Brick Veneer
Fireplace Present
No
Basement Type
N/A, N/A (Unfinished)
Basement Features
Separate entrance
Building Heating Type
Forced air
Heating Fuel
Natural gas
Building Cooling Type
Central air conditioning

Utilities

Water
Municipal water
Utility Sewer
Sanitary sewer

Room Layout

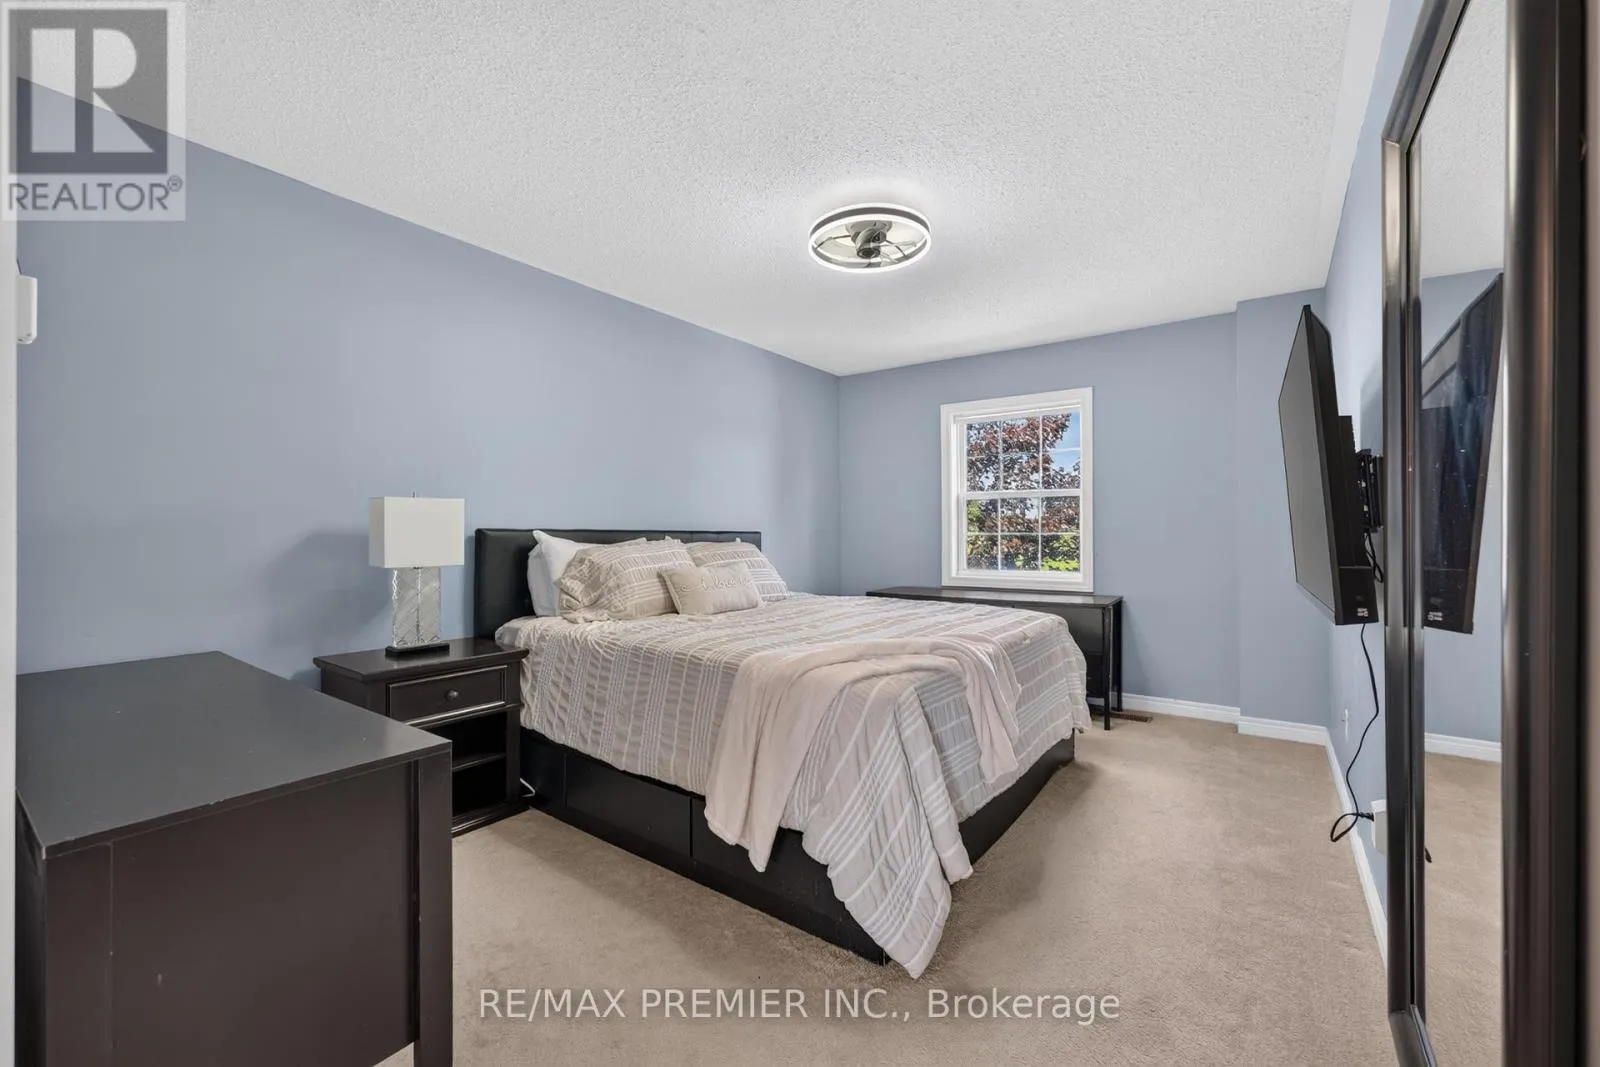
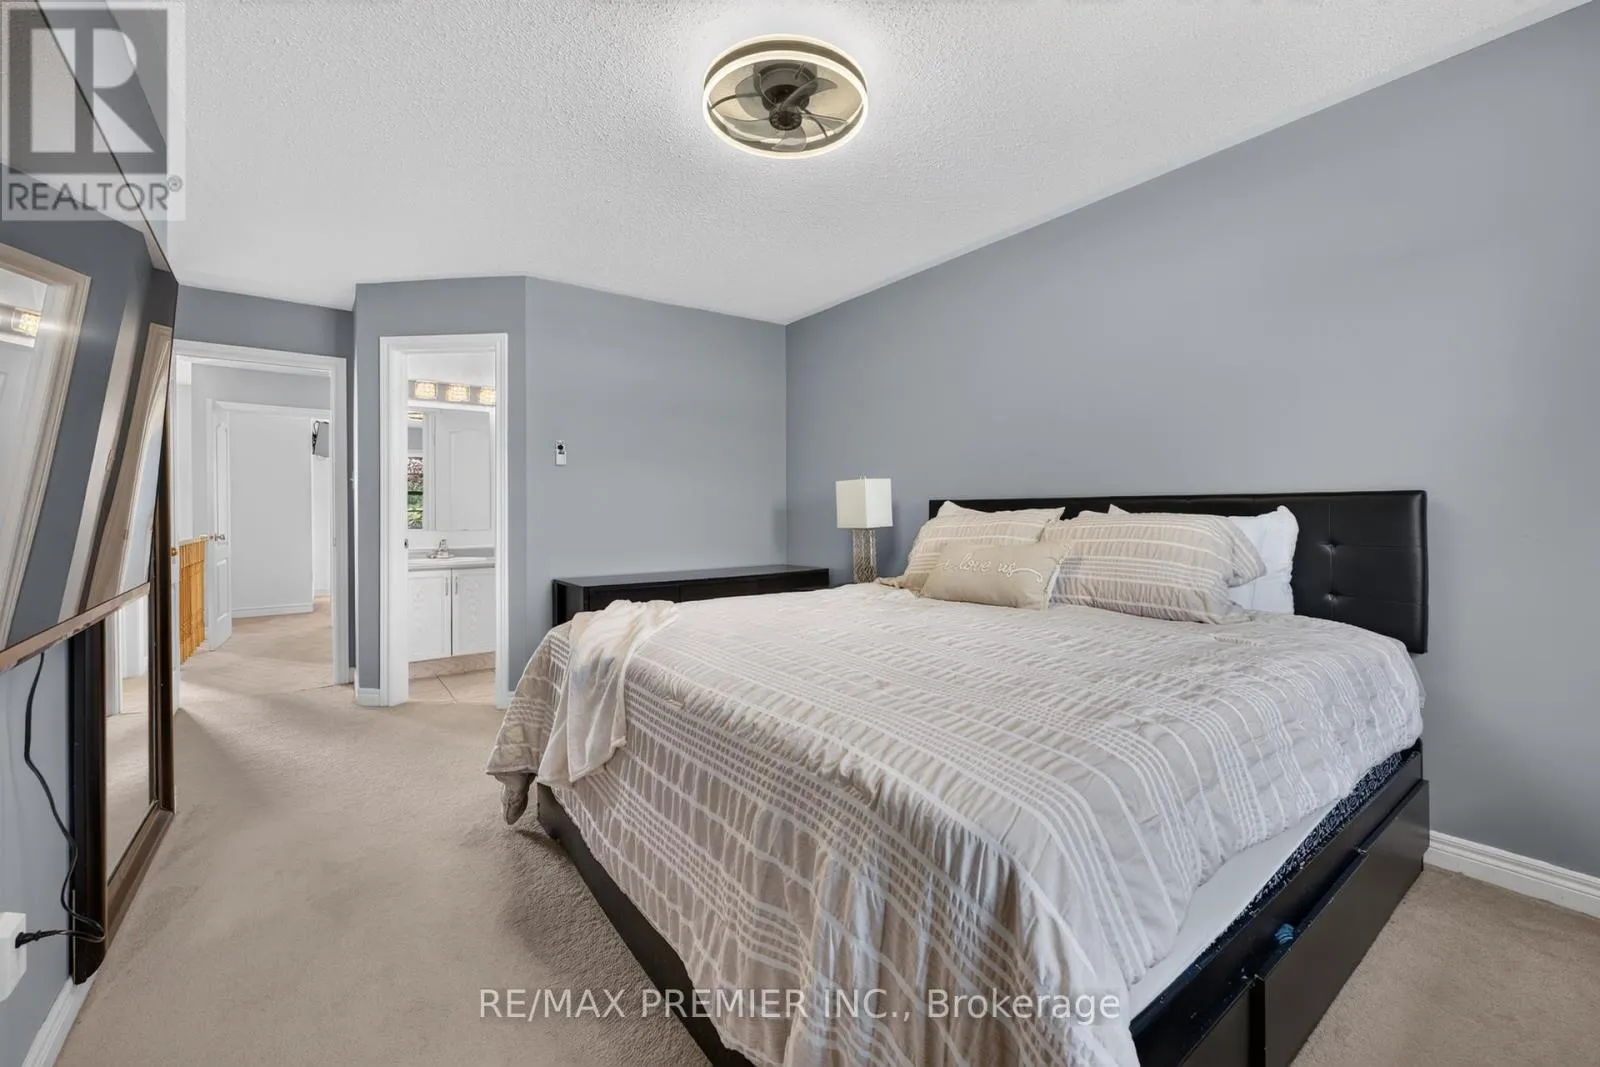
Primary Bedroom
Second level
5.86 m x 3.53 m
Bedroom 2
Second level
2.97 m x 3.54 m
Bedroom 3
Second level
4.2 m x 2.4 m
Laundry room
Basement
Measurements not available
Kitchen
Main level
3.03 m x 2.96 m
Eating area
Main level
3.36 m x 2.76 m
Living room
Main level
4.67 m x 3.49 m
Dining room
Main level
3.42 m x 2.82 m

Location

Learn more about this property
Listing provided by:
RE/MAX PREMIER INC.
MLS® number:
N13522708
Agent:
Santo Sessa
*Indicates required field
Name is required
Email is required
Please enter a valid phone number (e.g., 416-111-1111).

Community Spotlight: Homes For sale in Your Neighborhood