70 Millcliff Circle, Aurora, Ontario L4G 7N9

Listed for:
$1,035,000
4 beds
4 baths
Listed 3 days ago
Row / Townhouse for rent: 70 Millcliff Circle, Aurora, Ontario L4G 7N9

View all 38 photos

About

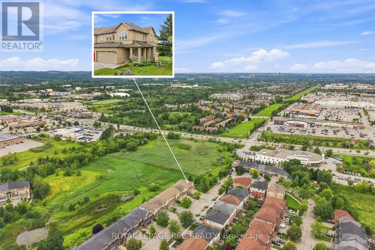
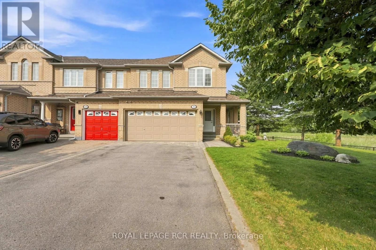
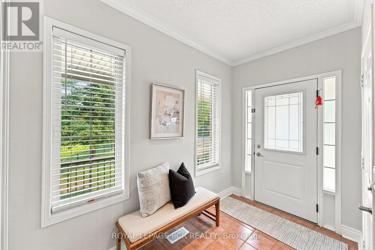
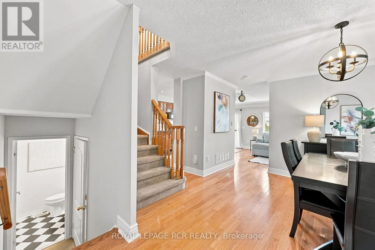
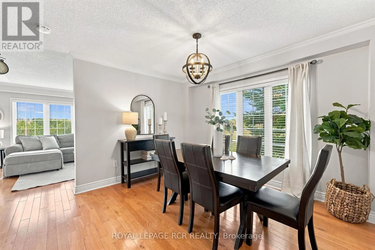
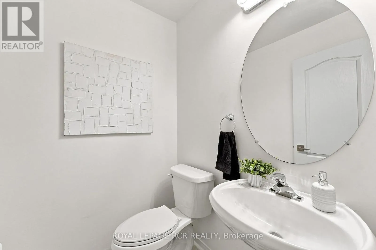
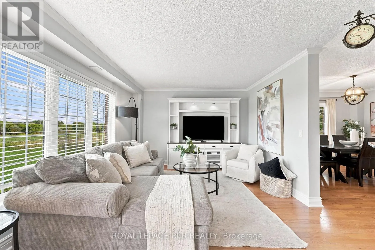
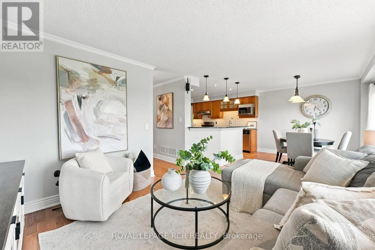
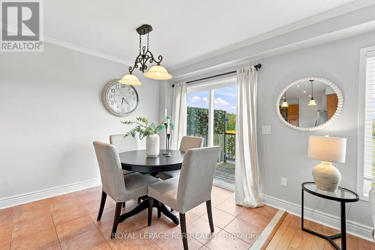
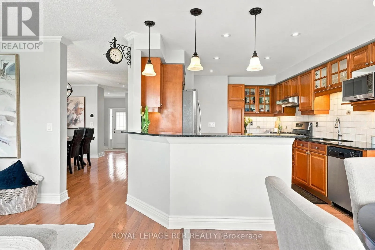
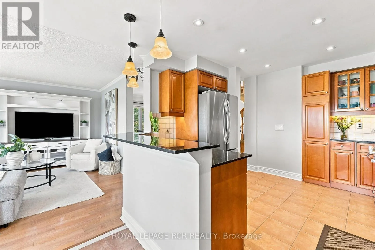
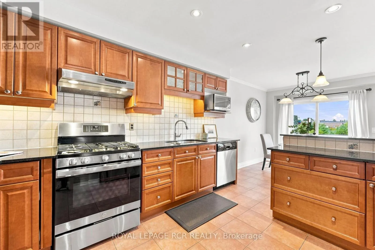
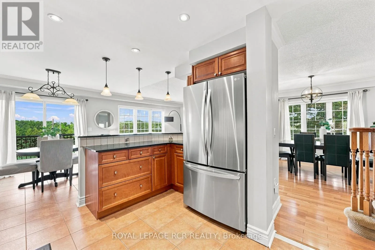
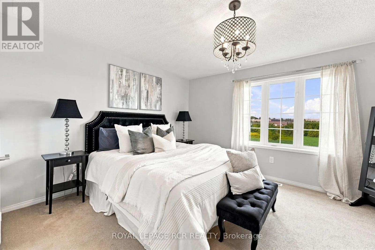
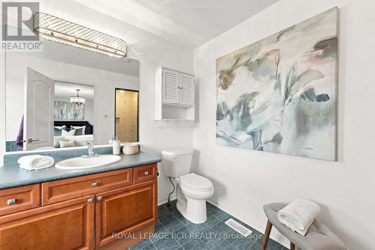
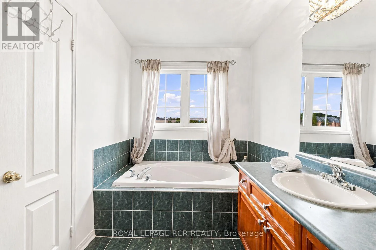
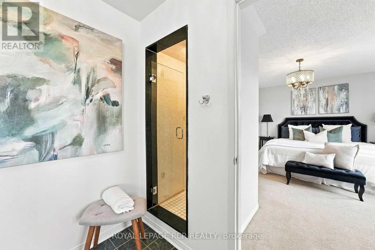
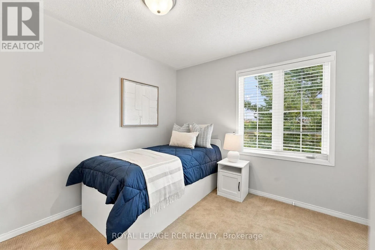
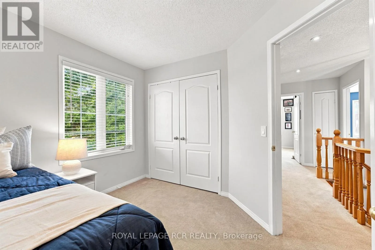
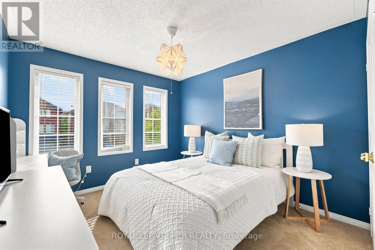
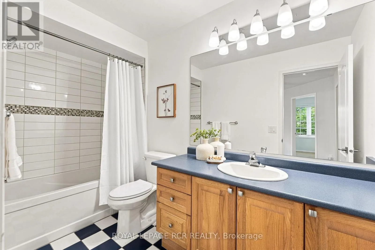
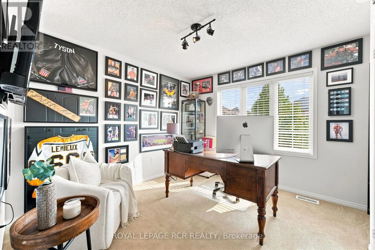
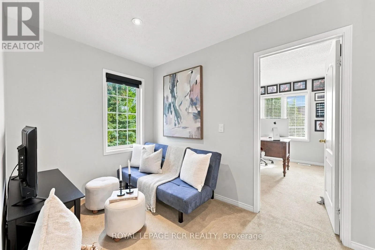
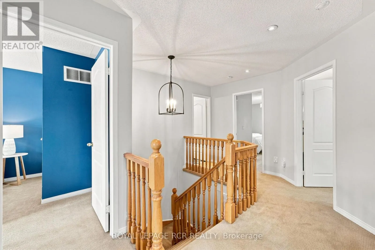
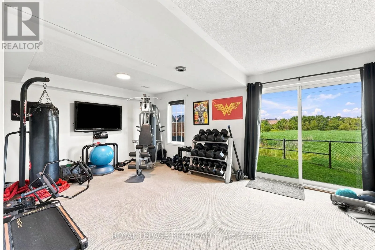
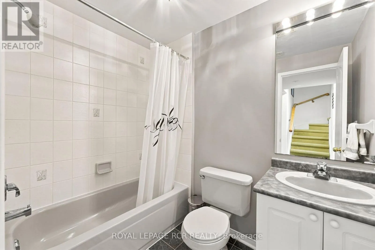
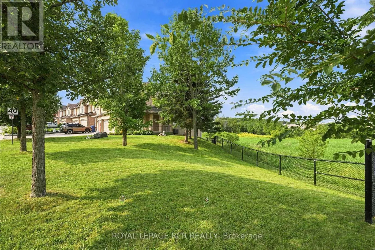
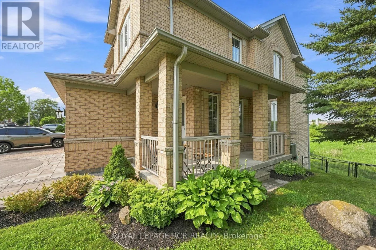
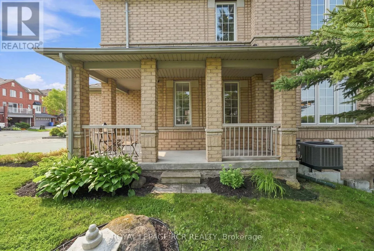
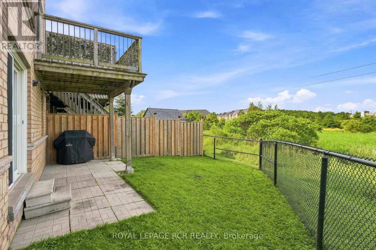
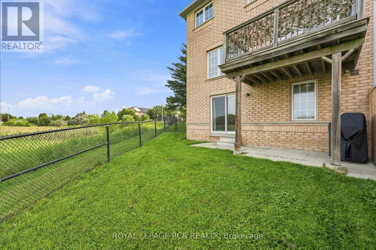
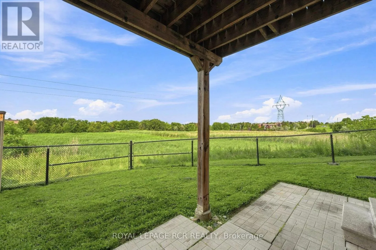
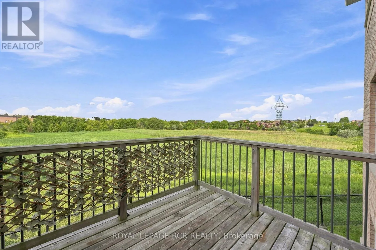
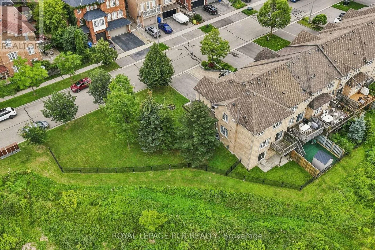
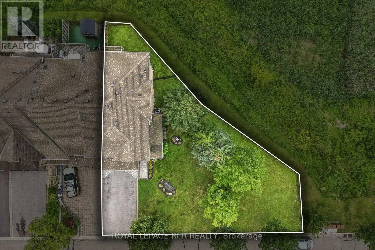
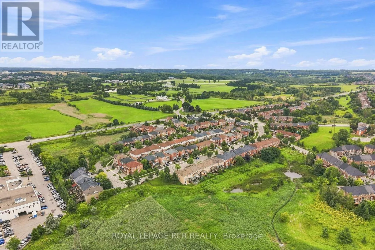
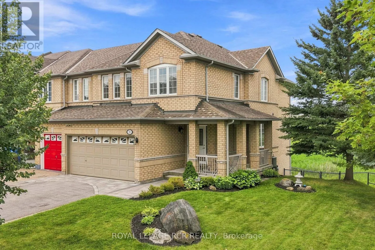
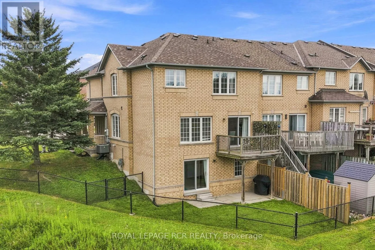
Cross Streets: Stone Rd & Bayview Ave. ** Directions: Stone Rd to Millfcliff Rd. Welcome to 70 Millcliff Circle, a wonderfully maintained 4-bedroom, 4-bathroom townhome in Aurora's desirable Aurora Grove neighbourhood. Set on a rare lot with approximately 100 feet of frontage and backing onto greenspace, this home offers a peaceful setting with plenty of room for the way families live today . Thoughtfully cared for by its owners, the home features a bright and functional layout with comfortable principal rooms and four well-appointed bedrooms. The finished walkout basement provides valuable additional living space with direct access to the fully fenced backyard, perfect for entertaining, or enjoying the quiet greenspace beyond. Ideally located close to local walking trails, parks, shopping and everyday amenities, including Longo's, with convenient access to Highway 404 for commuters. Offering a combination of space, privacy, location and pride of ownership, 70 Millcliff Circle is a wonderful opportunity to settle into one of Aurora's established family-friendly communities. (id:27476)

Property Highlights

MLS® Number
N13672098
Type
Single Family
Community Name
Aurora Grove
Ownership Type
Freehold
Land Size
100.4 FT
Parking Space Total
6

Building

Building Type
Row / Townhouse
Storeys
2.00
Square Footage
1500 - 2000 sqft
Bathrooms Total
4
Bedrooms Above Ground
4
Bedrooms Total
4
Exterior Finish
Brick
Fireplace Present
No
Basement Type
N/A (Finished)
Basement Features
Walk out
Building Heating Type
Forced air
Heating Fuel
Natural gas
Building Cooling Type
Central air conditioning

Utilities

Water
Municipal water
Utility Sewer
Sanitary sewer

Room Layout

Primary Bedroom
Second level
4.8 m x 5.1 m
Bedroom 2
Second level
3.37 m x 2.83 m
Bedroom 3
Second level
3.88 m x 3.36 m
Bedroom 4
Second level
2.99 m x 3.99 m
Family room
Second level
3.88 m x 4.18 m
Recreational, Games room
Basement
6.97 m x 7.36 m
Laundry room
Basement
2.75 m x 4.51 m
Utility room
Basement
5.38 m x 3.79 m
Foyer
Main level
1.65 m x 2.85 m
Dining room
Main level
4.37 m x 5.05 m
Living room
Main level
3.52 m x 3.71 m
Kitchen
Main level
3.45 m x 4.02 m
Eating area
Main level
3.45 m x 2.93 m

Location

Learn more about this property
Listing provided by:
ROYAL LEPAGE RCR REALTY
MLS® number:
N13672098
Agent:
Lindsay Rhianne Strom
*Indicates required field
Name is required
Email is required
Please enter a valid phone number (e.g., 416-111-1111).