12 Banbury Court, Aurora, Ontario L4G 3M9

Listed for:
$4,580
7 beds
5 baths
Listed 38 days ago
House for rent: 12 Banbury Court, Aurora, Ontario L4G 3M9

View all 41 photos

About

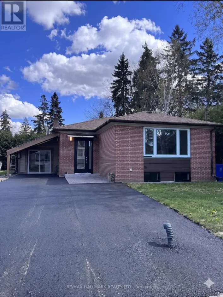
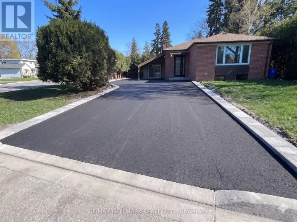
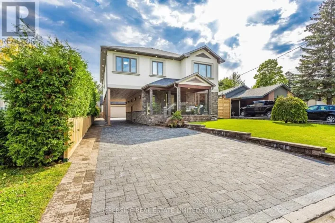
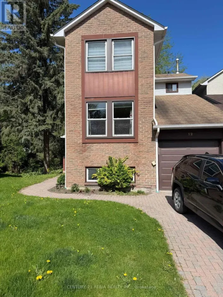
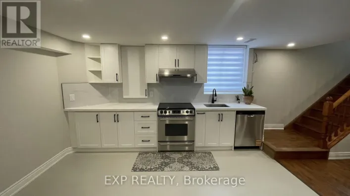
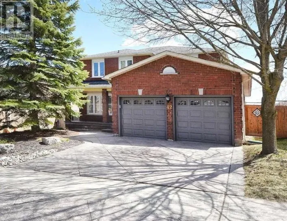
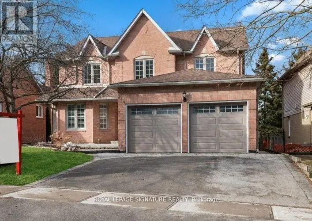
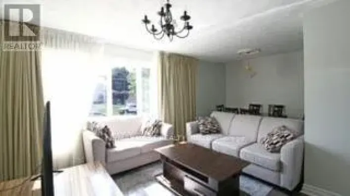
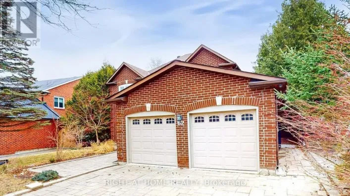
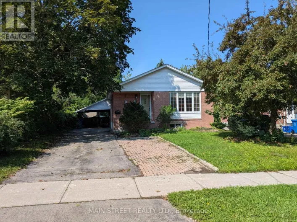
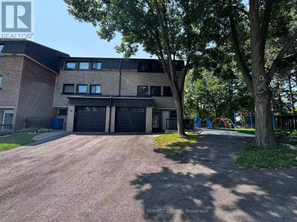
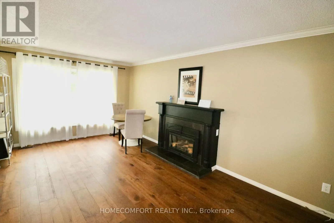
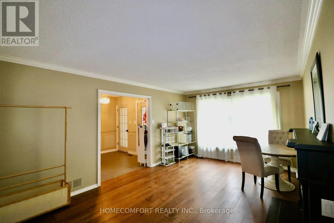
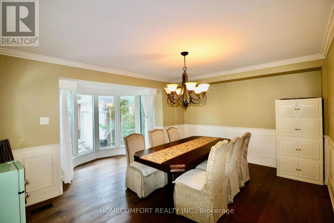
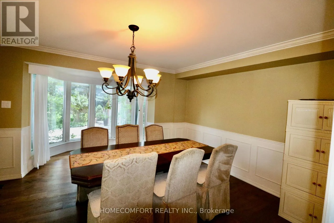
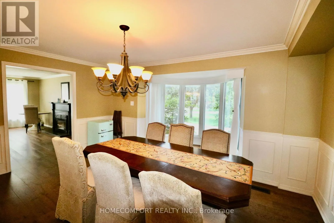
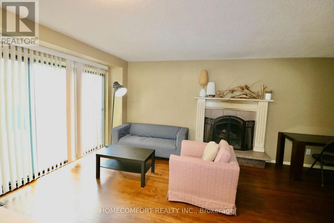
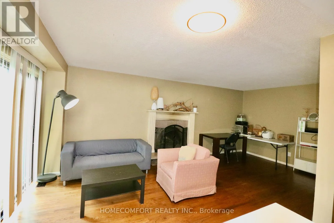
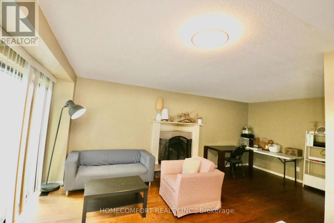
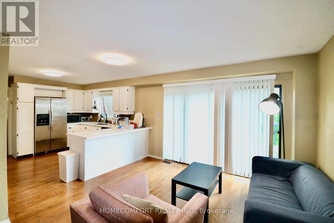
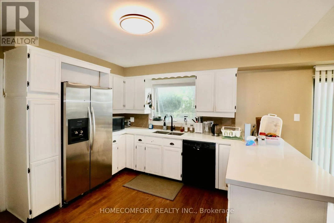
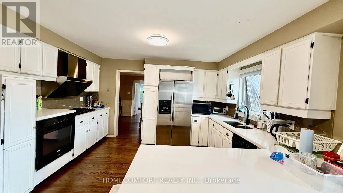
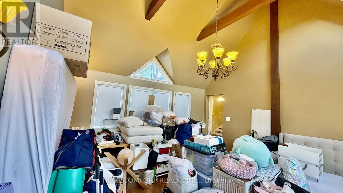
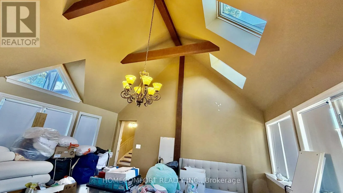
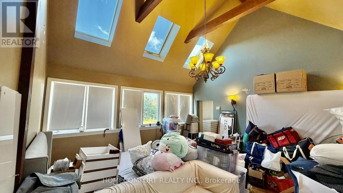
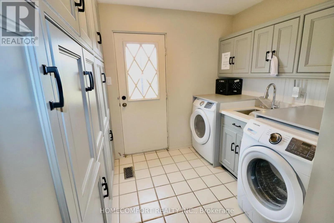
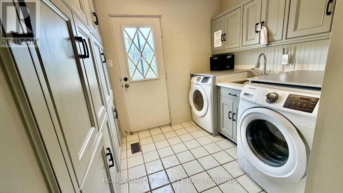
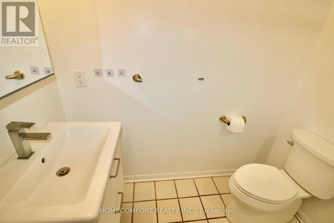
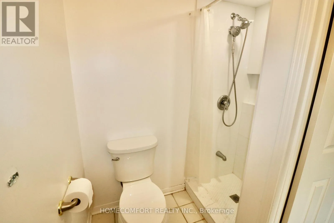
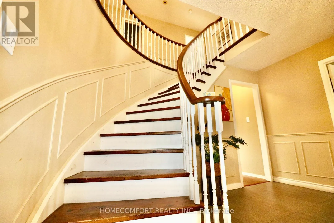
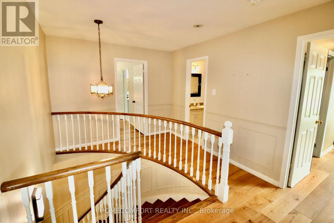
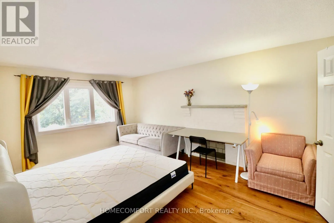
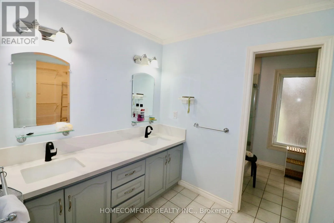
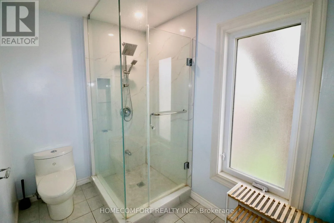
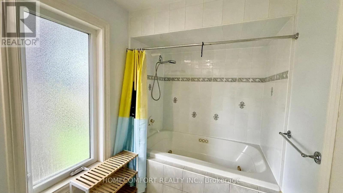
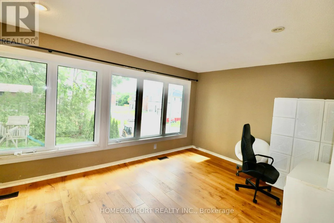
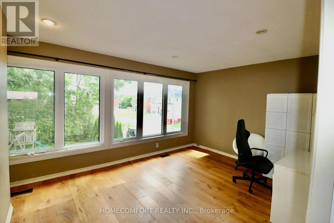
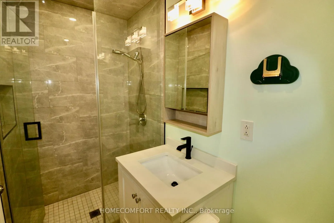
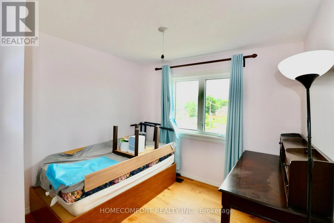
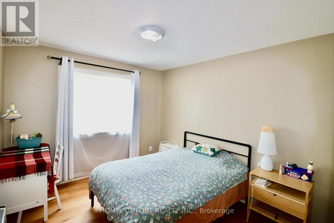
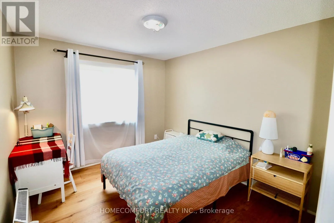
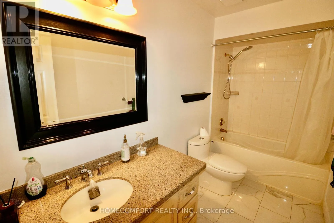
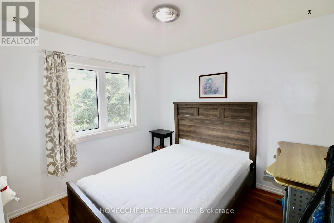
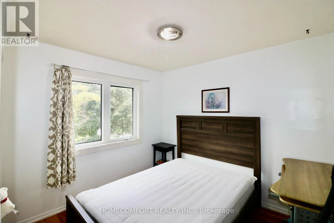
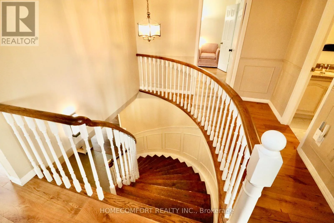
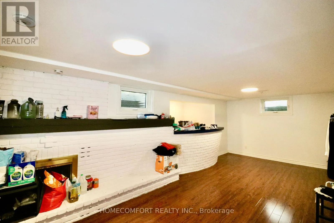
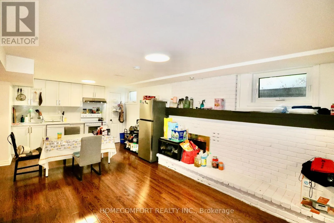
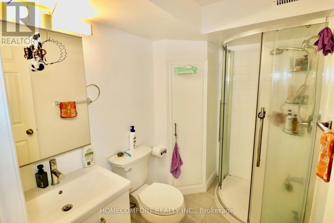
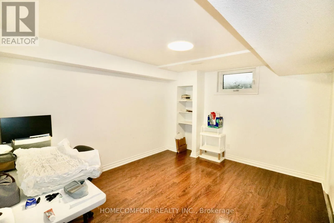
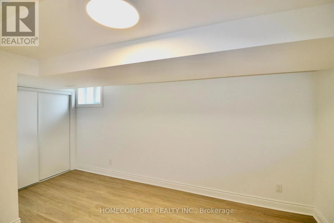
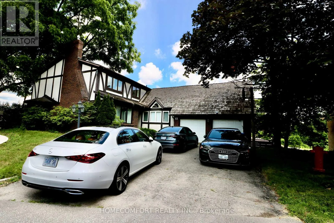
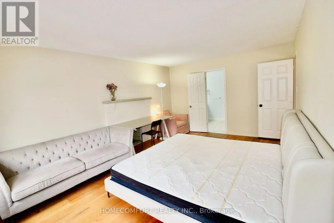
Cross Streets: Yonge/Brookland. ** Directions: From Yonge to Brookland. Welcome to this spacious and beautifully updated family home located in a quiet court in the heart of Aurora. Offering 5+2 generously sized bedrooms and 5 full bathrooms, this home provides exceptional space for large or multi-generational families.Recent upgrades include new hardwood flooring throughout the main and second floors, creating a bright and elegant living environment. The home features 1+1 kitchens, including a new basement kitchen, ideal for extended family or additional living flexibility.Two of the bedrooms feature private ensuite bathrooms, providing added comfort and privacy. The main-floor laundry room offers abundant storage space for everyday convenience. Step outside to enjoy the huge, private backyard, perfect for children and outdoor entertaining. Situated in a desirable Aurora neighbourhood close to top-rated schools, parks, shopping, public transit, and all essential amenities, this exceptional lease opportunity combines space, comfort, and convenience. (id:27476)

Property Highlights

MLS® Number
N13552388
Type
Single Family
Community Name
Aurora Highlands
Ownership Type
Freehold
Land Size
50.1 x 150.1 FT
Parking Space Total
6

Building

Building Type
House
Storeys
2.00
Square Footage
2500 - 3000 sqft
Bathrooms Total
5
Bedrooms Above Ground
5
Bedrooms Total
7
Exterior Finish
Brick, Stucco
Fireplace Present
Yes
Basement Type
N/A (Finished)
Basement Features
Building Heating Type
Forced air
Heating Fuel
Natural gas
Building Cooling Type
Central air conditioning

Utilities

Water
Municipal water
Utility Sewer
Sanitary sewer

Room Layout

Bathroom
Second level
3.28 m x 1.53 m
Bedroom 4
Second level
3.35 m x 3.02 m
Bedroom 5
Second level
3.05 m x 2.78 m
Primary Bedroom
Second level
5.36 m x 3.73 m
Bedroom 2
Second level
5.78 m x 3.36 m
Bedroom 3
Second level
3.35 m x 3 m
Recreational, Games room
Basement
10.46 m x 5.35 m
Dining room
Basement
10.46 m x 5.35 m
Kitchen
Basement
10.46 m x 5.35 m
Bedroom
Basement
4.9 m x 3.6 m
Bedroom
Basement
4.1 m x 3.38 m
Bathroom
Basement
2.4 m x 1.62 m
Living room
Main level
5.66 m x 3.58 m
Dining room
Main level
5.18 m x 4.9 m
Family room
Main level
6.5 m x 3.45 m
Kitchen
Main level
4.25 m x 3.75 m
Laundry room
Main level
3.56 m x 2.9 m

Location

Learn more about this property
Listing provided by:
HOMECOMFORT REALTY INC.
MLS® number:
N13552388
Agent:
Peter Wang
*Indicates required field
Name is required
Email is required
Please enter a valid phone number (e.g., 416-111-1111).

Community Spotlight: Homes For rent in Your Neighborhood