2 Beau Court, Aurora, Ontario L4G 0H4

Listed for:
$4,999,000
7 beds
7 baths
Listed 1 day ago
House for rent: 2 Beau Court, Aurora, Ontario L4G 0H4

View all 42 photos

About

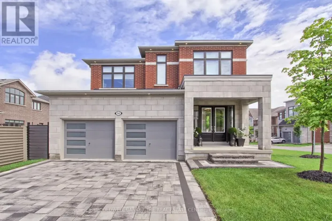
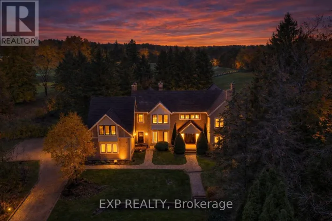
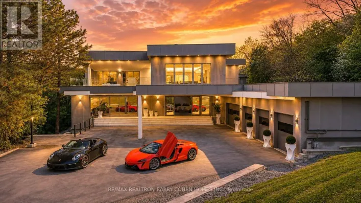
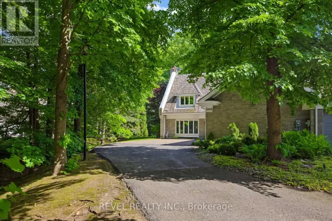
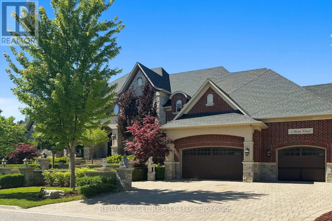
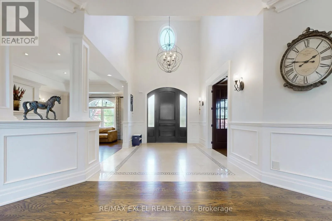
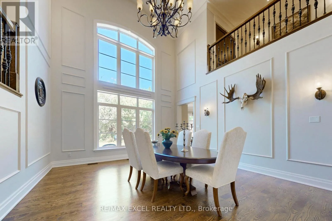
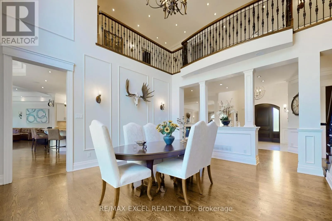
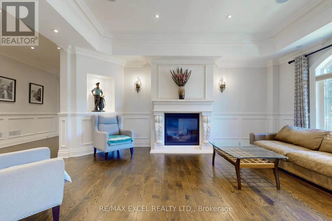
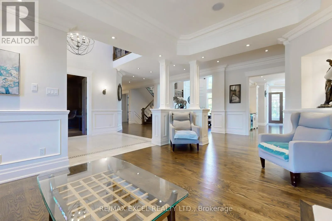
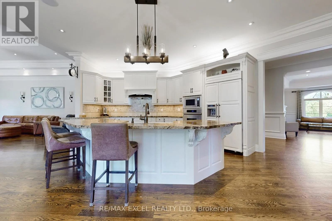
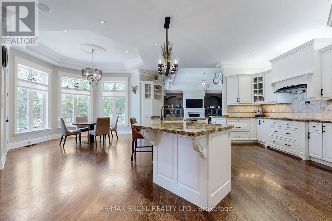
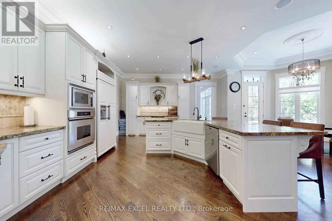
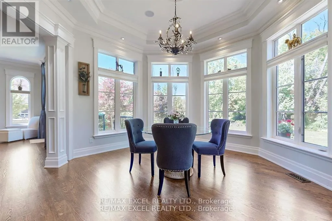
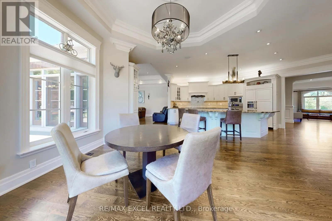
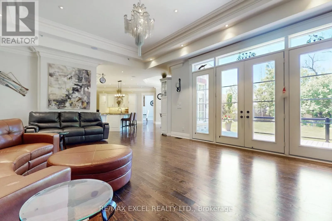
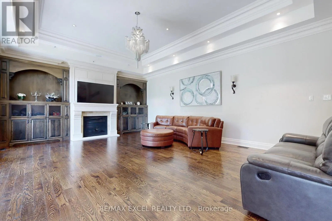
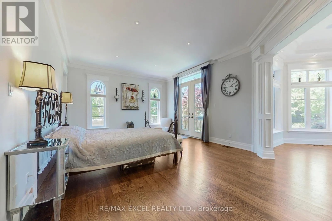
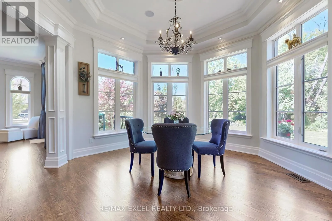
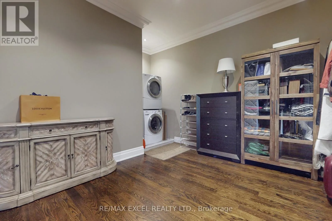
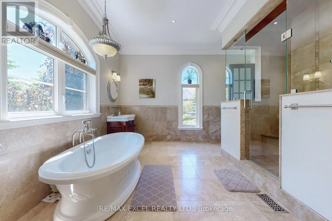
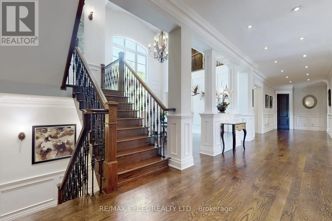
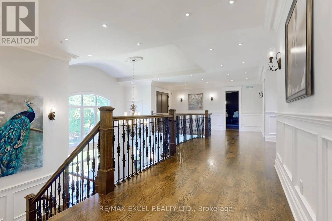
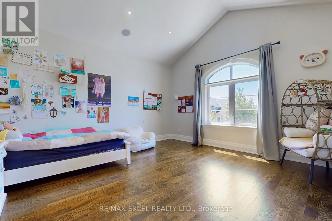
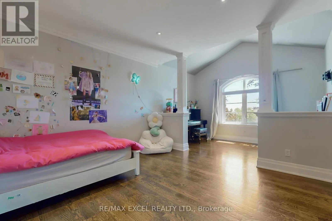
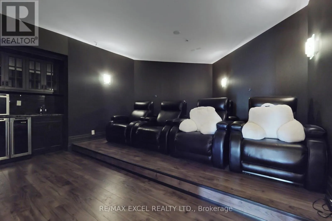
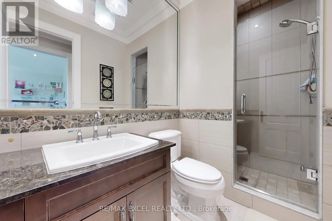
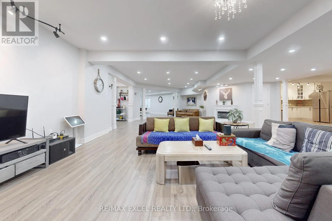
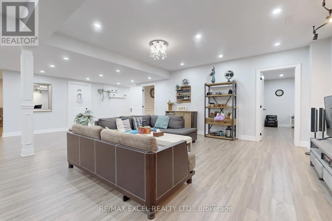
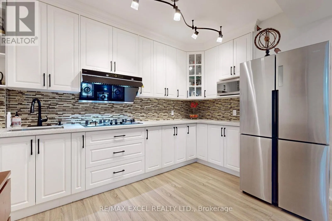
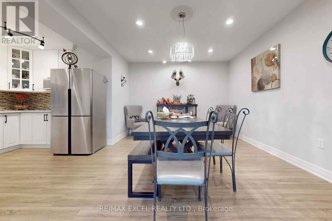
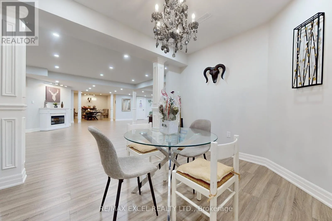
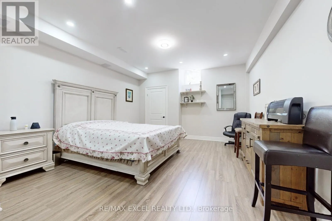
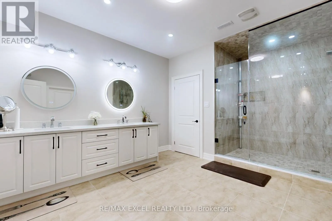
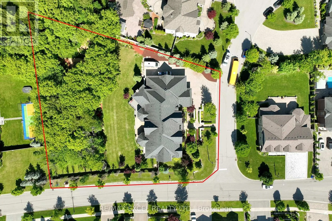
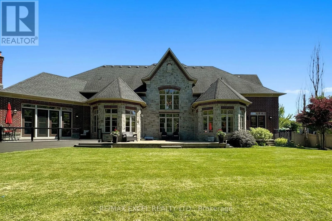
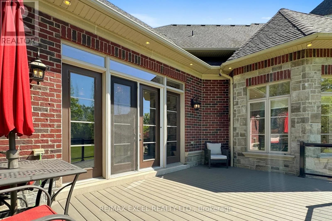
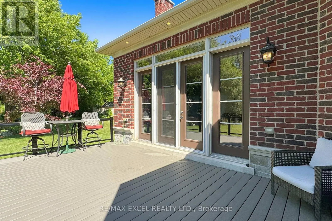
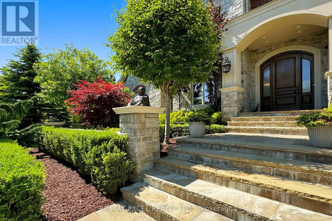
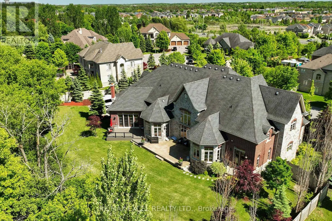
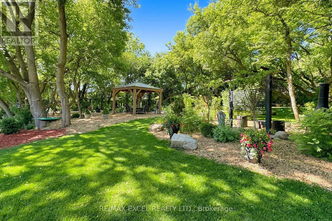
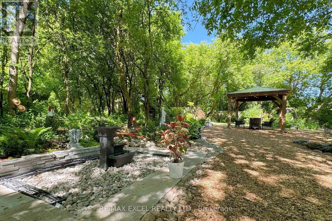
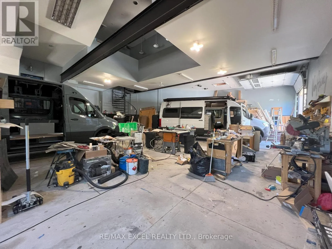
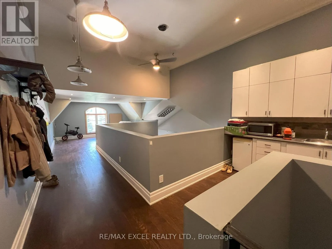
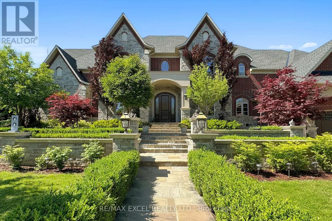
Cross Streets: Bathurst St And Bloomington Rd. ** Directions: North of Bloomington Rd and East of Bathurst St. Stunning Custom Executive Home Built on 1 Acre Lot w/ 146 Ft Frontage In Prestigious Aurora Estates, 7,151 sq on Main Floor including 21' Grand Foyer & Dining Rm, Gas Fireplace, 12" Ceiling Family Rm, Gourmet Kitchen w/ Miele SS Appliances with Granite Countertops & Wine Fridge, 11" Ceiling Breakfast Area, Main Floor Master Bedroom w/Impressive Sitting Room w/Wet Bar, Featuring 7 Pc Ensuite, Multi-Closets incl. Enormous Closet & Extra Washer/Dryer, 2,976 sf on Second Floor including Rare Find 2nd Floor Home Theatre, 2nd Laundry Room, 4,070 sf Finished Heated Floor Walk-Up Basement including 9' Ceiling, 2nd Kitchen & Breakfast Area, 2nd Fireplace, Open Concept Rec Room and Billiard room, 3 Additional Bedrooms, 8-Car parking spaces inside 51' x 38' x 14' Heated Floor Garage with 300 sf Finished Mezzanine w/ Powder Room and Window, Interlocking Stone Driveway Accommodating 14 more vehicles, All Bedrooms W/Ensuites, Breathtaking and Spectacular Front & Back Professional Landscaping. Must See to Appreciate. Survey and Floor Plan including Garage Available. (id:27476)

Property Highlights

MLS® Number
N13570108
Type
Single Family
Community Name
Aurora Estates
Ownership Type
Freehold
Land Size
146 x 253.4 FT ; Irreg. Per Survey; Rear 213.26, W 201.68|1/2 - 1.99 acres
Parking Space Total
22

Building

Building Type
House
Storeys
2.00
Square Footage
5000 - 100000 sqft
Bathrooms Total
7
Bedrooms Above Ground
4
Bedrooms Total
7
Amenities
Fireplace(s), Separate Heating Controls Public Transit, Schools, Park
Exterior Finish
Stone, Brick
Fireplace Present
Yes
Basement Type
N/A, N/A (Finished), N/A, N/A, Full
Basement Features
Apartment in basement, Separate entrance, Walk-up
Building Heating Type
Forced air
Heating Fuel
Natural gas
Building Cooling Type
Central air conditioning, Ventilation system

Utilities

Water
Municipal water
Utility Sewer
Sanitary sewer

Room Layout

Bedroom 4
Second level
6.1 m x 3.96 m
Media
Second level
5.64 m x 5.23 m
Bedroom 2
Second level
6.76 m x 5.59 m
Bedroom 3
Second level
6.22 m x 5.08 m
Living room
Main level
5.23 m x 3.99 m
Dining room
Main level
5.26 m x 4.57 m
Kitchen
Main level
8.43 m x 7.29 m
Eating area
Main level
8.43 m x 7.29 m
Family room
Main level
6.76 m x 5.54 m
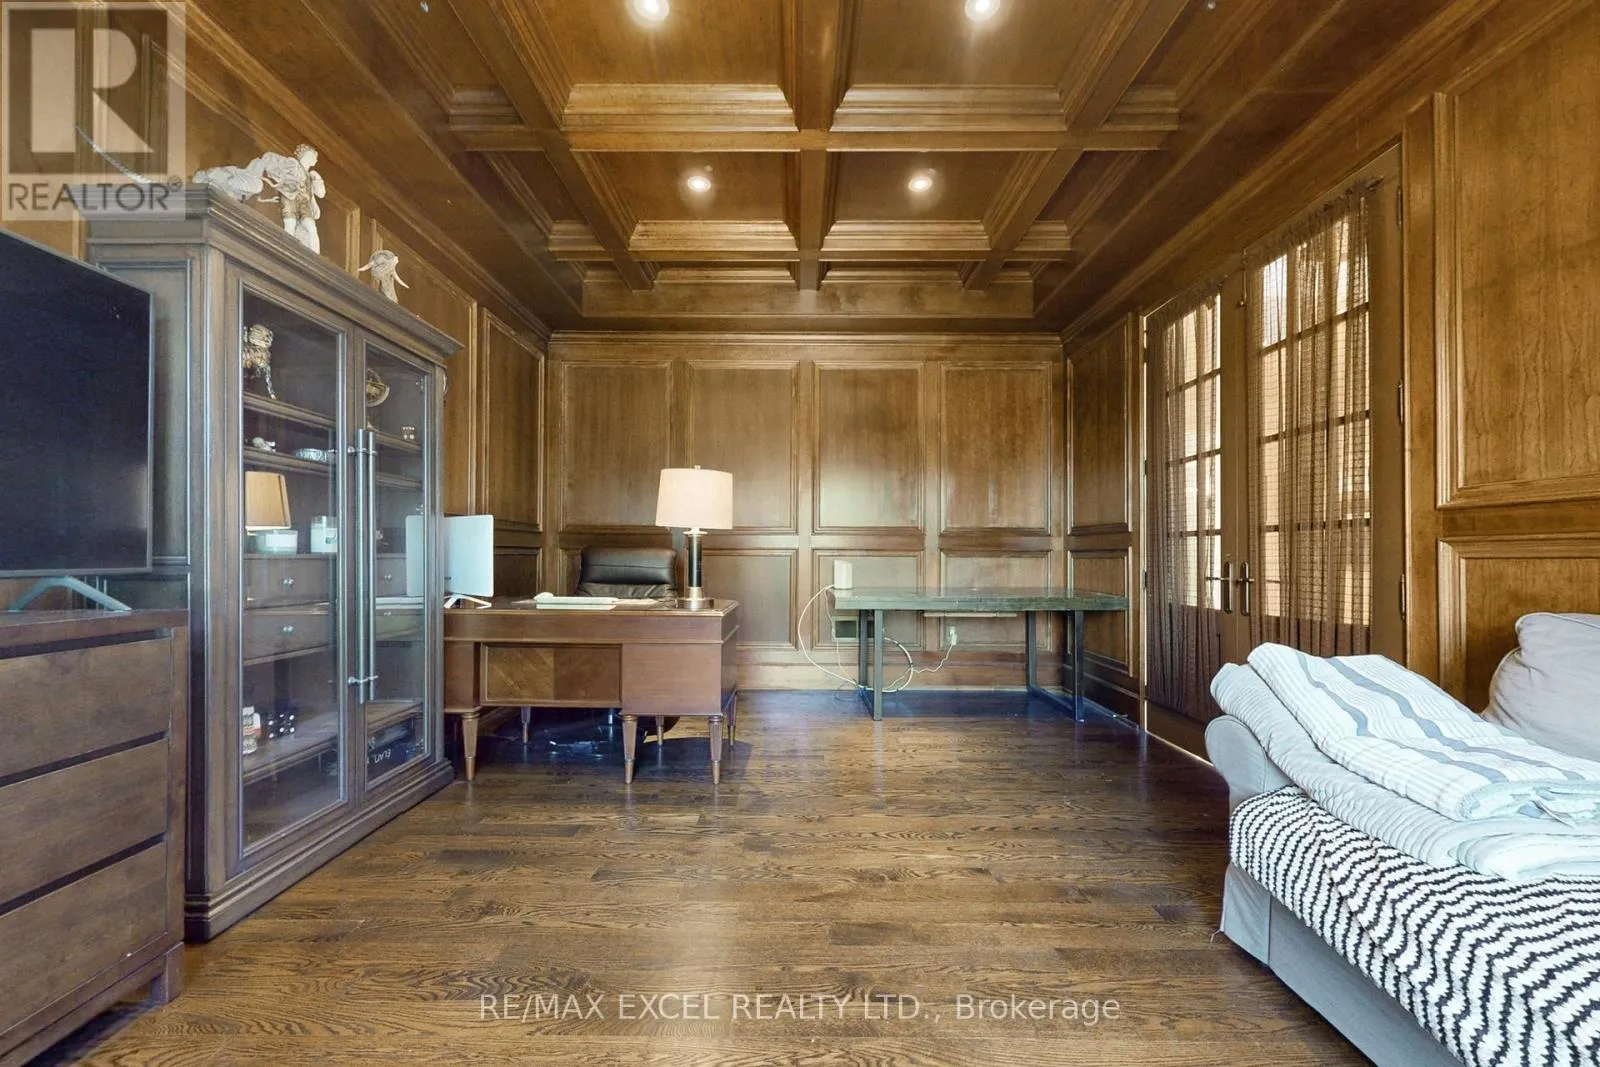
Library
Main level
4.95 m x 3.96 m
Primary Bedroom
Main level
9.32 m x 6.83 m
Solarium
Main level
4.98 m x 4.14 m

Location

Learn more about this property
Listing provided by:
RE/MAX EXCEL REALTY LTD.
MLS® number:
N13570108
Agent:
Martin Poon
*Indicates required field
Name is required
Email is required
Please enter a valid phone number (e.g., 416-111-1111).

Community Spotlight: Homes For sale in Your Neighborhood