2 Cottonwood Hollow Court, Aurora, Ontario L4G 3L8

Listed for:
$1,898,000
4 beds
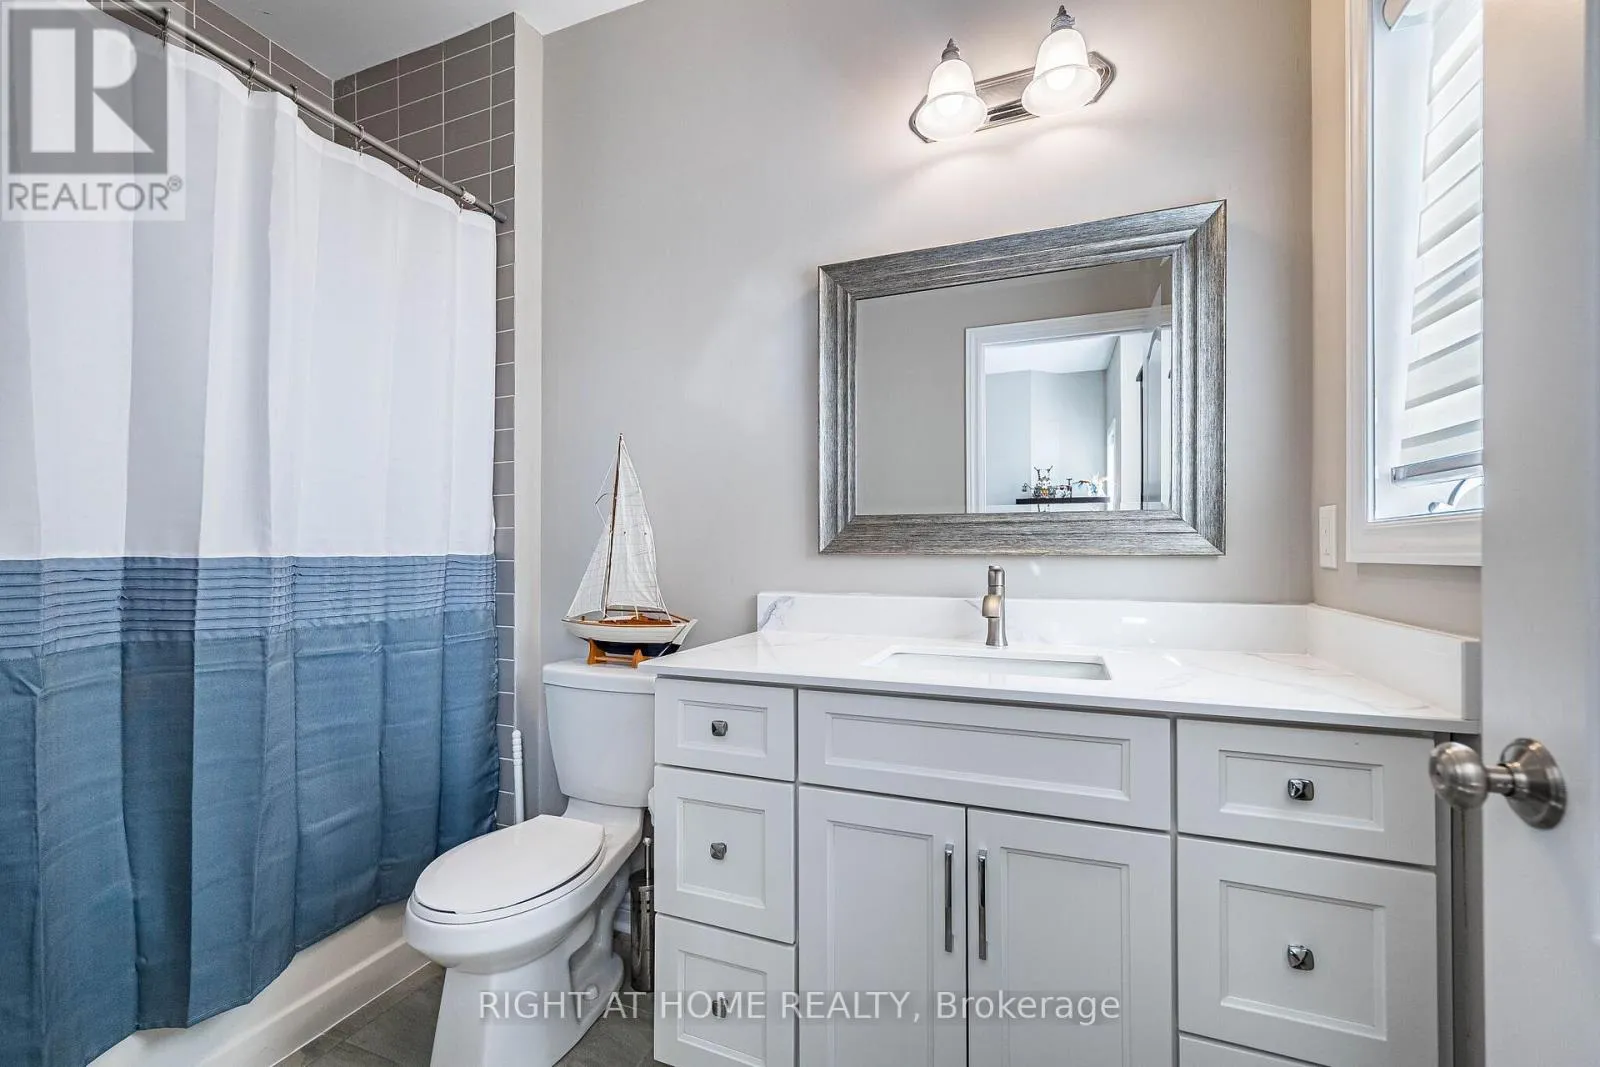
4 baths
Listed 15 days ago
House for rent: 2 Cottonwood Hollow Court, Aurora, Ontario L4G 3L8

View all 50 photos

About

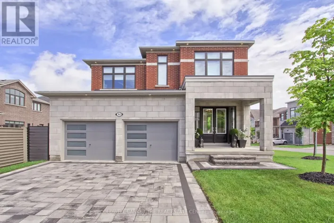
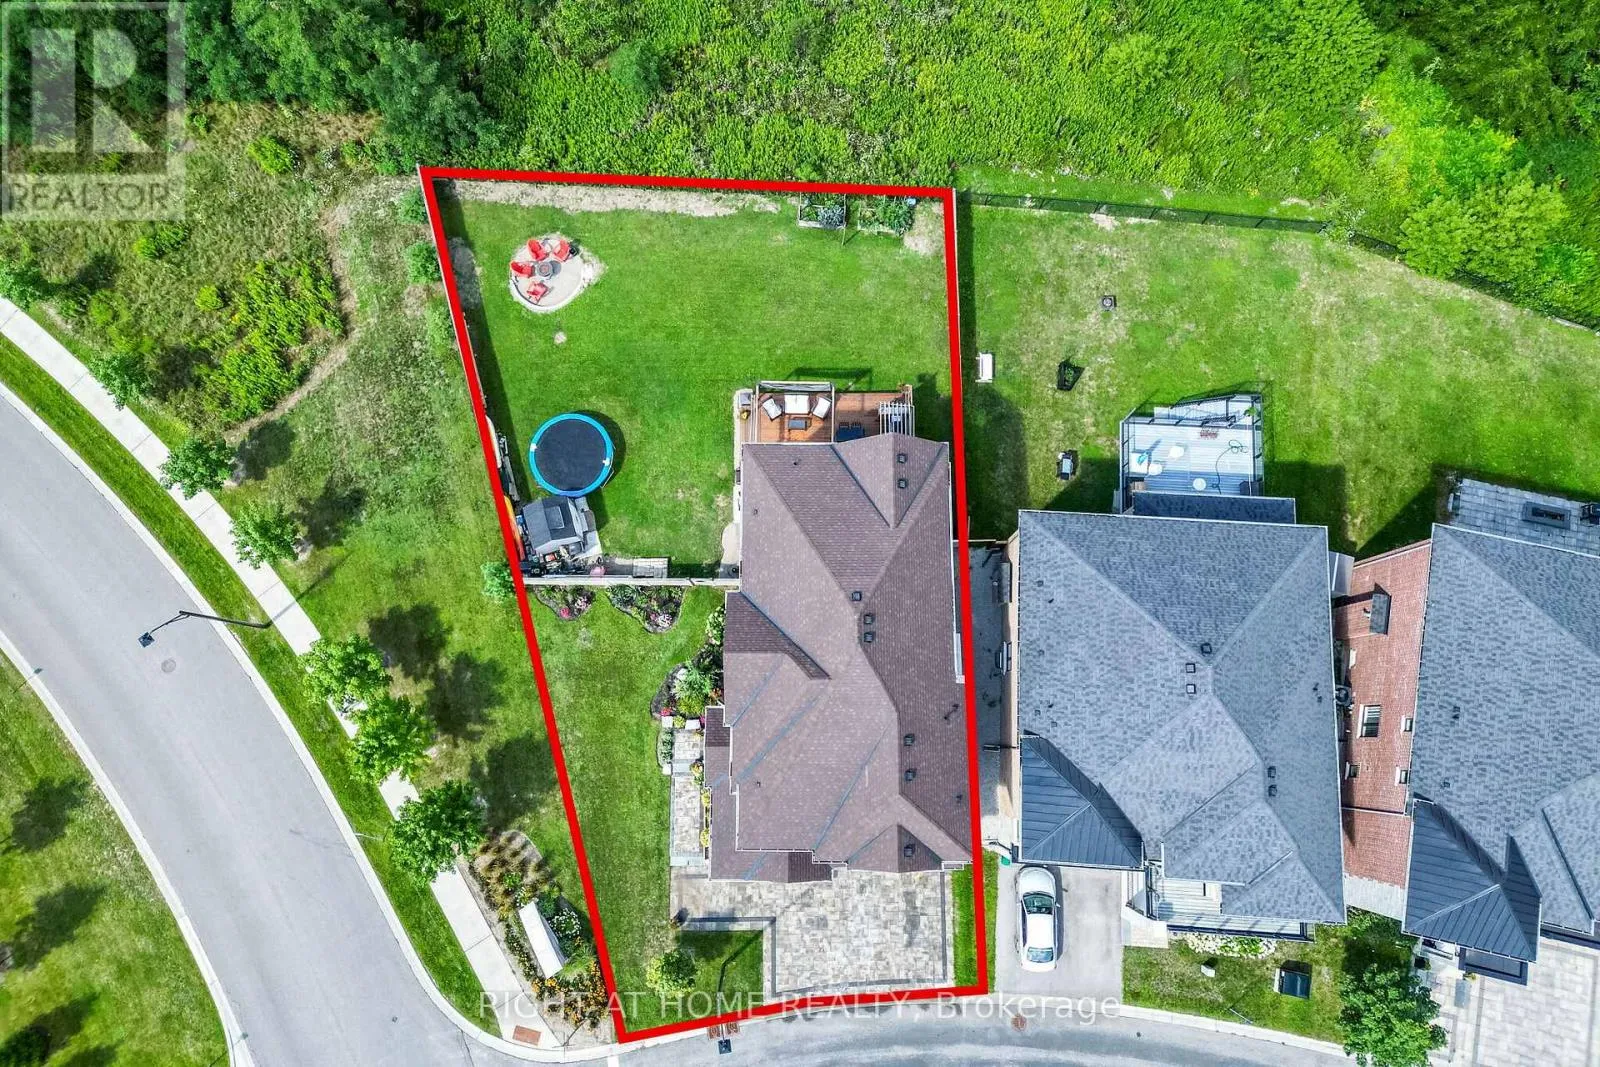
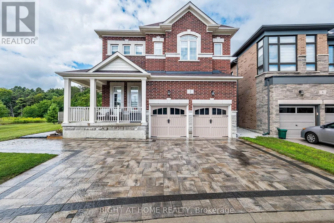
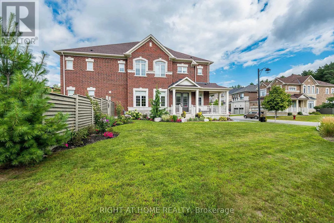
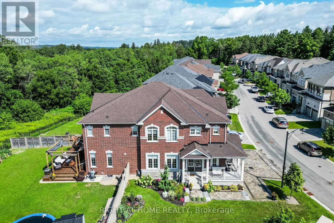
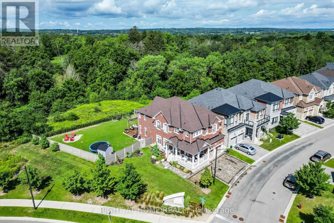
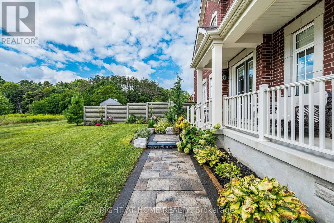
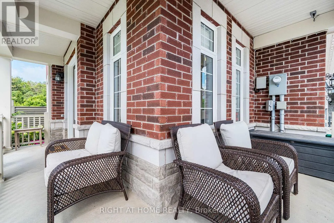
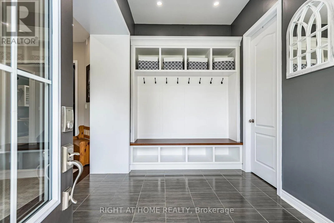
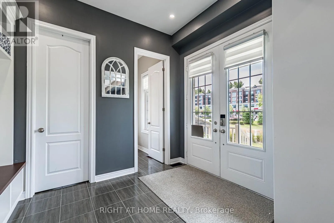
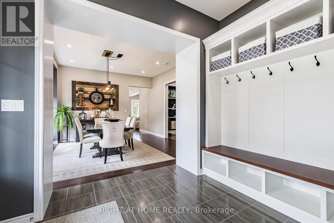
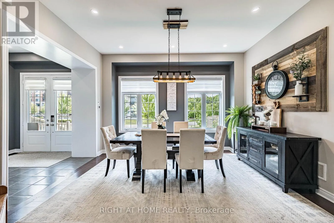
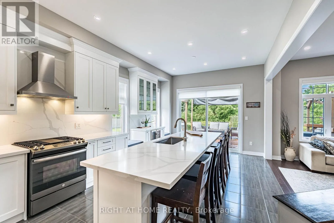
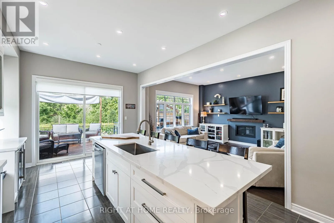
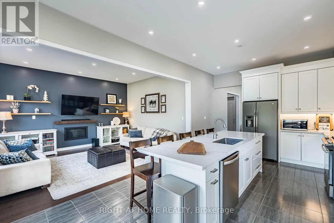
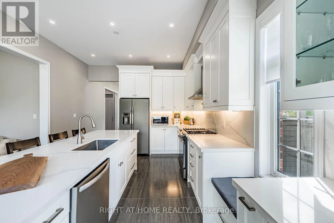
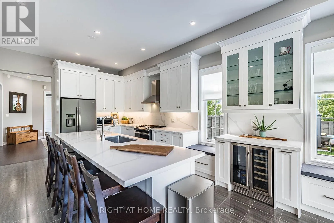
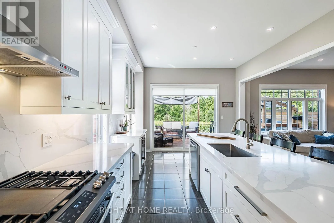
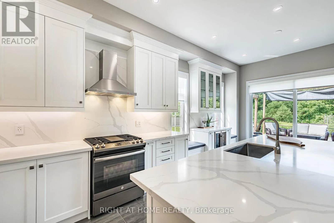
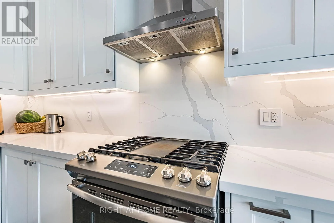
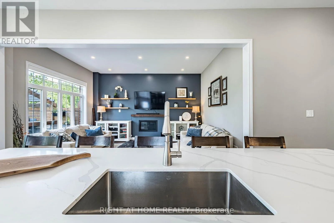
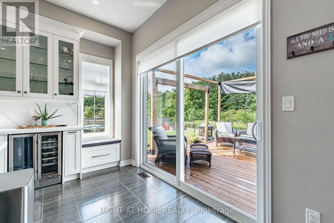
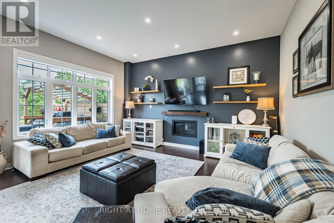
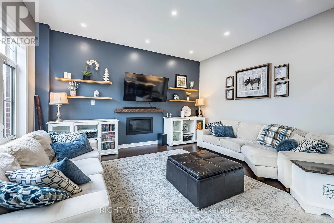
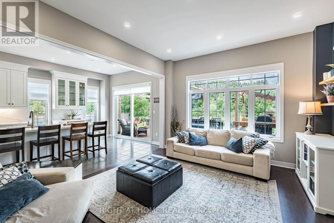
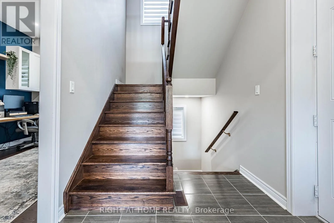
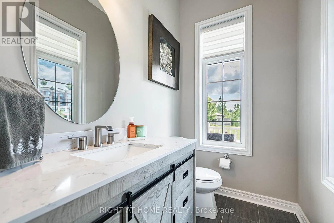
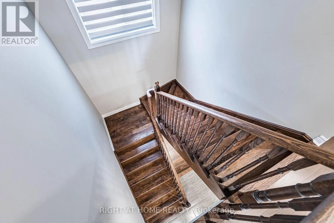
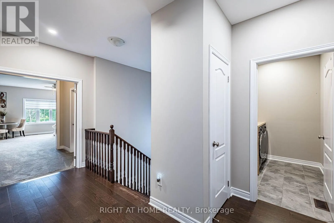
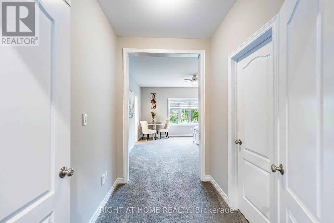
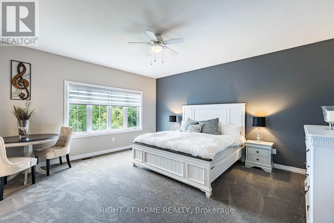
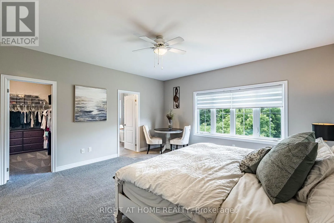
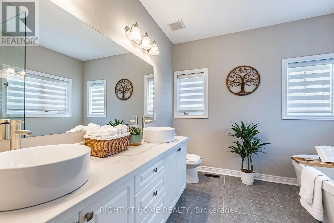
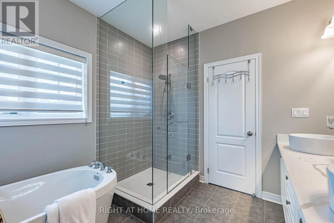
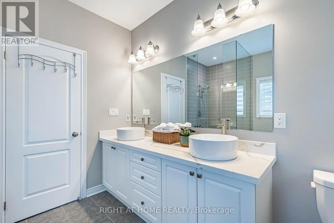
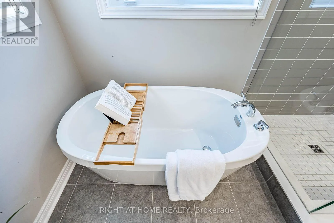
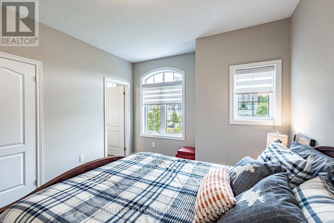
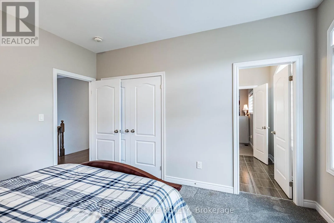
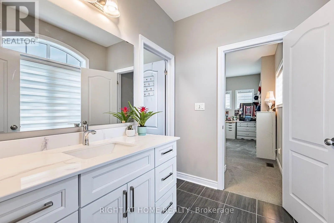
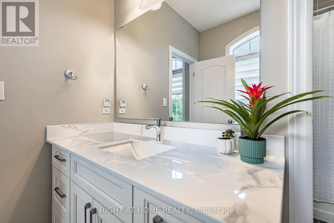
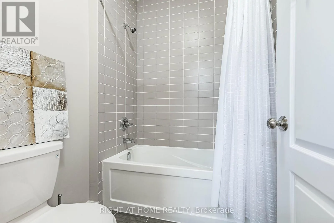
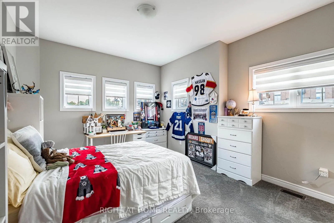
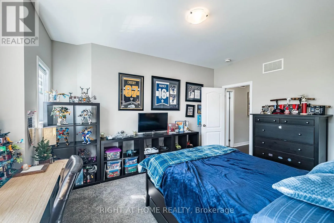
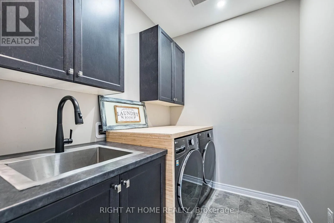
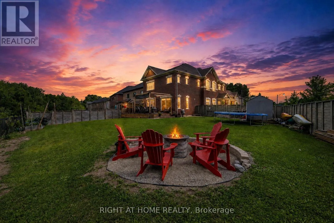
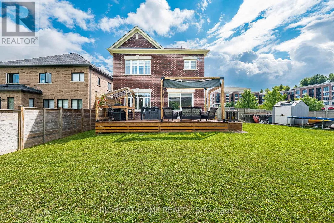
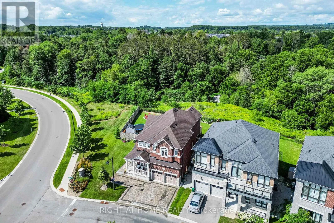
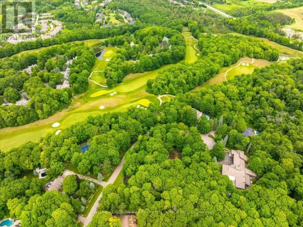
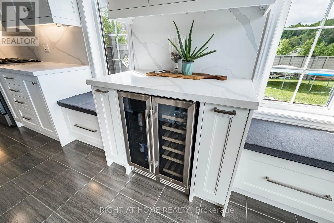
Cross Streets: Yonge Street & Butternut Ridge Trl. ** Directions: Go West on Butternut Ridge Trl. Welcome to this premium corner property, beautifully situated on a private cul-de-sac in prestigious Aurora Estates and backing onto a tranquil ravine. This stunning 4-bedroom, 4-bathroom home features 10' ceilings on the main floor, 9' ceilings upstairs, 6-car parking, and a pool-sized backyard with a wraparound porch and beautiful ravine views. Enjoy abundant natural light, no sidewalk, and a true open-concept layout with spacious rooms throughout. Premium finishes include quartz countertops, hardwood flooring, pot lights, zebra blinds, and top-of-the-line appliances with a gas stove. Ideally located just minutes from Yonge Street, public transit, Bloomington GO, Highways 404 & 400, shopping, and numerous golf courses. Close to highly rated schools. A perfect family home that truly checks all the boxes! (id:27476)

Property Highlights

MLS® Number
N13707750
Type
Single Family
Community Name
Aurora Estates
Maintenance Fee
180.00
Ownership Type
Freehold
Land Size
61 x 130.2 FT ; Corner Lot, Abuts Green Space
Parking Space Total
6

Building

Building Type
House
Storeys
2.00
Square Footage
2500 - 3000 sqft
Bathrooms Total
4
Bedrooms Above Ground
4
Bedrooms Total
4
Amenities
Fireplace(s) Golf Nearby, Park, Public Transit
Exterior Finish
Brick
Fireplace Present
Yes
Basement Type
N/A (Unfinished)
Basement Features
Building Heating Type
Forced air
Heating Fuel
Natural gas
Building Cooling Type
Central air conditioning

Utilities

Water
Municipal water
Utility Sewer
Sanitary sewer

Room Layout

Primary Bedroom
Second level
4.77 m x 7.66 m
Bedroom 2
Second level
4.55 m x 3.43 m
Bedroom 2
Second level
4.19 m x 3.63 m
Bedroom 4
Second level
3.93 m x 3.45 m
Other
Basement
7.85 m x 3.21 m
Recreational, Games room
Basement
5.3 m x 16.11 m
Living room
Ground level
4.36 m x 4.39 m
Dining room
Ground level
3.78 m x 4.1 m
Kitchen
Ground level
6.58 m x 3.77 m
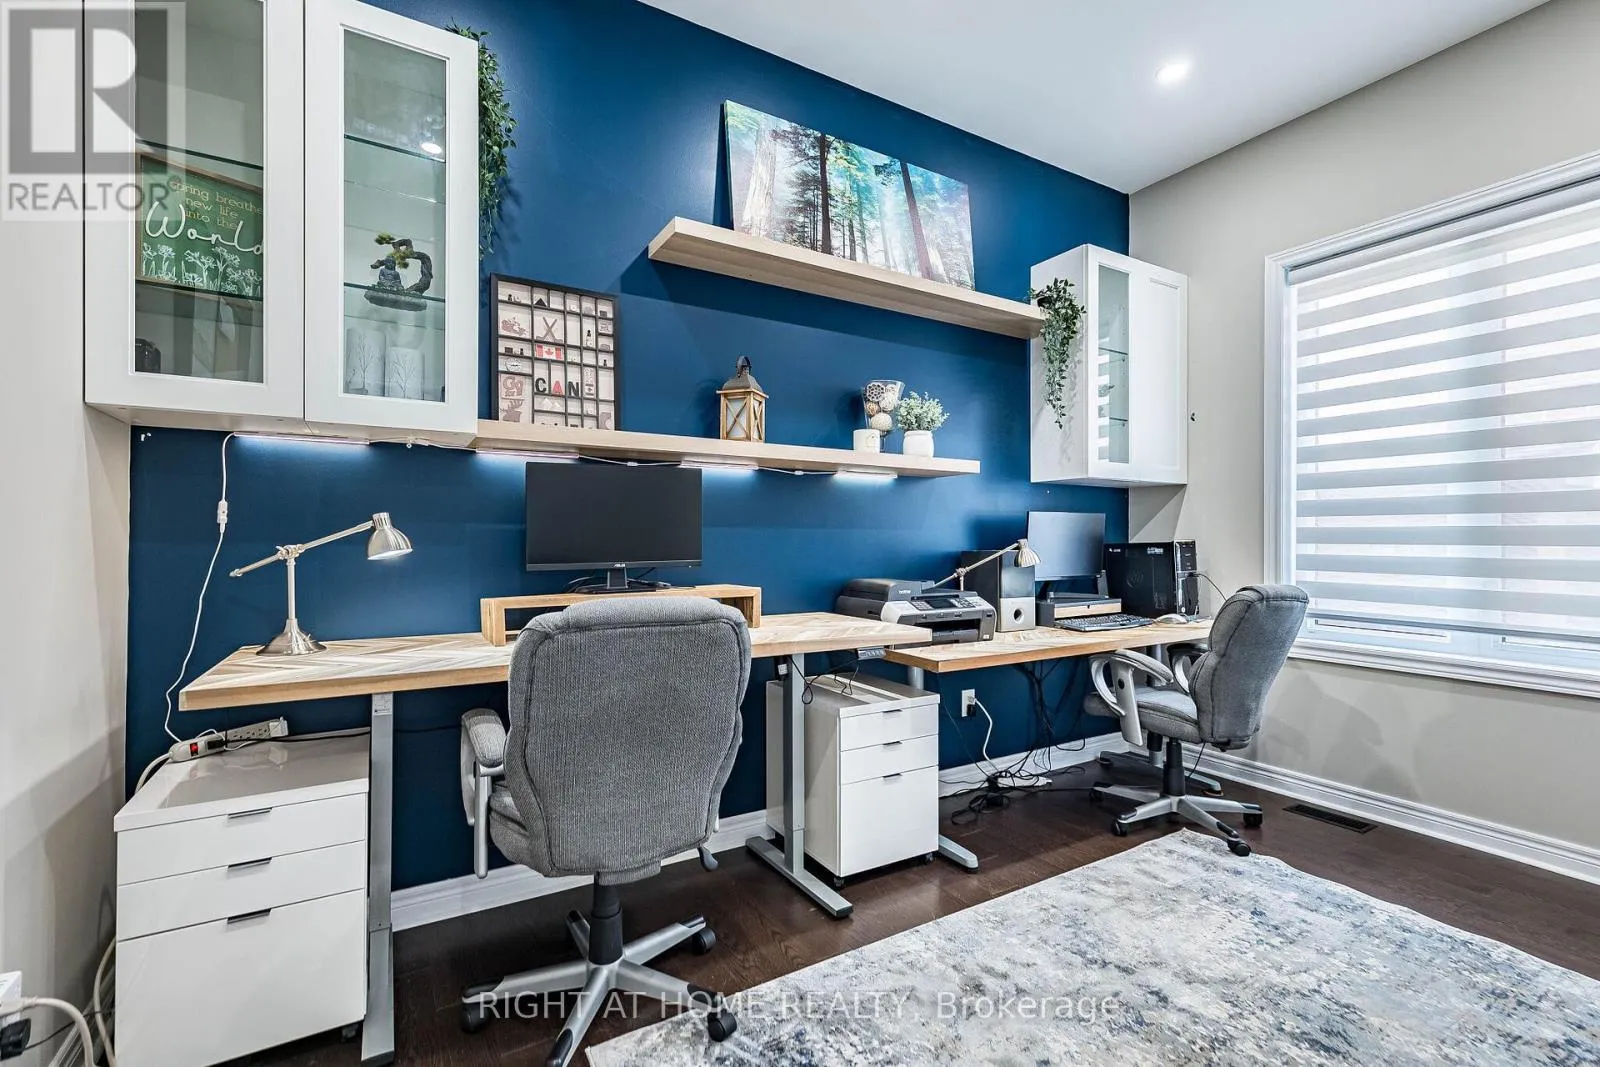
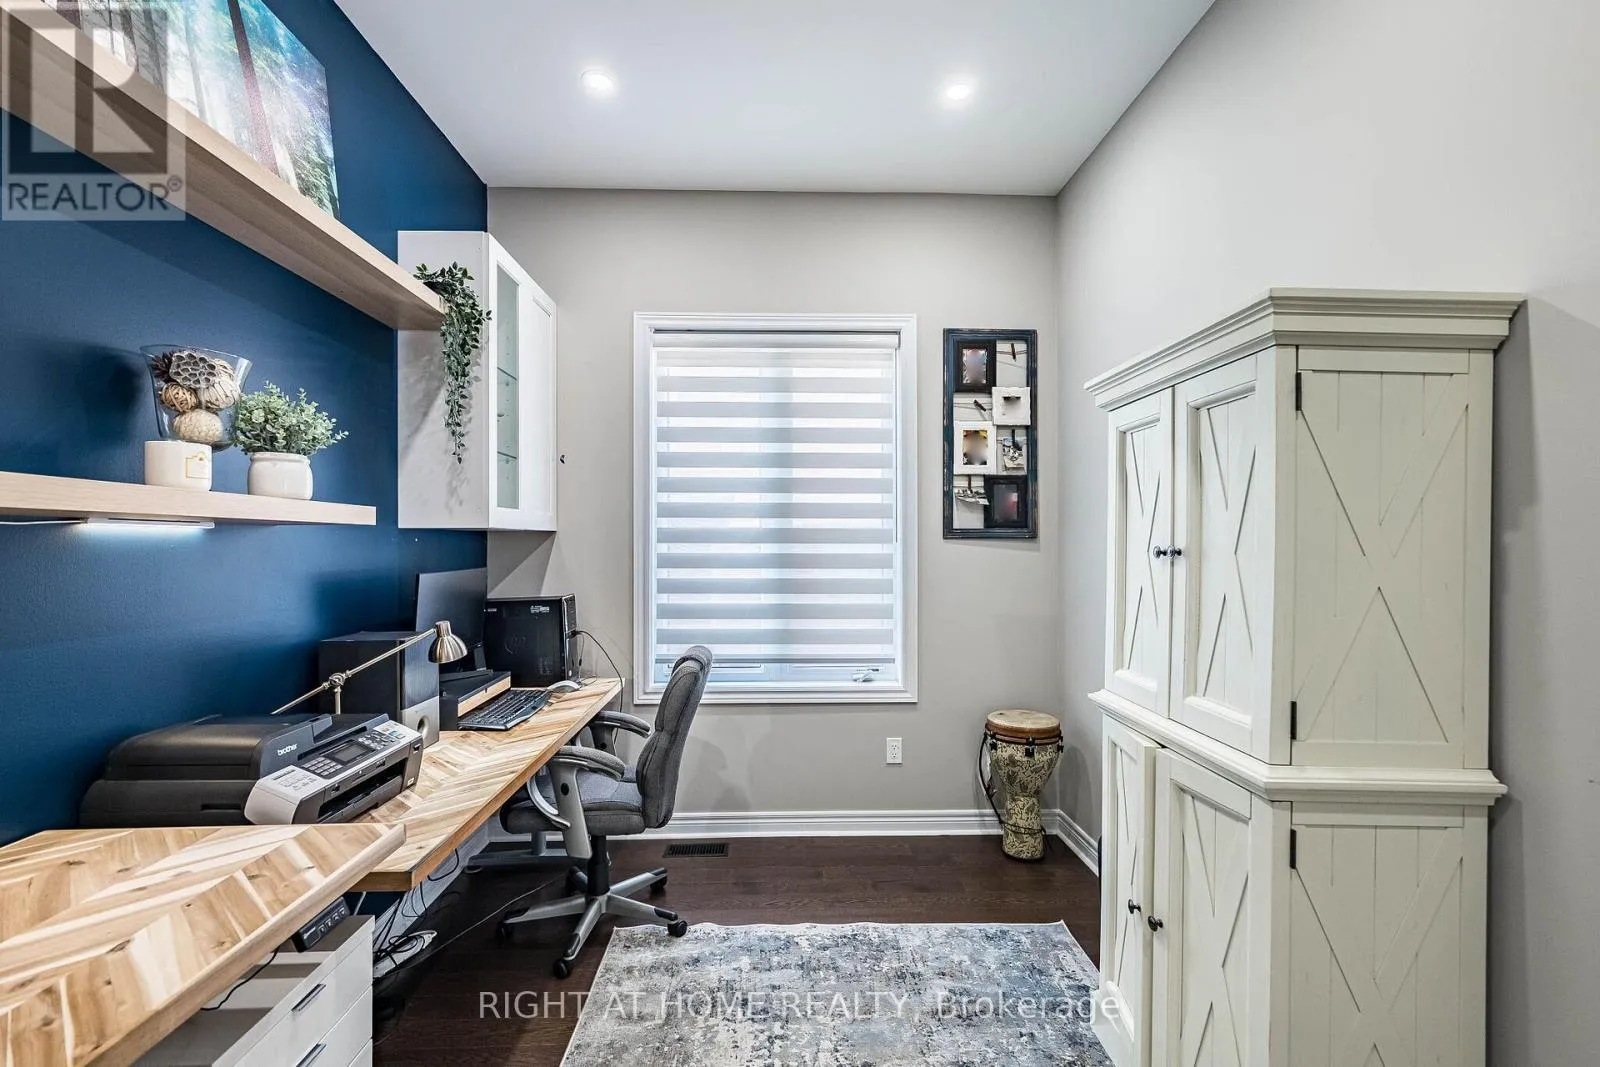
Office
Ground level
4.03 m x 2.75 m
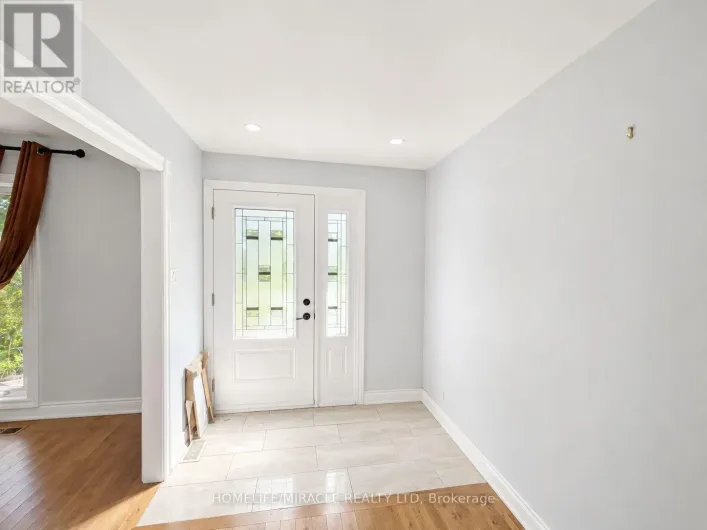
Foyer
Ground level
2.79 m x 3.24 m

Location

Learn more about this property
Listing provided by:
RIGHT AT HOME REALTY
MLS® number:
N13707750
Agent:
Shawn Mangha
*Indicates required field
Name is required
Email is required
Please enter a valid phone number (e.g., 416-111-1111).

Community Spotlight: Homes For sale in Your Neighborhood