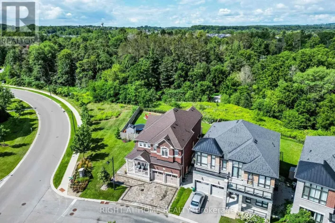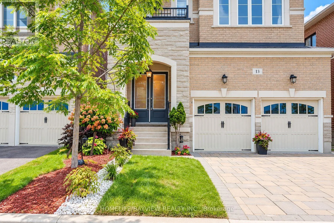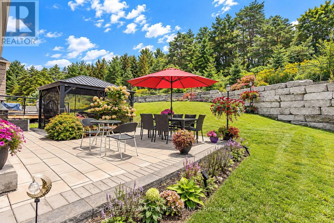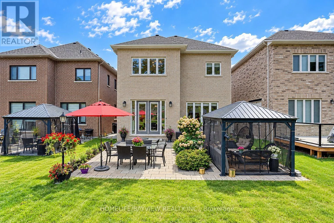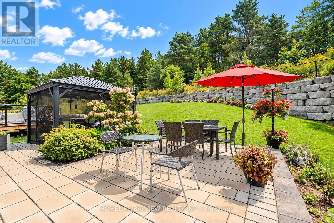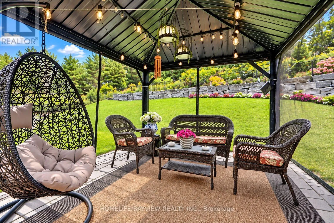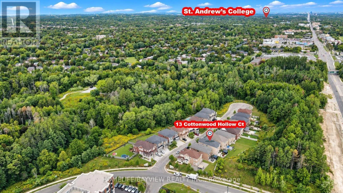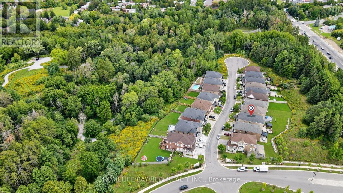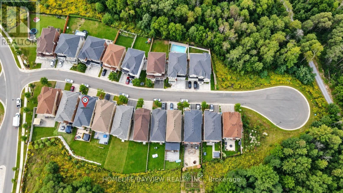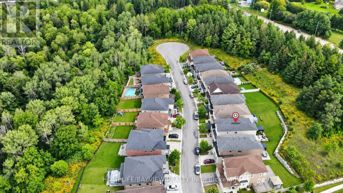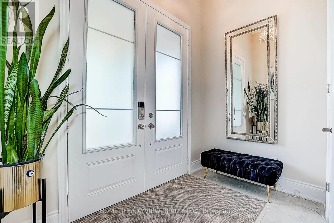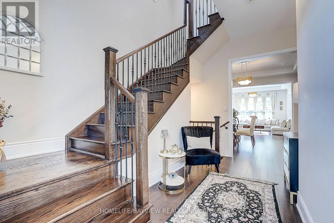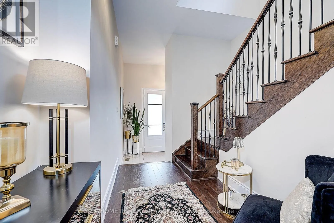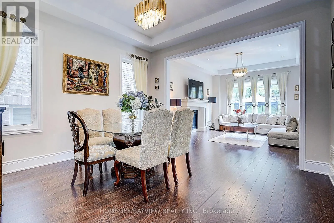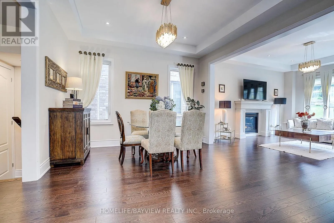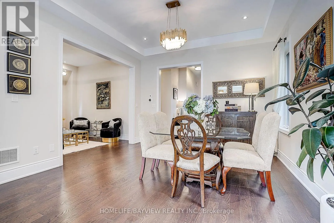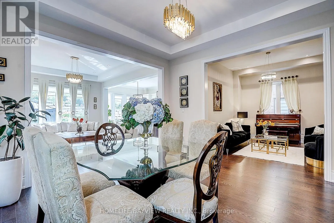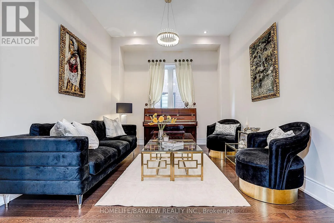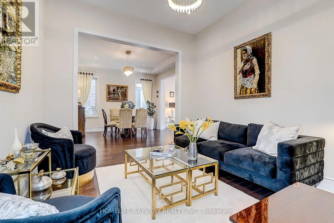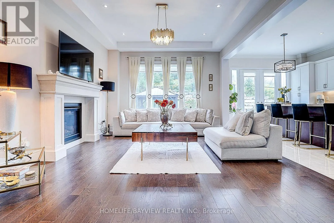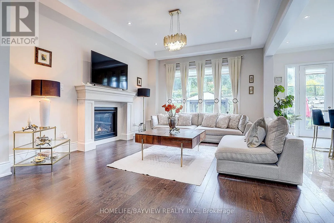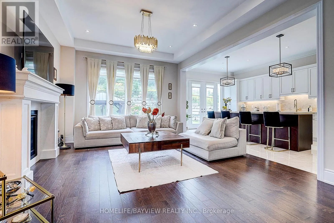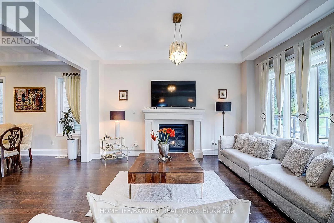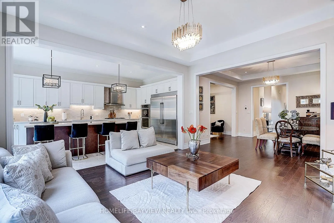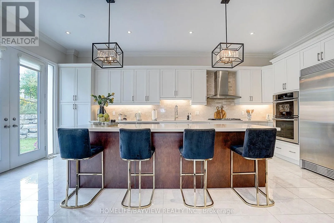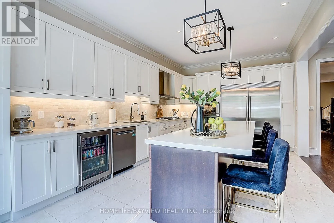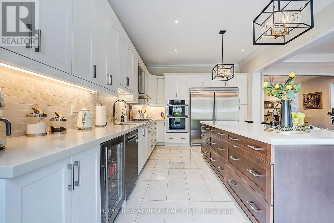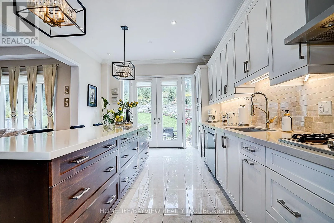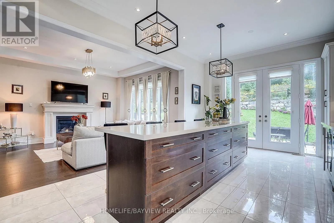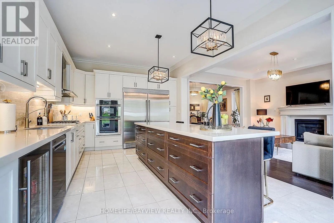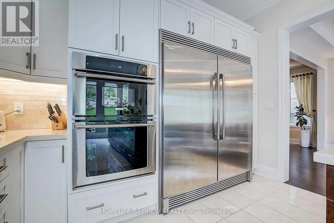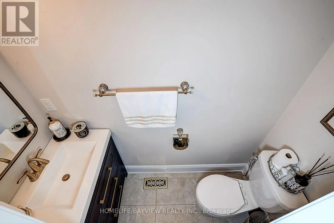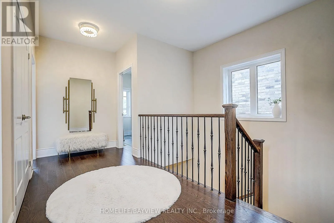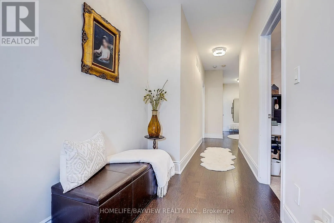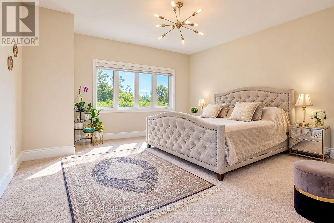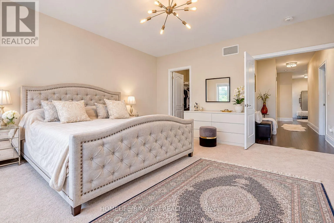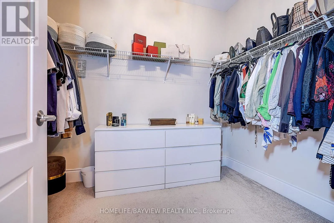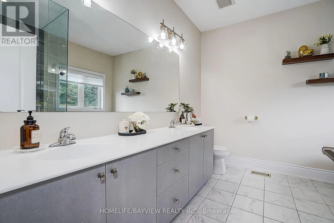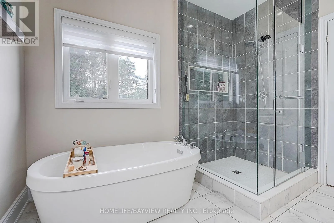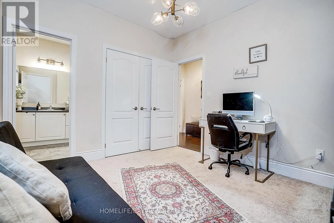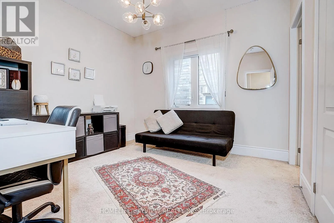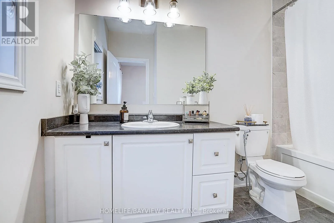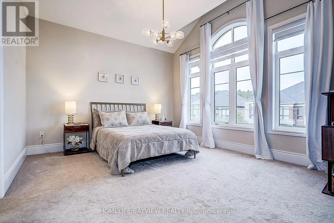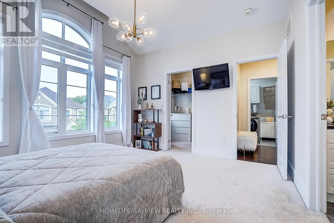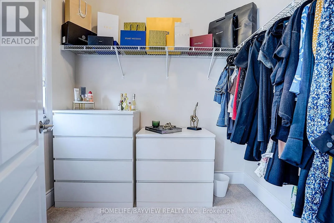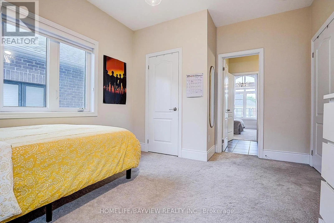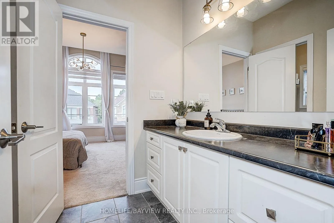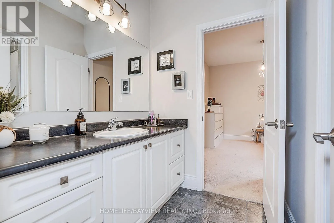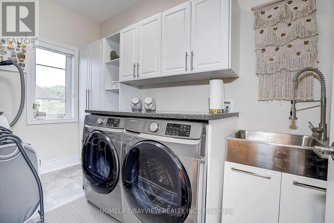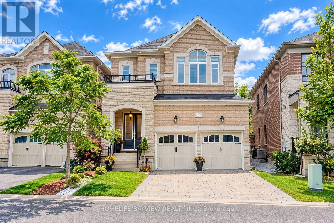
Cross Streets: Yonge Street & Bloomington Road. ** Directions: West of Yonge Street, North of Bloomington Rd. First Time Offered On The Market, A Beautiful Upgraded 6 Years New Gem Situated On A Private Cul-De-Sac In Prestigious Aurora Estates, Woodhaven Community Surrounded By The Nature. This Stunning 4 Bedroom, 4 Bathroom Home Features 10' Ceilings On The Main Floor, 9' Ceilings On Second Floor & High Ceiling In The Basement, 8' Tall Doors, Coffered Ceilings, 8" Baseboards, etc. Stunning Landscaping Both In Front & Backyard With Interlocking On Driveway & Rear Patio, Flower Boxes, Gazebo & Gardening. Thoughtfully Designed With Bright Open Concept Layout, Oversized Windows & French Doors Throughout, Filling The Home With Natural Light Crafted Both For Everyday Living & Elegant Entertainment. The Heart Of The Home Is The Stunning Designer Chef Inspired Modern Kitchen Featuring Premium Finishes, Abundance Of Pots & Pans Cabinetry & Pantry, Huge Island & A Spacious Eat In Area, 7 Pieces Built In Stainless Steel Appliances (A 65" Wide S/S Side By Side Fridge & Freezer, A 5 Burner S/S Gas Stove & Hood Fan, Double S/S Microwave & Oven, S/S Dishwasher, S/S Bar Fridge) Extensively Upgraded In Premium Enhancements. This Remarkable Residence Showcases Exceptional Craftsmanship, Luxurious Finishes & Meticulous Attention To Detail Throughout. Second Floor Consists Of 4 Bedroom & A Very Functional Laundry Room, All Bedrooms Have An Ensuite Bathrooms. The Untouched Lower Level Gives An Opportunity To Create More Space As Per Your Needs & Imaginations. Located Within Top Ranked School Zone & Just Steps Away From Shopping, Parks, Walking Trails, Golf Courses, Transportation & All Amenities. (id:27476)