107 Windham Trail, Aurora, Ontario L4G 5L6

Listed for:
$1,899,000
4 beds
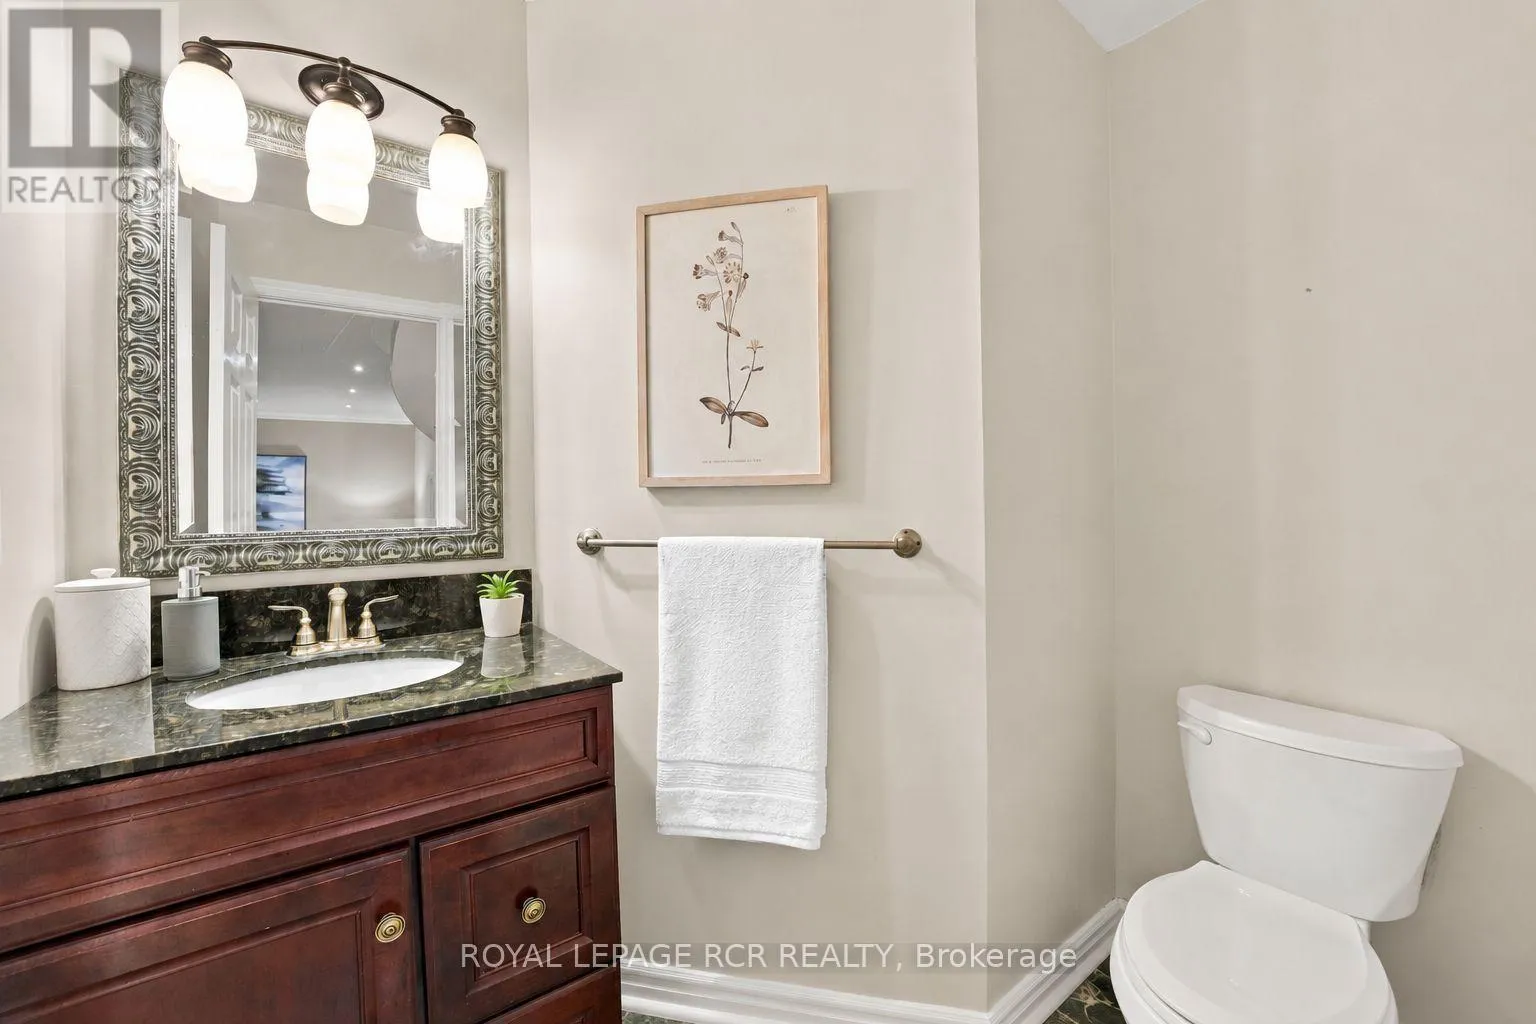
4 baths
Listed 9 days ago
House for rent: 107 Windham Trail, Aurora, Ontario L4G 5L6

View all 45 photos

About

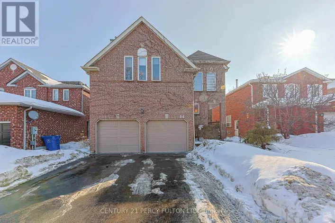
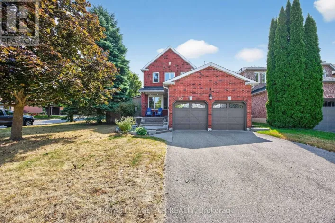
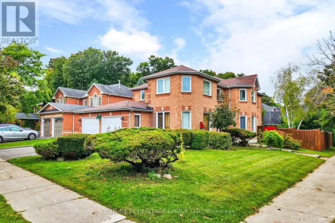
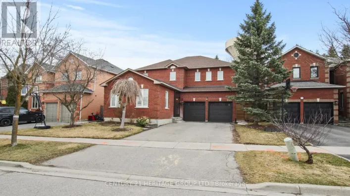
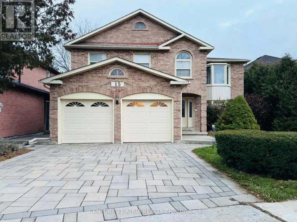
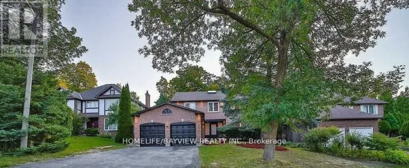
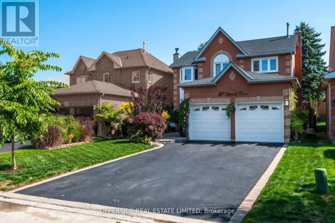
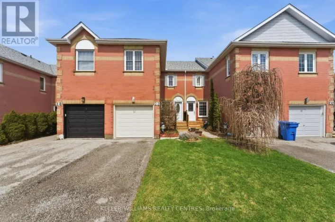
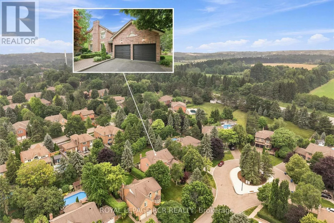
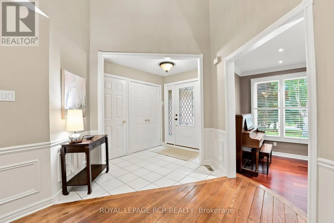
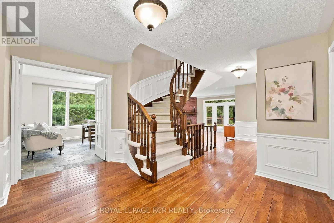
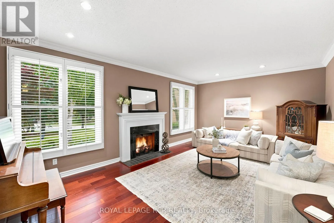
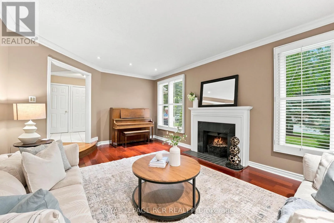
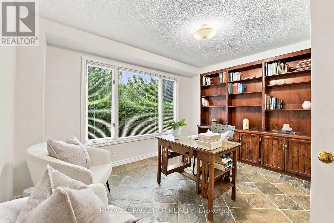
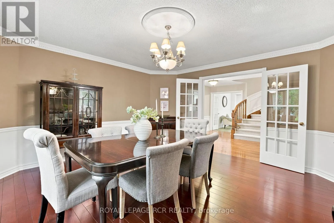
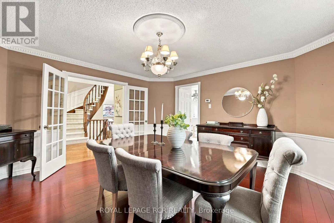
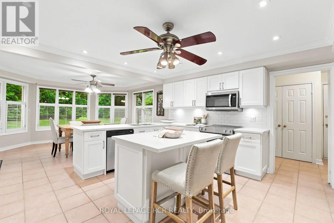
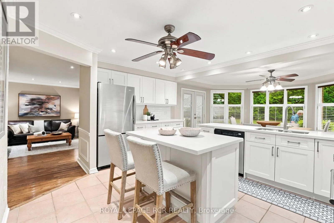
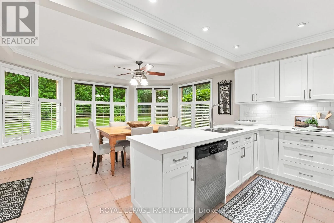
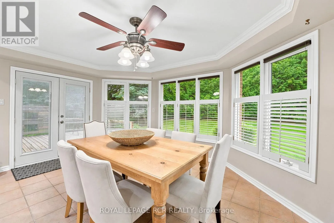
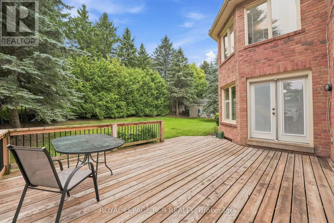
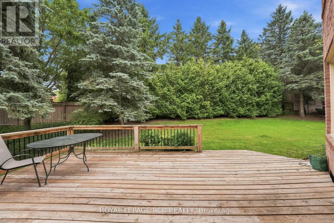
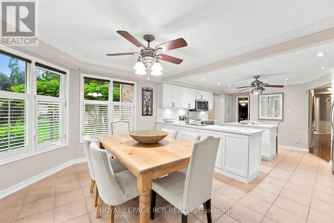
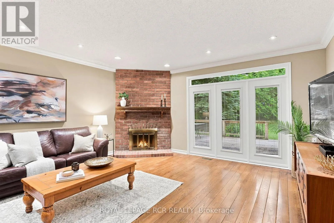
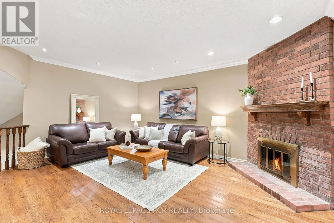
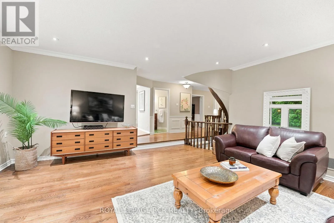
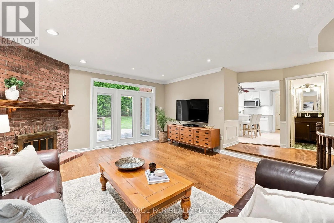
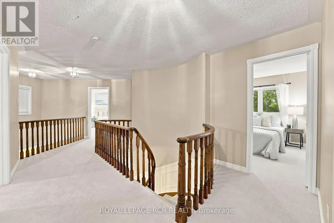
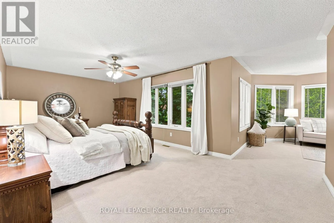
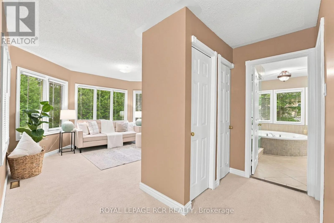
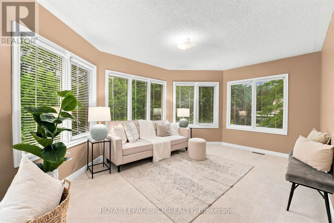
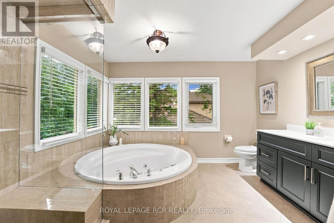
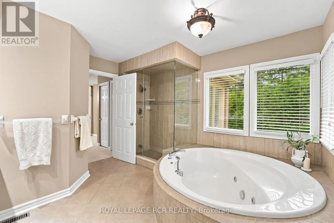
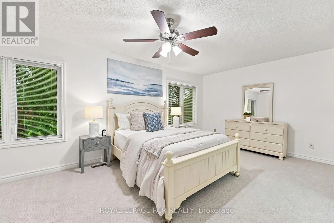
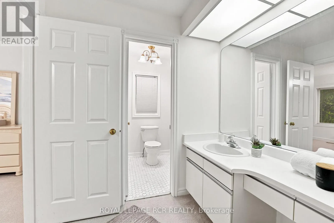
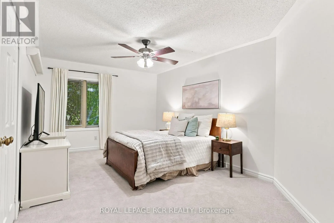
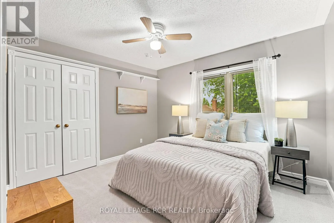
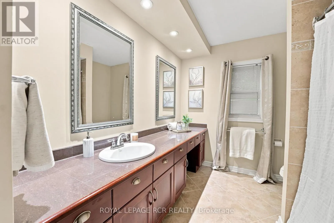
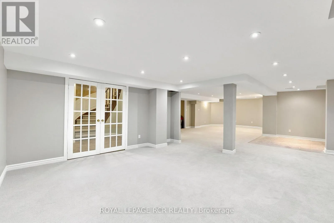
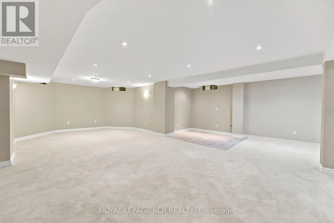
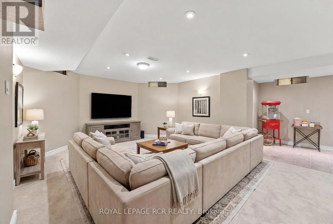
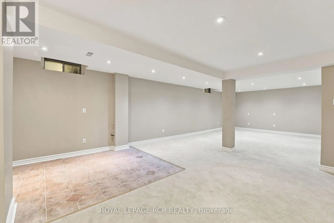
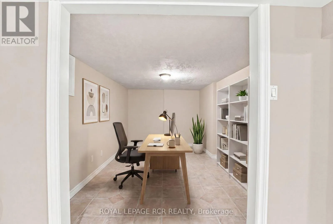
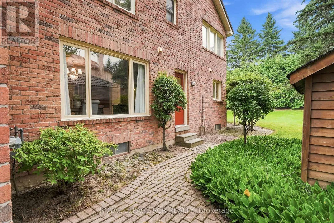
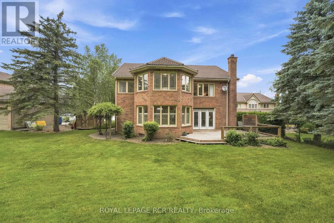
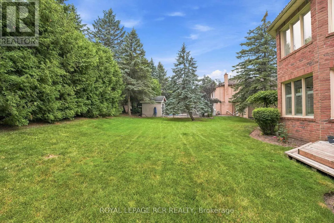
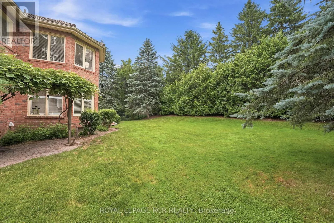
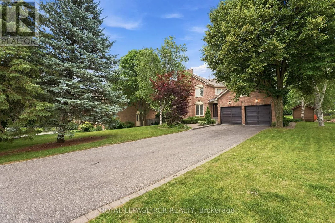
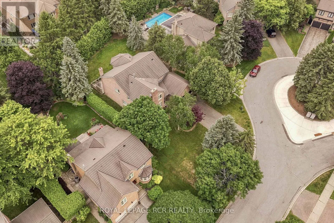
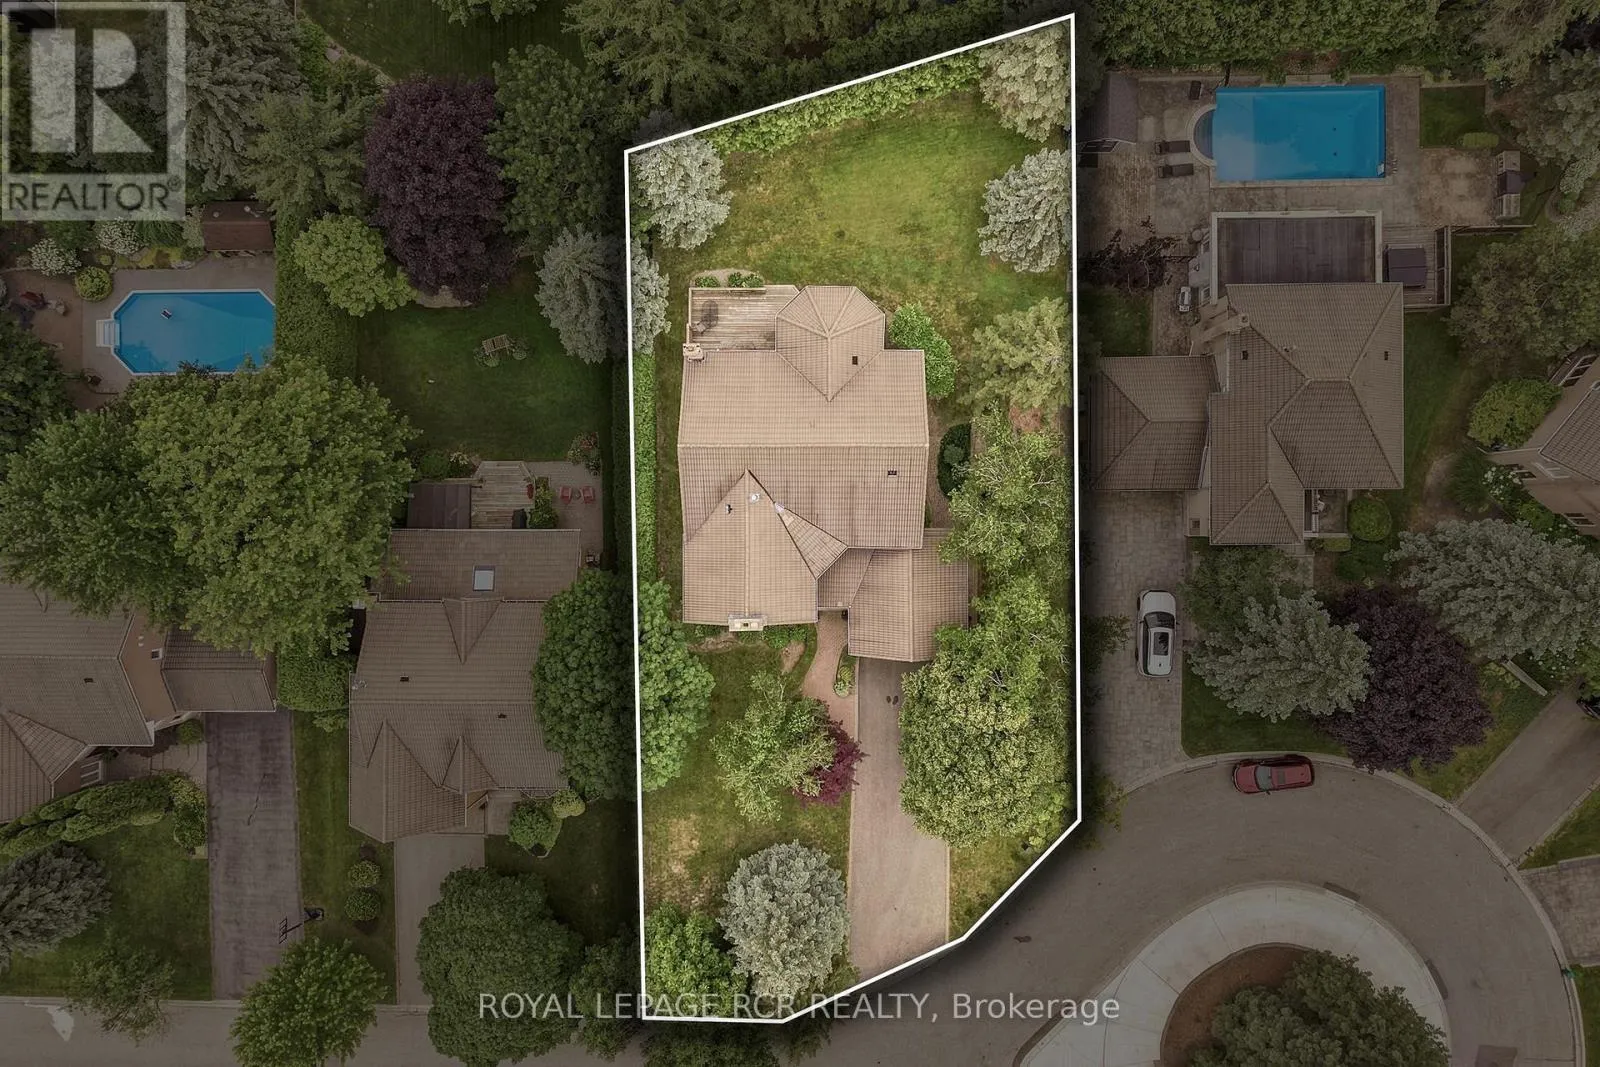
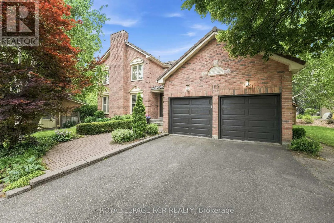
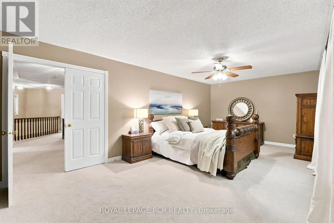
Cross Streets: Bathurst & Wellington. ** Directions: Kennedy St to Windham Trail. Welcome to 107 Windham Trail, a beautifully maintained family home tucked away on one of Aurora Highlands' most coveted courts. Set on a mature, private lot, this spacious 4-bedroom, 4-bathroom residence offers the ideal blend of timeless character, and exceptional family living. The main floor is designed for your life, featuring formal living and dining rooms, a welcoming family room and a private home office. Rich wainscotting details along the staircase, and crown moulding in the kitchen, family, dining and living rooms add classic charm, while two wood-burning fireplaces in the living and family rooms create warm, inviting gathering spaces. A recently renovated kitchen, complete with stainless steel appliances, a centre island, and a bright breakfast area with walkout to the backyard deck complete the main floor. Surrounded by mature trees, the private backyard offers a peaceful setting to enjoy family time. On the second level, four generously sized bedrooms provide plenty of space. The finished basement offers a large recreation area with endless flexibility for a media room, games room, home gym, or children's play space. Ideally located close to highly regarded schools, parks, walking trails, this is an exceptional opportunity to call the Aurora Highlands, your home. (id:27476)

Property Highlights

MLS® Number
N13572572
Type
Single Family
Community Name
Aurora Highlands
Ownership Type
Freehold
Land Size
66.9 x 138.7 FT
Parking Space Total
8

Building

Building Type
House
Storeys
2.00
Square Footage
3500 - 5000 sqft
Bathrooms Total
4
Bedrooms Above Ground
4
Bedrooms Total
4
Amenities
Fireplace(s) Golf Nearby, Park
Exterior Finish
Brick
Fireplace Present
Yes
Basement Type
N/A (Finished)
Basement Features
Building Heating Type
Forced air
Heating Fuel
Natural gas
Building Cooling Type
Central air conditioning

Utilities

Water
Municipal water
Utility Sewer
Sanitary sewer

Room Layout

Bedroom 4
Second level
3.59 m x 3.42 m
Sitting room
Second level
3.36 m x 4.71 m
Primary Bedroom
Second level
3.55 m x 6.7 m
Bedroom 2
Second level
4.16 m x 6.15 m
Bedroom 3
Second level
3.36 m x 5.27 m
Recreational, Games room
Basement
12.97 m x 6.92 m
Exercise room
Basement
3.28 m x 4.98 m
Foyer
Main level
2.55 m x 2.06 m
Laundry room
Main level
3.88 m x 2.11 m
Living room
Main level
4 m x 6.15 m
Office
Main level
3.99 m x 3.42 m
Dining room
Main level
4.61 m x 4.48 m
Kitchen
Main level
4.89 m x 4.71 m
Eating area
Main level
3.37 m x 4.71 m
Family room
Main level
5.47 m x 6.54 m

Location

Learn more about this property
Listing provided by:
ROYAL LEPAGE RCR REALTY
MLS® number:
N13572572
Agent:
Lindsay Rhianne Strom
*Indicates required field
Name is required
Email is required
Please enter a valid phone number (e.g., 416-111-1111).

Community Spotlight: Homes For sale in Your Neighborhood