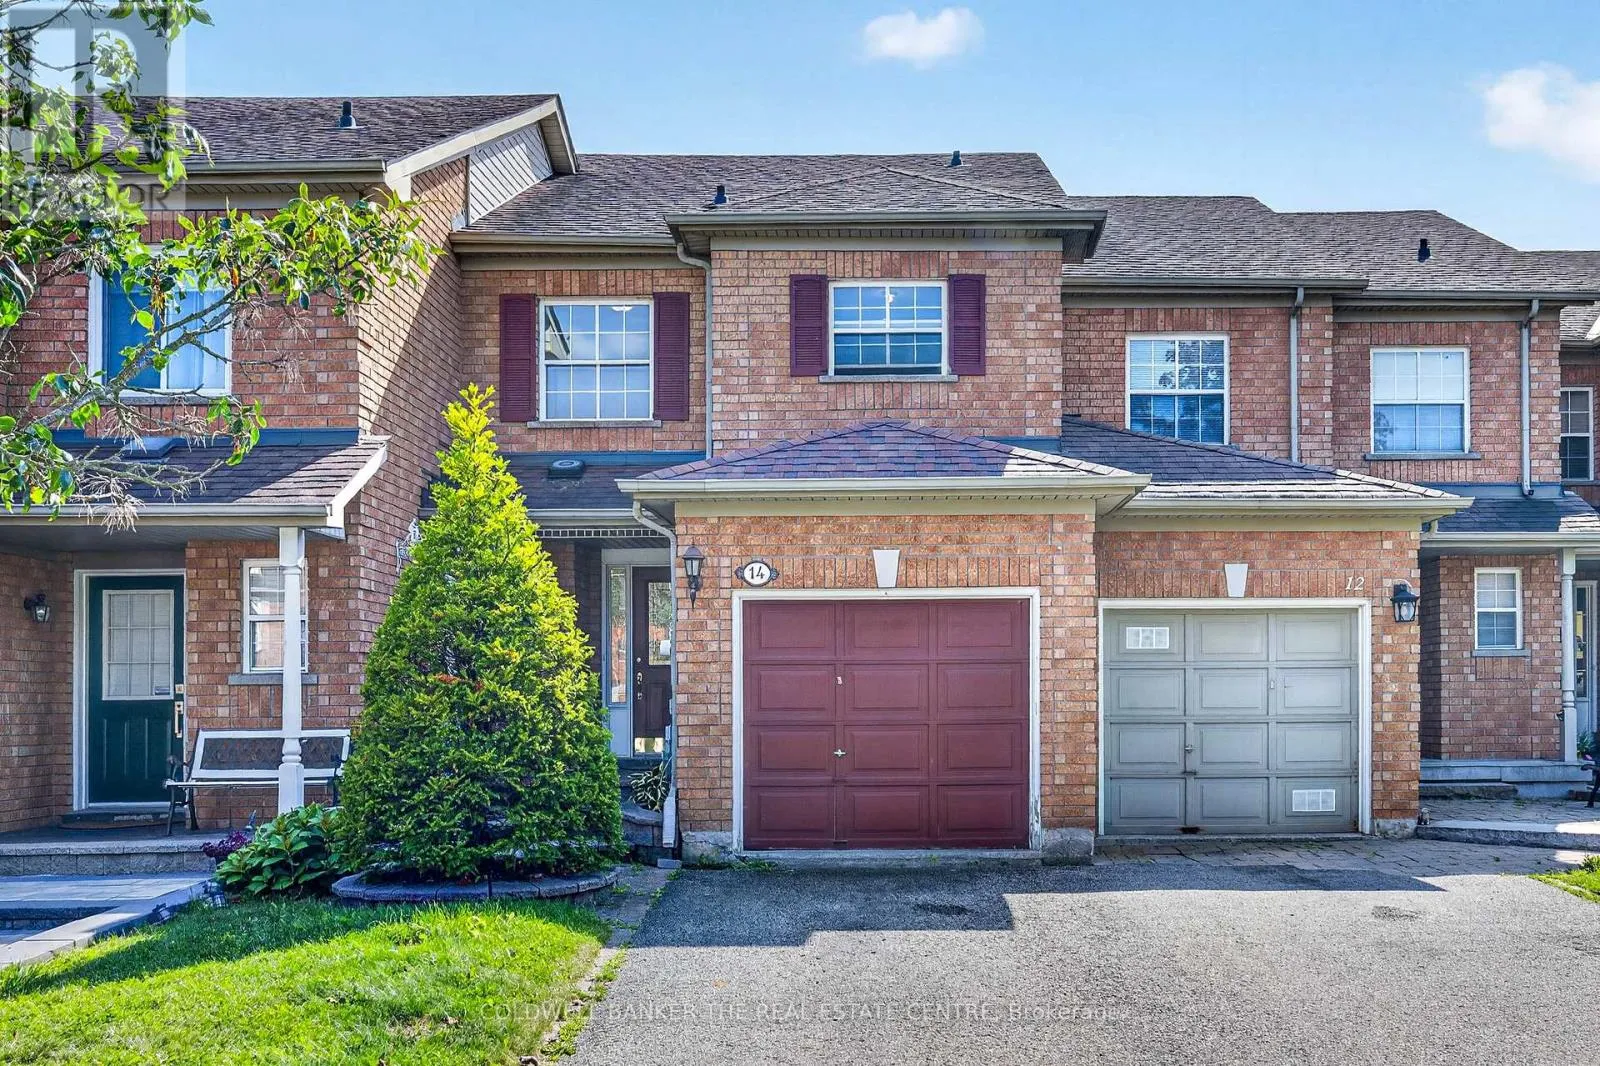
14 Milloy Place, Aurora, Ontario L4G 7L2

Listed for:
$719,900
3 beds
3 baths
Listed 30 days ago
Row / Townhouse for rent: 14 Milloy Place, Aurora, Ontario L4G 7L2

View all 24 photos

About

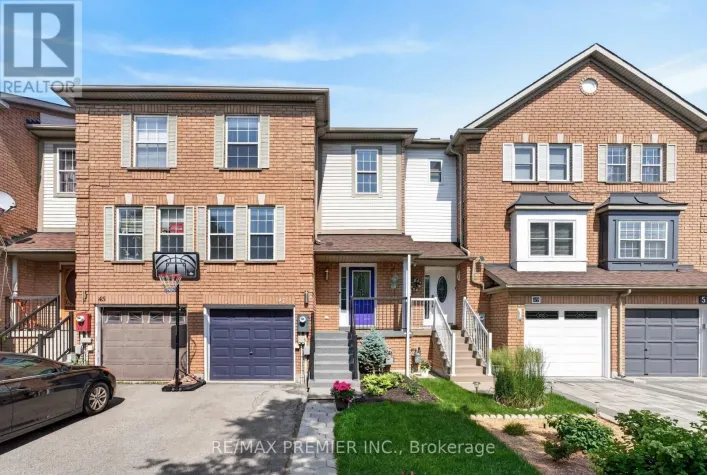
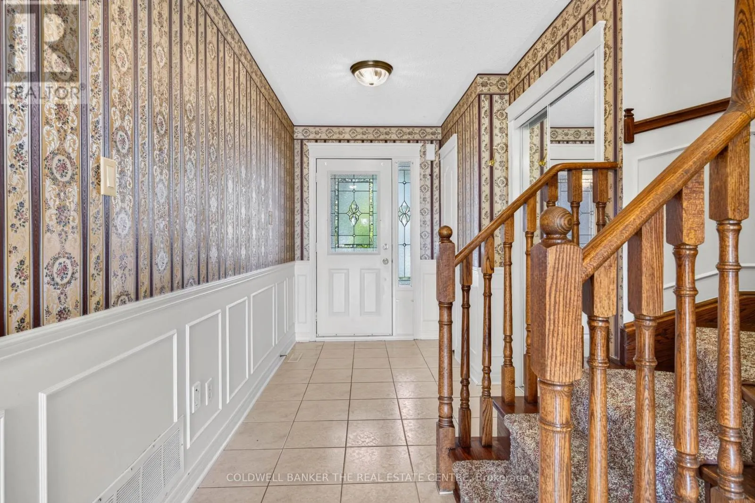
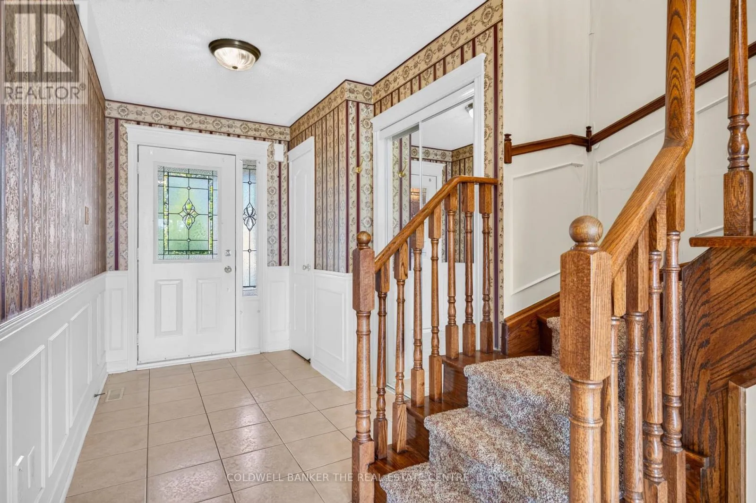
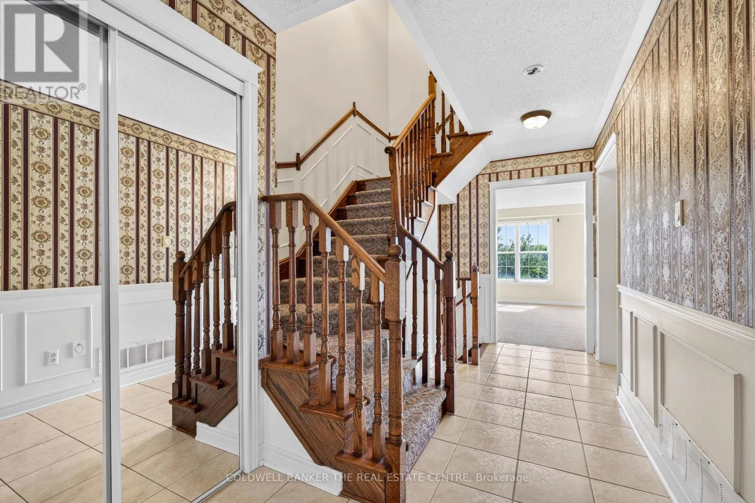
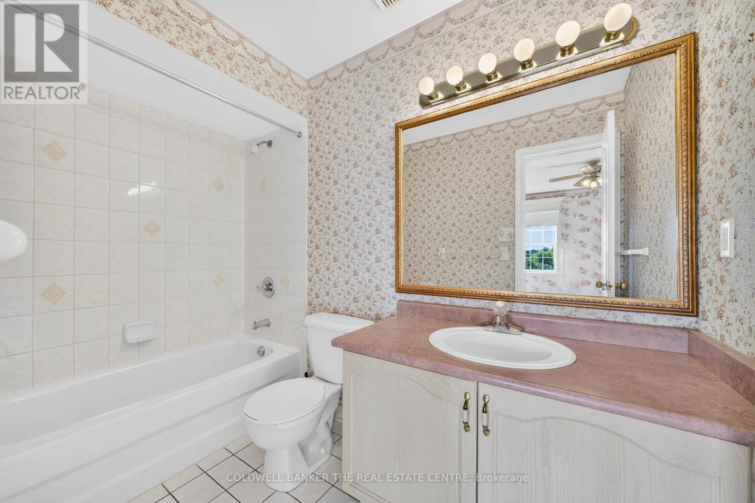
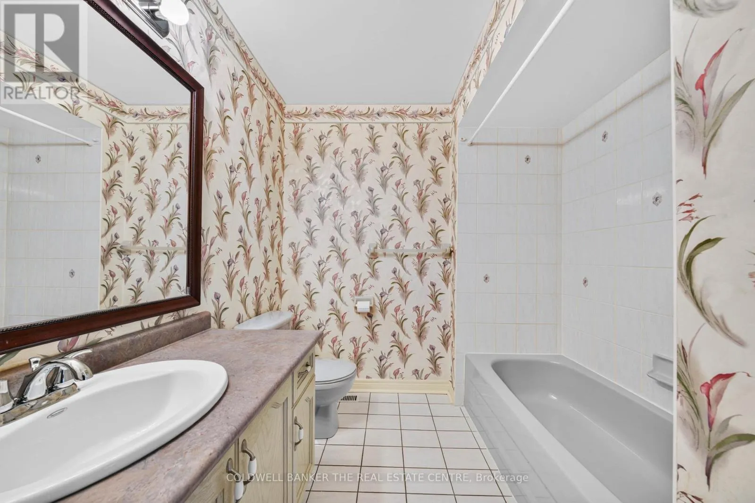
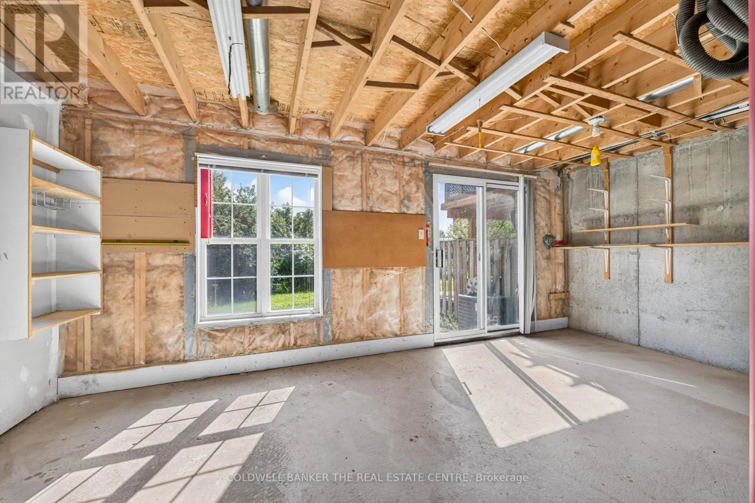
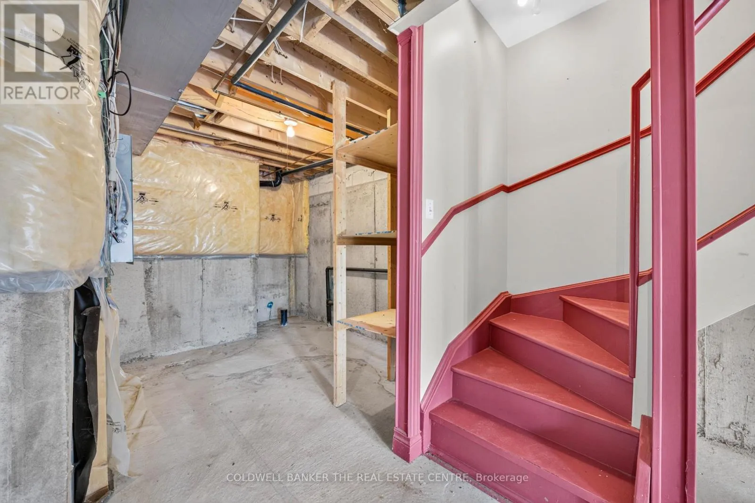
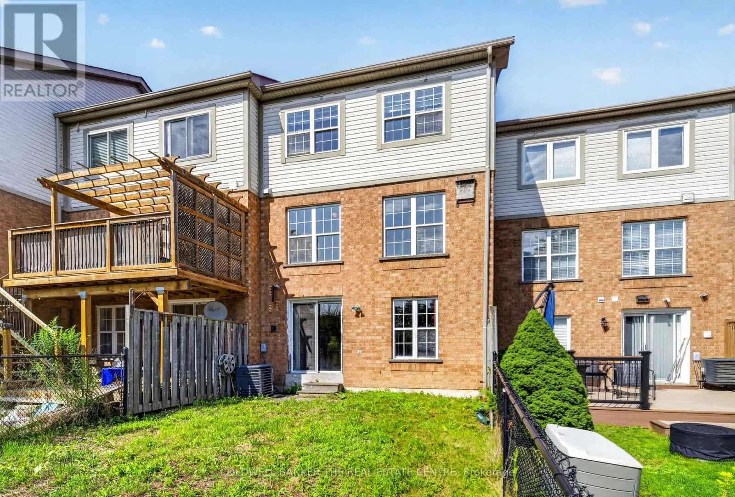
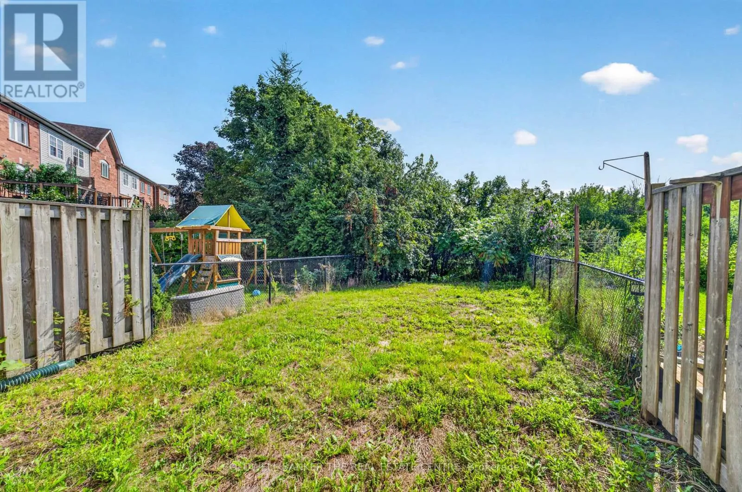
Cross Streets: Bayview/Wellington. ** Directions: Bayview South of Wellington, Turn Right on Stone Road, Left on Milloy. **Attention Investors, First-Time Buyers, and Downsizers!**Seize the opportunity to own this well-maintained, freehold 3-bedroom, 3-bathroom townhome in the sought-after Aurora Grove community. Set on a premium lot backing onto lush green space, this home offers lovely four-season views right from your own backyard, all on a quiet, child-friendly cul-de-sac.Inside, you'll find a bright, functional layout and a walkout basement with high ceilings, offering great potential for additional living space. Out back, enjoy a private, cozy backyard perfect for quiet evenings and weekend lounging.Ideally located near top-ranked schools and just steps to parks, trails, golf courses, and the Aurora Arboretum. Everyday conveniences are a short walk away, including Longo's, Walmart, T&T Supermarket, Starbucks, a movie theatre, and a variety of shops and dining options. Quick access to Highway 404, the GO Train station, Wellington Street, and public transit makes commuting effortless.A rare find in this desirable neighbourhood - ideal for end-users and investors alike, with current area rental rates at approximately $3,300/month.Don't miss this opportunity - book your showing today! (id:27476)

Property Highlights

MLS® Number
N13727336
Type
Single Family
Community Name
Aurora Grove
Ownership Type
Freehold
Land Size
20.7 x 132.2 FT ; Irregular as Per Plan|under 1/2 acre
Parking Space Total
3

Building

Building Type
Row / Townhouse
Storeys
2.00
Square Footage
1100 - 1500 sqft
Bathrooms Total
3
Bedrooms Above Ground
3
Bedrooms Total
3
Amenities
Golf Nearby, Schools
Exterior Finish
Brick
Fireplace Present
No
Basement Type
Full (Unfinished)
Basement Features
Building Heating Type
Forced air
Heating Fuel
Natural gas
Building Cooling Type
Central air conditioning

Utilities

Water
Municipal water
Utility Sewer
Sanitary sewer

Room Layout

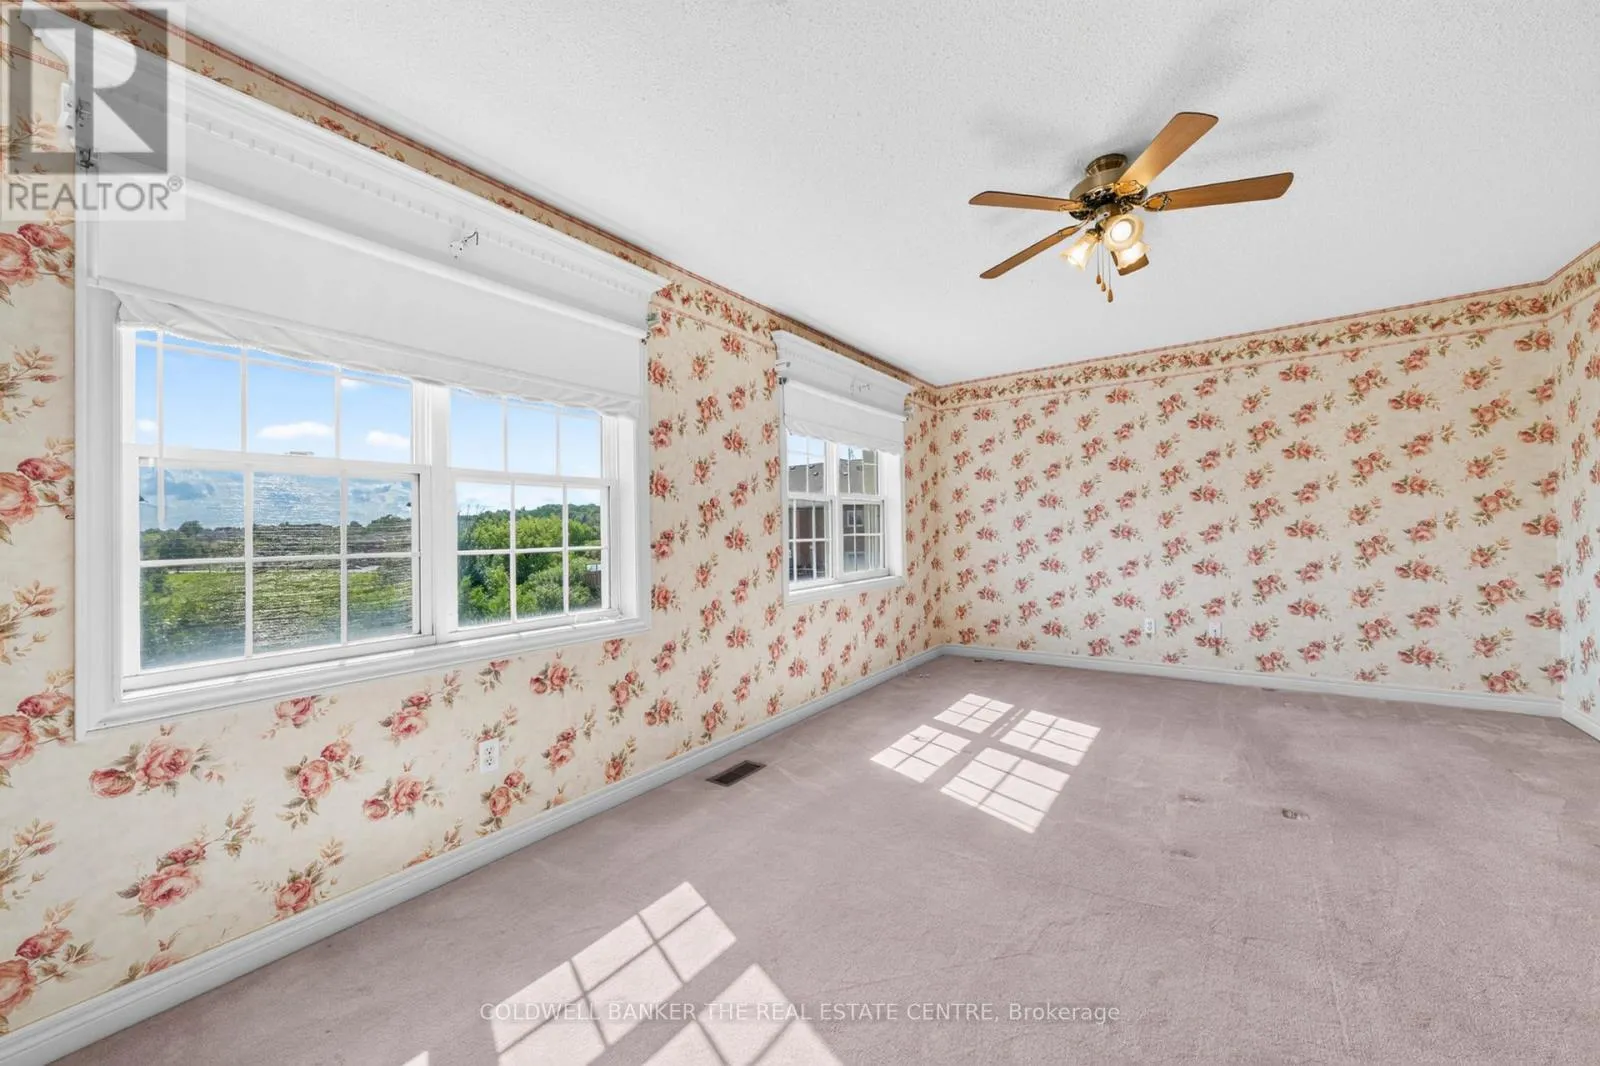
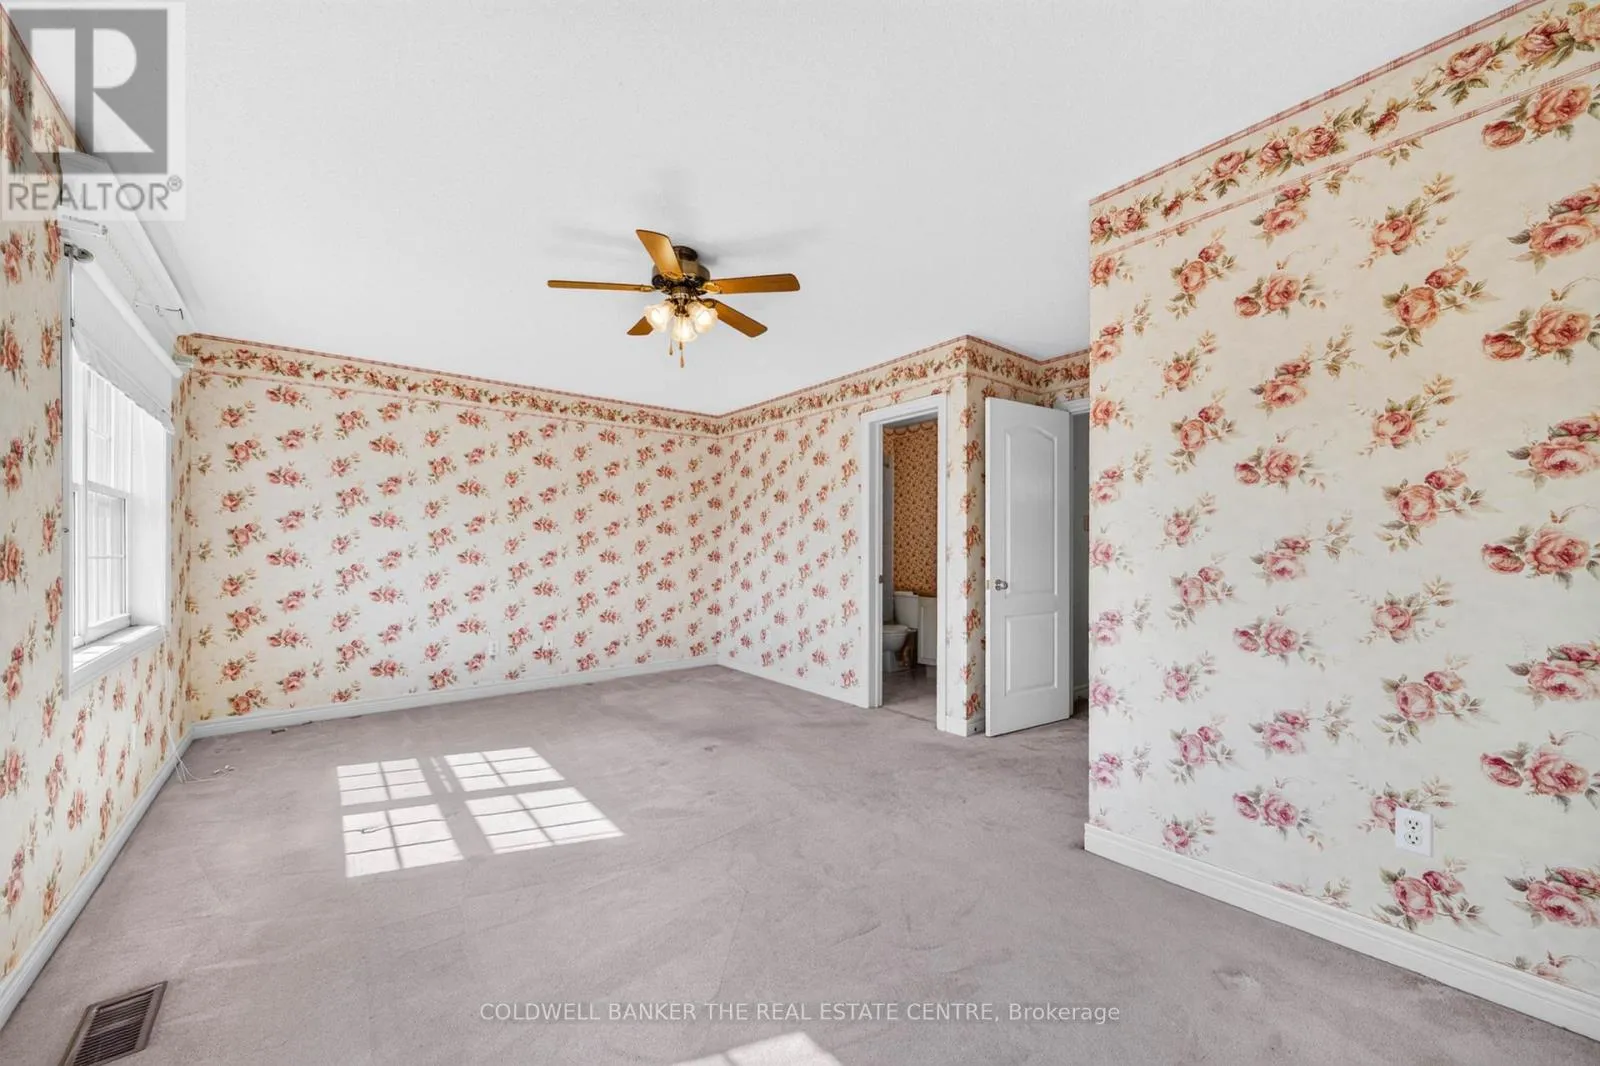
Primary Bedroom
Second level
5.61 m x 4.32 m
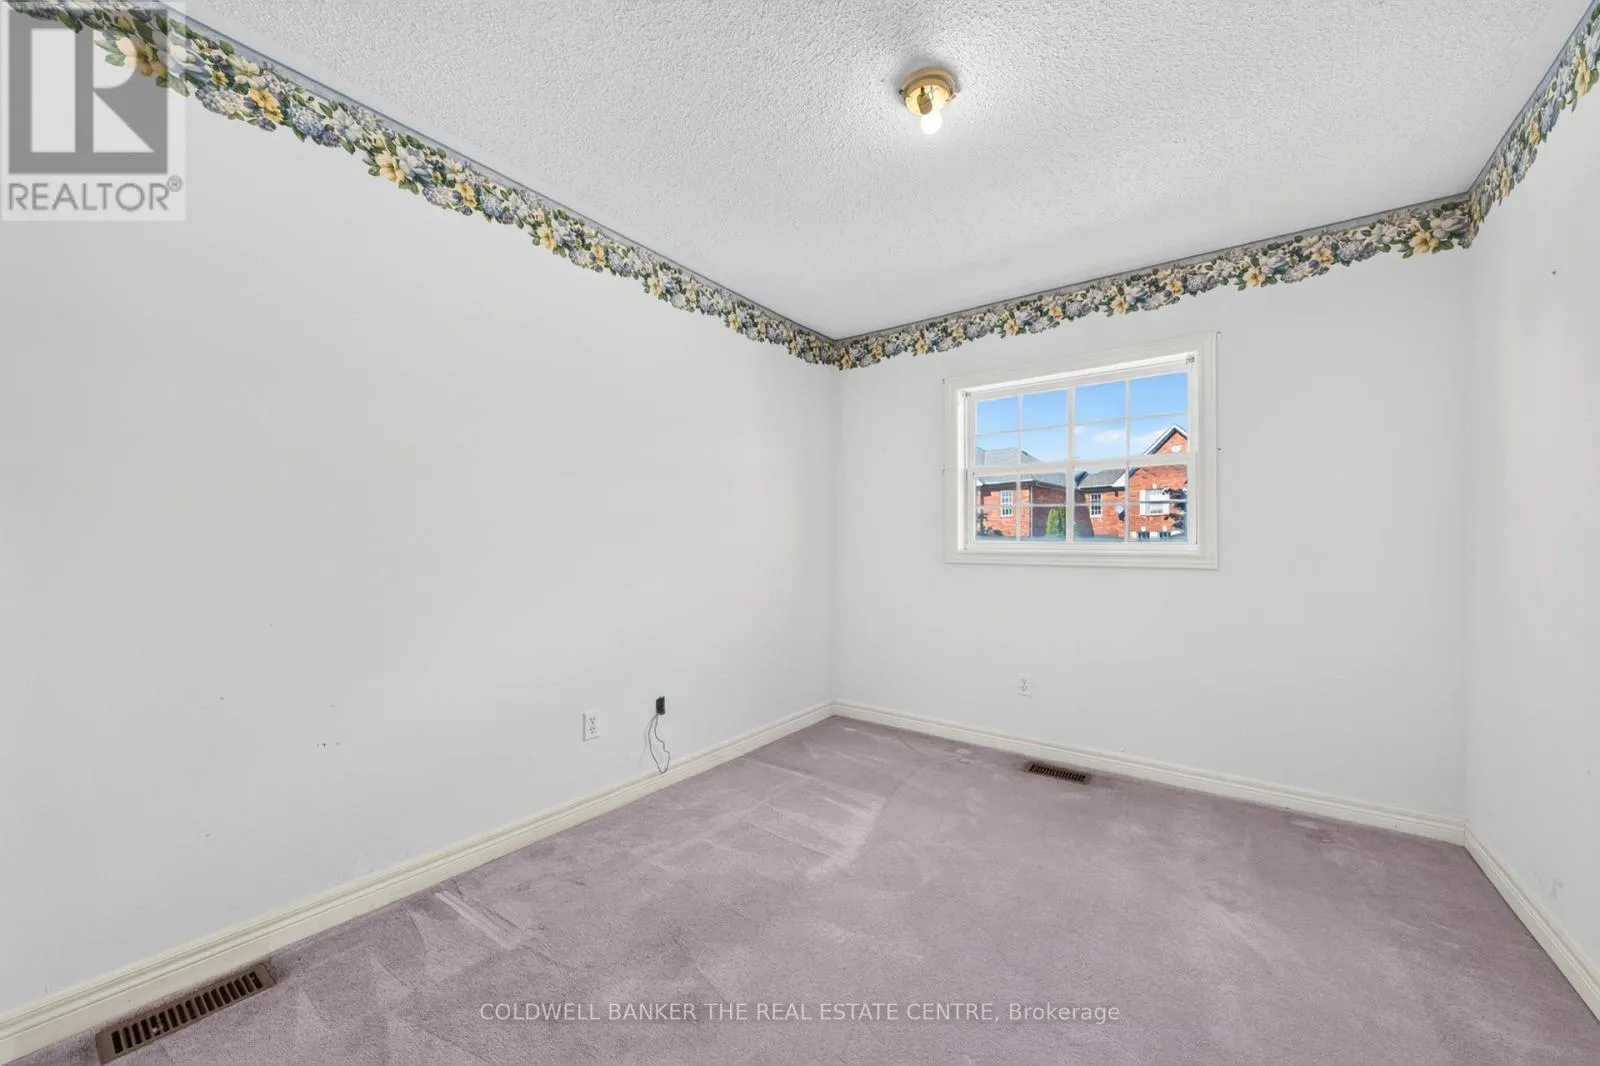
Bedroom
Second level
2.82 m x 3.72 m
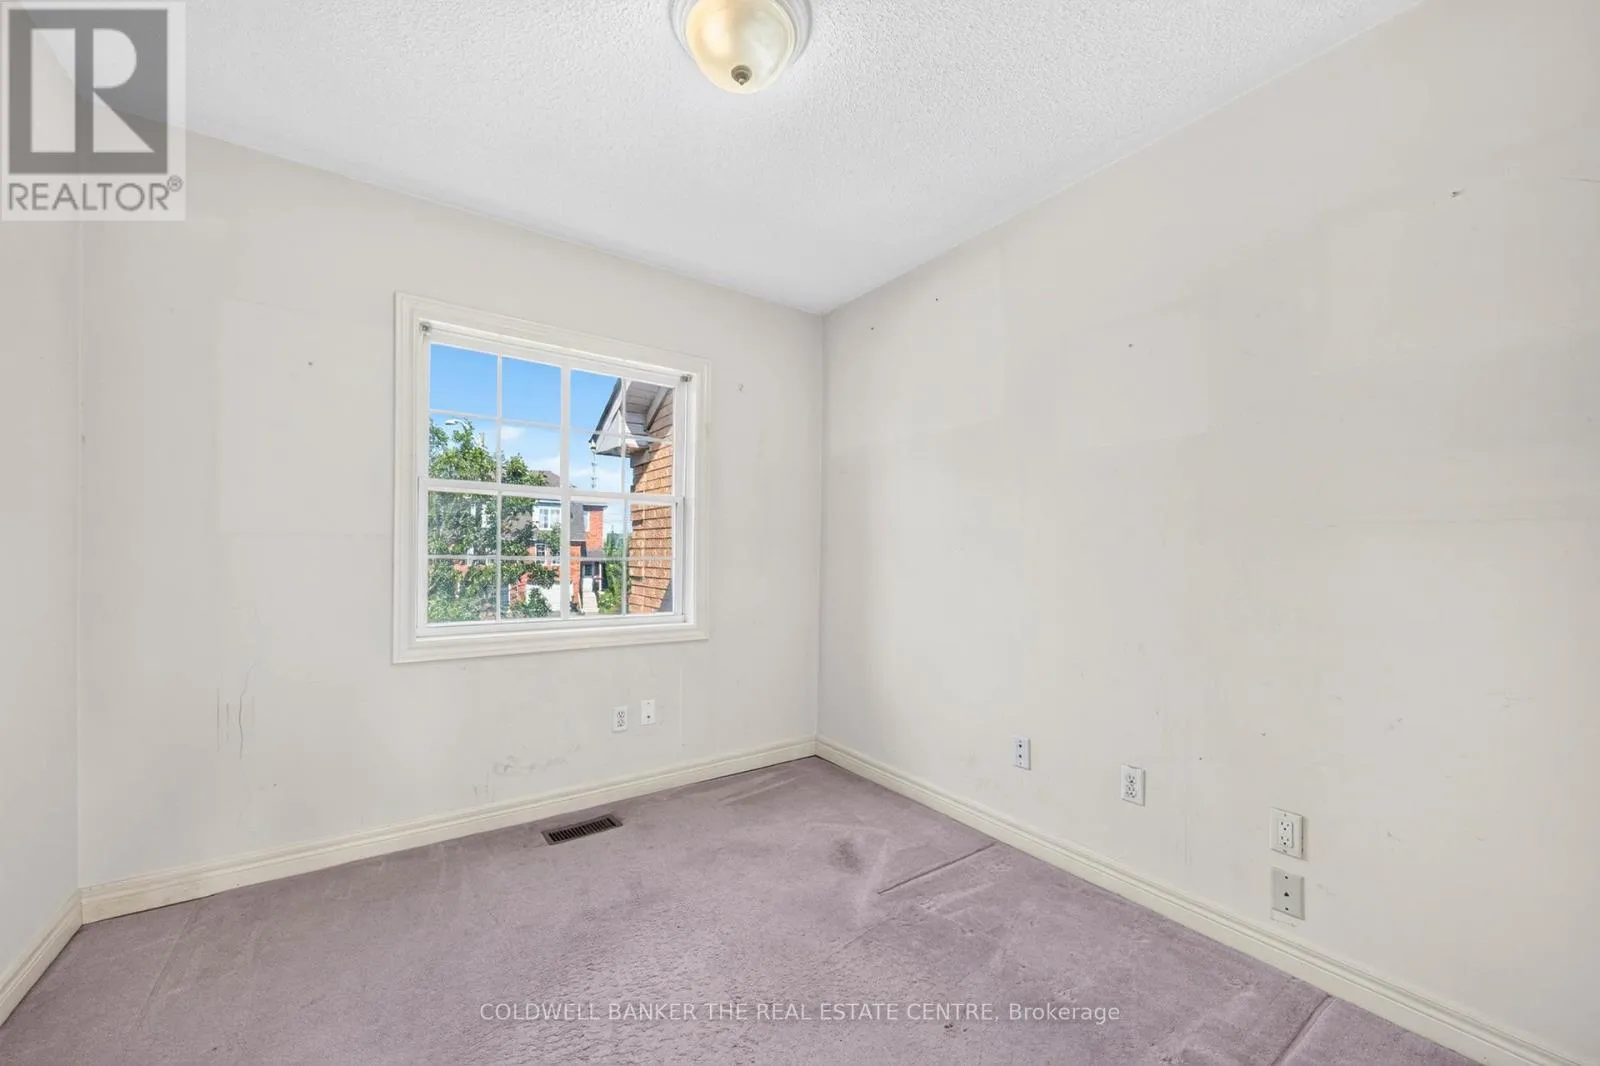
Bedroom
Second level
2.69 m x 3.11 m
Recreational, Games room
Basement
5.61 m x 10.33 m
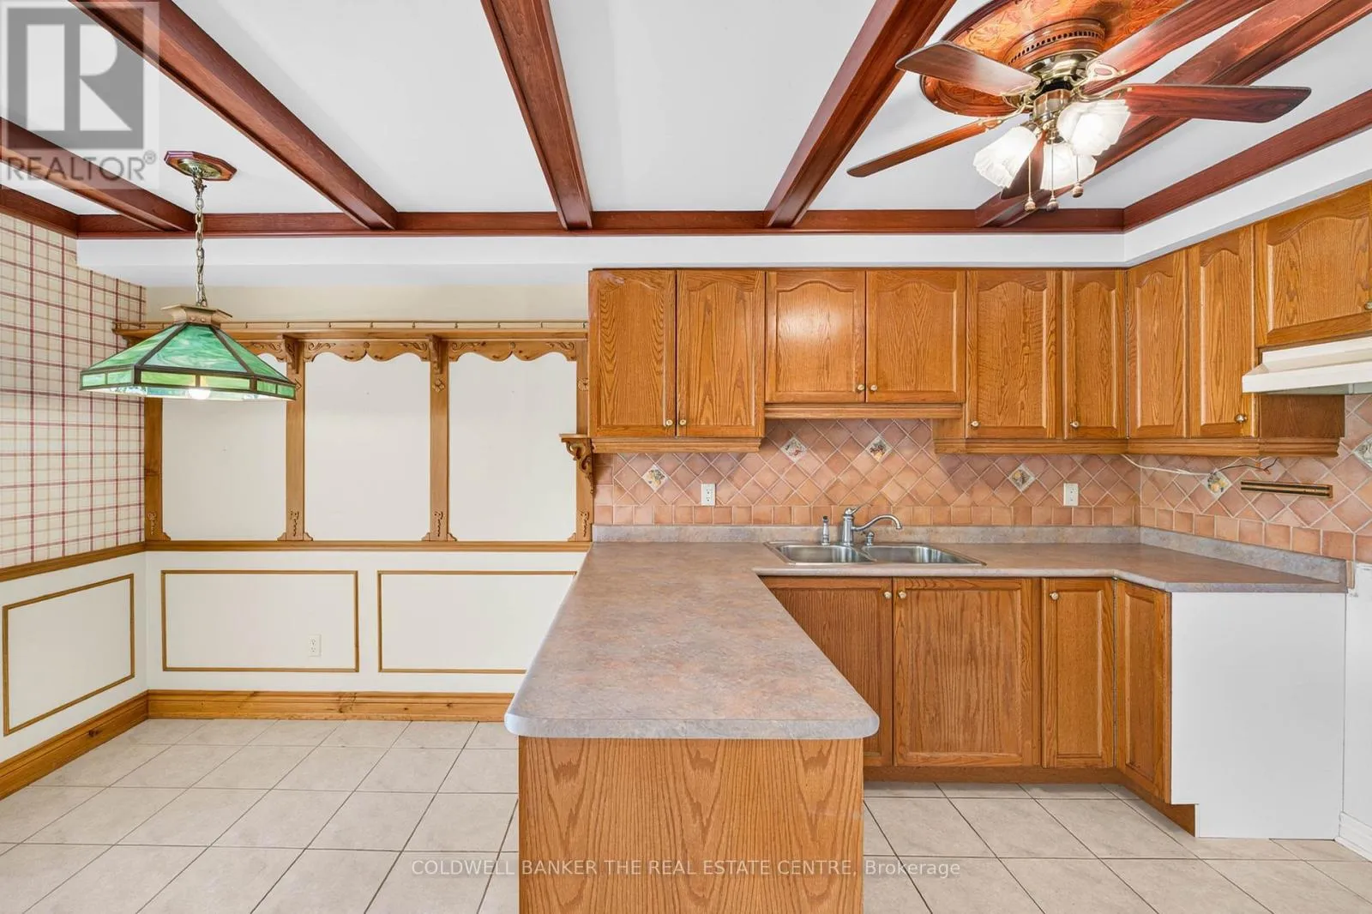
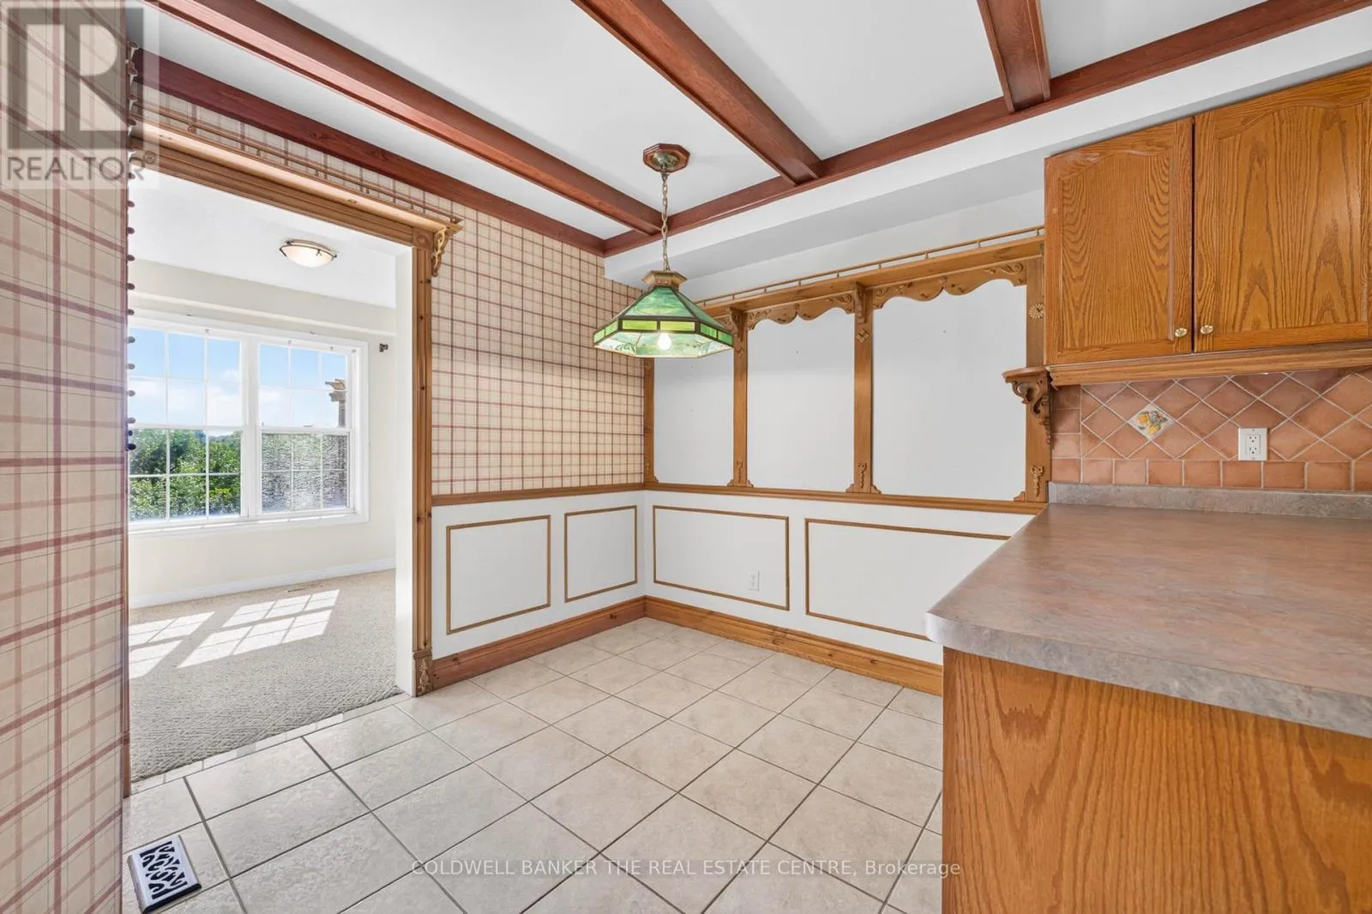
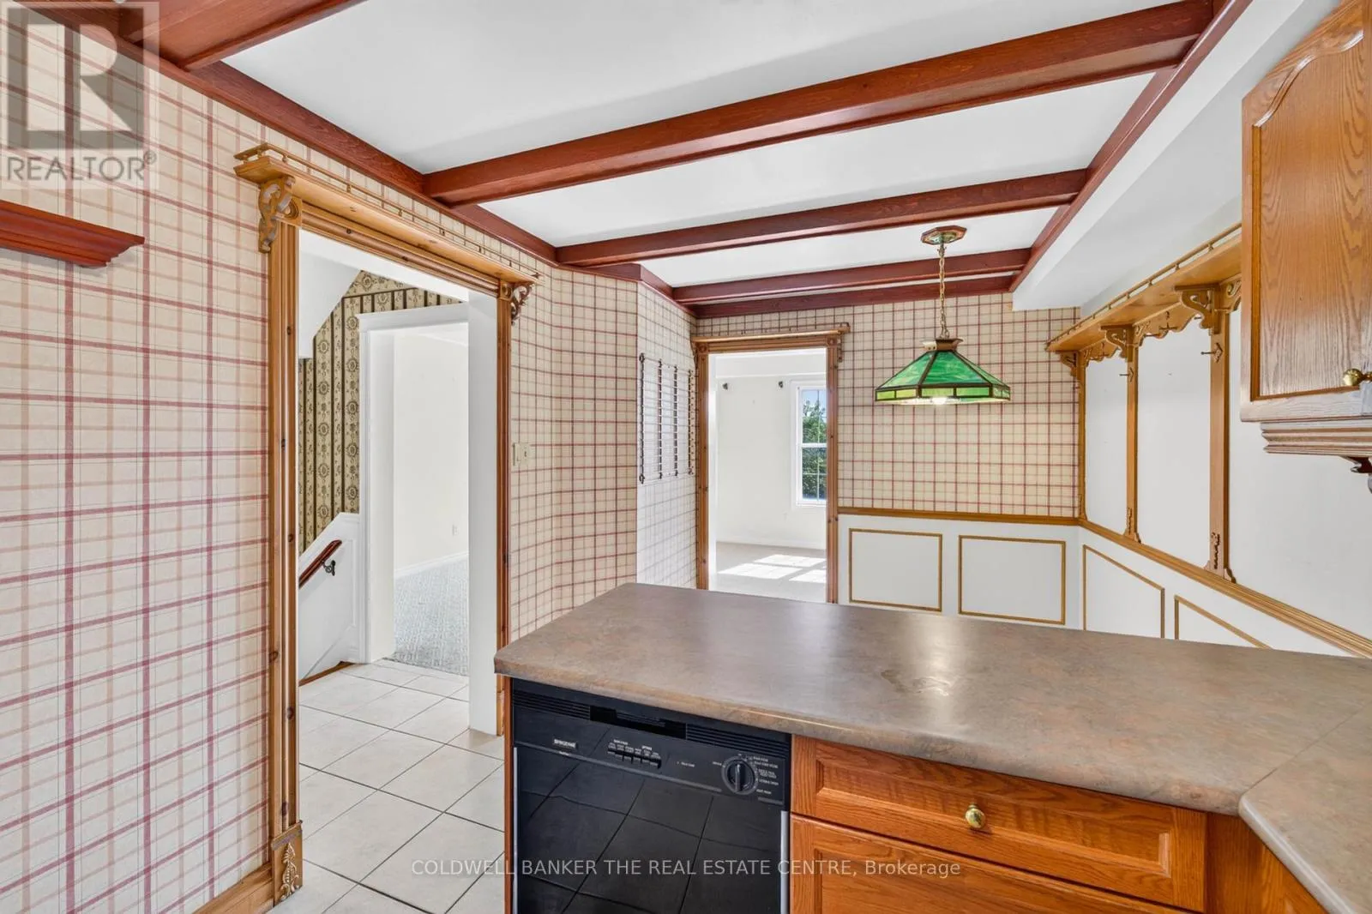
Kitchen
Main level
2.87 m x 2.64 m
Eating area
Main level
2.87 m x 2.4 m
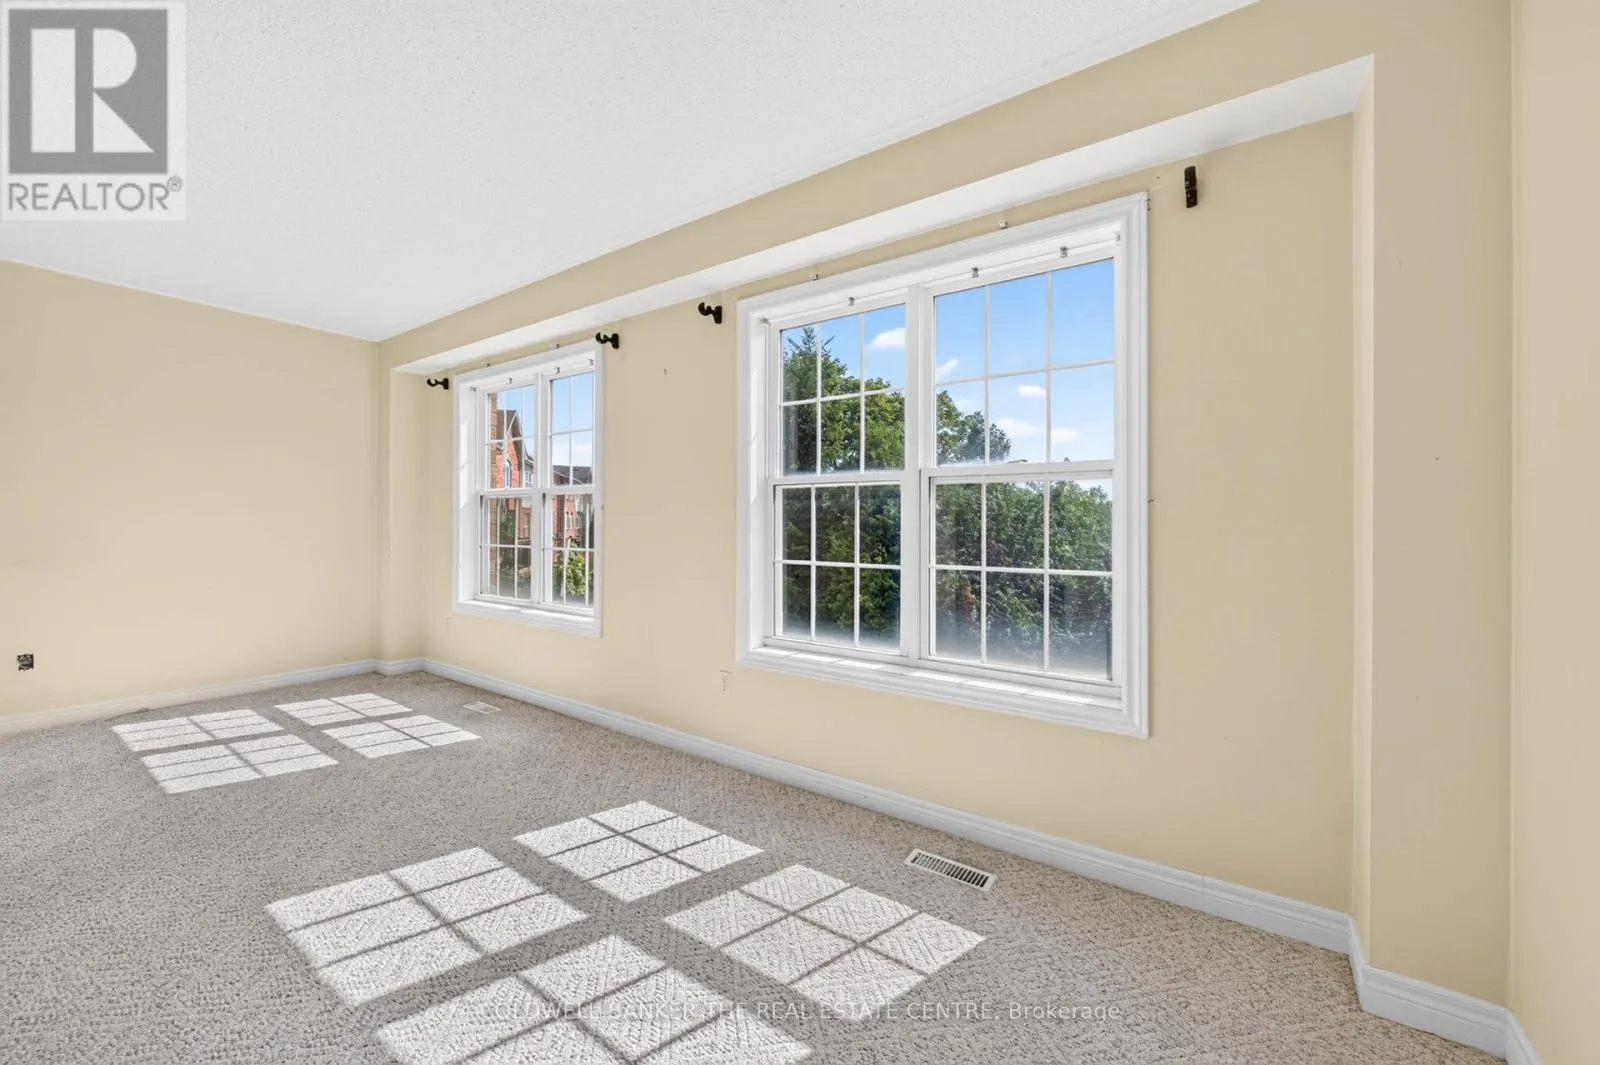
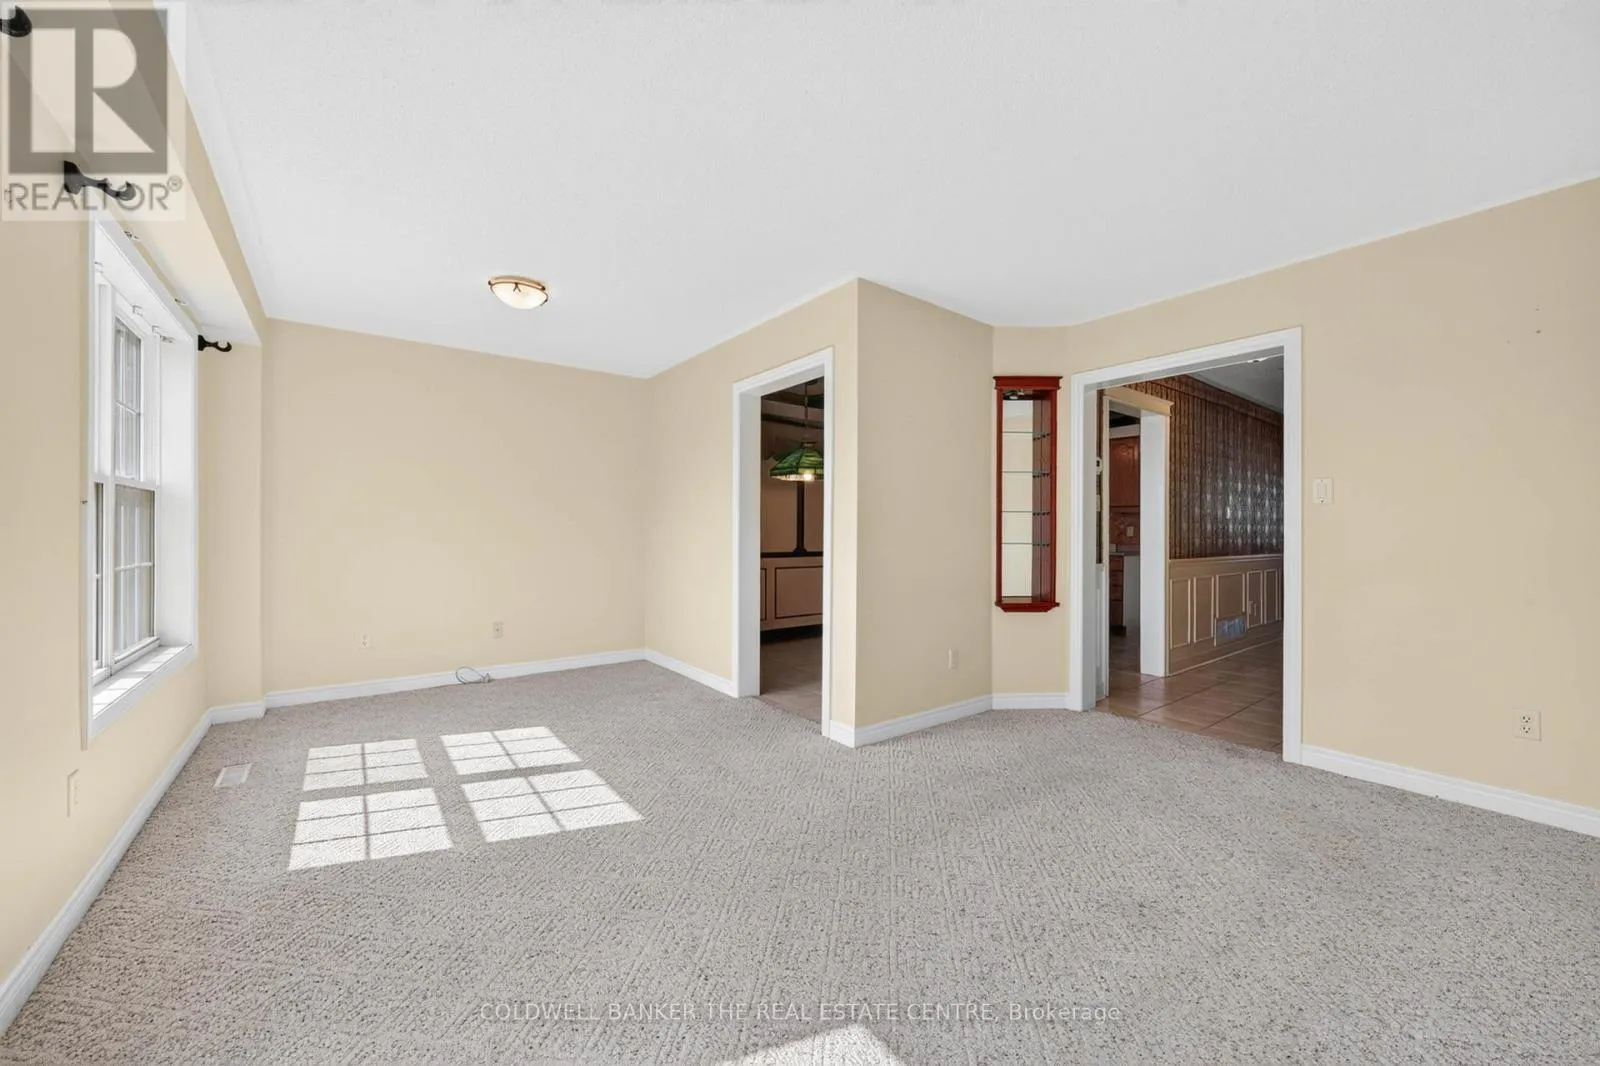
Dining room
Main level
5.61 m x 4.33 m
Living room
Main level
5.61 m x 4.33 m

Location

Learn more about this property
Listing provided by:
COLDWELL BANKER THE REAL ESTATE CENTRE
MLS® number:
N13727336
Agent:
Joshua A. Campbell
*Indicates required field
Name is required
Email is required
Please enter a valid phone number (e.g., 416-111-1111).