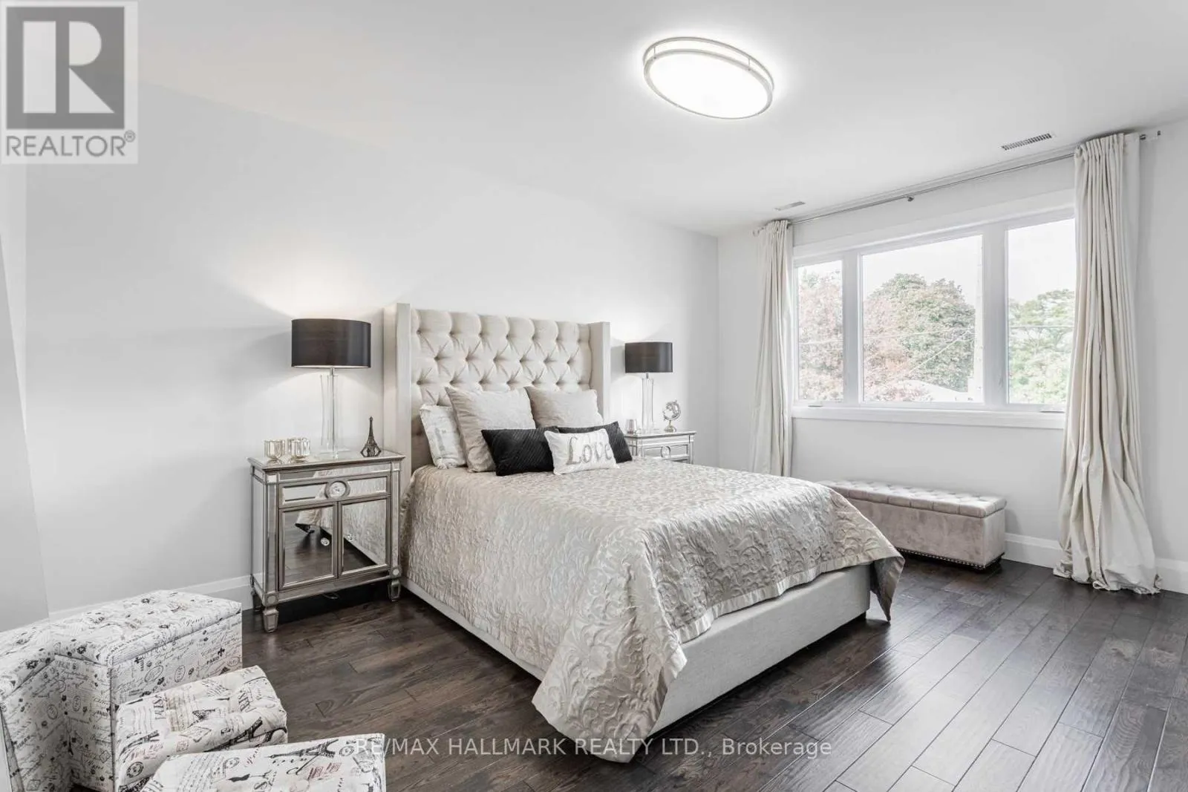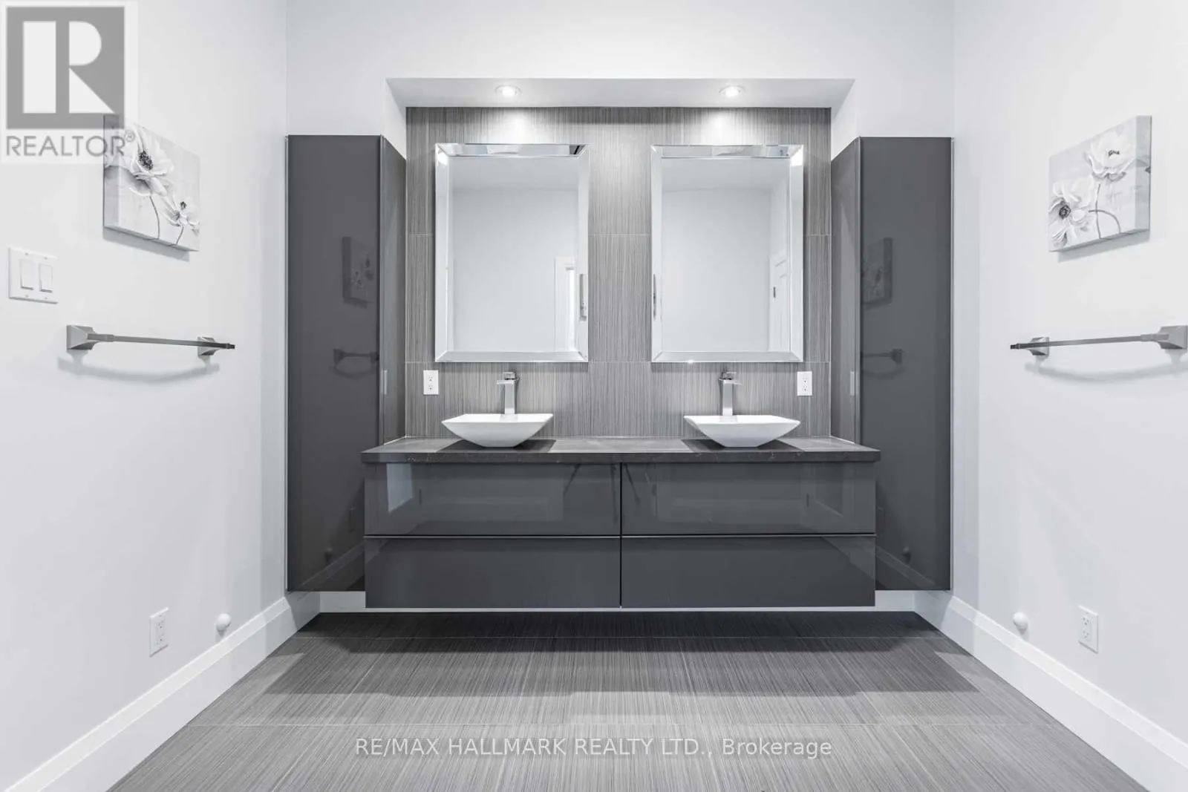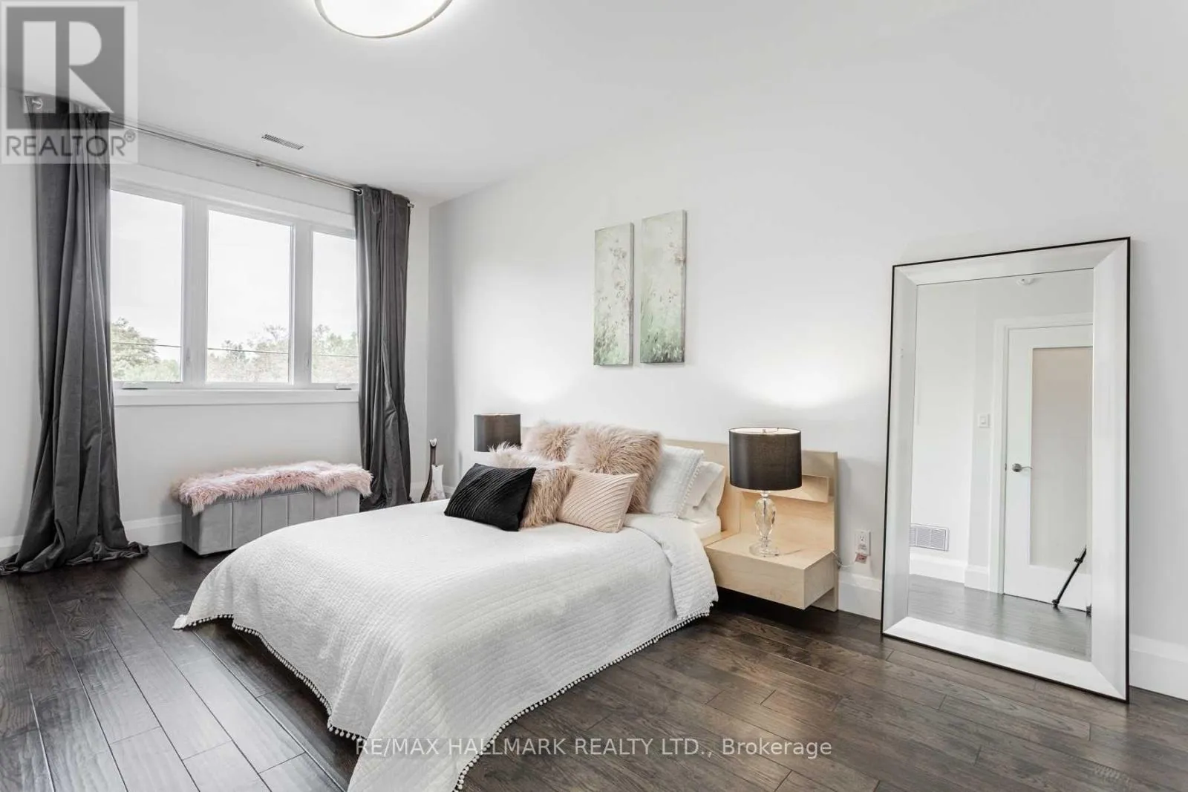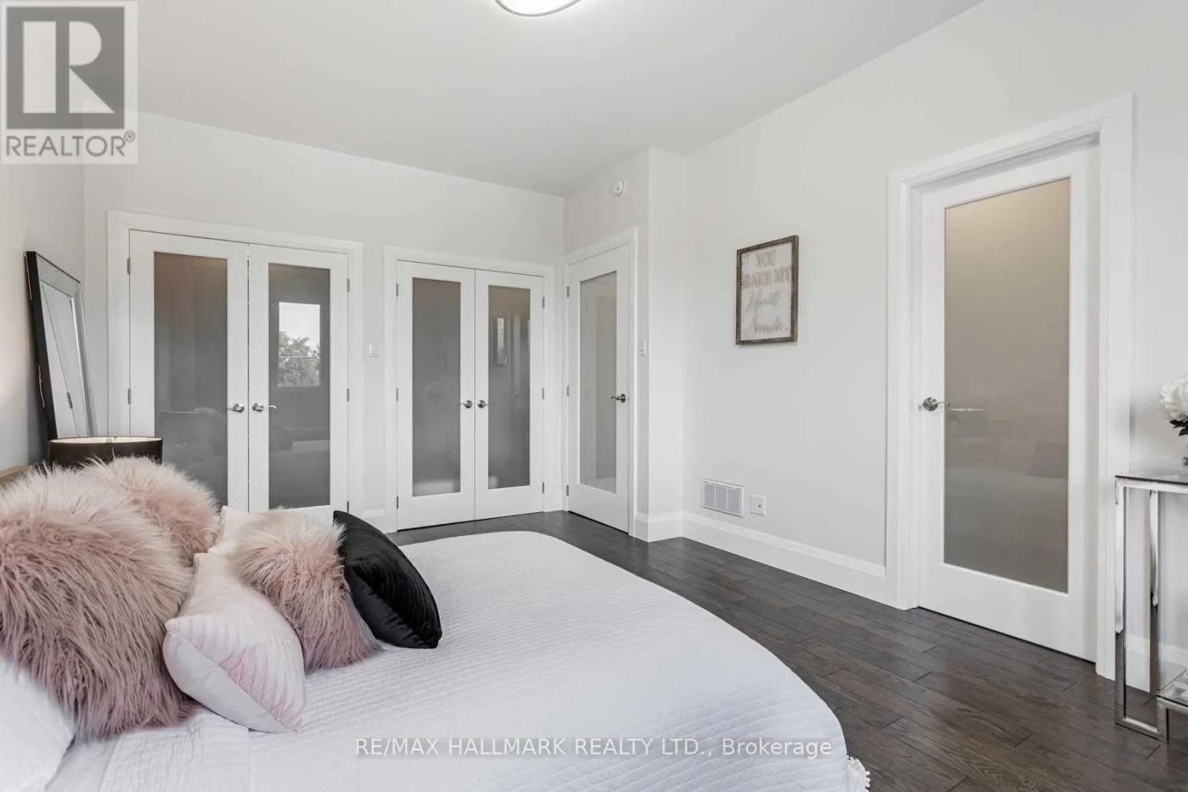
67 Child Drive, Aurora, Ontario L4G 1Y8

Listed for:
$4,900
6 beds
5 baths
Listed 20 days ago
House for rent: 67 Child Drive, Aurora, Ontario L4G 1Y8

View all 31 photos

About

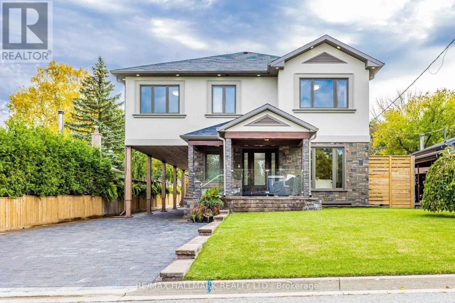
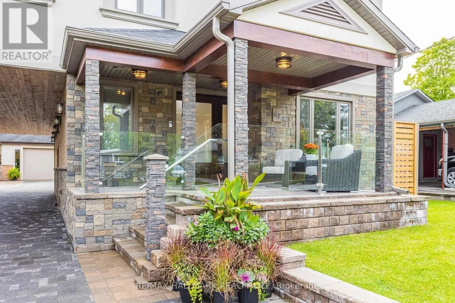
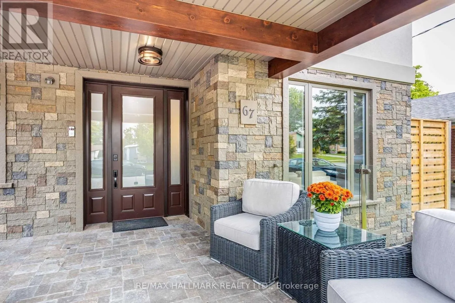
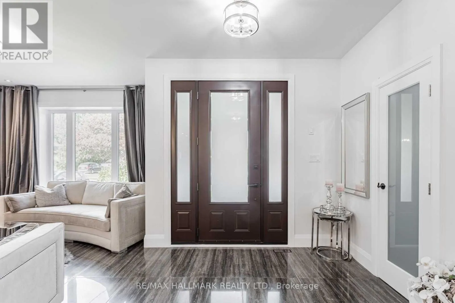
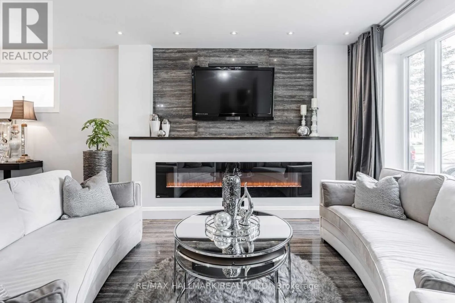
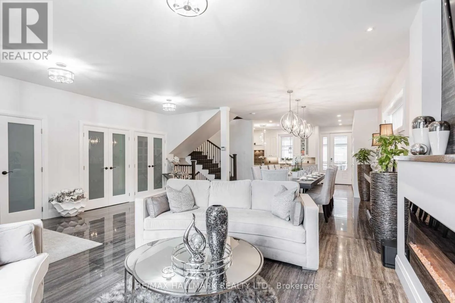
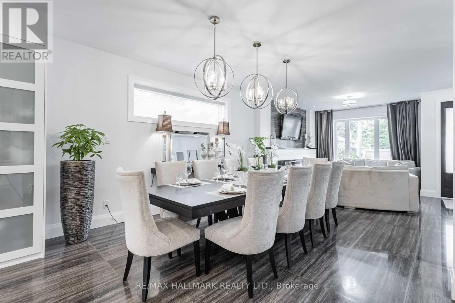
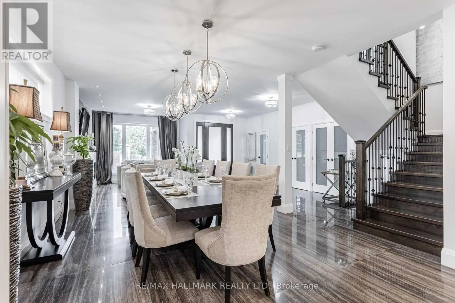
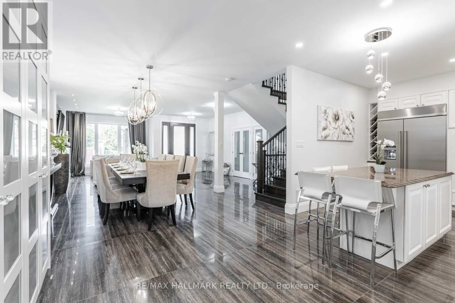
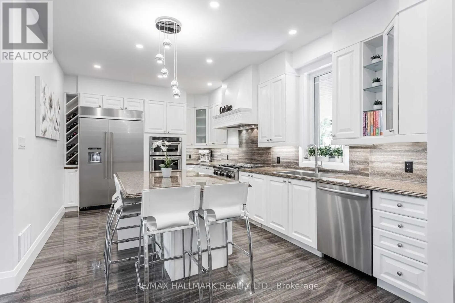
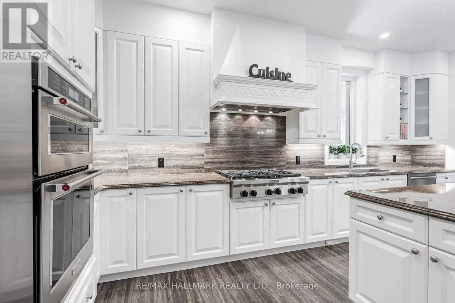
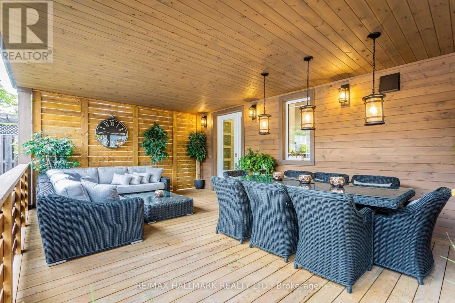
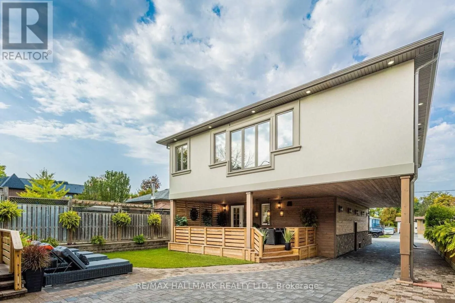
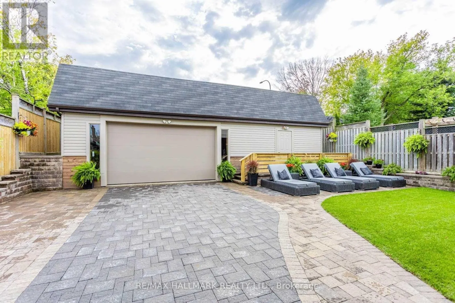
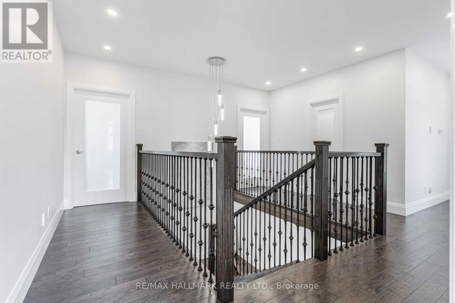
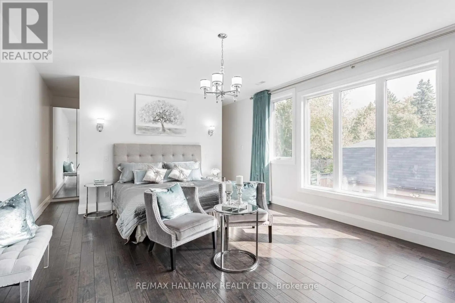
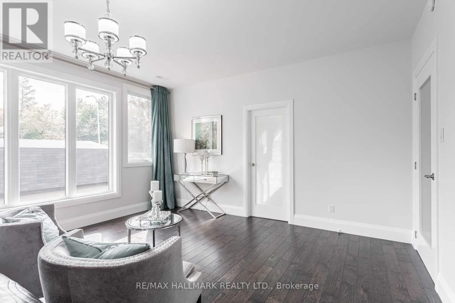
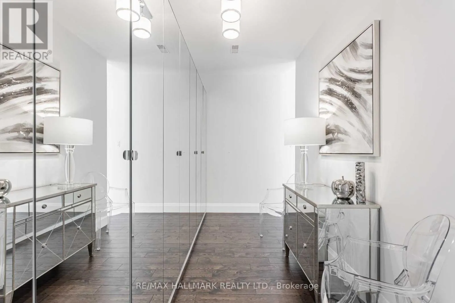
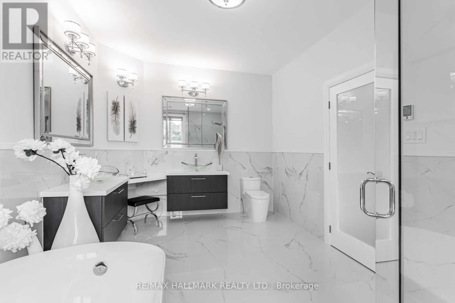
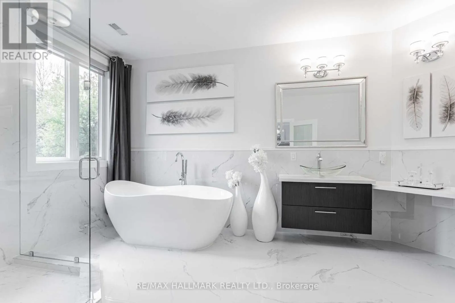
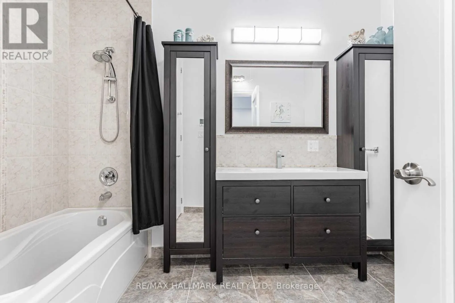
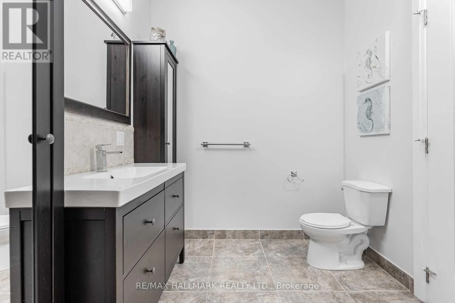
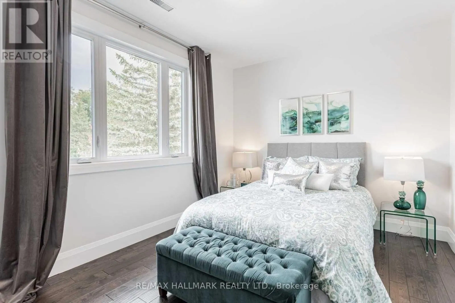
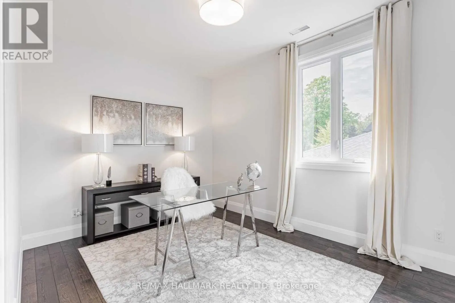
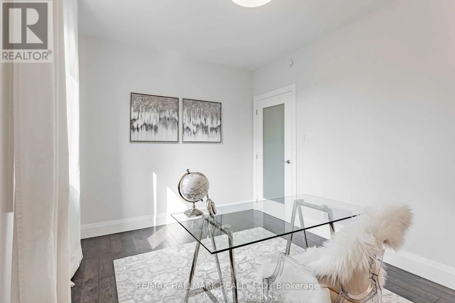
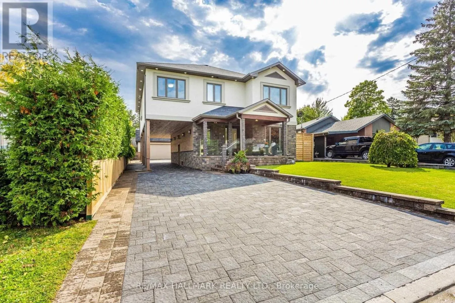
Cross Streets: Baldwin Rd And Henderson Dr. ** Directions: South. Custom built 5 bedroom luxury home in the heart of prestigious Aurora Highlands with high ceilings, open concept layout, a massive covered 360 sqft private deck that's overlooking the landscaped backyard and detached garage which has a second storey space for those with hobbies! This home gets an abundance of natural light from the large window! It features elegant finishes such as porcelain floors, fireplace, a chef's kitchen with premium cabinetry, large centre island, granite counters, high-end stainless steel appliances, modern bathrooms and much more! The detached garage is massive and has a second storey space, perfect for anyone with toys or hobbies! Located in one of Aurora's most desirableneighborhoods, close to top rated schools, parks, trails, shopping and all major amenities. Basement is not included, one professinoal living in the basement who works most of the time and the utilities will be split based on the number of people moving in. (id:27476)

Property Highlights

MLS® Number
N13771624
Type
Single Family
Community Name
Aurora Highlands
Ownership Type
Freehold
Land Size
50 x 150 FT|under 1/2 acre
Parking Space Total
16

Building

Building Type
House
Storeys
2.00
Square Footage
3000 - 3500 sqft
Bathrooms Total
5
Bedrooms Above Ground
5
Bedrooms Total
6
Exterior Finish
Stone, Stucco
Fireplace Present
No
Basement Type
N/A (Finished), N/A
Basement Features
Separate entrance
Building Heating Type
Forced air
Heating Fuel
Natural gas
Building Cooling Type
Central air conditioning

Utilities

Water
Municipal water
Utility Sewer
Sanitary sewer

Room Layout

Bedroom 5
Second level
10 m x 13.6 m
Bedroom 2
Second level
14.9 m x 16.8 m
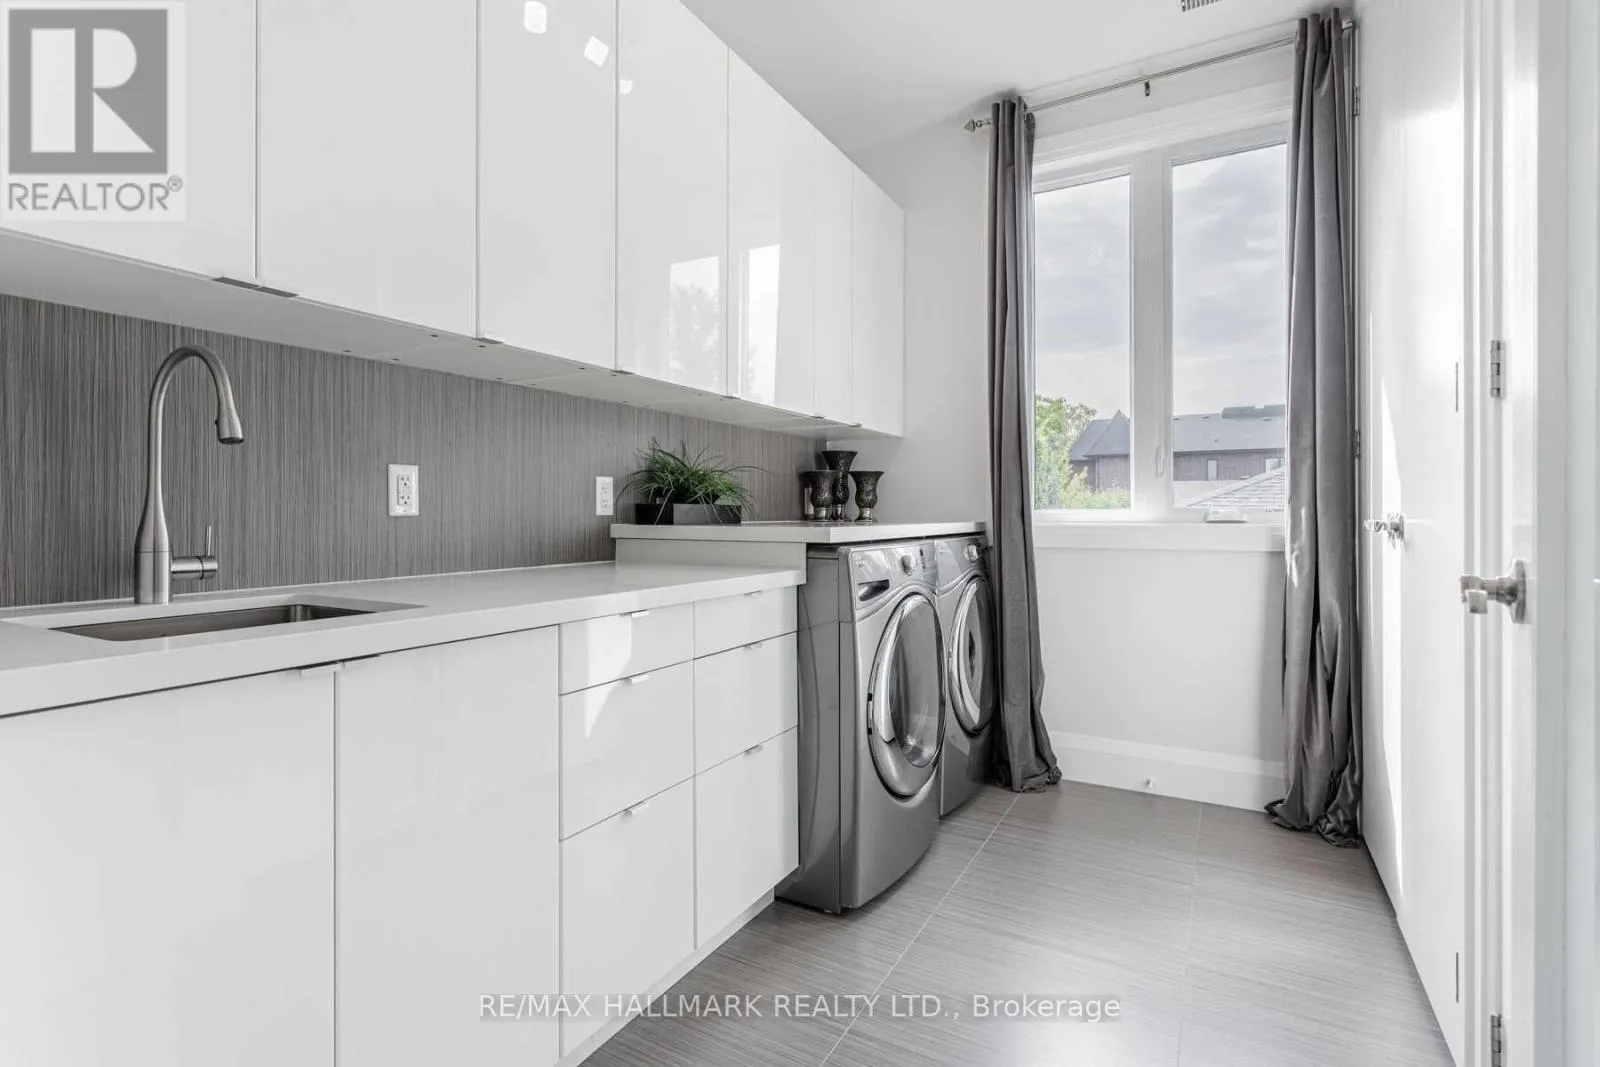
Laundry room
Second level
10 m x 6.8 m
Primary Bedroom
Second level
18.7 m x 15.1 m
Bedroom 3
Second level
11.6 m x 16.9 m
Bedroom 4
Second level
10.7 m x 14.2 m
Kitchen
Ground level
25 m x 11.1 m
Living room
Ground level
20.6 m x 28.3 m
Dining room
Ground level
20.6 m x 28.3 m

Location

Learn more about this property
Listing provided by:
RE/MAX HALLMARK REALTY LTD.
MLS® number:
N13771624
Agent:
Kash Alavi-mehr
*Indicates required field
Name is required
Email is required
Please enter a valid phone number (e.g., 416-111-1111).