56 Klees Crescent, Aurora, Ontario L4G 3W8

Listed for:
$2,286,000
6 beds
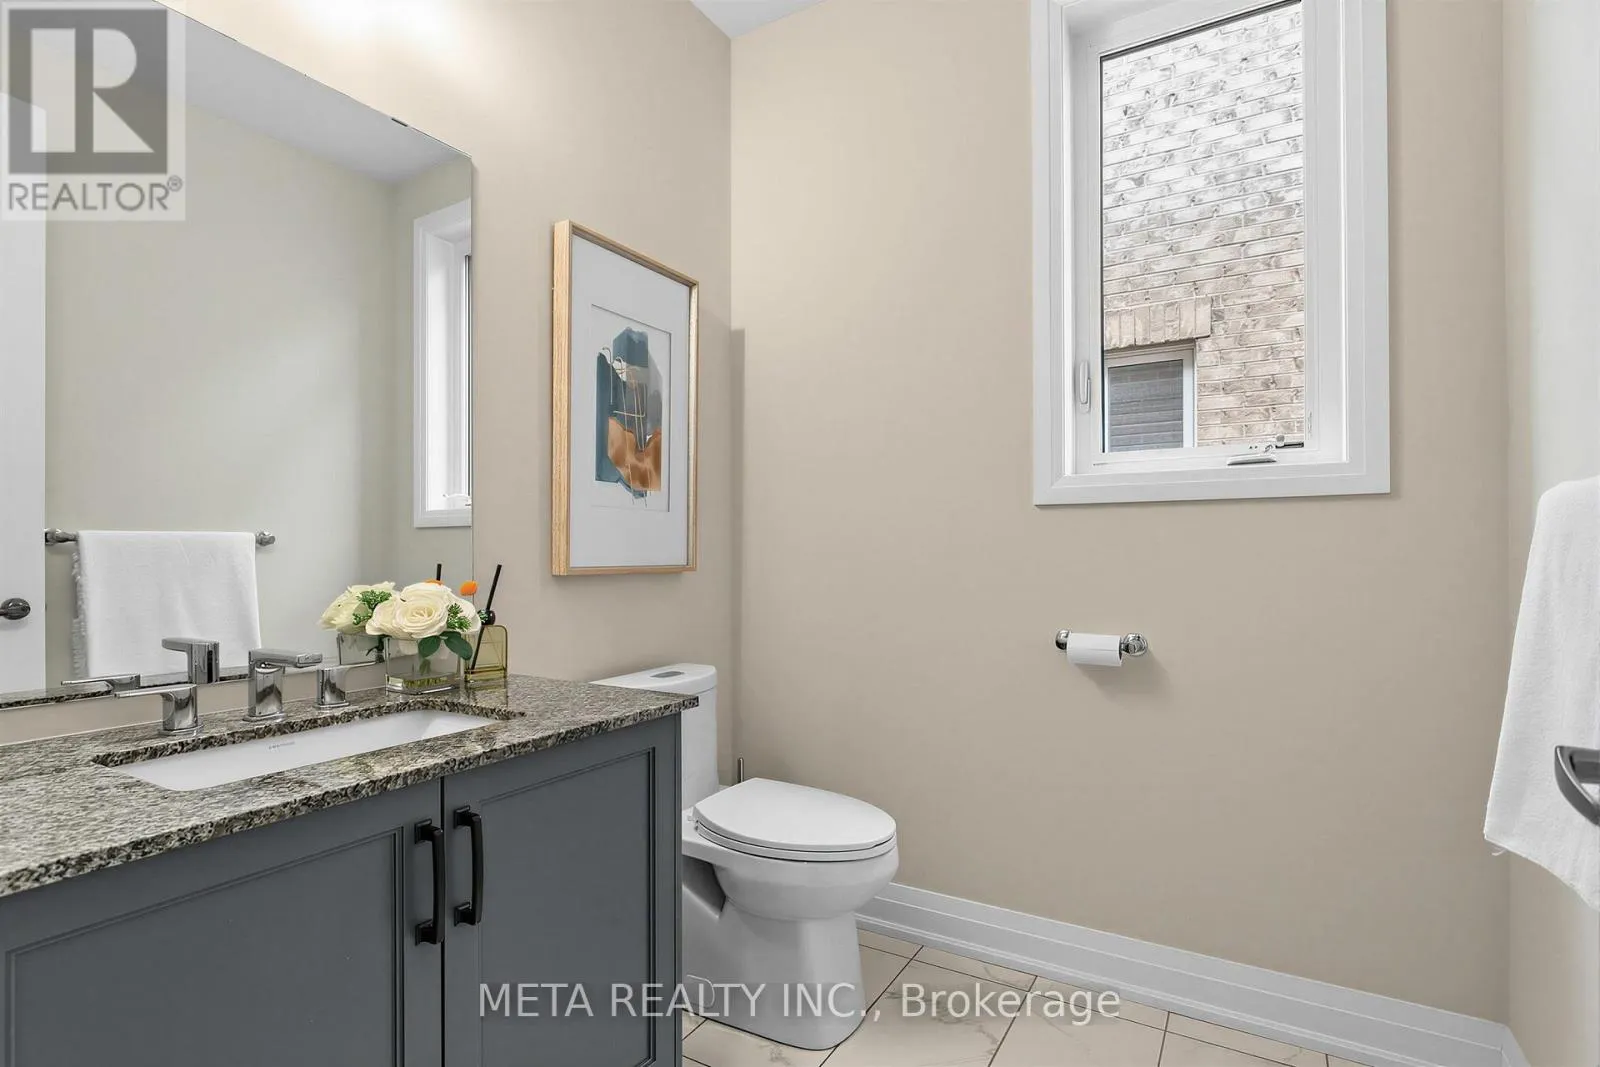
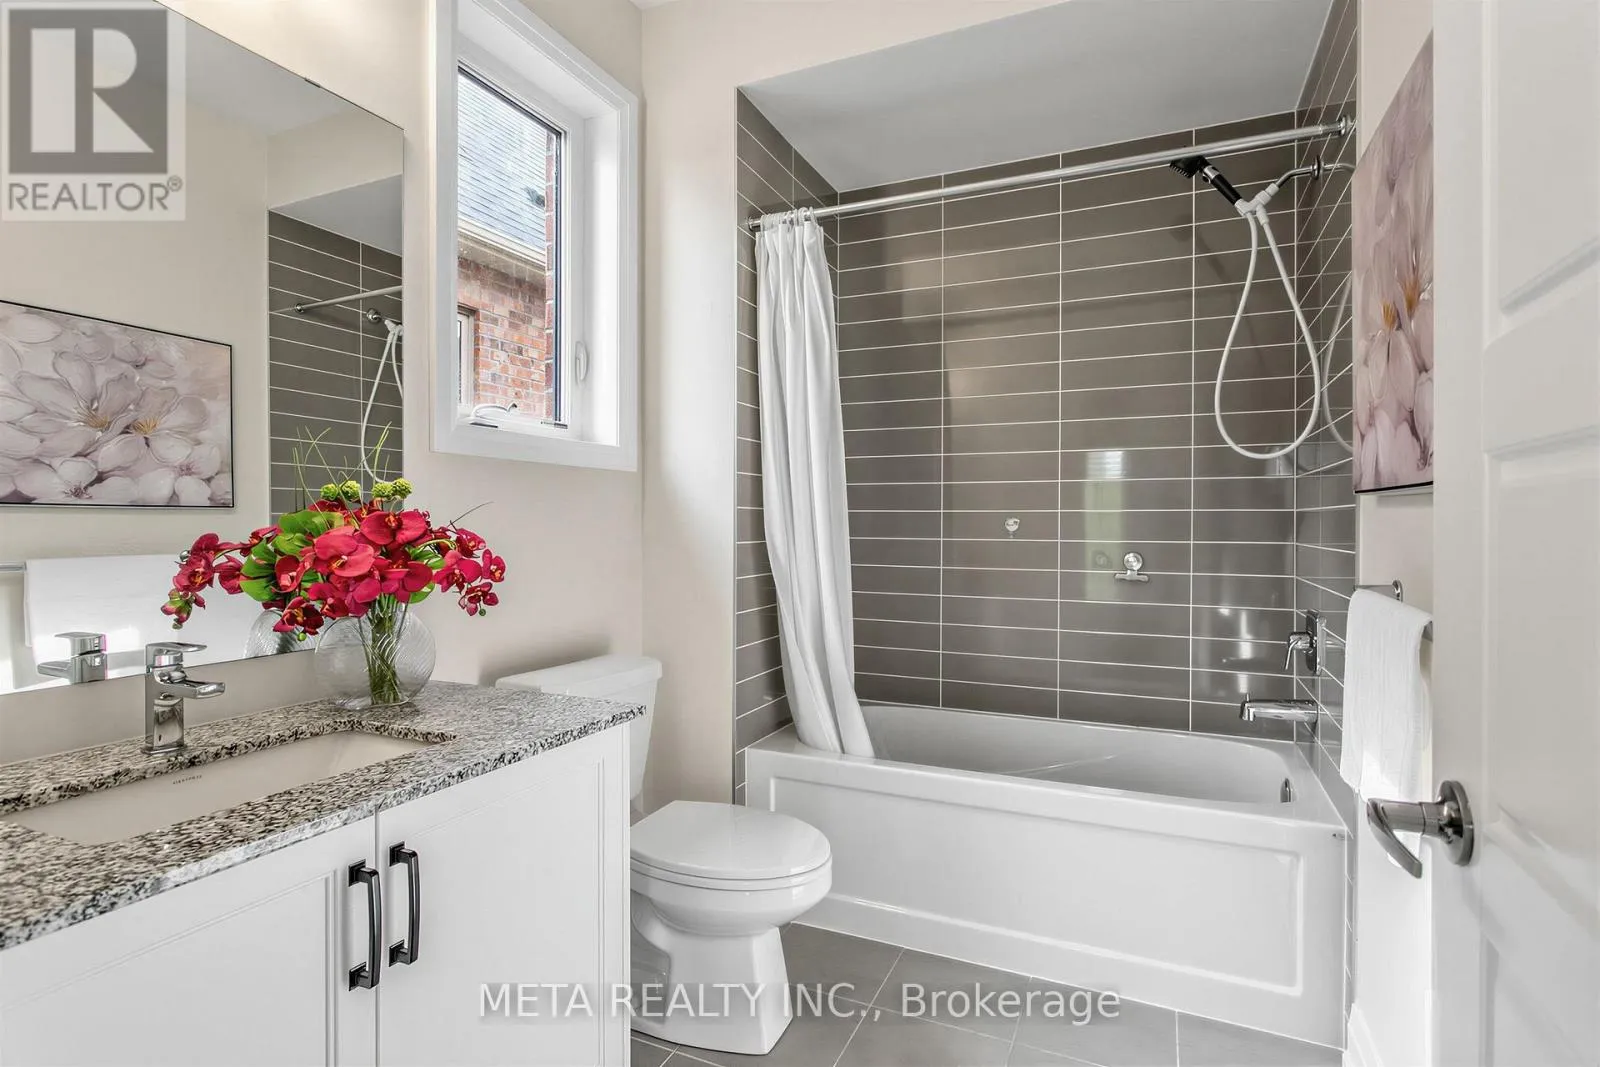
4 baths
Listed 9 days ago
House for rent: 56 Klees Crescent, Aurora, Ontario L4G 3W8

View all 49 photos

About

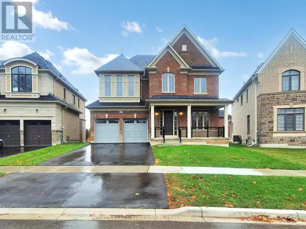
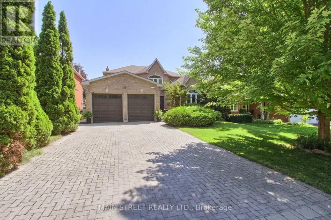
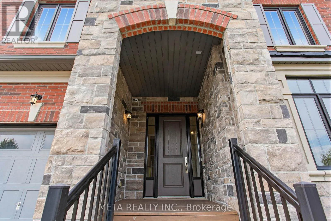
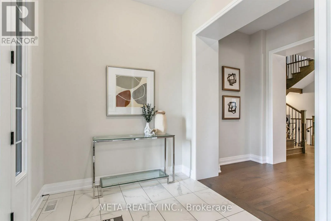
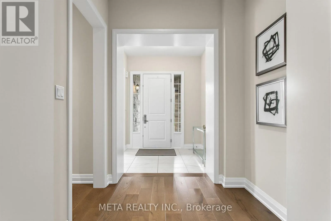
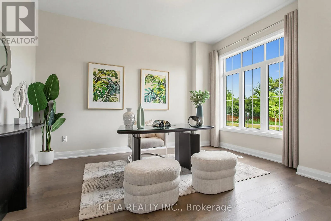
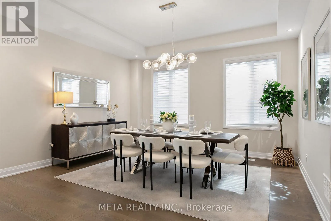
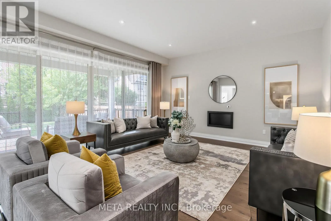
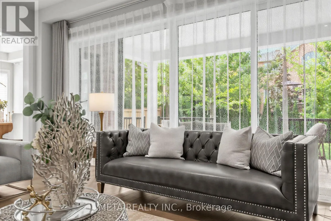
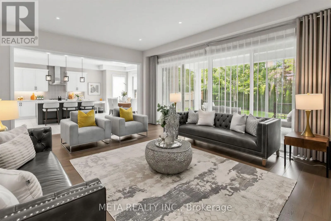
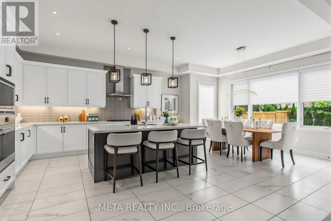
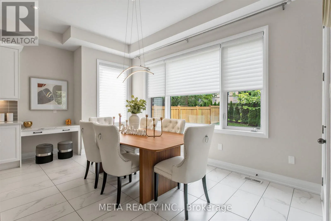
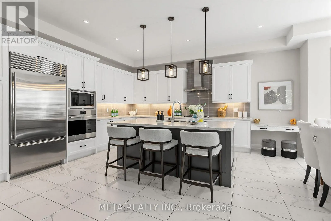
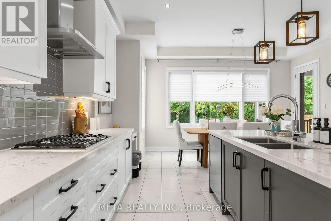
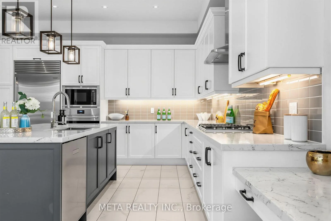
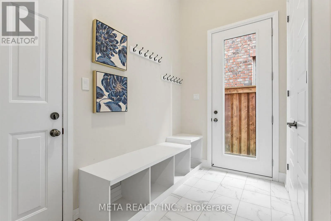
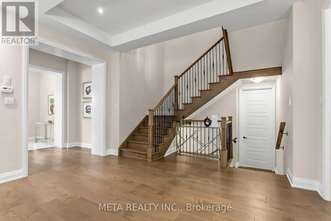
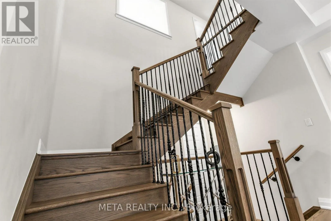
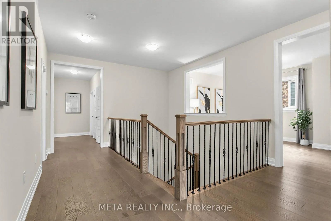
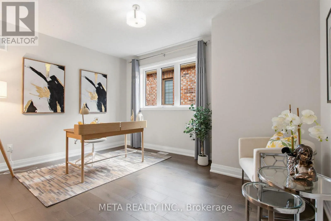
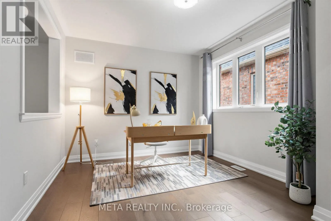
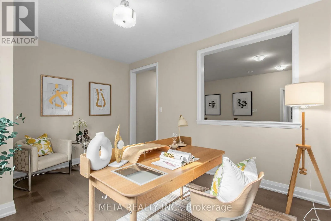
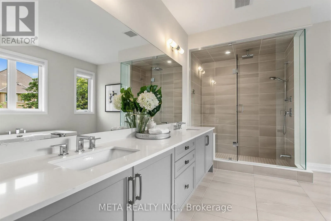
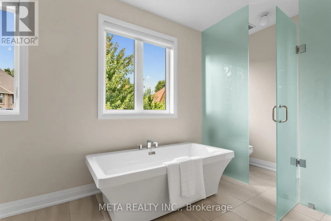
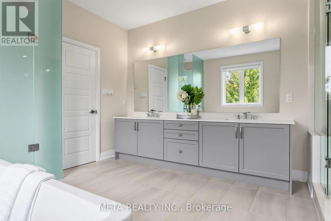
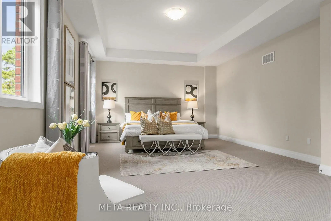
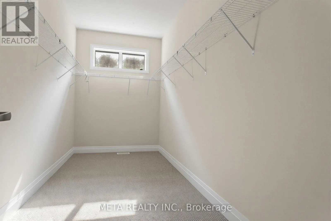
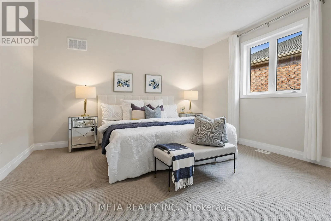
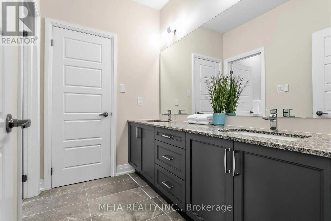
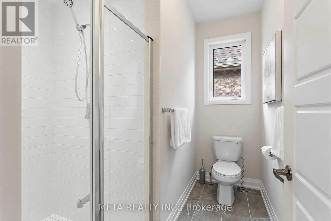
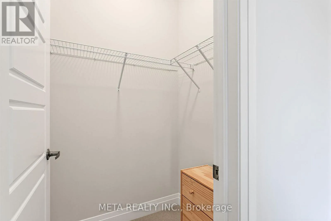
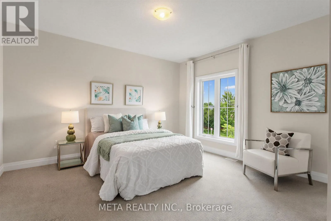
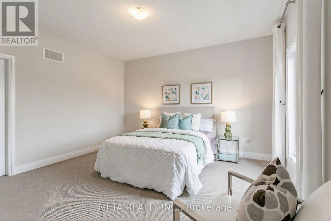
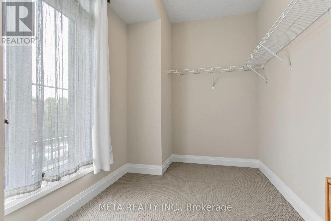
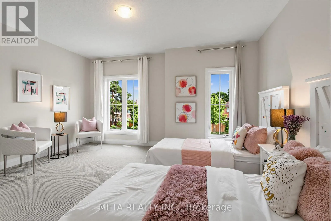
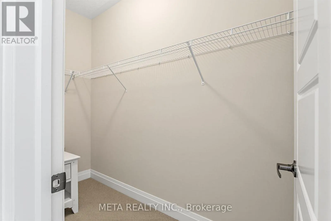
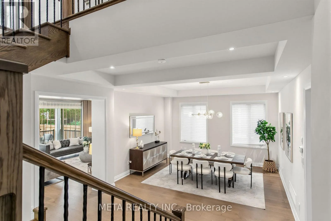
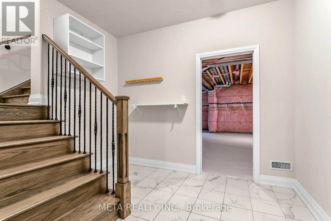
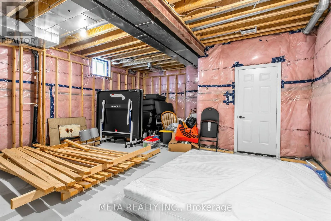
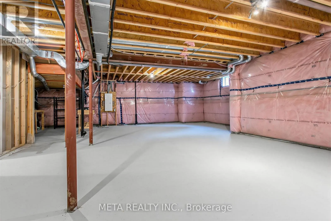
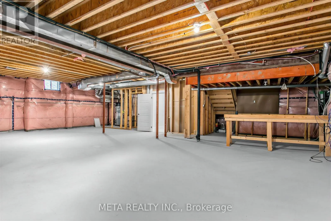
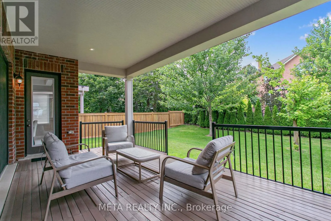
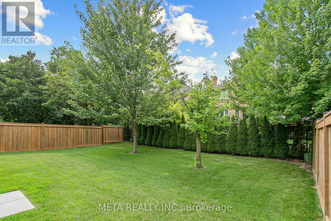
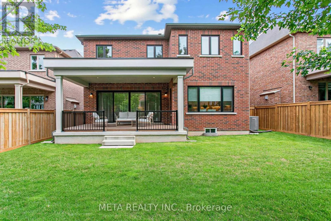
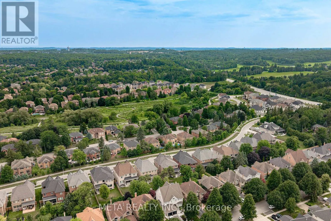
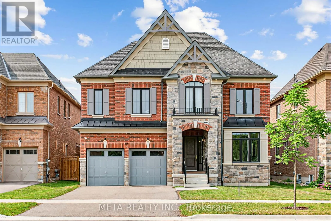
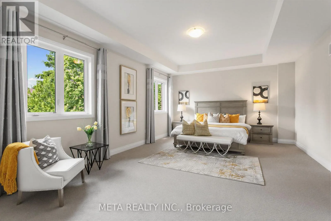
Cross Streets: Bathurst/Kennedy. ** Directions: Bathurst and Bloomington, turn north. Located in Geranium's sought-after Allegro community, this exceptional 4,004 sq.ft. home sits on a mature 51x128 ft mature wooded lot, near tranquil nature trails. A bright main floor features 10 foot ceilings, premium hardwood flooring, and an open concept chef's kitchen equipped with premium gas range, WOLF and Sub-zero appliances. Wall to wall sliding glass doors fill the great room with natural light and open to a covered loggia for seamless indoor-outdoor living. The upper level offers 9 ft ceilings, a versatile office room with conversion potential, and a primary suite boasting 10 ft tray ceiling and a full 7 piece ensuite, with an oversized walk in closet. Separate side entrance into the mud room leads to a 9 ft lower level, offering excellent flexibility for future use. Complete with an oversized garage, 200 amp service, and an EV Rough in. Enjoy natural privacy just minutes from downtown Aurora, top schools, highway, grocery stores, GO train and public transit. (id:27476)

Property Highlights

MLS® Number
N13812346
Type
Single Family
Community Name
Aurora Highlands
Ownership Type
Freehold
Land Size
51.4 x 128 FT
Parking Space Total
6

Building

Building Type
House
Storeys
2.00
Square Footage
3500 - 5000 sqft
Bathrooms Total
4
Bedrooms Above Ground
4
Bedrooms Total
6
Exterior Finish
Brick, Stone
Fireplace Present
Yes
Basement Type
Partial (Partially finished)
Basement Features
Building Heating Type
Forced air
Heating Fuel
Natural gas
Building Cooling Type
Central air conditioning, Ventilation system

Utilities

Water
Municipal water
Utility Sewer
Sanitary sewer

Room Layout

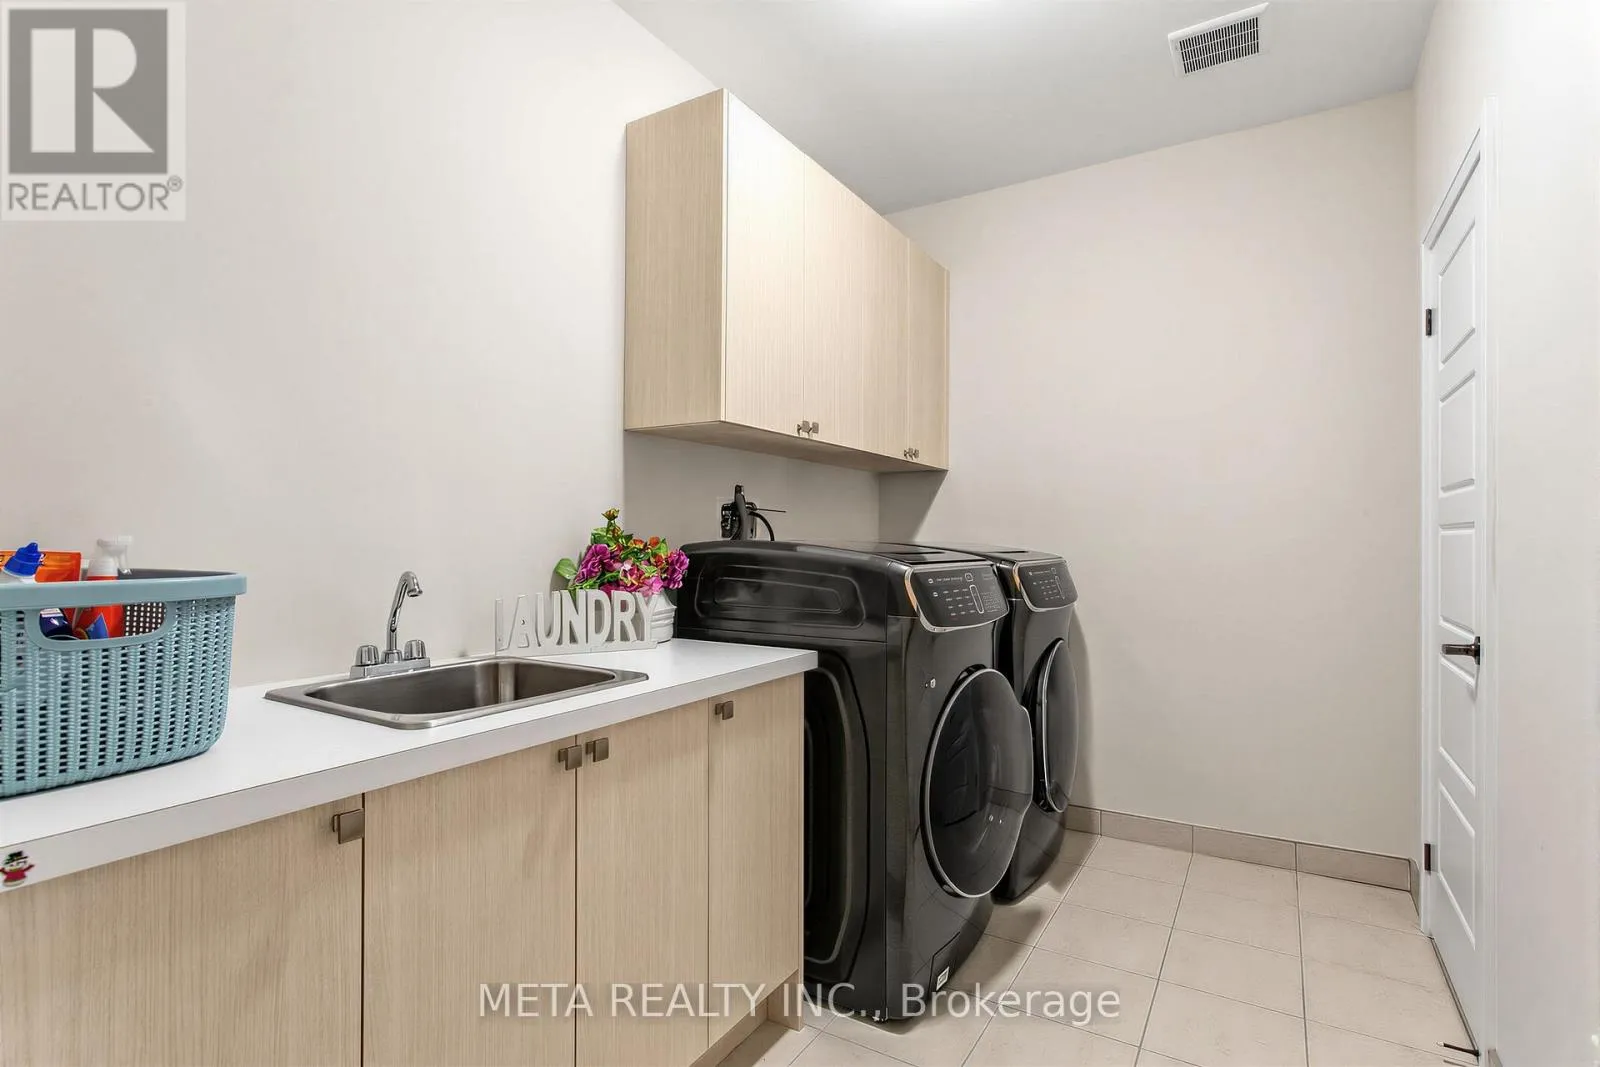
Laundry room
Second level
2.44 m x 3.05 m
Primary Bedroom
Second level
6.71 m x 4.58 m
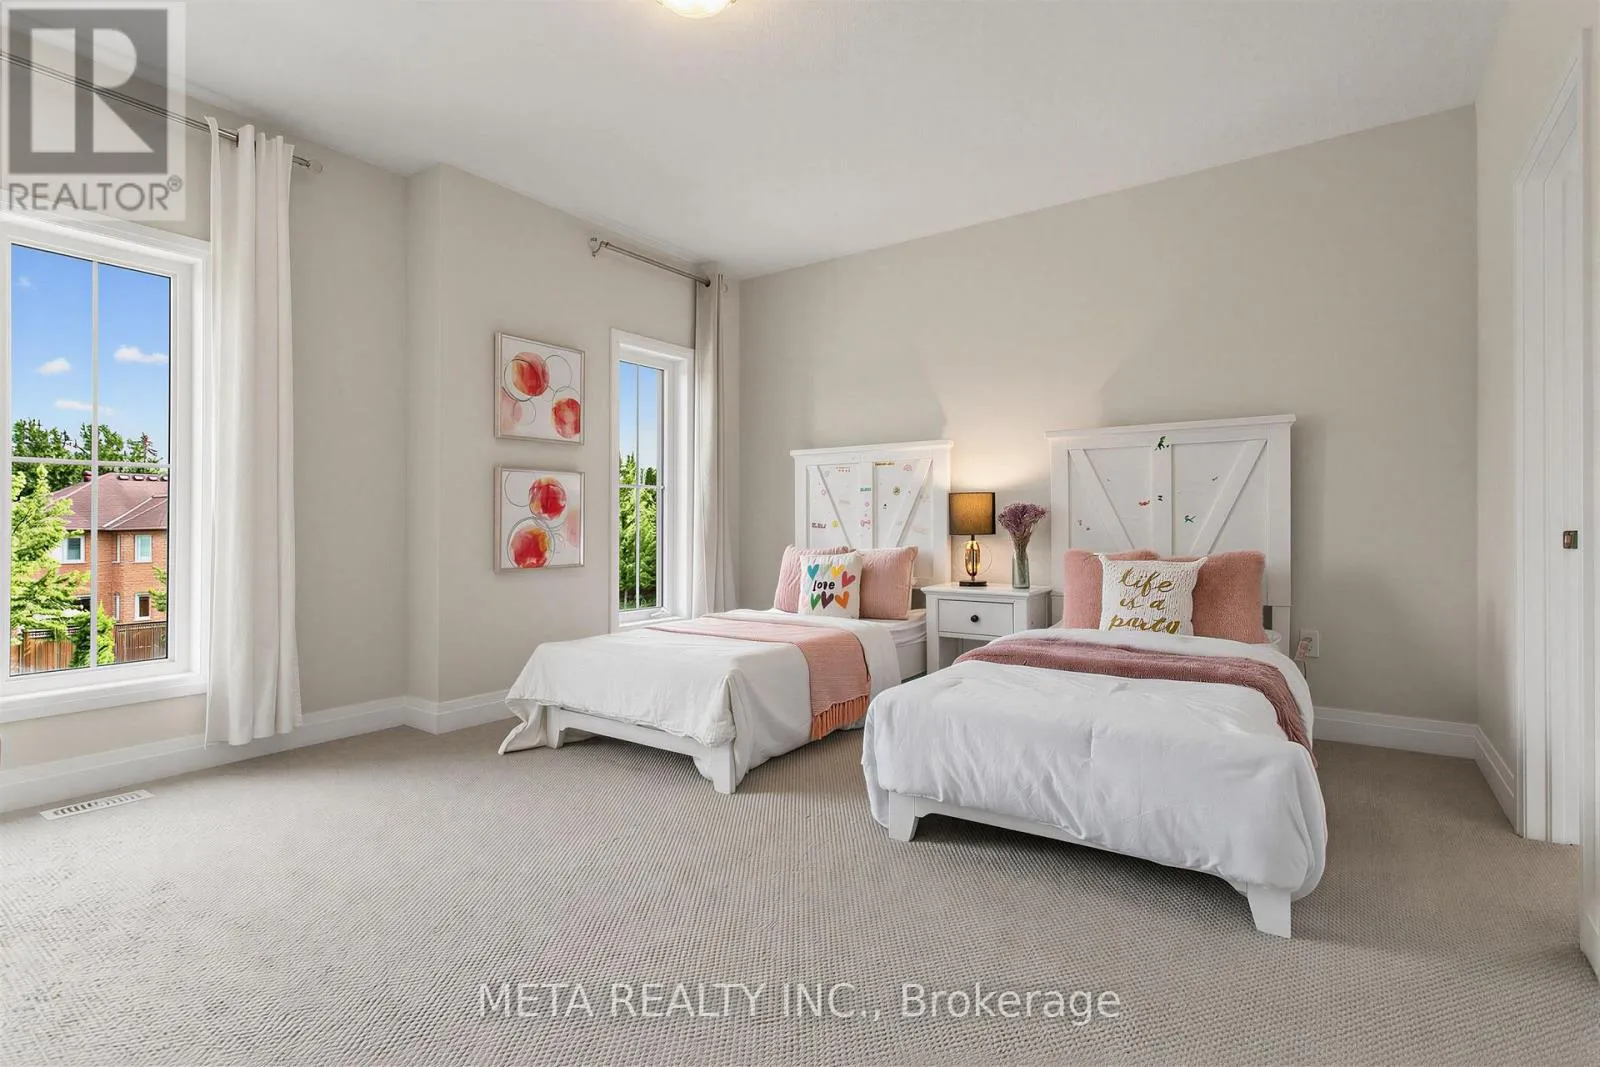
Bedroom 2
Second level
4.88 m x 4.27 m
Bedroom 3
Second level
3.96 m x 4.27 m
Bedroom 4
Second level
4.28 m x 4.21 m
Office
Second level
3.35 m x 4.27 m
Family room
Ground level
6.1 m x 4.88 m
Library
Ground level
4.34 m x 3.66 m
Dining room
Ground level
6.1 m x 4.27 m
Kitchen
Ground level
5.03 m x 3.96 m
Eating area
Ground level
5.03 m x 4.42 m

Location

Learn more about this property
Listing provided by:
META REALTY INC.
MLS® number:
N13812346
Agent:
Edwin Zhu
*Indicates required field
Name is required
Email is required
Please enter a valid phone number (e.g., 416-111-1111).

Community Spotlight: Homes For sale in Your Neighborhood