60 Starkweather Street, Aurora, Ontario L4G 0Z2

Listed for:
$4,150
4 beds
5 baths
Listed 29 days ago
House for rent: 60 Starkweather Street, Aurora, Ontario L4G 0Z2

View all 18 photos

About

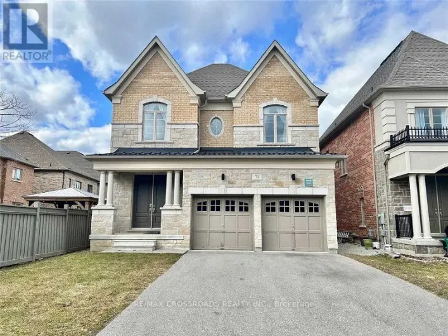
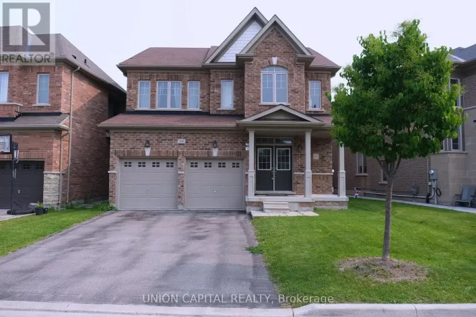
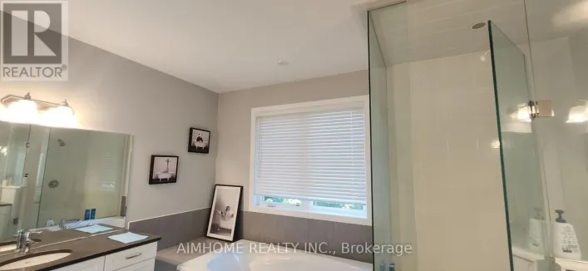
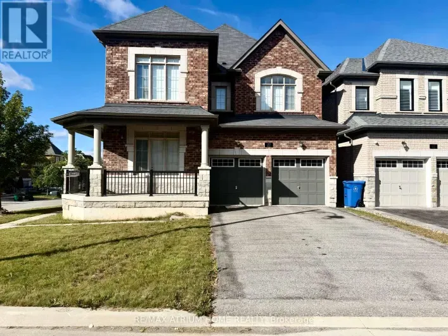
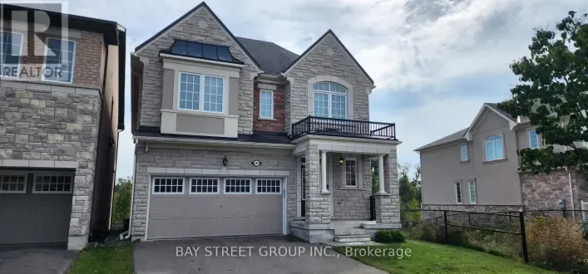
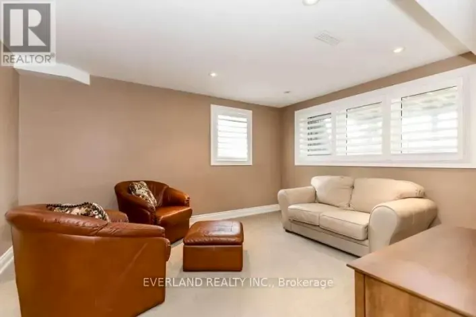
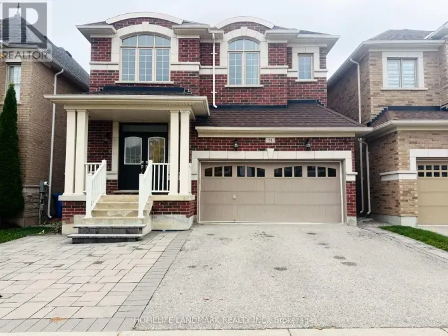
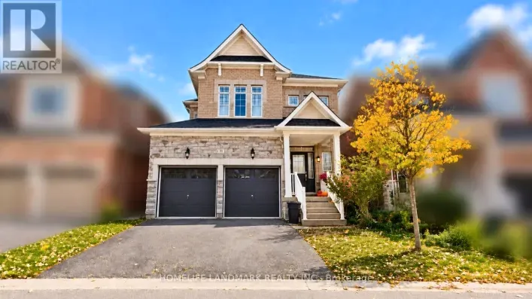
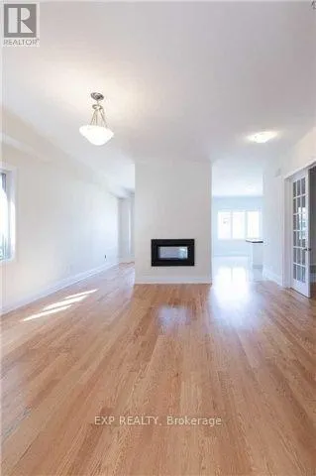
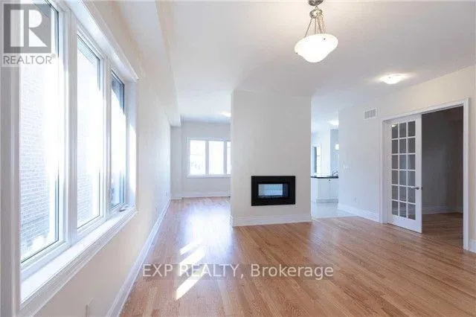
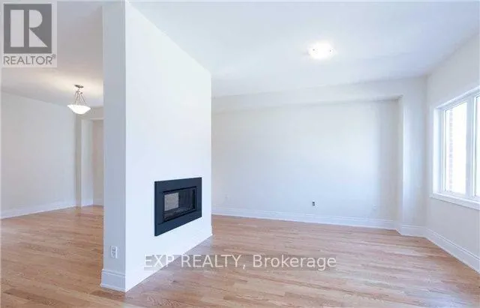
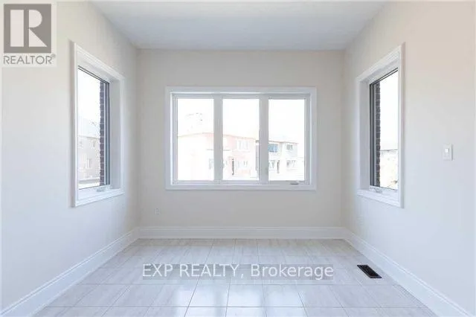
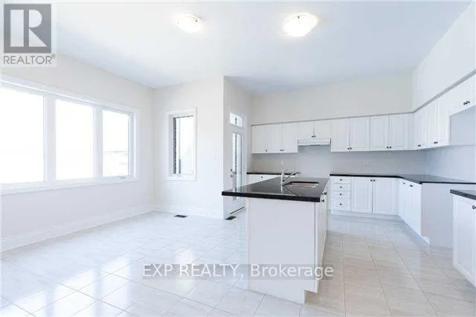
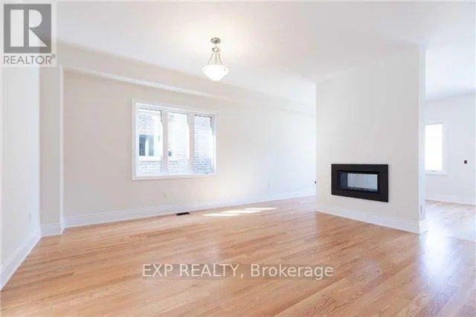
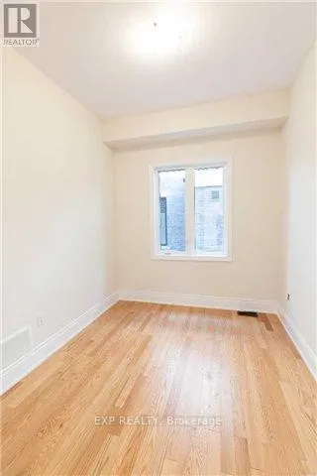
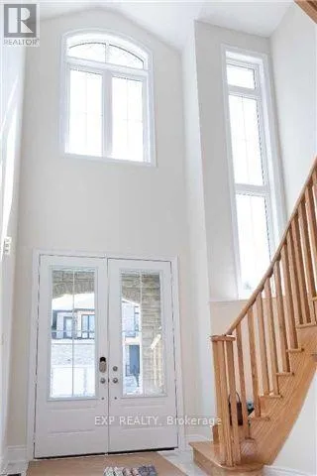
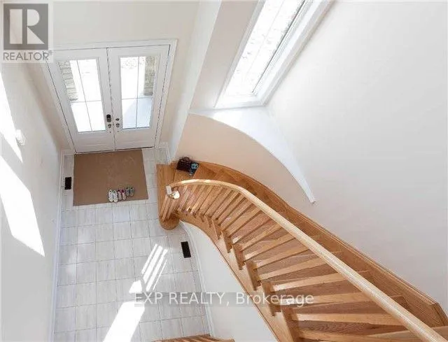
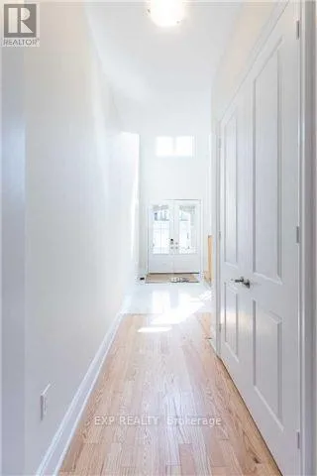
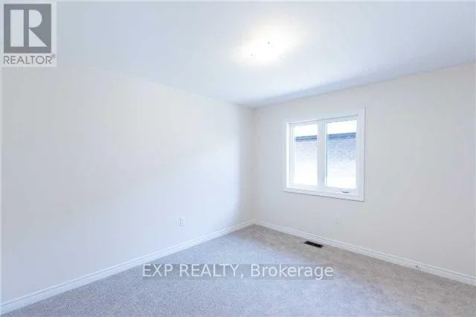
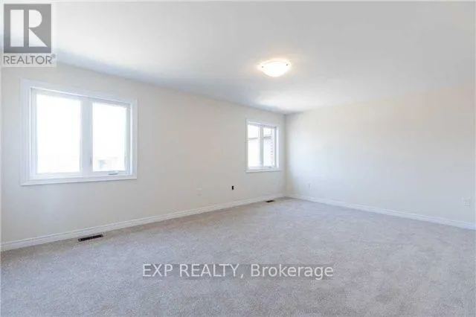
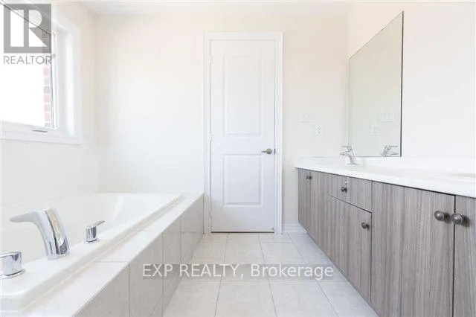
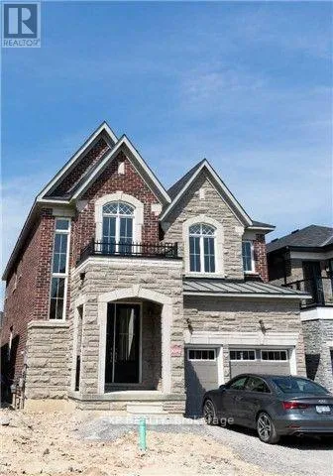
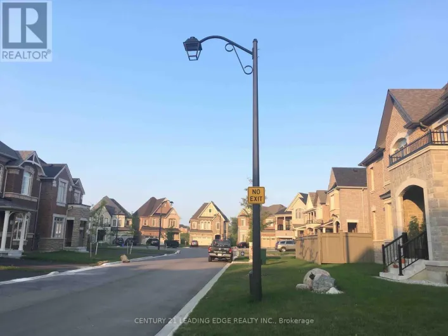
Cross Streets: Leslie And Wellington. ** Directions: Holladay Dr/Starkweather St. Available December 10! Beautifully Super Clean And Bright Detached Home In A Prime Aurora Location! Featuring 4 Spacious Bedrooms Plus A Dedicated Home Office And 4 Bathrooms, This Home Offers An Ideal Layout For Families And Professionals. Enjoy A Modern Custom-Made Kitchen With Stainless Steel Appliances, Bright Living And Dining Areas, Hardwood Flooring Throughout The Main Floor, And A Cozy Gas Fireplace. The Spacious Primary Suite Includes A Walk-In Closet And A 5-Piece Ensuite. Double Garage, No Sidewalk, And An Impressive Total Of 6 Parking Spaces. Ideally Located Steps To A New School, Parks, Shopping Plazas, And GO Train Station, With Easy Access To Highway 404, Grocery Stores, Public Library, Community Centre, Restaurants, And Top-Rated Schools. Students And Newcomers Welcome! Don't Miss This Opportunity To Lease A Spacious, Move-In-Ready Detached Home In One Of Aurora's Most Desirable Neighbourhoods. (id:27476)

Property Highlights

MLS® Number
N14091314
Type
Single Family
Community Name
Rural Aurora
Ownership Type
Freehold
Parking Space Total
6

Building

Building Type
House
Storeys
2.00
Square Footage
2500 - 3000 sqft
Bathrooms Total
5
Bedrooms Above Ground
4
Bedrooms Total
4
Amenities
Park, Public Transit, Schools, Place of Worship
Exterior Finish
Brick, Stone
Fireplace Present
Yes
Basement Type
Full
Basement Features
Building Heating Type
Forced air
Heating Fuel
Natural gas
Building Cooling Type
Central air conditioning

Utilities

Water
Municipal water
Utility Sewer
Sanitary sewer

Room Layout

Primary Bedroom
Second level
5.69 m x 3.96 m
Bedroom 2
Second level
3.35 m x 3.35 m
Bedroom 3
Second level
3.96 m x 3.91 m
Bedroom 4
Second level
3.66 m x 3.35 m
Family room
Main level
5.18 m x 3.96 m
Kitchen
Main level
3.86 m x 3.96 m
Dining room
Main level
5.18 m x 4.72 m
Eating area
Main level
3.35 m x 3.66 m
Office
Main level
3.25 m x 2.74 m

Location

Learn more about this property
Listing provided by:
EXP REALTY
MLS® number:
N14091314
Agent:
Kevin Liu
*Indicates required field
Name is required
Email is required
Please enter a valid phone number (e.g., 416-111-1111).

Community Spotlight: Homes For rent in Your Neighborhood