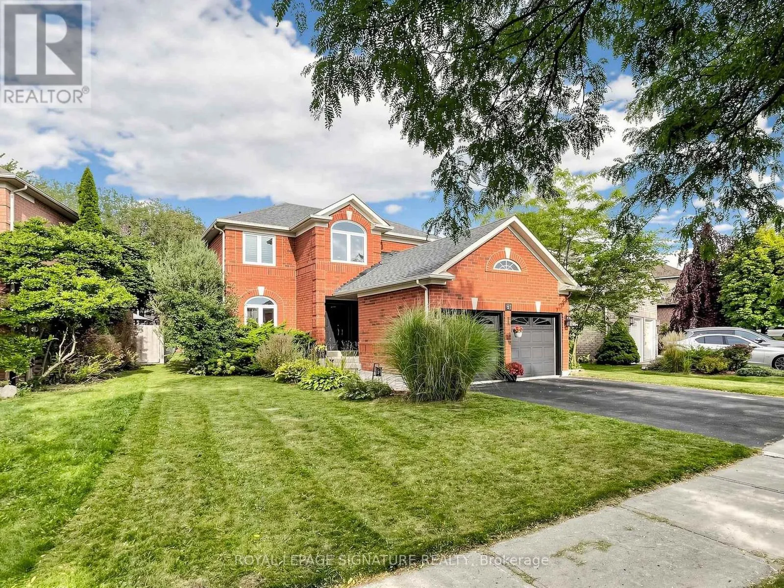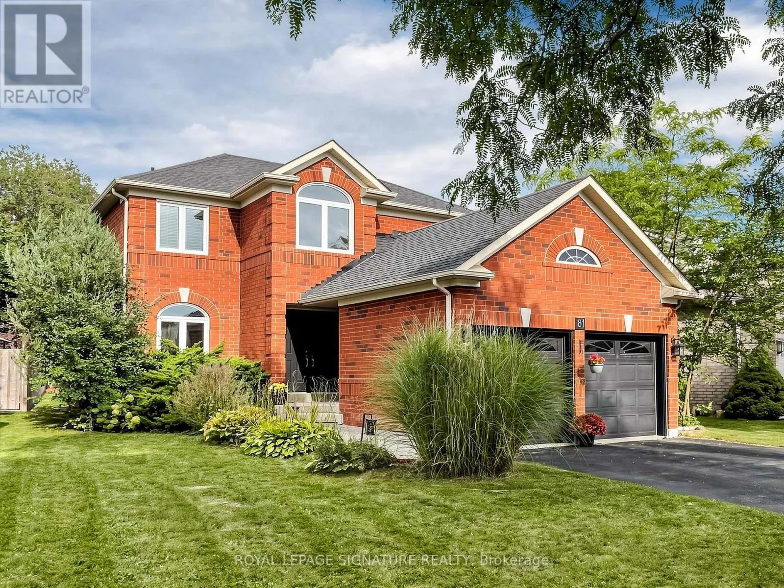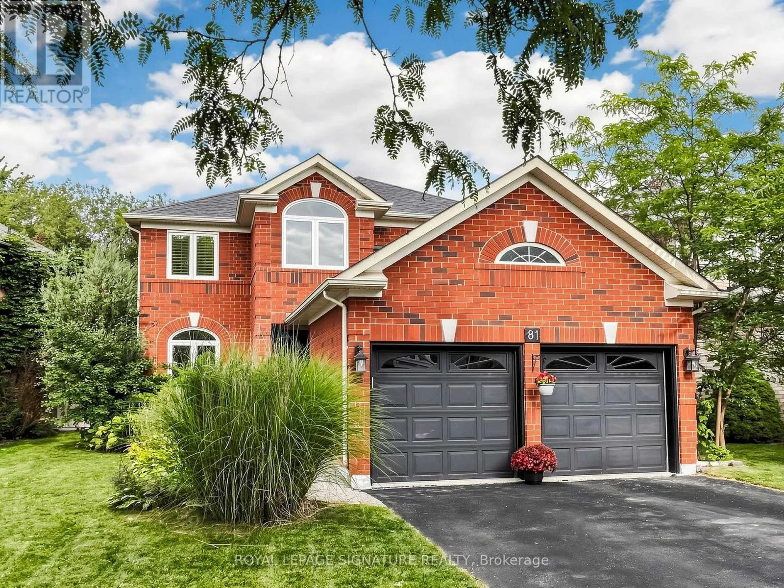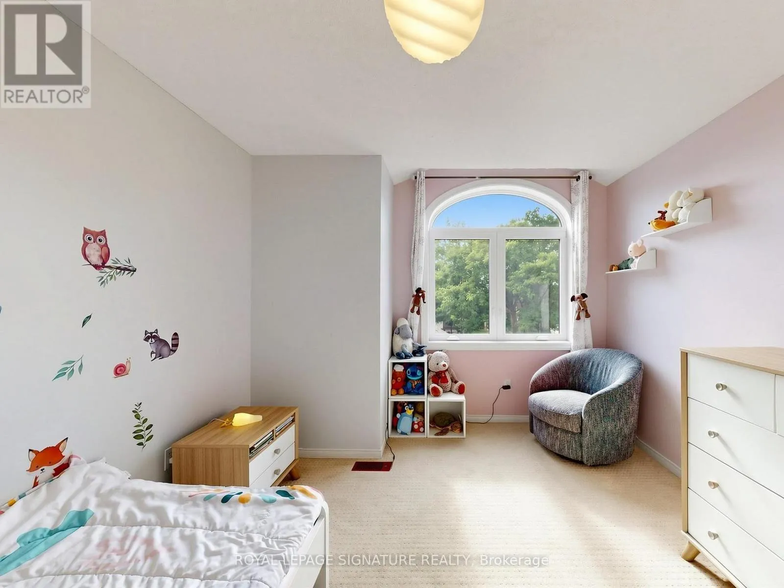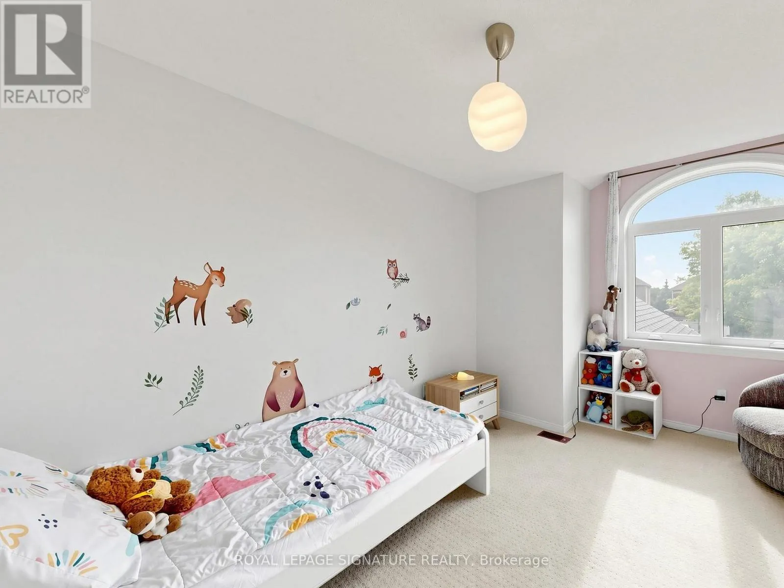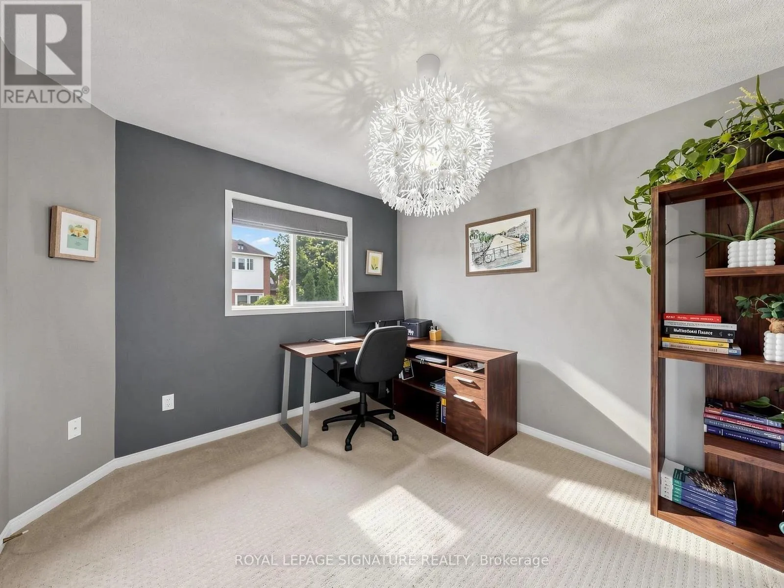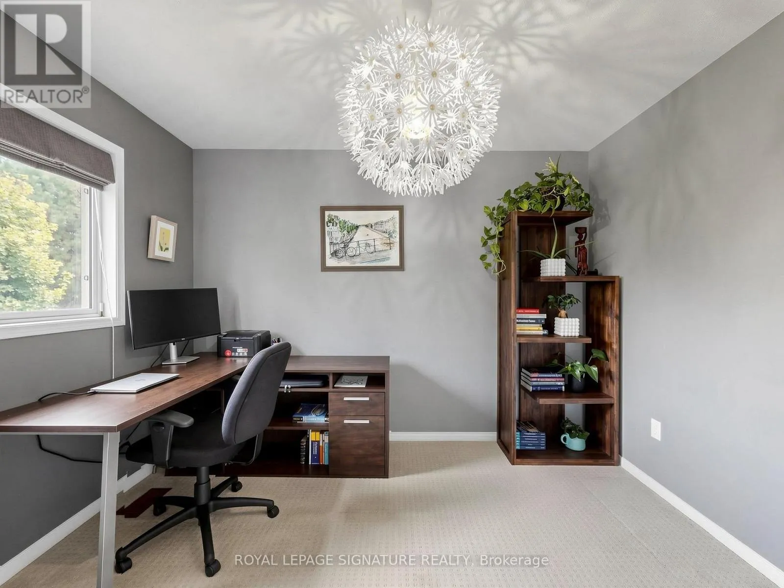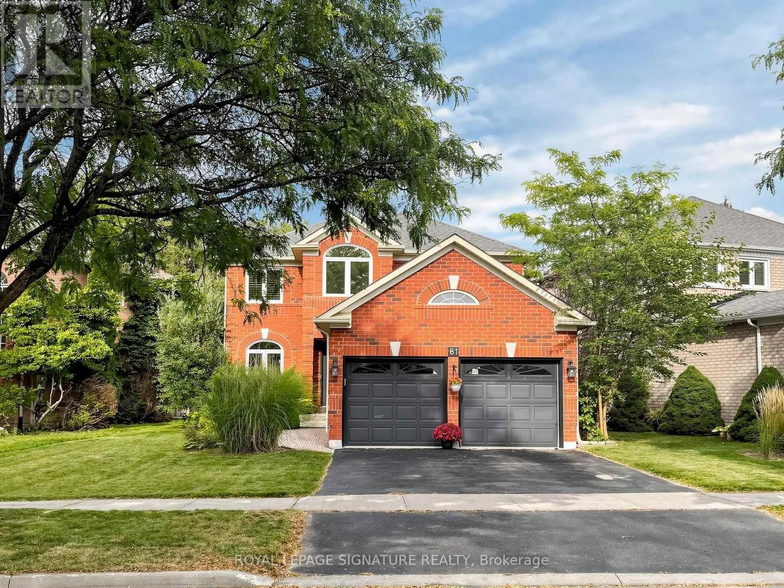
81 Pinnacle Trail, Aurora, Ontario L4G 7G6

Listed for:
$1,248,000
4 beds
4 baths
Listed 26 days ago
House for rent: 81 Pinnacle Trail, Aurora, Ontario L4G 7G6

View all 50 photos

About

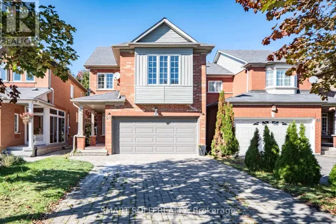
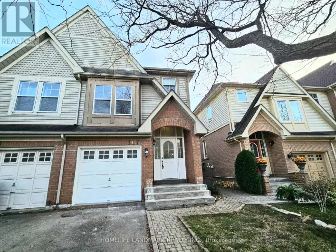
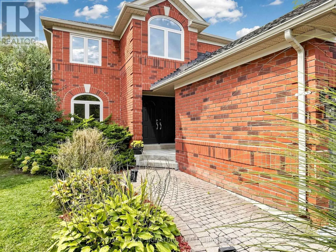
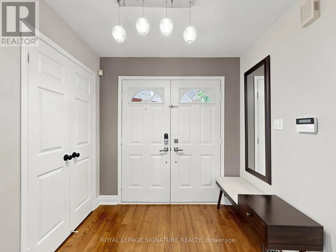
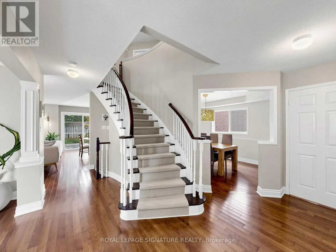
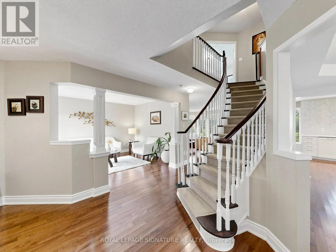
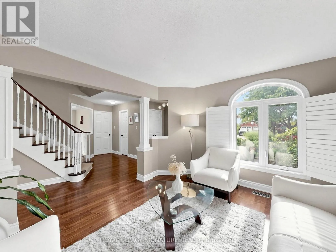
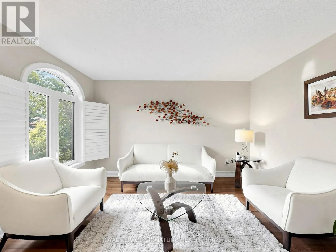
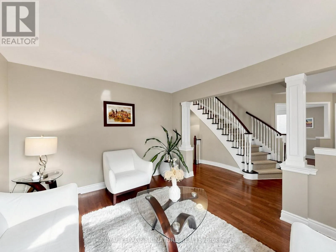
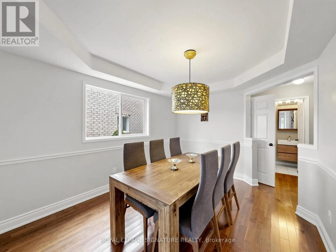
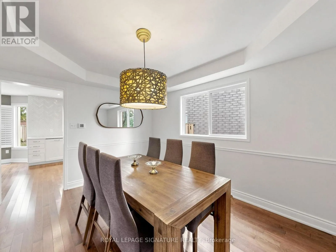
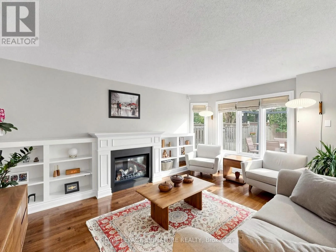
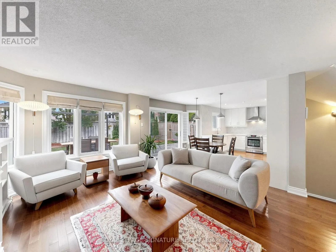
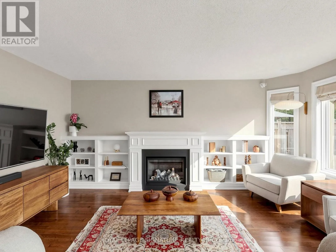
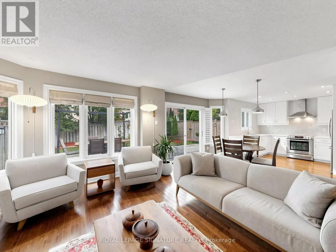
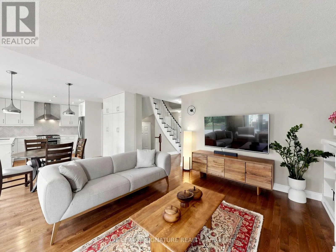
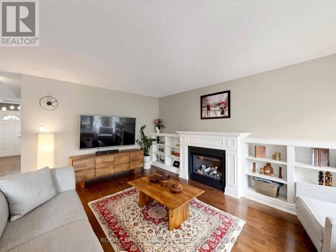
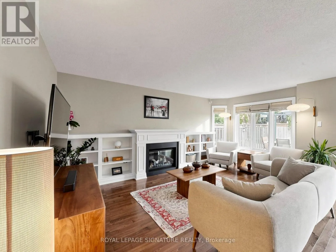
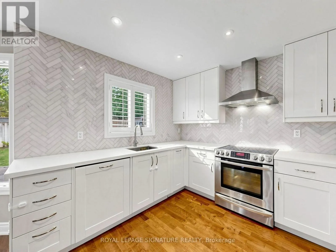
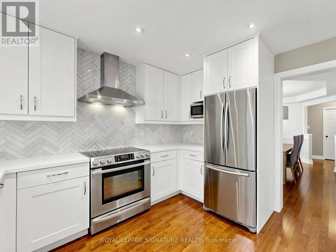
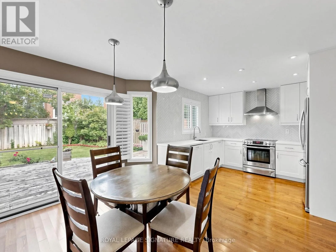
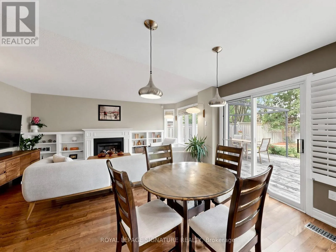
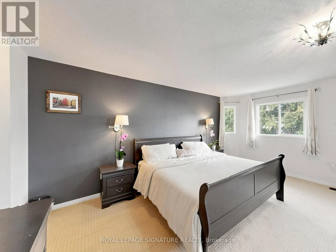
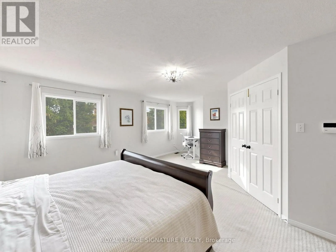
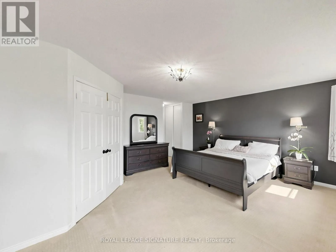
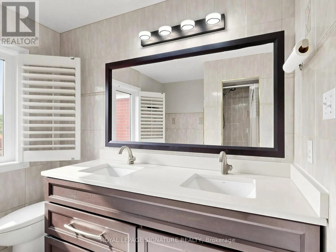
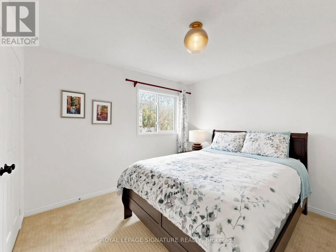
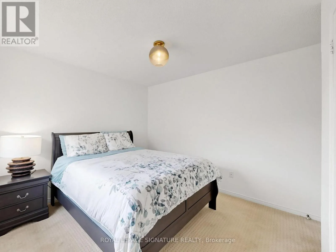
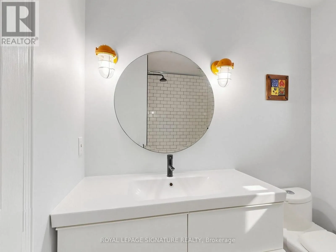
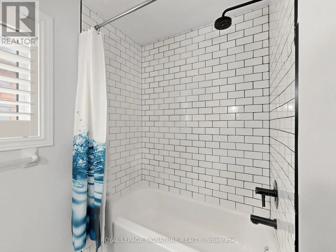
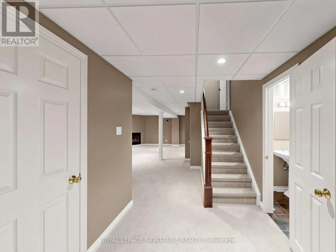
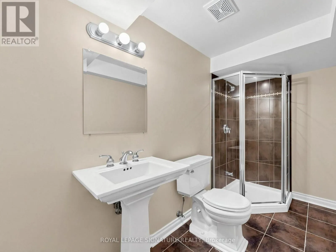
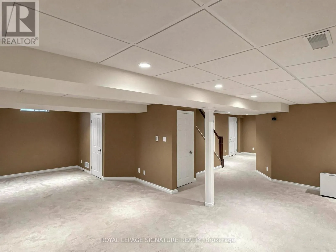
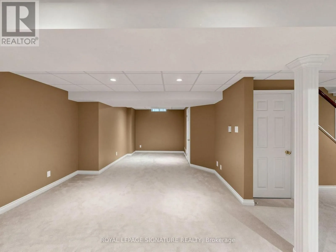
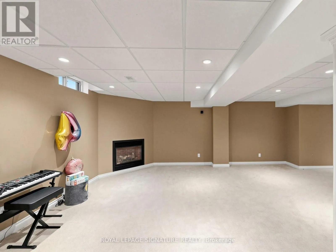
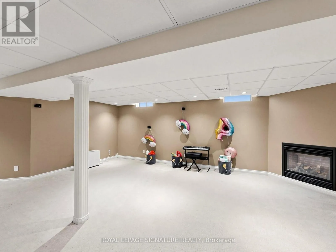
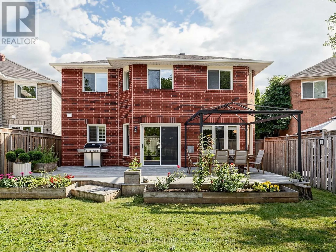
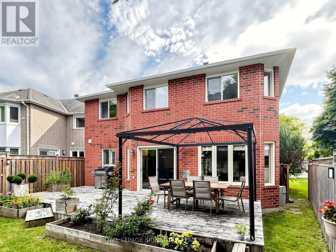
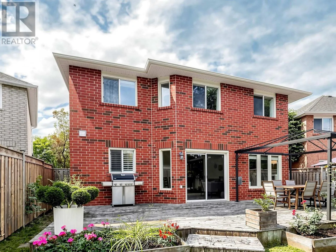
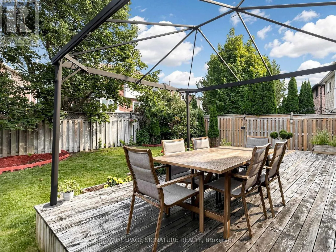
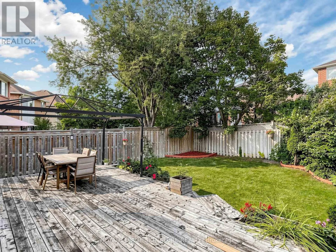
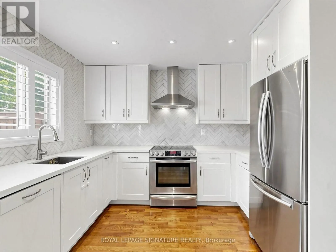
St. John's Sd. Rd And Bayview Stunning Two-Story Home Nestled Within the Prestigious St. Andrew's Valley Golf Course Neighborhood in the Bayview Wellington Community! This Naturally Sunlit and Beautifully Maintained Residence Features an Open-Concept Kitchen with Stainless Steel Appliances and a Breakfast Area that Walks Out to a Fenced Yard with a Large Deck, Seamlessly Connected To a Spacious Family Room with Custom Millwork. The Home Offers Four Spacious Bedrooms Plus a Study Area. The Primary Bedroom Features a 4-Piece Ensuite and Walk-In Closet. The Professionally Finished Open-Concept Basement Includes a Gas Fireplace. The Furnace and AC Were Updated in 2021, and Select Windows-Including the Front Windows on the Main and Second Floors and Two Second-Floor Bathroom Windows-Were Updated in 2025. Features Include a 200-Amp Electrical Panel and a Rough-In for an EV Charger in the Garage. Minutes from St. Andrew's College (Boys), St. Anne's School (Girls),Montessori and Public Schools, Hospital, Shopping, Recreation Centres, Walking Trails, the Mall, and GO Transit. HWT and Water Softener are Rentals. (id:27476)

Property Highlights

MLS® Number
N14092618
Type
Single Family
Community Name
Bayview Wellington
Ownership Type
Freehold
Land Size
55.3 x 109.5 FT ; Rear 33 Feet North Side 111 Feet
Parking Space Total
5

Building

Building Type
House
Storeys
2.00
Square Footage
2000 - 2500 sqft
Bathrooms Total
4
Bedrooms Above Ground
4
Bedrooms Total
4
Amenities
Hospital, Park, Schools
Exterior Finish
Brick
Fireplace Present
Yes
Basement Type
Full (Finished)
Basement Features
Building Heating Type
Forced air
Heating Fuel
Natural gas
Building Cooling Type
Central air conditioning

Utilities

Water
Municipal water
Utility Sewer
Sanitary sewer

Room Layout

Primary Bedroom
Second level
5.3 m x 4.9 m
Bedroom 2
Second level
3.8 m x 3.3 m
Bedroom 3
Second level
3.3 m x 3.1 m
Bedroom 4
Second level
3.3 m x 3.05 m
Office
Basement
3.05 m x 2.15 m
Recreational, Games room
Basement
6.3 m x 4.3 m
Recreational, Games room
Basement
4.7 m x 3 m
Kitchen
Main level
4.8 m x 3.25 m
Living room
Main level
4 m x 3 m
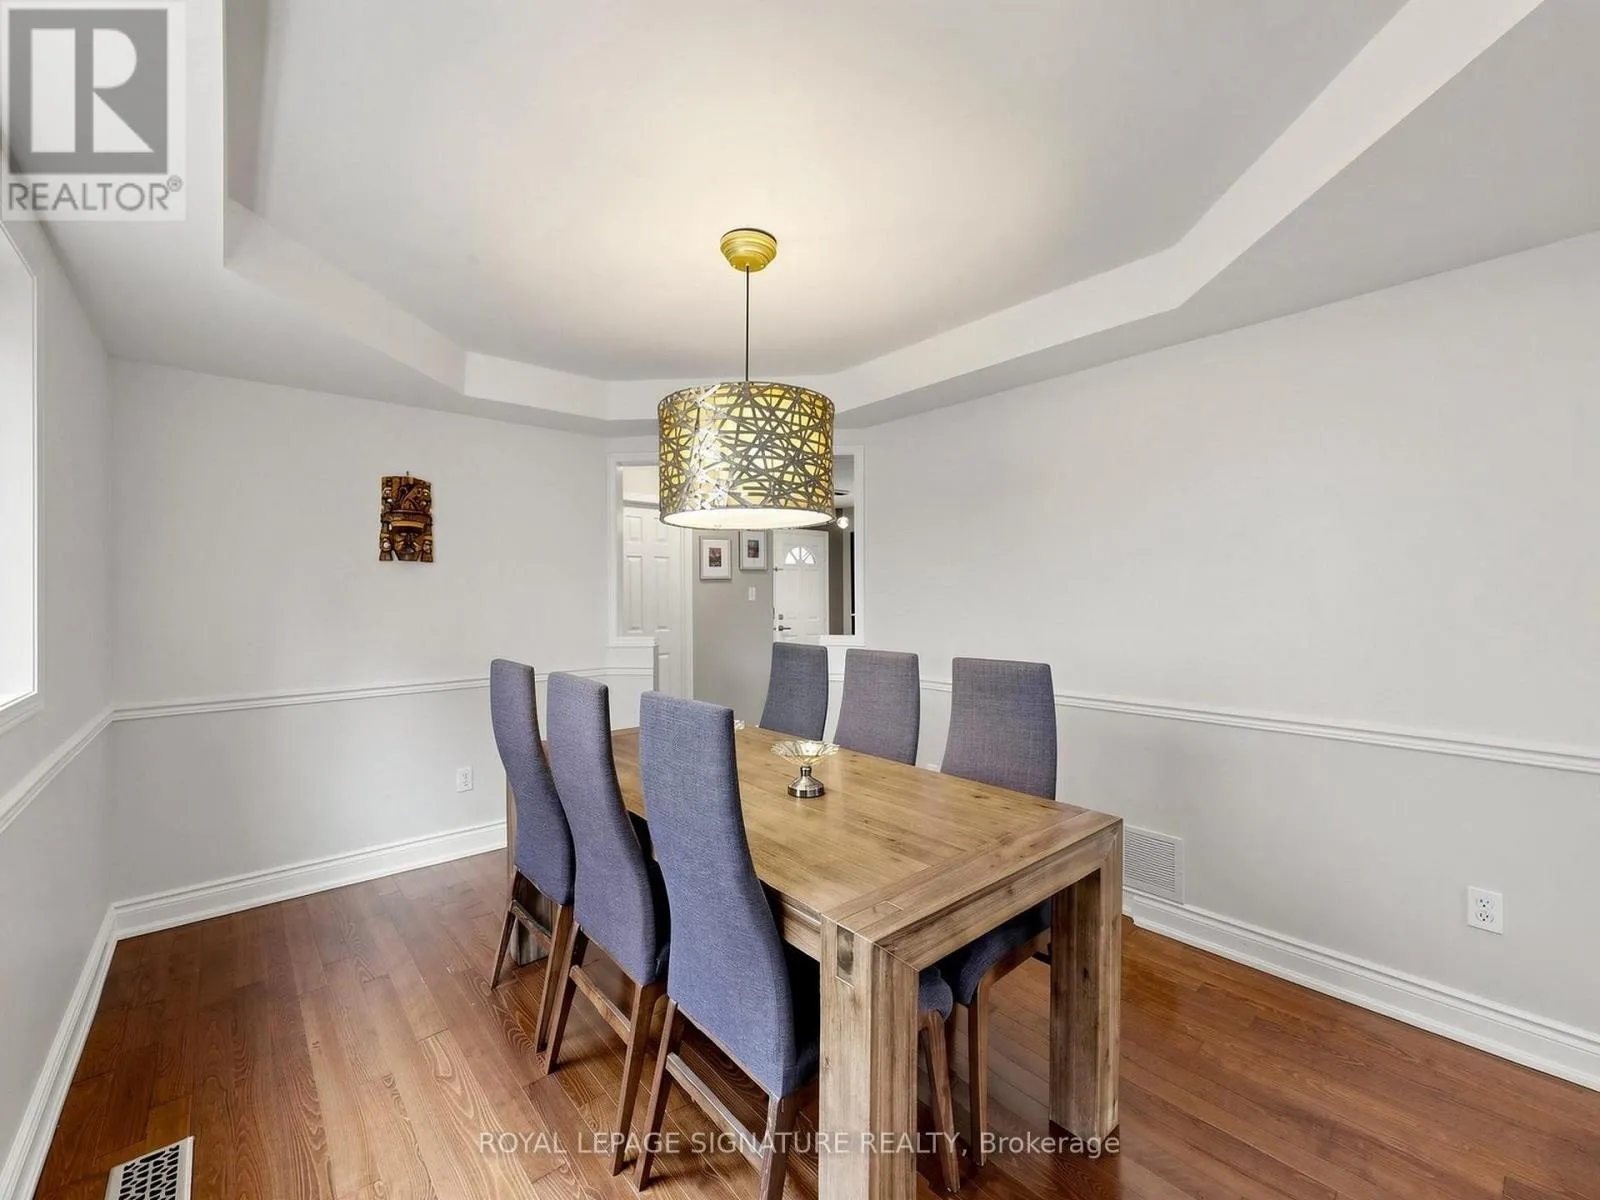
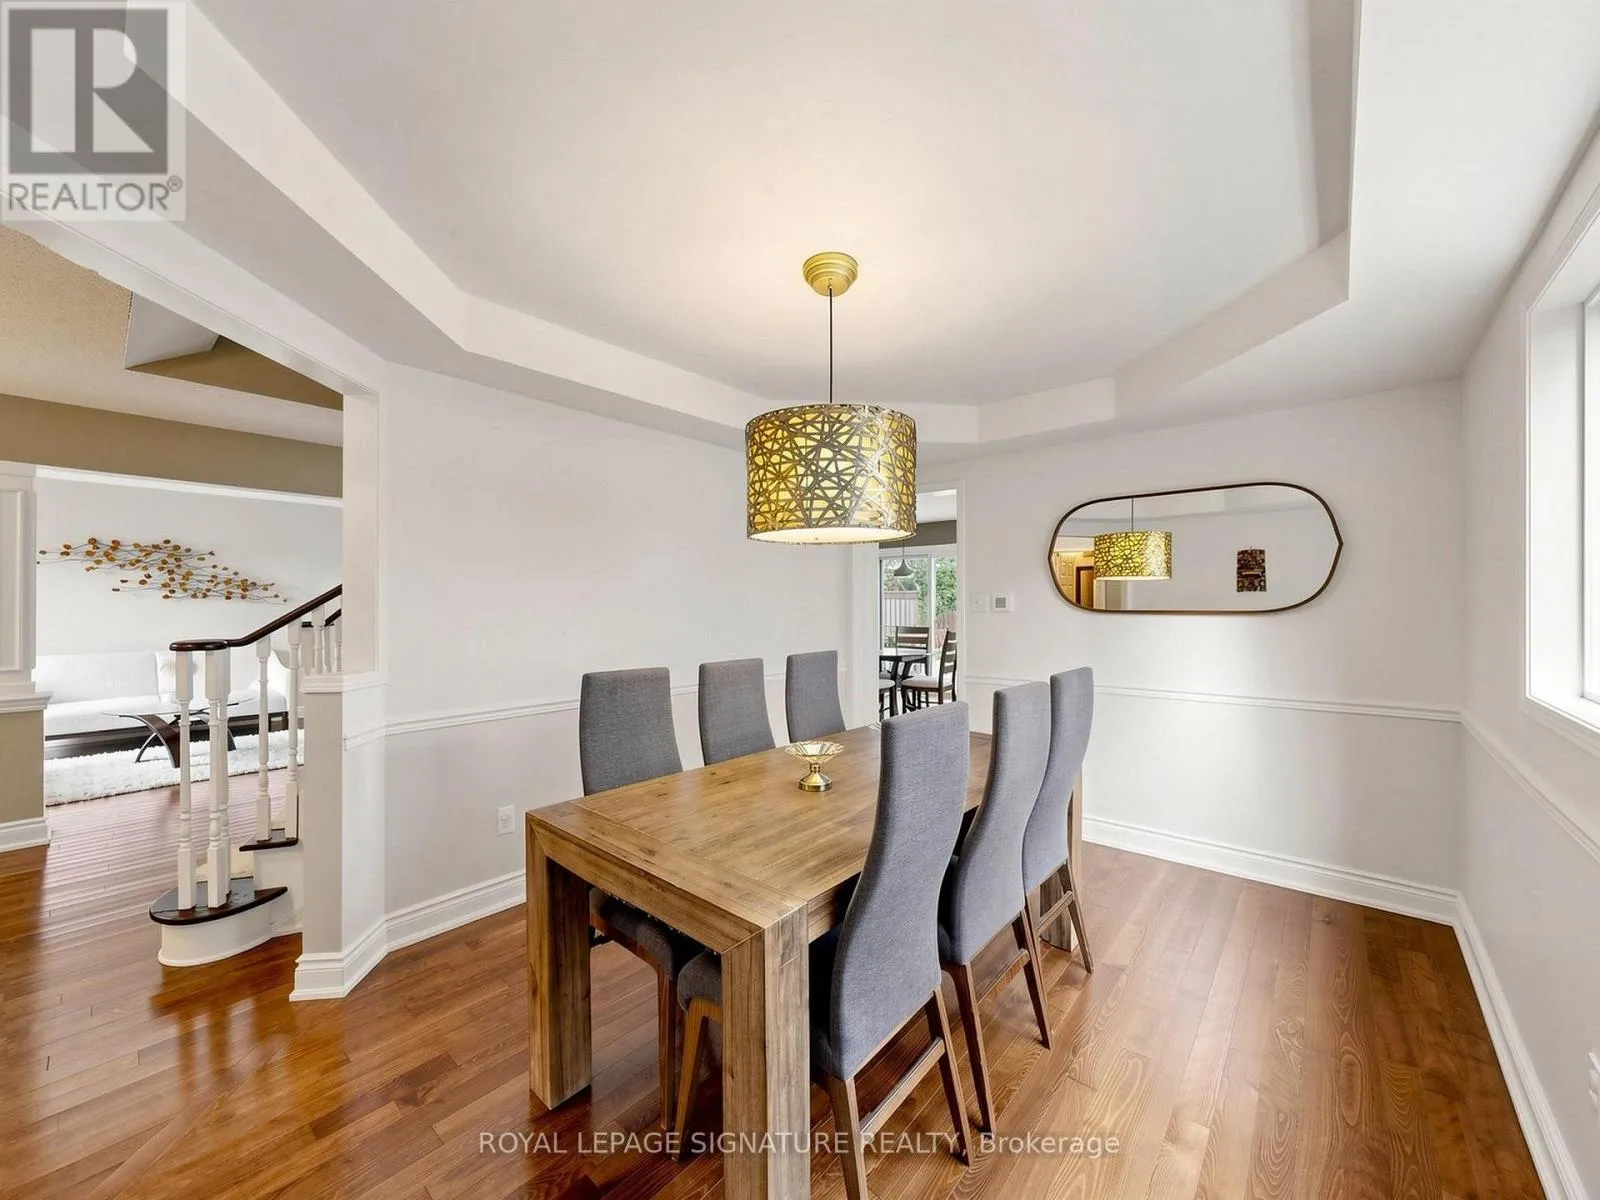
Dining room
Main level
3.9 m x 3.1 m
Family room
Main level
5 m x 3.4 m

Location

Learn more about this property
Listing provided by:
ROYAL LEPAGE SIGNATURE REALTY
MLS® number:
N14092618
Agent:
Mohammad Nafari Fard
*Indicates required field
Name is required
Email is required
Please enter a valid phone number (e.g., 416-111-1111).

Community Spotlight: Homes For sale in Your Neighborhood