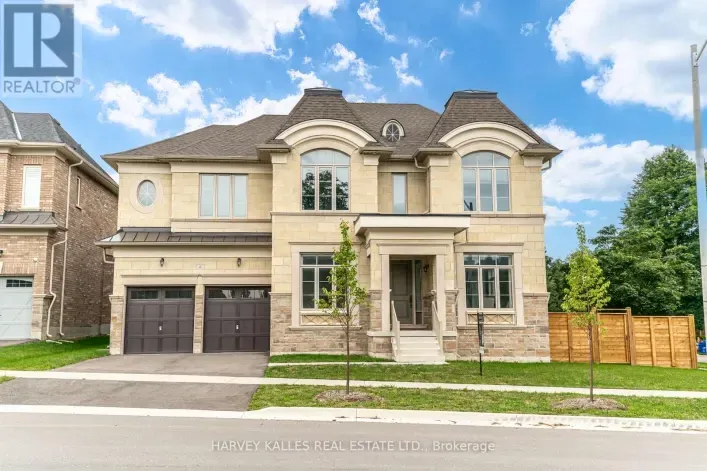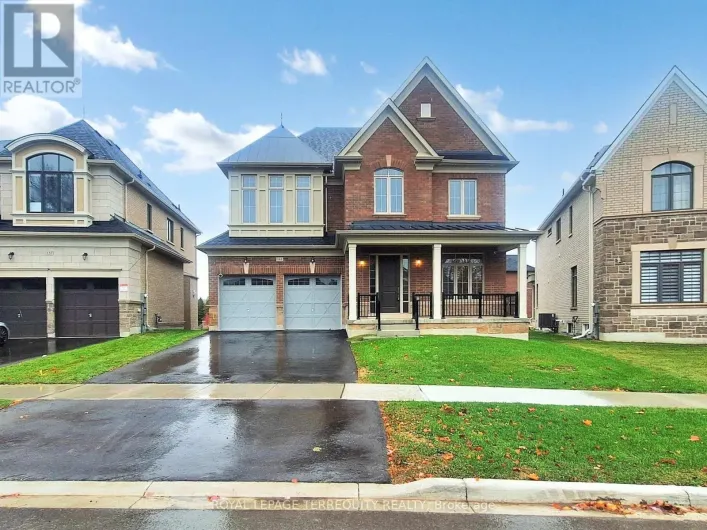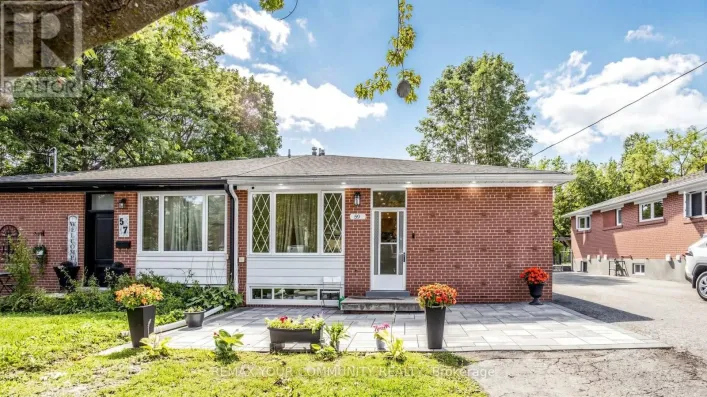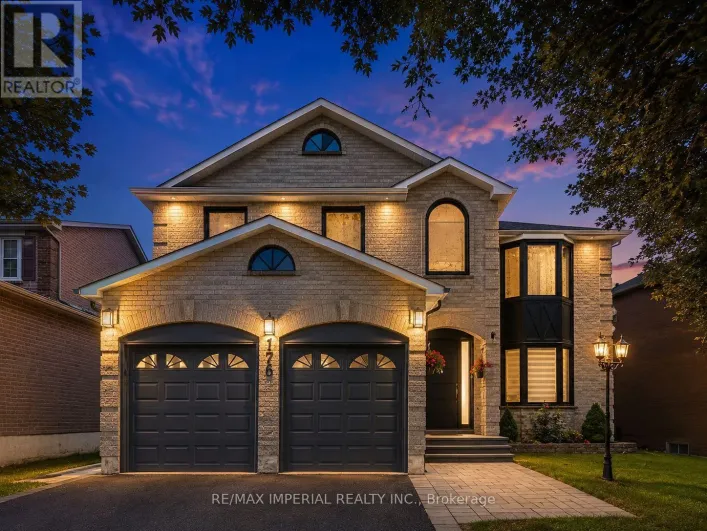
49 Underhill Crescent, Aurora, Ontario L4G 5S3

Listed for:
$1,549,000
6 beds
4 baths
Listed 12 days ago
House for rent: 49 Underhill Crescent, Aurora, Ontario L4G 5S3

View all 1 photos

About

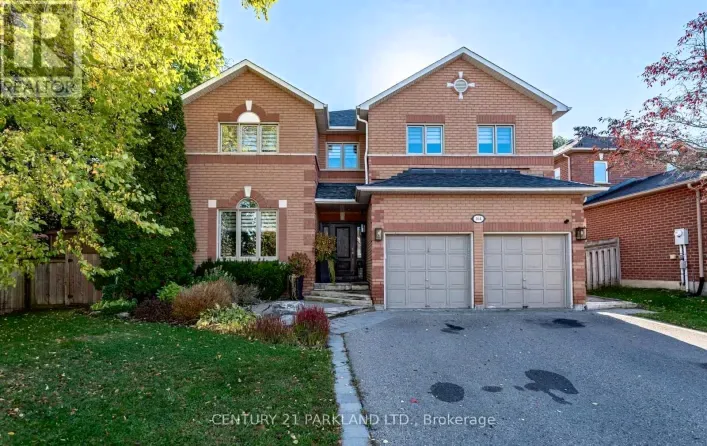
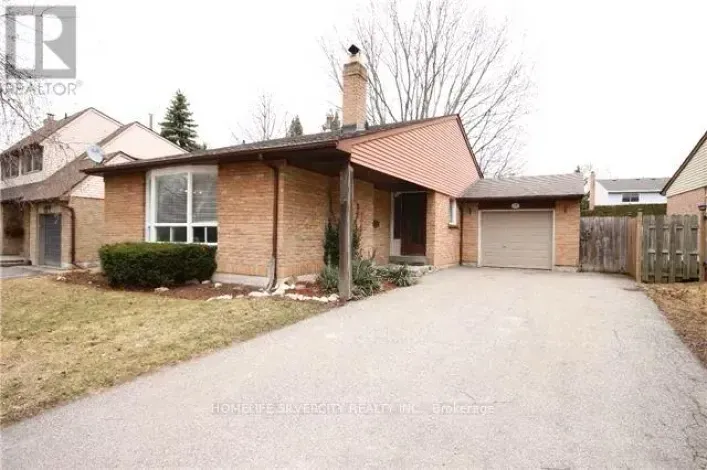
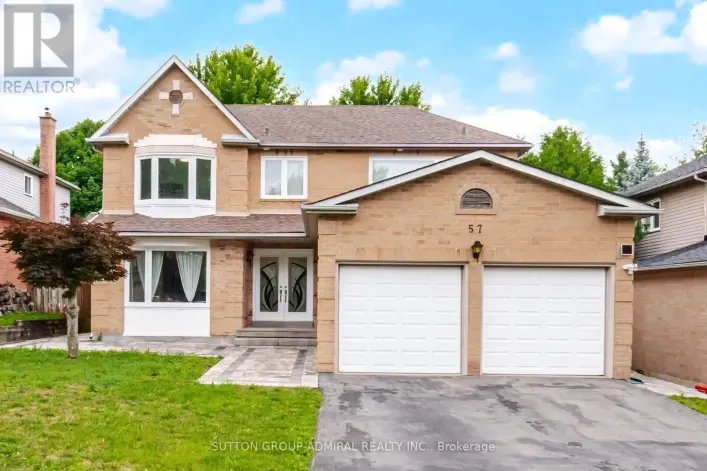
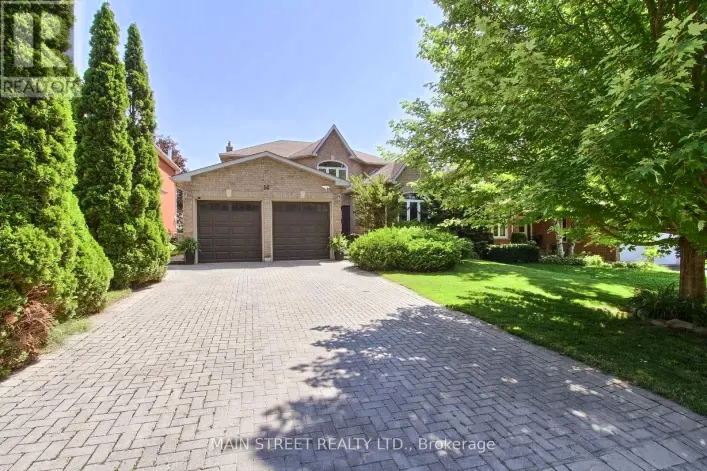
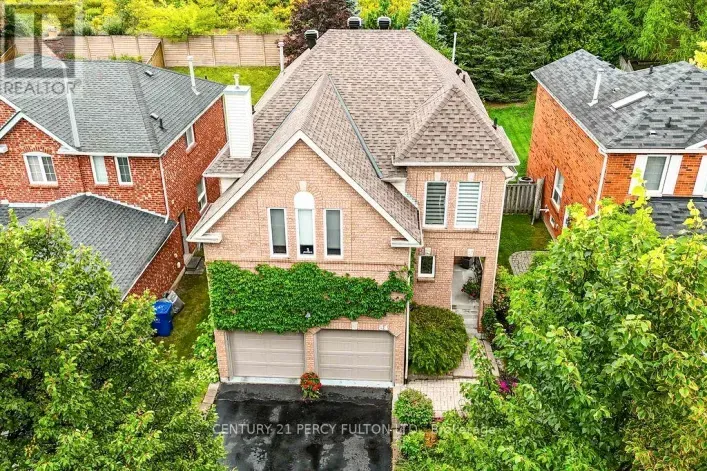
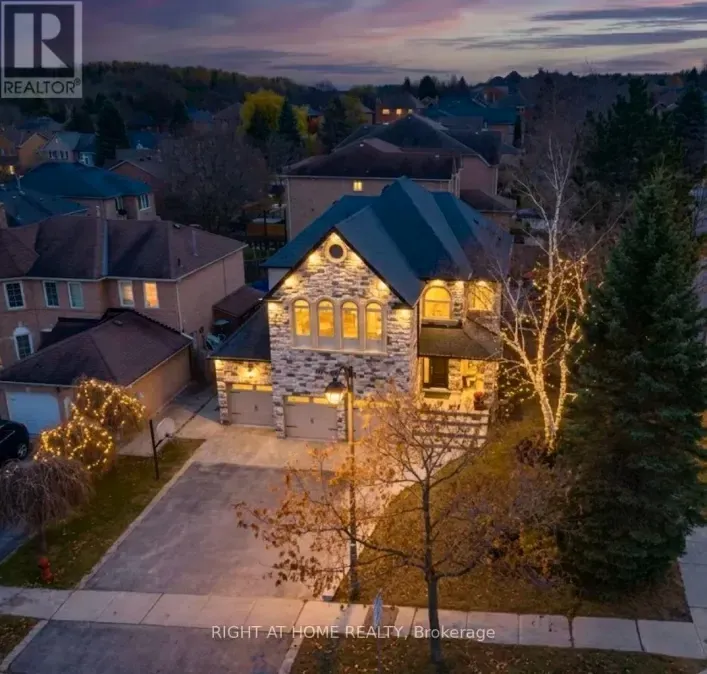
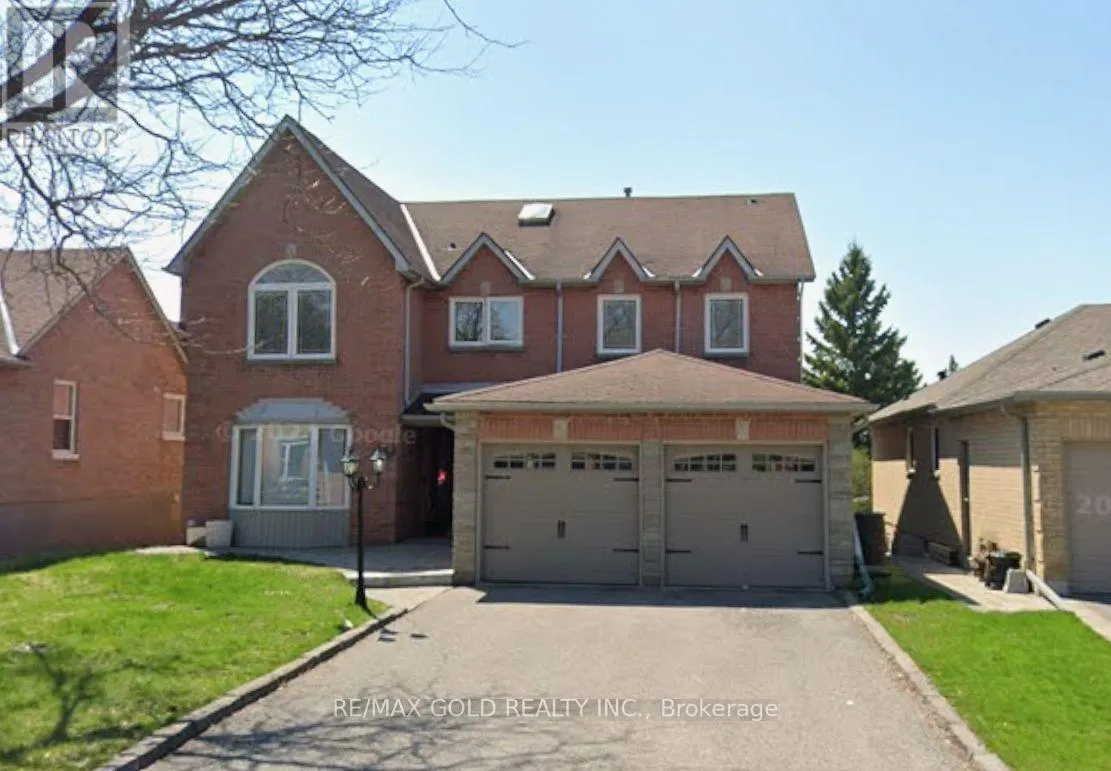
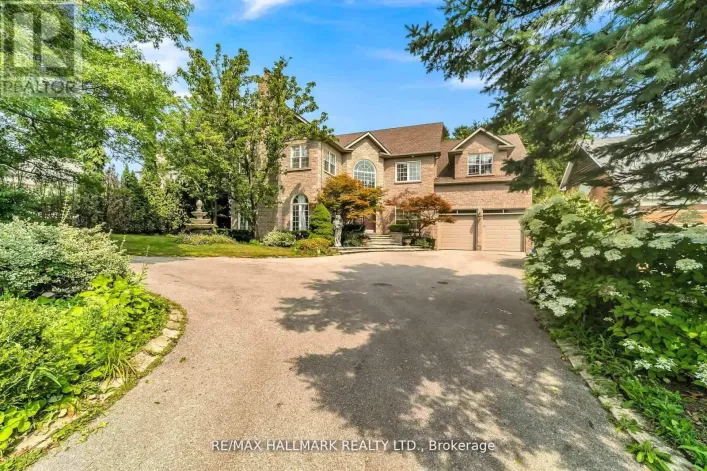
Cross Streets: Mcclellan Way & Tamarac Trail. ** Directions: Bathrust To Henderson to McCellan Way to Tamarac Tr to Underhill Cres. Step Inside This Charming Home, A Perfect Layout For A Growing Family. Tranquil Primary Suite Features A Separate Sitting Area W/Fireplace, Modern 5 Pc Ensuite & Spacious W/I Closet. Large Principal Rooms W/Fantastic Open-Concept Main Floor Layout, Great For Entertaining. Convenient Main Floor Den Converted to Bedroom & a Standing Shower on Main Floor. Eat-In Kitchen Offers SS Appliances, Large Pantry & W/O To A Covered Deck Overlooking Your Landscaped Backyard Oasis W/In-Ground Pool & Hot Tub. (id:27476)

Property Highlights

MLS® Number
N14141632
Type
Single Family
Community Name
Aurora Highlands
Ownership Type
Freehold
Land Size
49.2 x 124.8 FT
Parking Space Total
6

Building

Building Type
House
Storeys
2.00
Square Footage
3000 - 3500 sqft
Bathrooms Total
4
Bedrooms Above Ground
4
Bedrooms Total
6
Exterior Finish
Brick
Fireplace Present
Yes
Basement Type
N/A, N/A (Finished)
Basement Features
Apartment in basement, Walk out
Building Heating Type
Forced air
Heating Fuel
Natural gas
Building Cooling Type
Central air conditioning

Utilities

Water
Municipal water
Utility Sewer
Sanitary sewer

Room Layout

Bedroom 4
Second level
Measurements not available
Primary Bedroom
Second level
Measurements not available
Bedroom 2
Second level
Measurements not available
Bedroom 3
Second level
Measurements not available
Living room
Basement
Measurements not available
Kitchen
Basement
Measurements not available
Bedroom
Basement
Measurements not available
Bedroom
Basement
Measurements not available
Foyer
Main level
Measurements not available
Living room
Main level
Measurements not available
Dining room
Main level
Measurements not available
Family room
Main level
Measurements not available
Bedroom
Main level
Measurements not available
Eating area
Main level
Measurements not available
Kitchen
Main level
Measurements not available

Location

Learn more about this property
Listing provided by:
RE/MAX GOLD REALTY INC.
MLS® number:
N14141632
Agent:
Gourav Verma
*Indicates required field
Name is required
Email is required
Please enter a valid phone number (e.g., 416-111-1111).

Community Spotlight: Homes For sale in Your Neighborhood