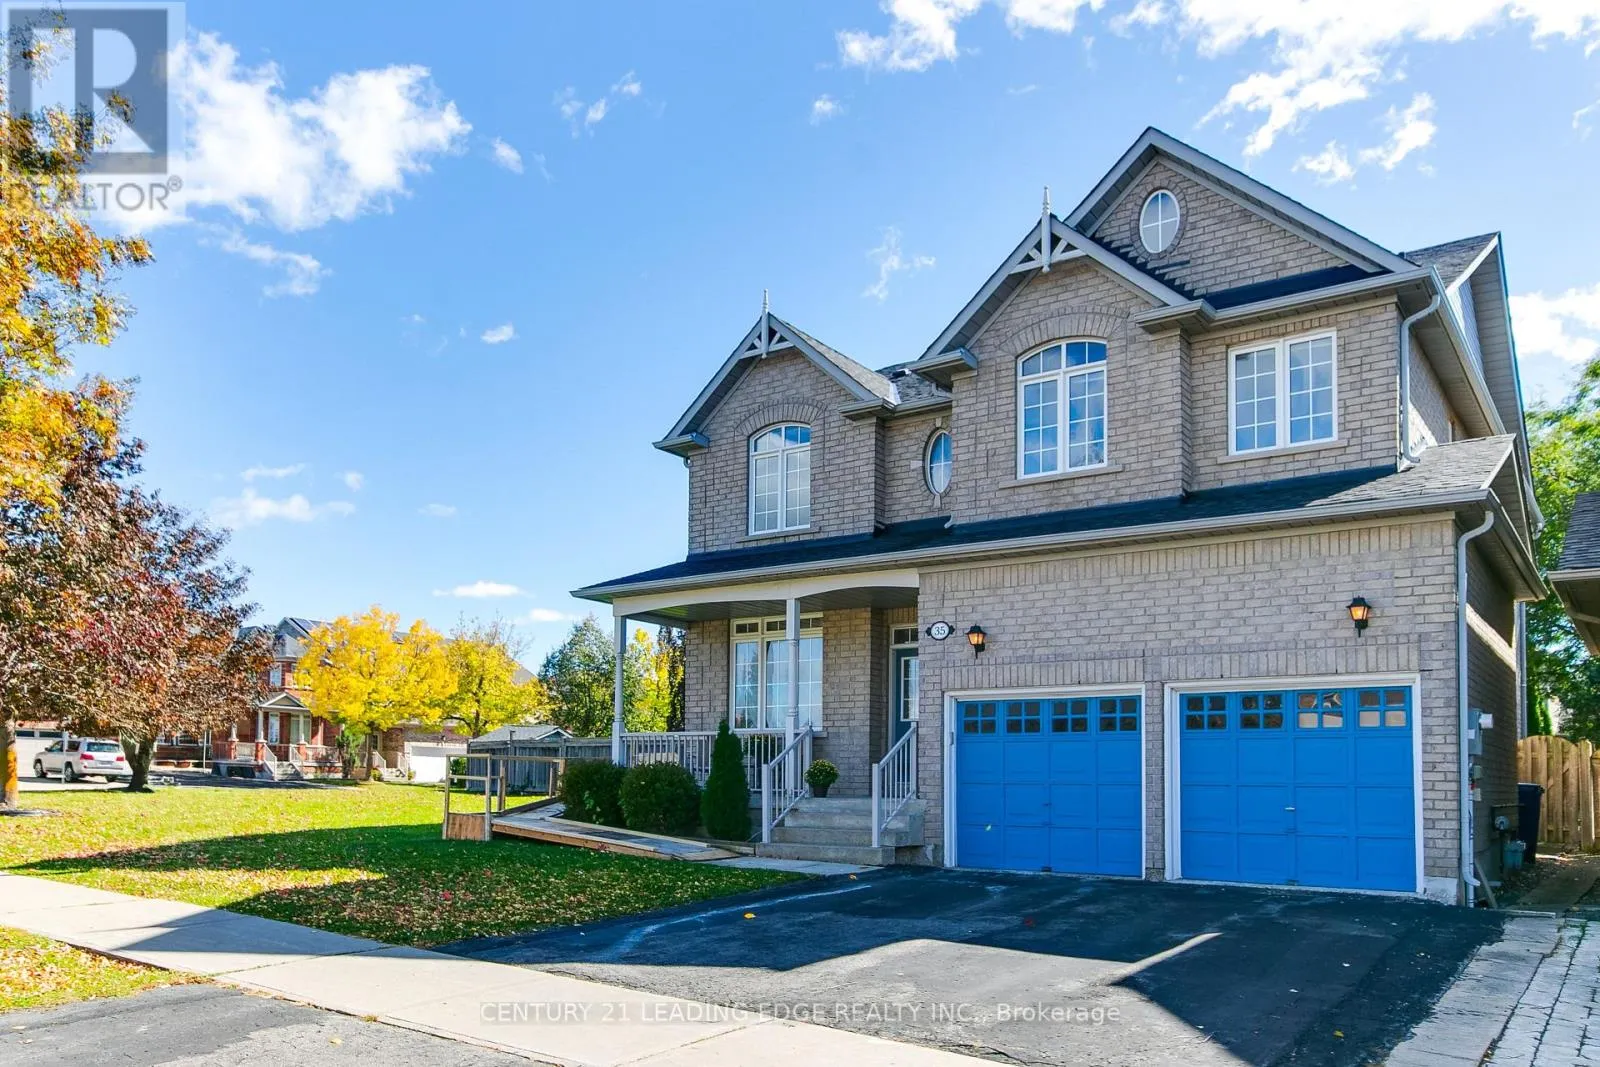
35 Hartwell Way, Aurora, Ontario L4G 7X4

Listed for:
$1,849,900
5 beds
5 baths
Listed 11 days ago
House for rent: 35 Hartwell Way, Aurora, Ontario L4G 7X4

View all 49 photos

About

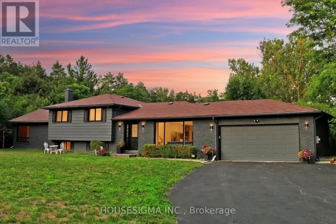
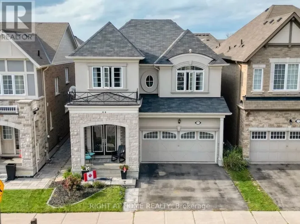
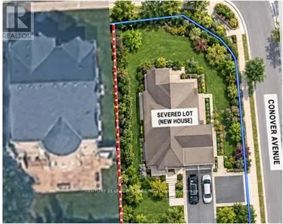
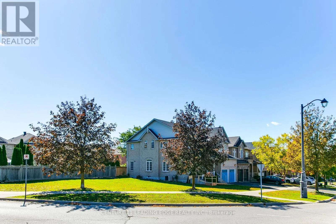
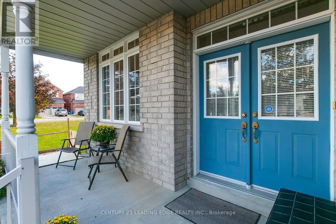
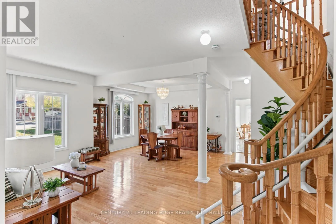
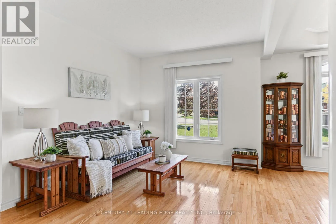
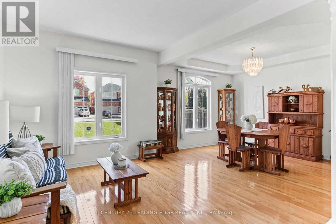
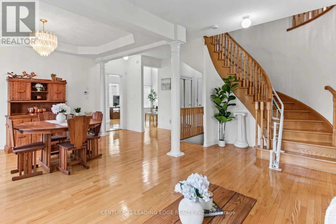
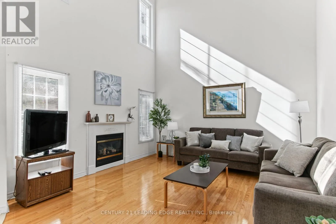
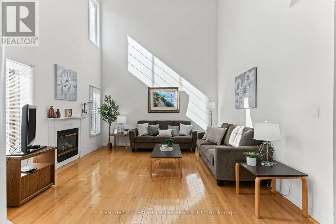
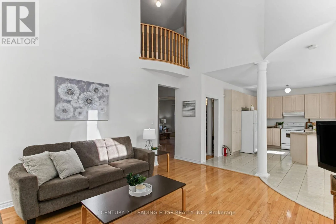
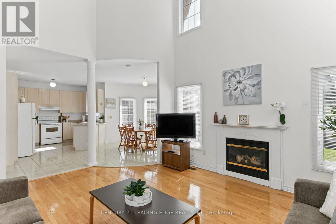
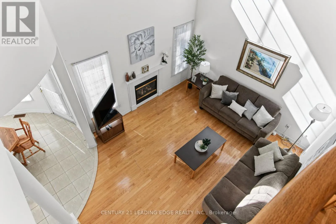
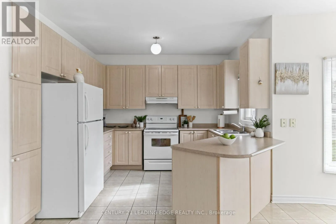
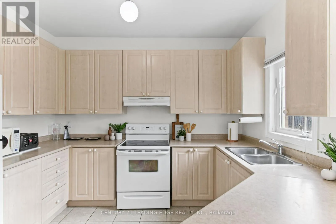
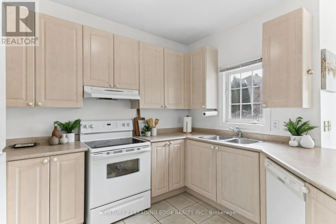
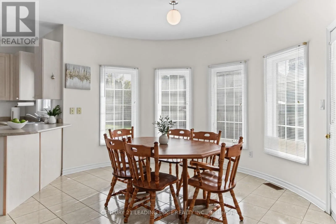
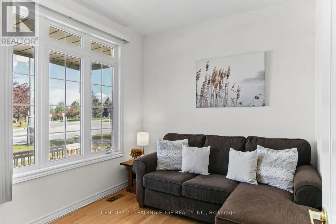
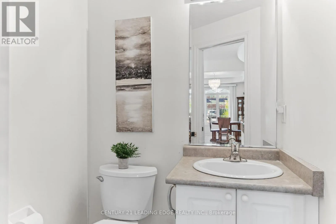
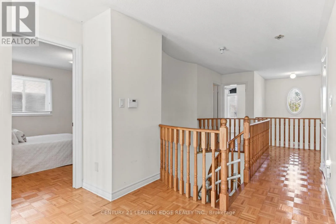
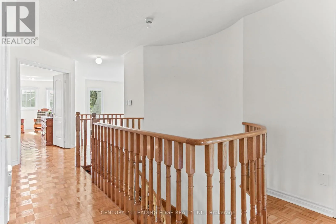
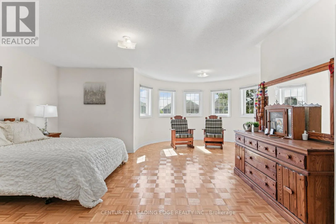
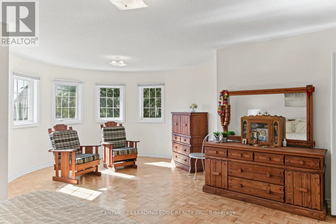
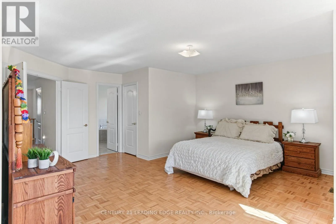
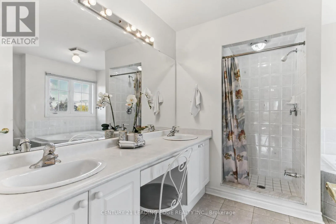
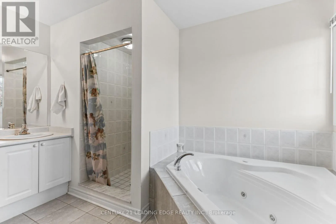
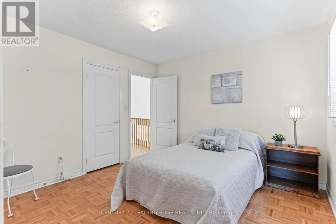
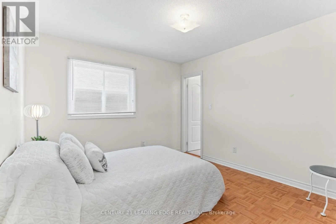
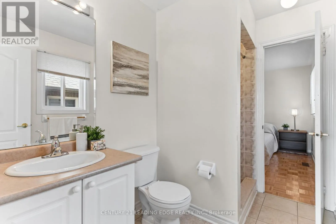
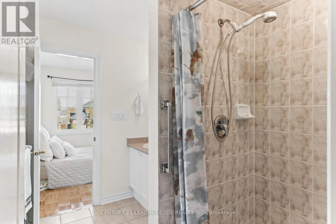
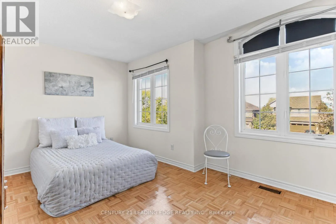
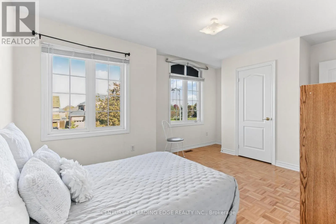
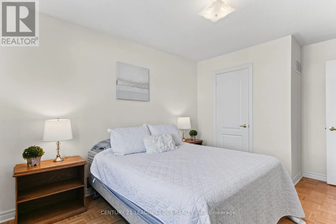
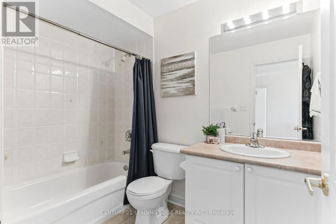
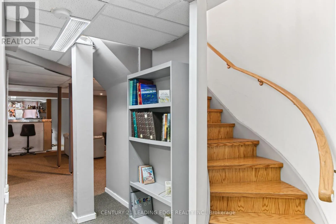
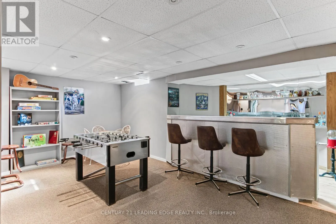
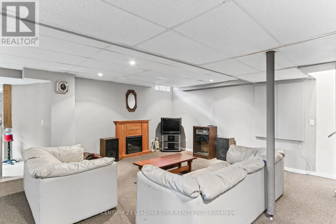
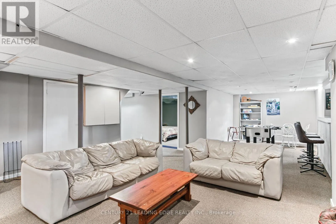
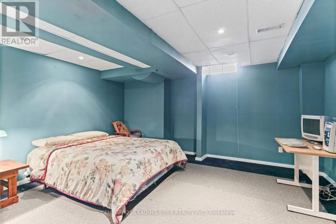
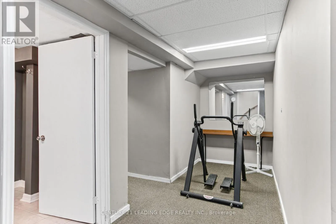
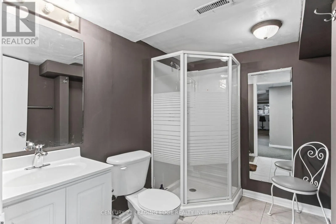
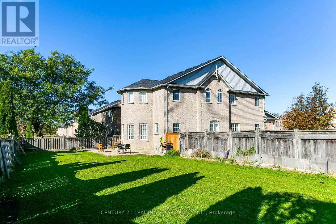
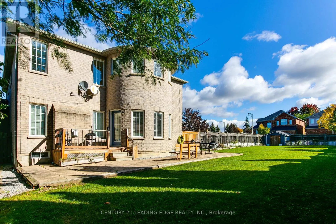
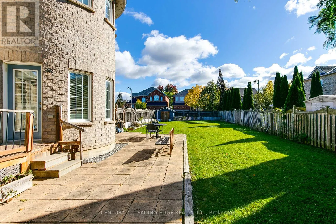
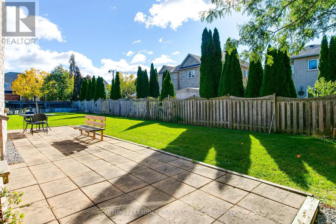
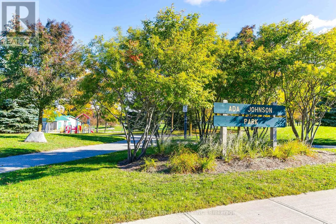
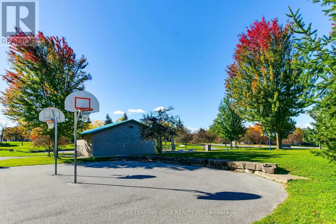
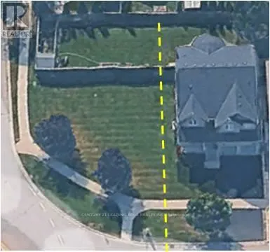
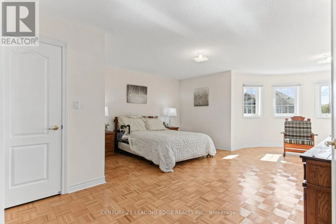
Bayview ave/St. John's sideroad Rare Quarter-Acre Corner Lot Home With Potential For Severance! An Exceptional Opportunity For Families And Investors Seeking Space, Comfort, And Future Value! Situated On An Expansive, South-Facing Lot, This Bright And Spacious 4-Bedroom, 5-Bathroom Home Offers An Inviting Open-Concept Layout With 9-Foot Ceilings, Hardwood Flooring, And Generous Principal Rooms. The Elegant Living And Dining Areas Feature Coffered Ceilings And Large Windows, While The Spacious Kitchen Boasts Abundant Cabinetry, A Breakfast Bar, And A Walkout To The Deck. The Impressive Family Room Showcases Soaring 18-Foot Cathedral Ceilings And A Gas Fireplace. A Generous Main-Floor Den Provides The Perfect Home Office Or Additional Living Space. Upstairs, The Expansive Primary Suite Features A Sitting Area, Walk-In Closet, And Luxurious 5-Piece Ensuite. The Finished Basement Includes An Additional Bedroom And Full Bathroom, With A Second Staircase Offering Potential For A Future Separate Entrance. An Existing Chairlift Provides Added Accessibility And Can Remain Or Be Removed. Surrounded By Parks, Scenic Trails, And Top Tier Schools Rick Hansen P.S. And Dr. G.W. Williams Along With Several Nearby Amenities And Convenient Transportation Options With Nearby Highway 404 And Aurora GO Transit. Move In, Enjoy, And Explore The Future Possibilities! (id:27476)

Property Highlights

MLS® Number
N14144234
Type
Single Family
Community Name
Rural Aurora
Ownership Type
Freehold
Land Size
65.2 x 106.1 FT
Parking Space Total
4

Building

Building Type
House
Storeys
2.00
Square Footage
2500 - 3000 sqft
Bathrooms Total
5
Bedrooms Above Ground
4
Bedrooms Total
5
Amenities
Park, Public Transit, Schools
Exterior Finish
Brick
Fireplace Present
Yes
Basement Type
Full (Finished)
Basement Features
Building Heating Type
Forced air
Heating Fuel
Natural gas
Building Cooling Type
Central air conditioning

Utilities

Water
Municipal water
Utility Sewer
Sanitary sewer

Room Layout

Primary Bedroom
Second level
7.31 m x 7.28 m
Bedroom 2
Second level
3.41 m x 3.26 m
Bedroom 3
Second level
4.72 m x 3.29 m
Bedroom 4
Second level
4.2 m x 3.04 m
Living room
Basement
9.54 m x 5.63 m
Bedroom
Basement
4.54 m x 3.9 m
Living room
Ground level
3.17 m x 3.01 m
Dining room
Ground level
4.05 m x 3.32 m
Family room
Ground level
5.12 m x 4.23 m
Kitchen
Ground level
5.02 m x 3.26 m
Eating area
Ground level
3.96 m x 3.04 m
Den
Ground level
2.98 m x 2.71 m

Location

Learn more about this property
Listing provided by:
CENTURY 21 LEADING EDGE REALTY INC.
MLS® number:
N14144234
Agent:
Peter Triantafillakis
*Indicates required field
Name is required
Email is required
Please enter a valid phone number (e.g., 416-111-1111).

Community Spotlight: Homes For sale in Your Neighborhood