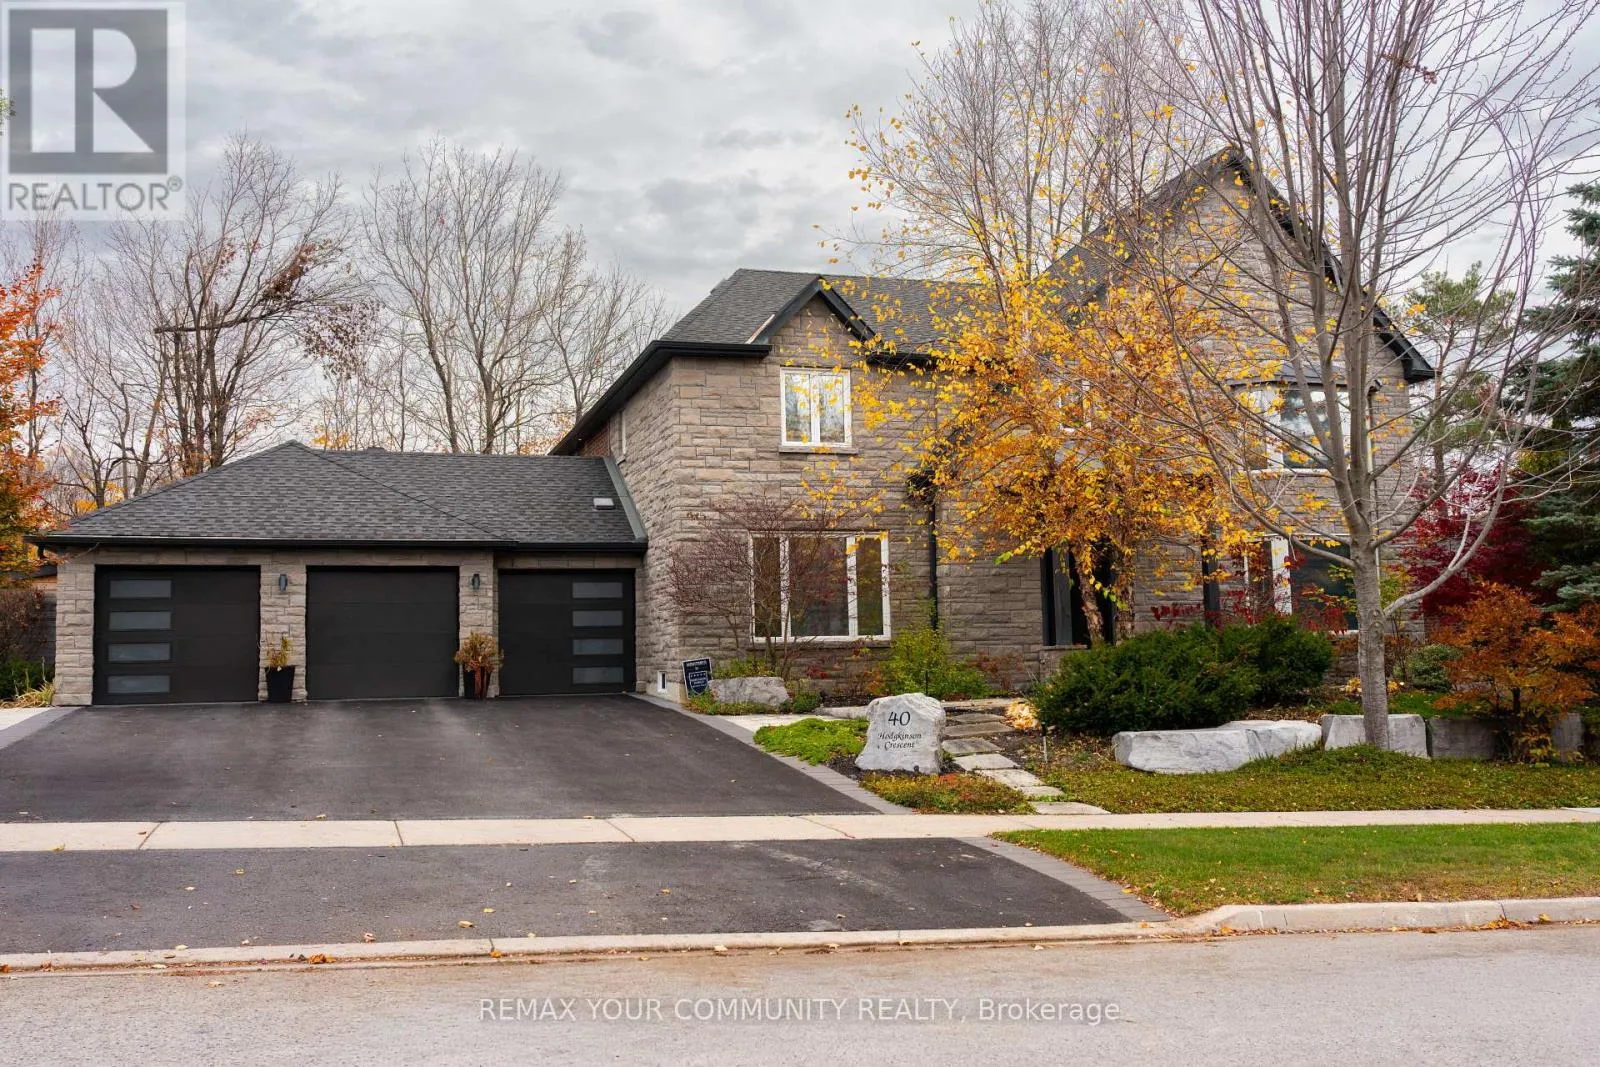
40 Hodgkinson Crescent, Aurora, Ontario L4G 6K7

Listed for:
$2,348,800
6 beds
5 baths
Listed 10 days ago
House for rent: 40 Hodgkinson Crescent, Aurora, Ontario L4G 6K7

View all 43 photos

About

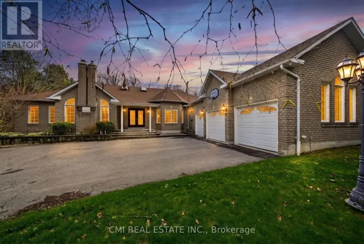
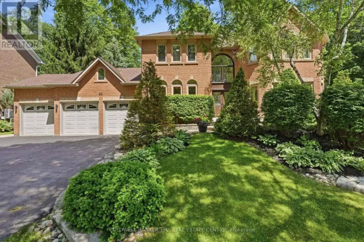
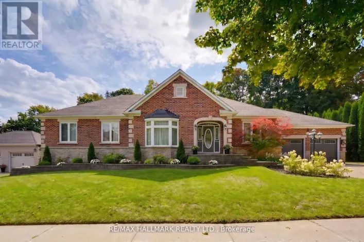
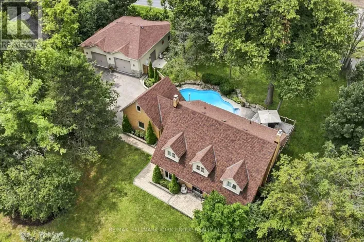
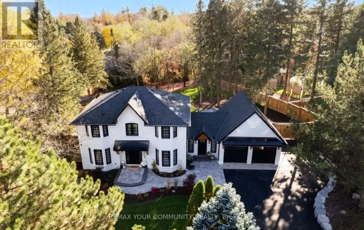
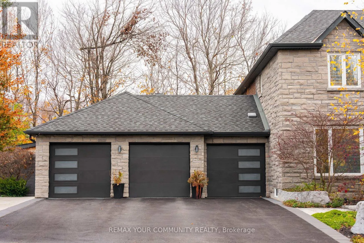
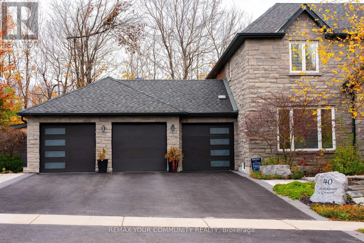
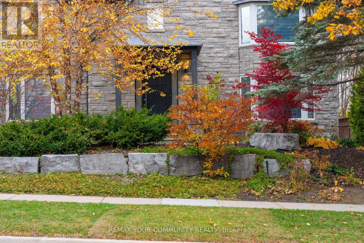
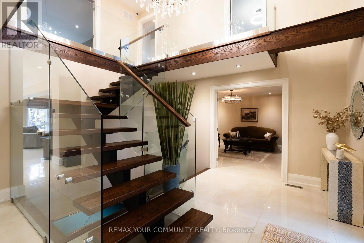
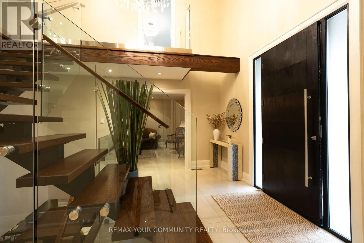
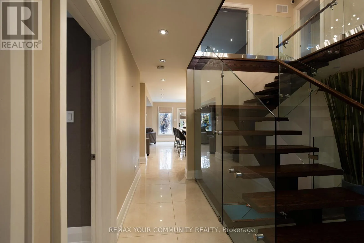
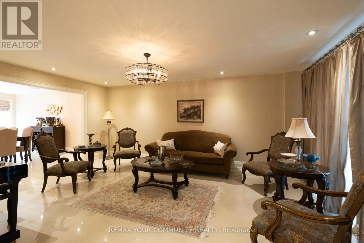
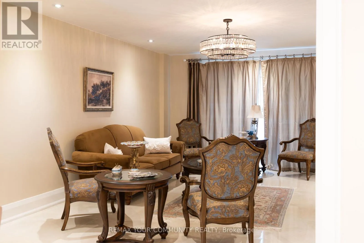
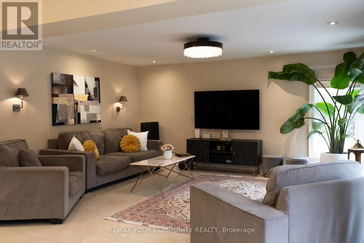
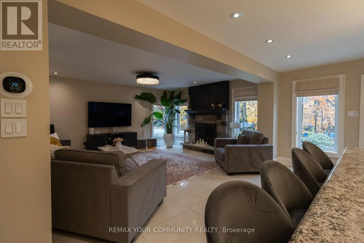
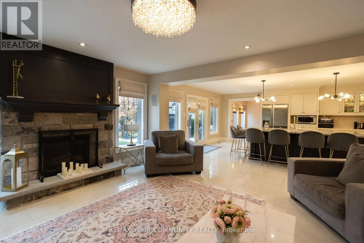
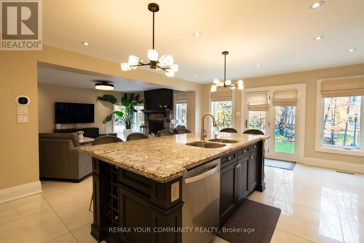
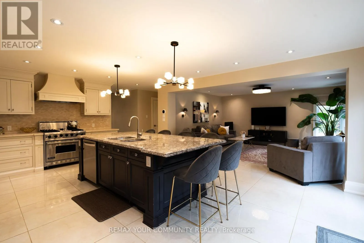
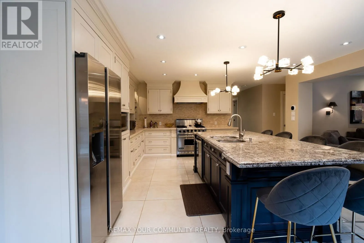
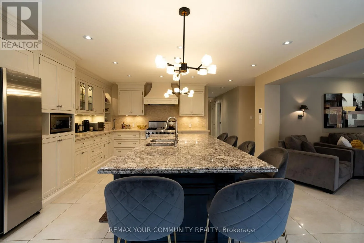
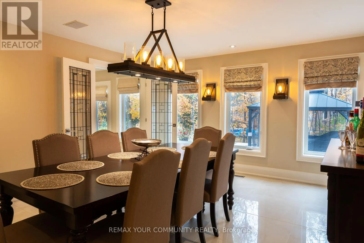
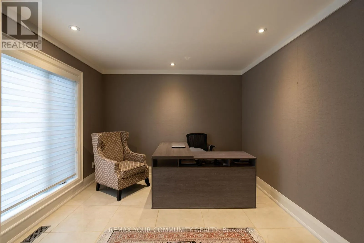
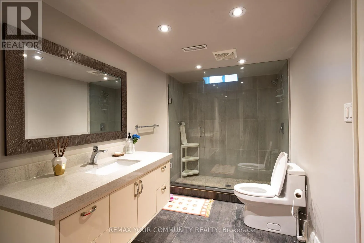
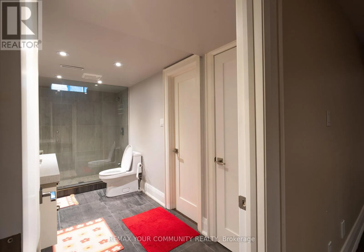
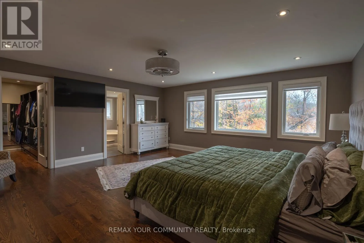
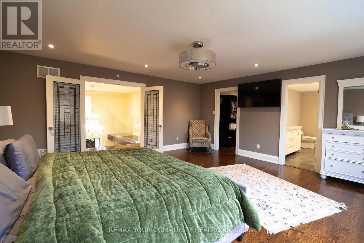
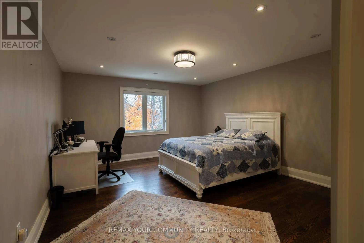
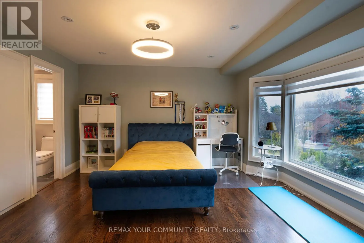
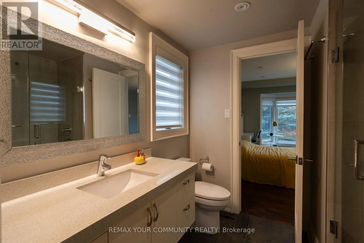
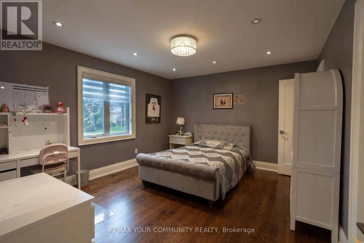
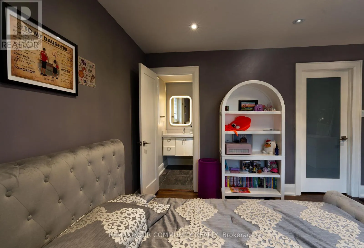
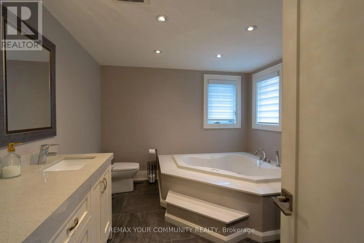
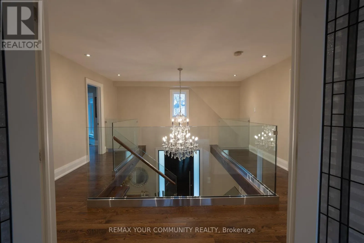
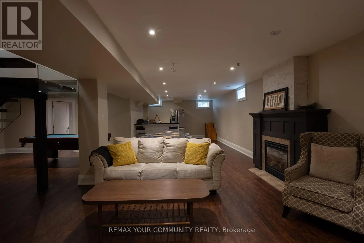
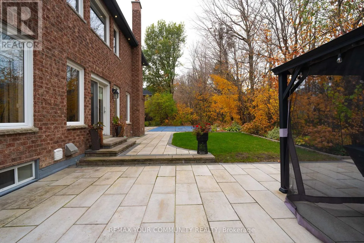
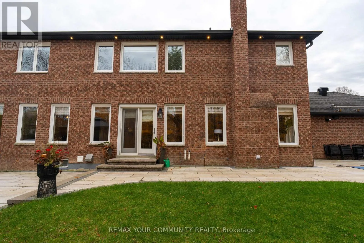
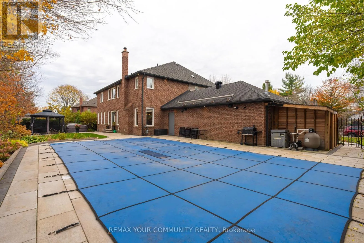
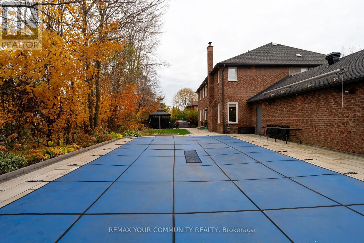
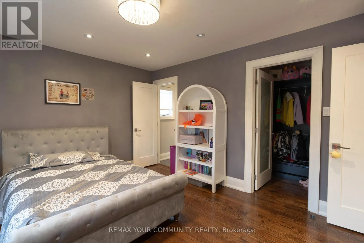
Bathurst and st Johns **Experience exceptional Living At 40 Hodgkinson Cres In Aurora's Prestigious Hills Of St. Andrew!** Beautifully Renovated Inside And Out, This Remarkable Home Blends Timeless Elegance With Modern Design And Meticulous Attention To Detail. A Striking Stone Facade And Custom Portico Create An Impressive Entrance, While The Redesigned Glass Staircase Makes A Stunning Statement Inside. Smooth Ceilings And Pot Lights Throughout Complement The Refined Finishes,With Hardwood Flooring Throughout The Second Floor. The Open-Concept Kitchen Features Granite And Quartz Countertops And A Centre Island, ldeal For Everyday Living And Entertaining. A Welcoming Family Room With A Fireplace, Main-Floor Office, And Spacious Primary Retreat With A Walk-In Closet And 7-Piece Ensuite Complete The Home. New Windows And Custom Blinds Add Style And Comfort. **Sophisticated Design, Exceptional Craftsmanship And A Prestigious Aurora Address-All In One Remarkable Home!** (id:27476)

Property Highlights

MLS® Number
N14150770
Type
Single Family
Community Name
Hills of St Andrew
Ownership Type
Freehold
Land Size
89 x 109.7 FT
Parking Space Total
7

Building

Building Type
House
Storeys
2.00
Square Footage
3000 - 3500 sqft
Bathrooms Total
5
Bedrooms Above Ground
4
Bedrooms Total
6
Amenities
Fireplace(s)
Exterior Finish
Stone
Fireplace Present
Yes
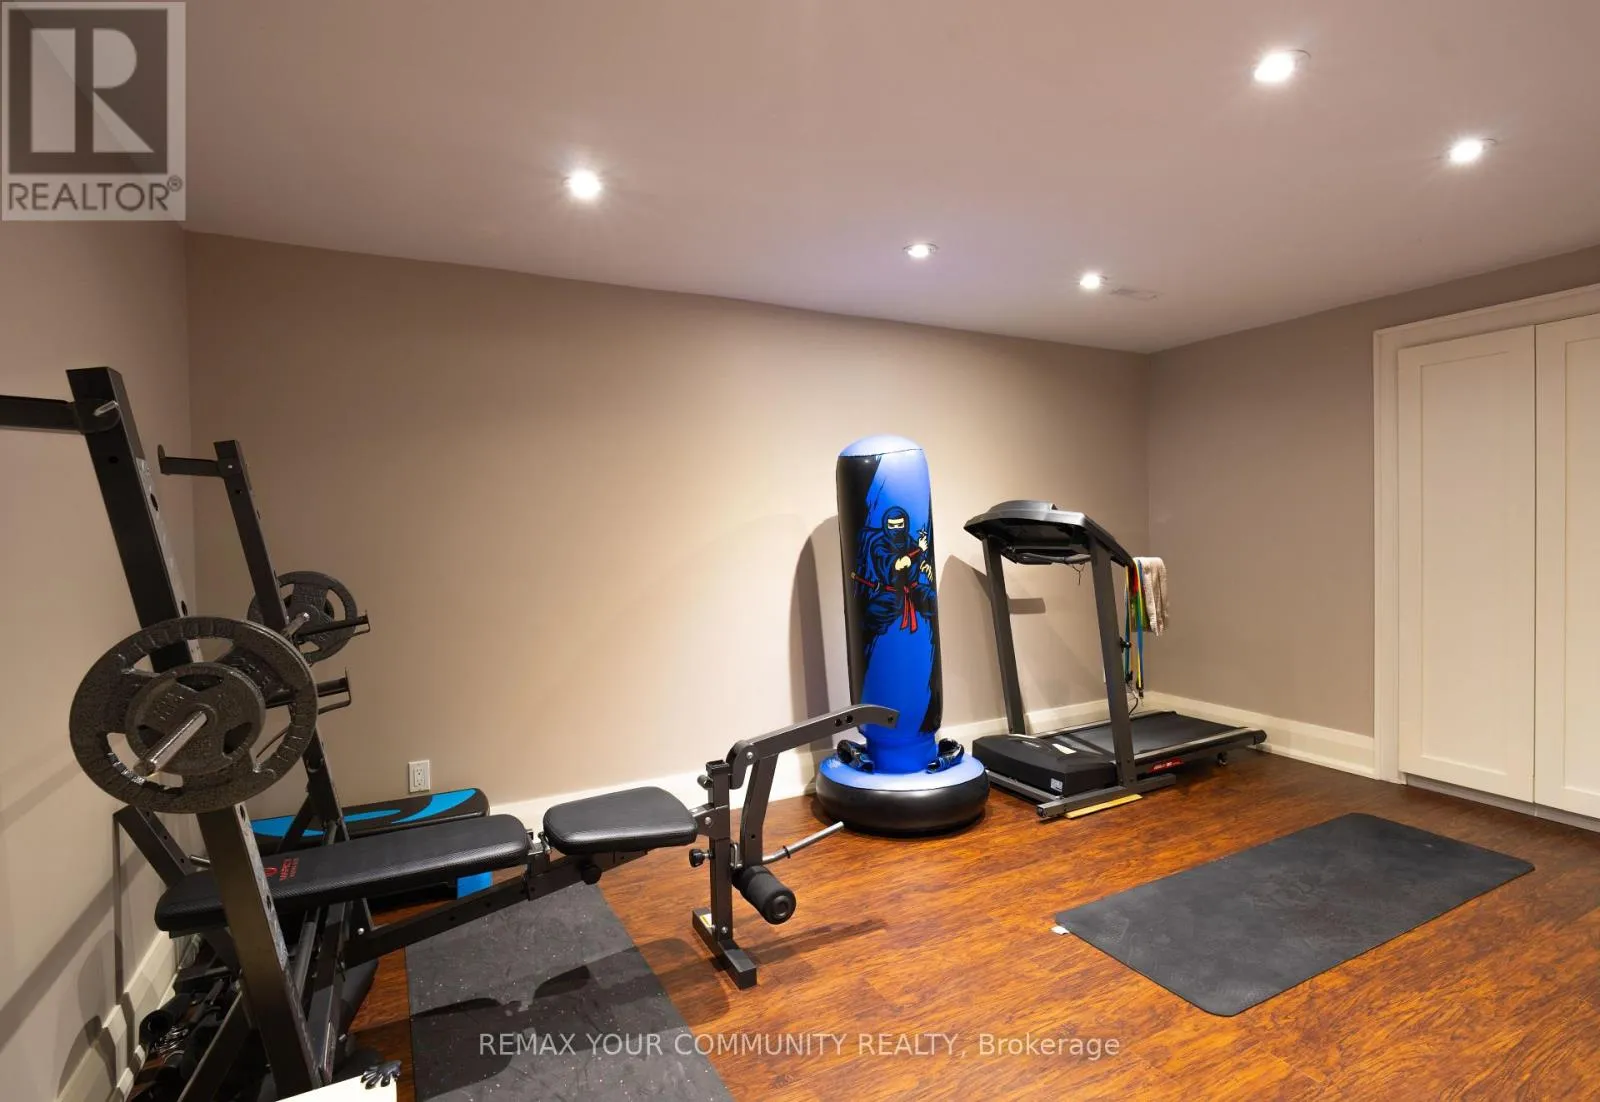
Basement Type
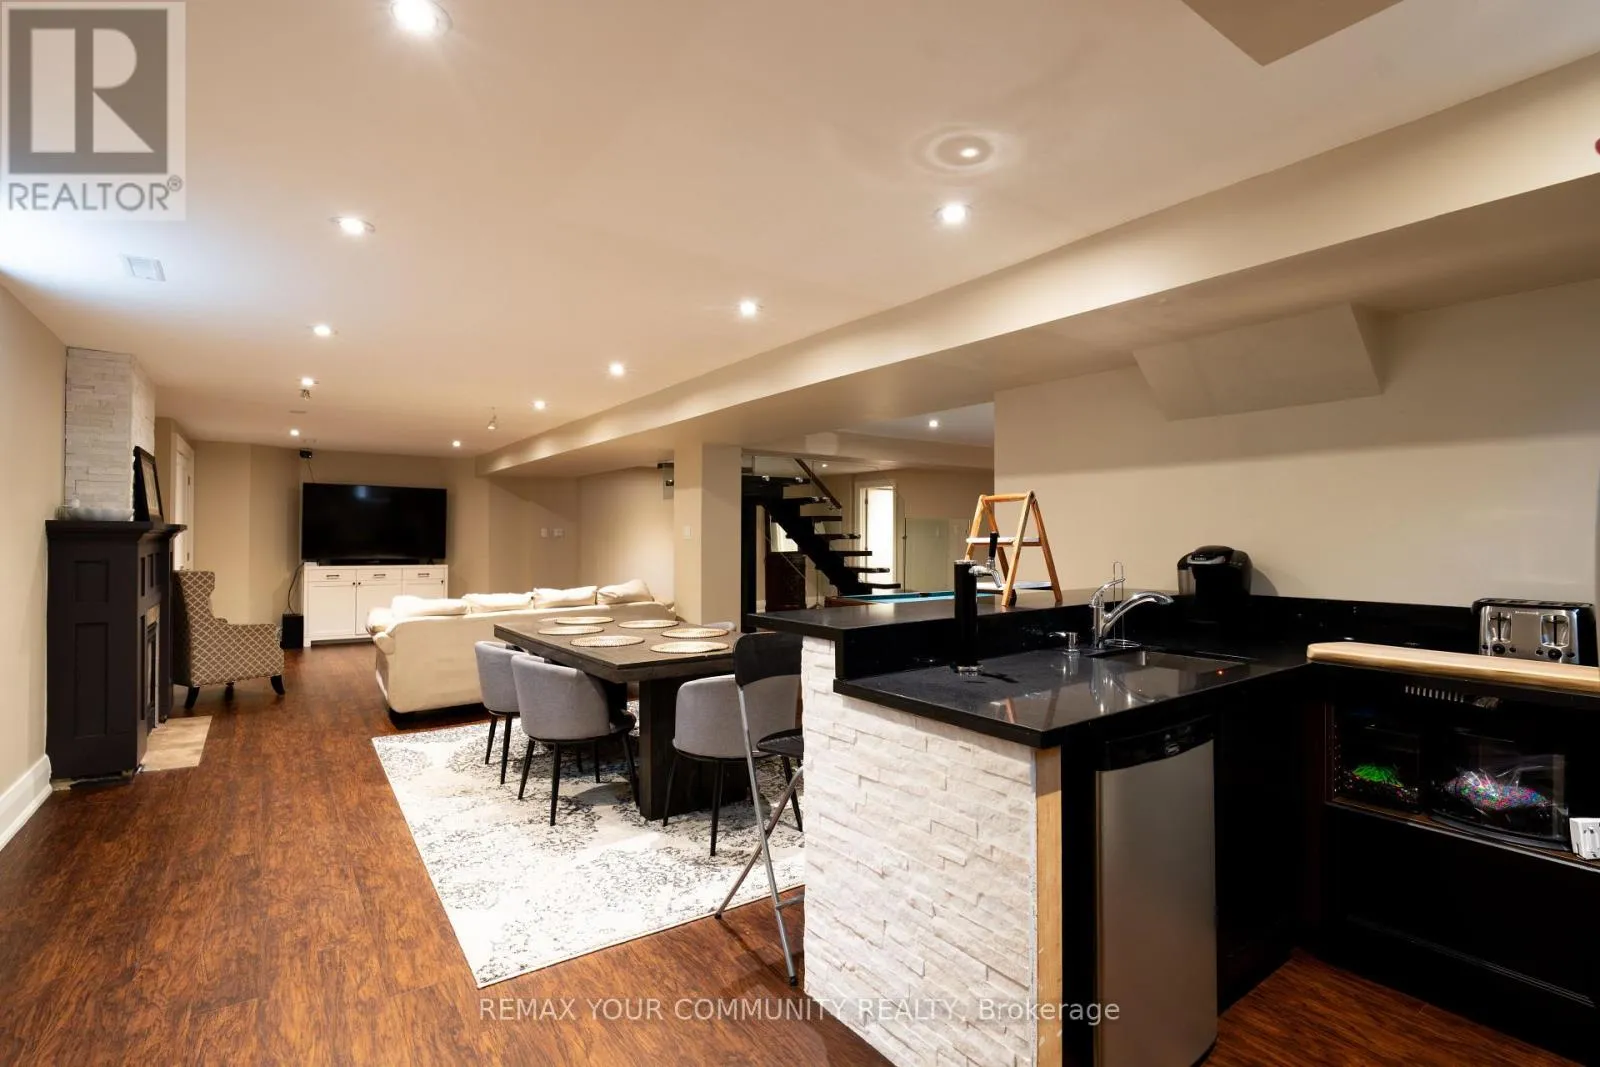
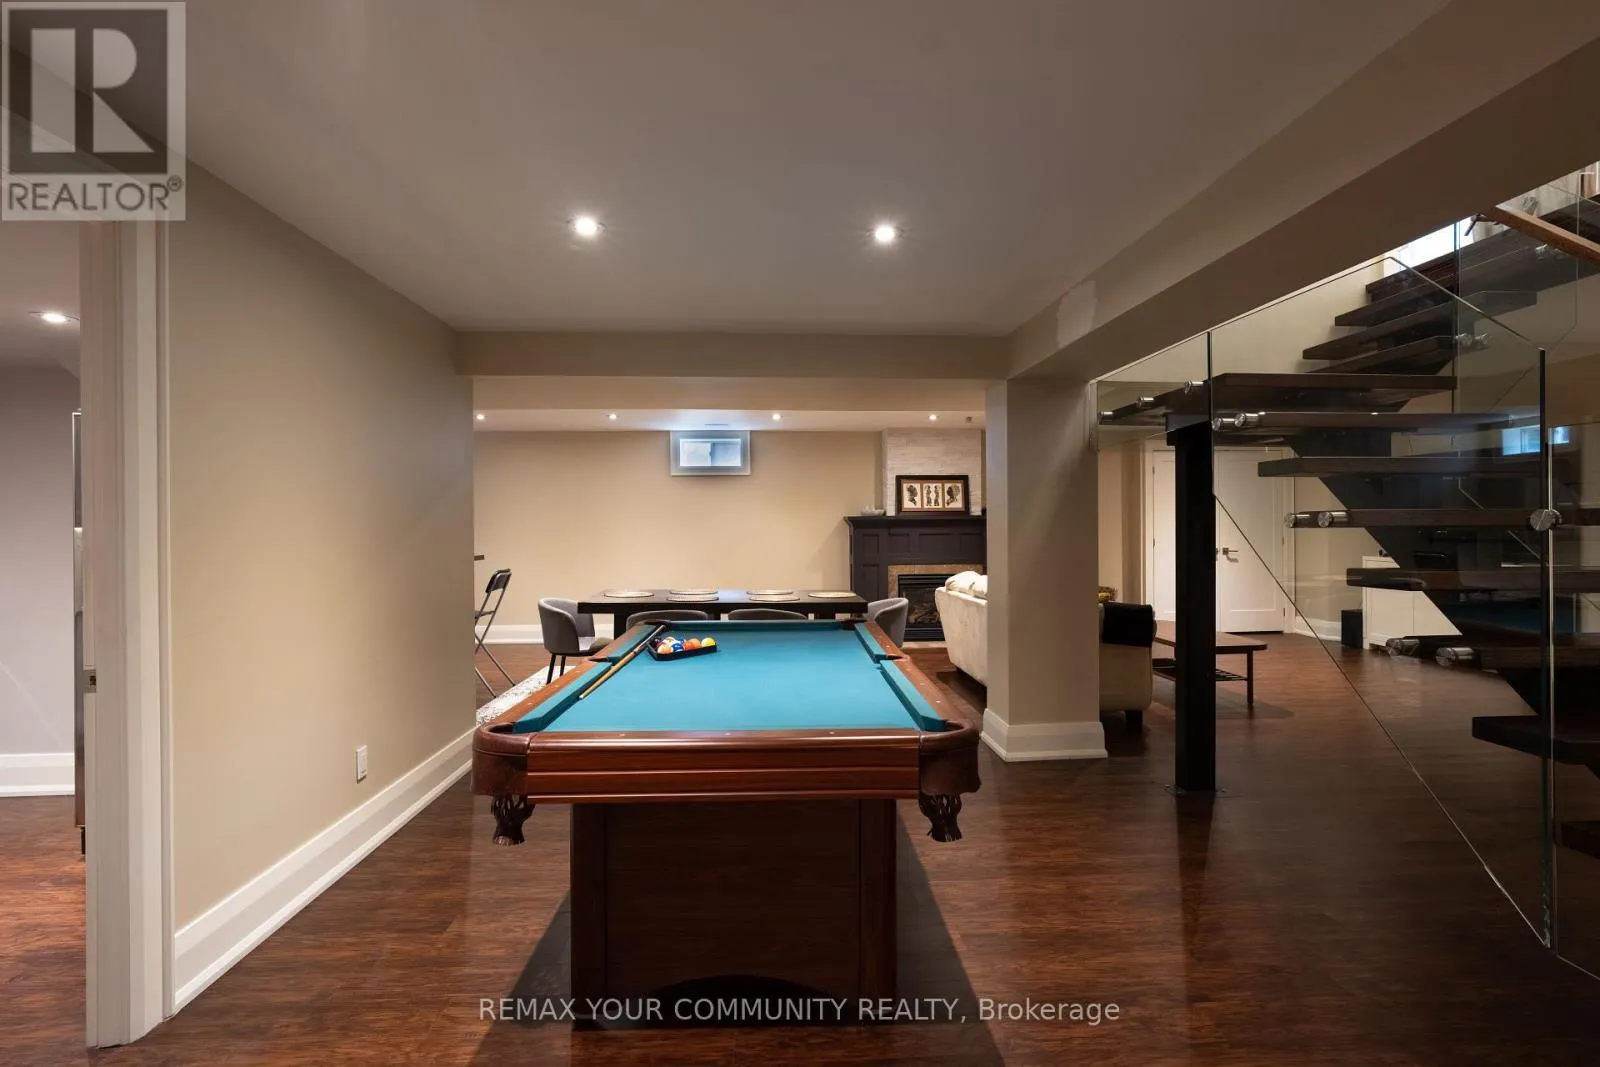
N/A (Finished)
Basement Features
Building Heating Type
Forced air
Heating Fuel
Natural gas
Building Cooling Type
Central air conditioning

Utilities

Water
Municipal water
Utility Sewer
Sanitary sewer

Room Layout

Bedroom 2
Second level
4.27 m x 3.66 m
Bedroom 3
Second level
3.96 m x 3.66 m
Bedroom 4
Second level
4.27 m x 3.66 m
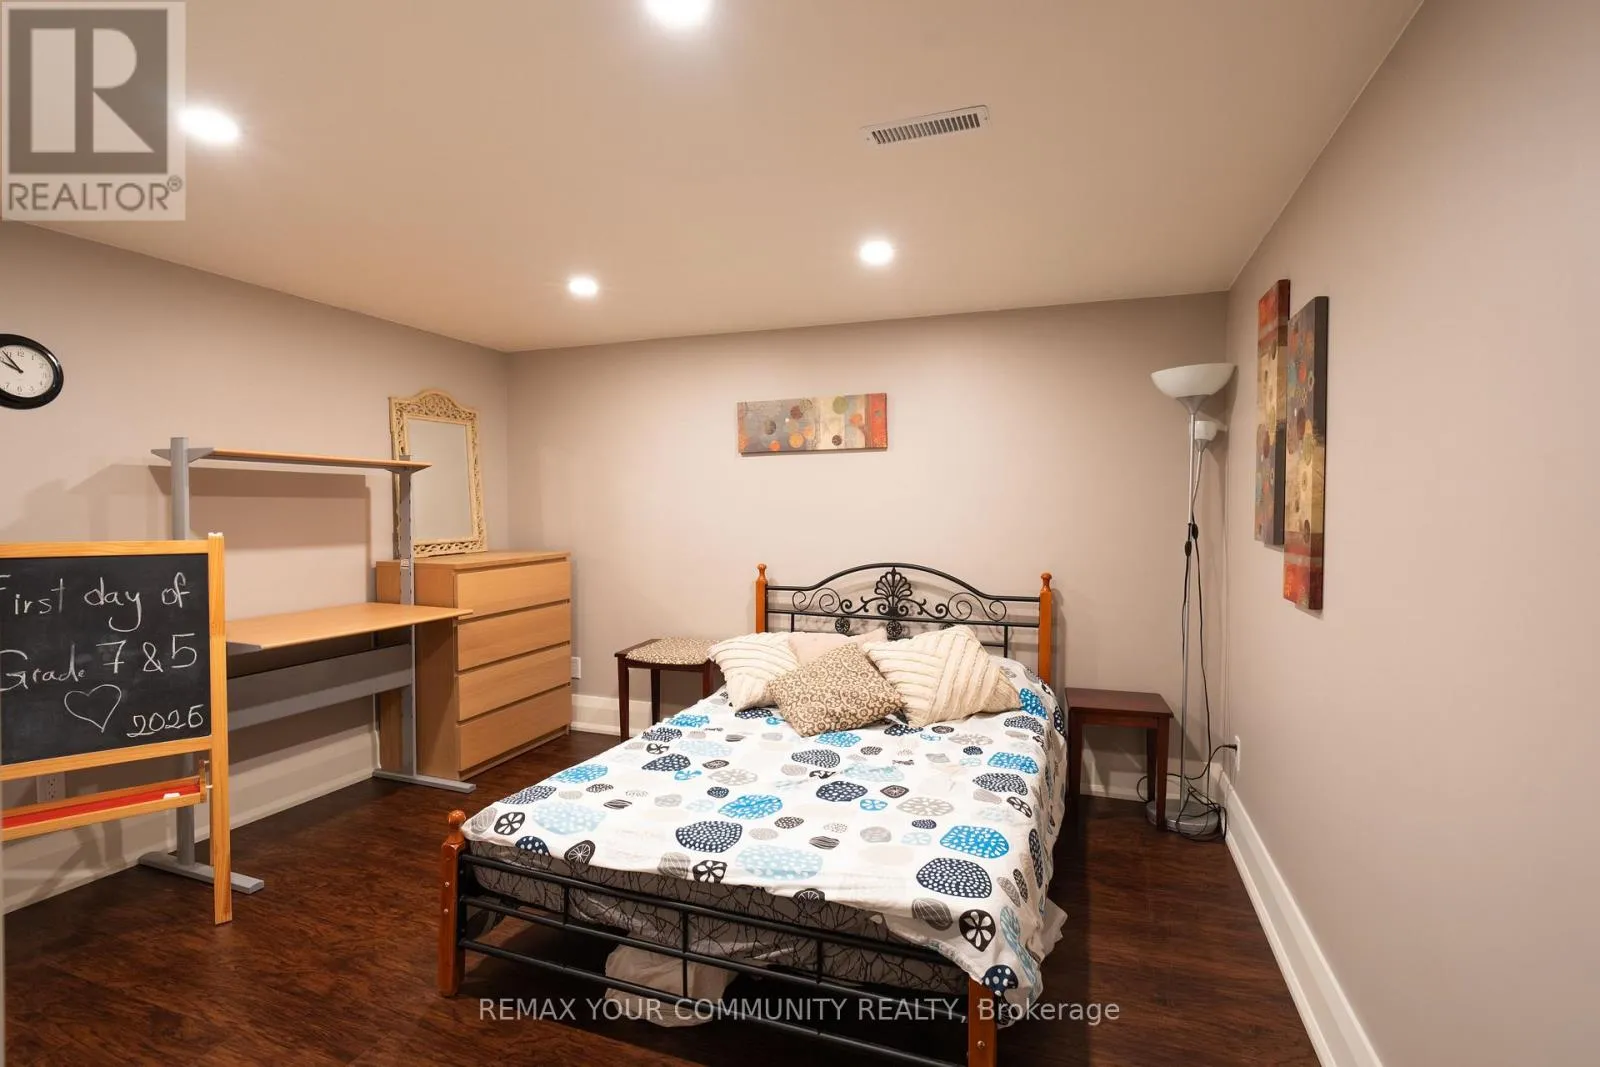
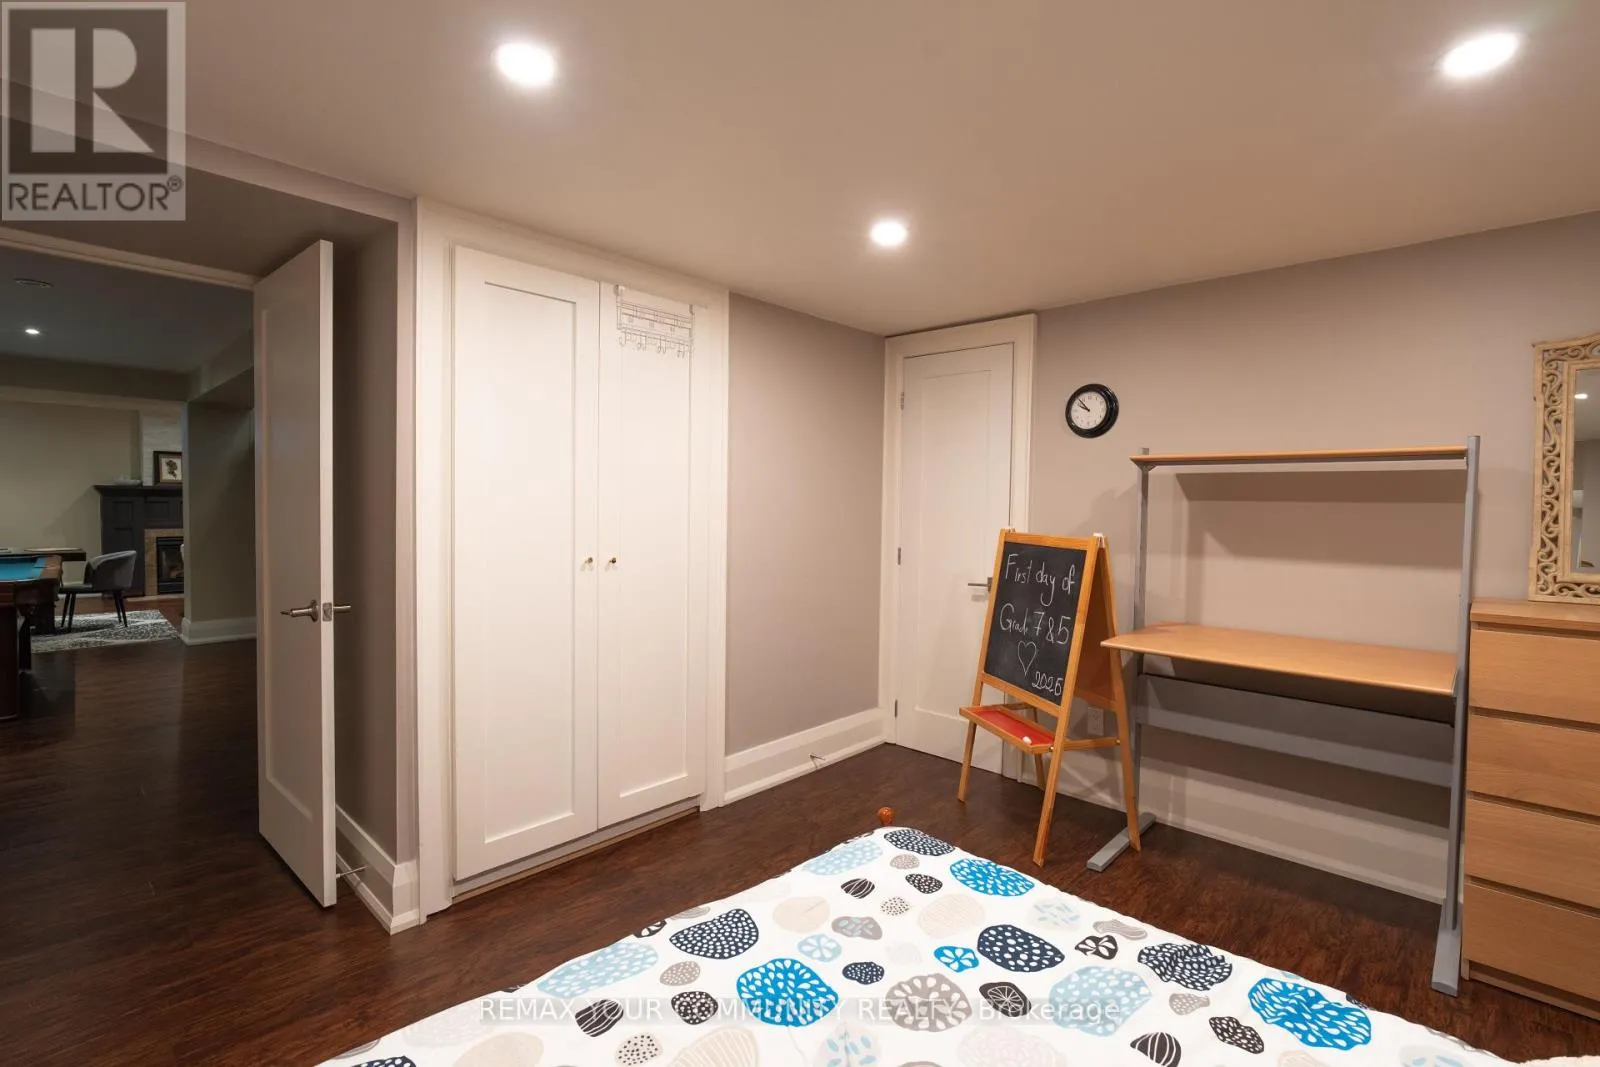
Bedroom
Basement
3.96 m x 4.88 m
Media
Lower level
3.96 m x 3.96 m
Living room
Main level
5.79 m x 4.27 m
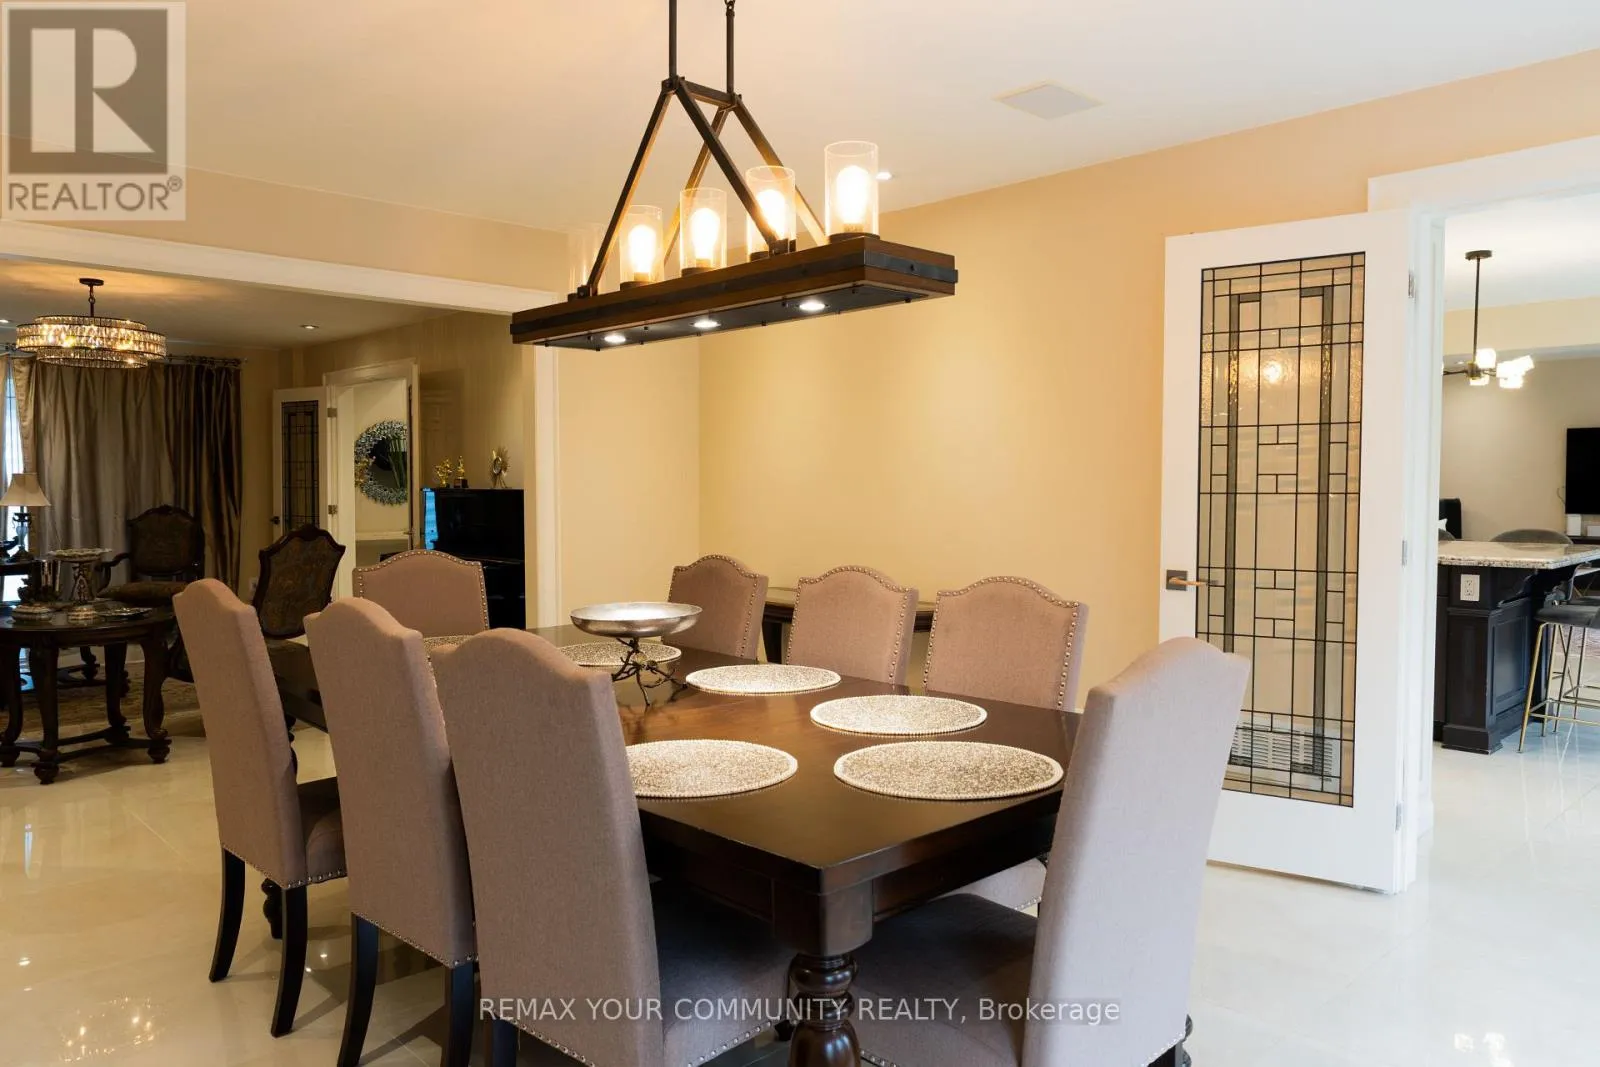
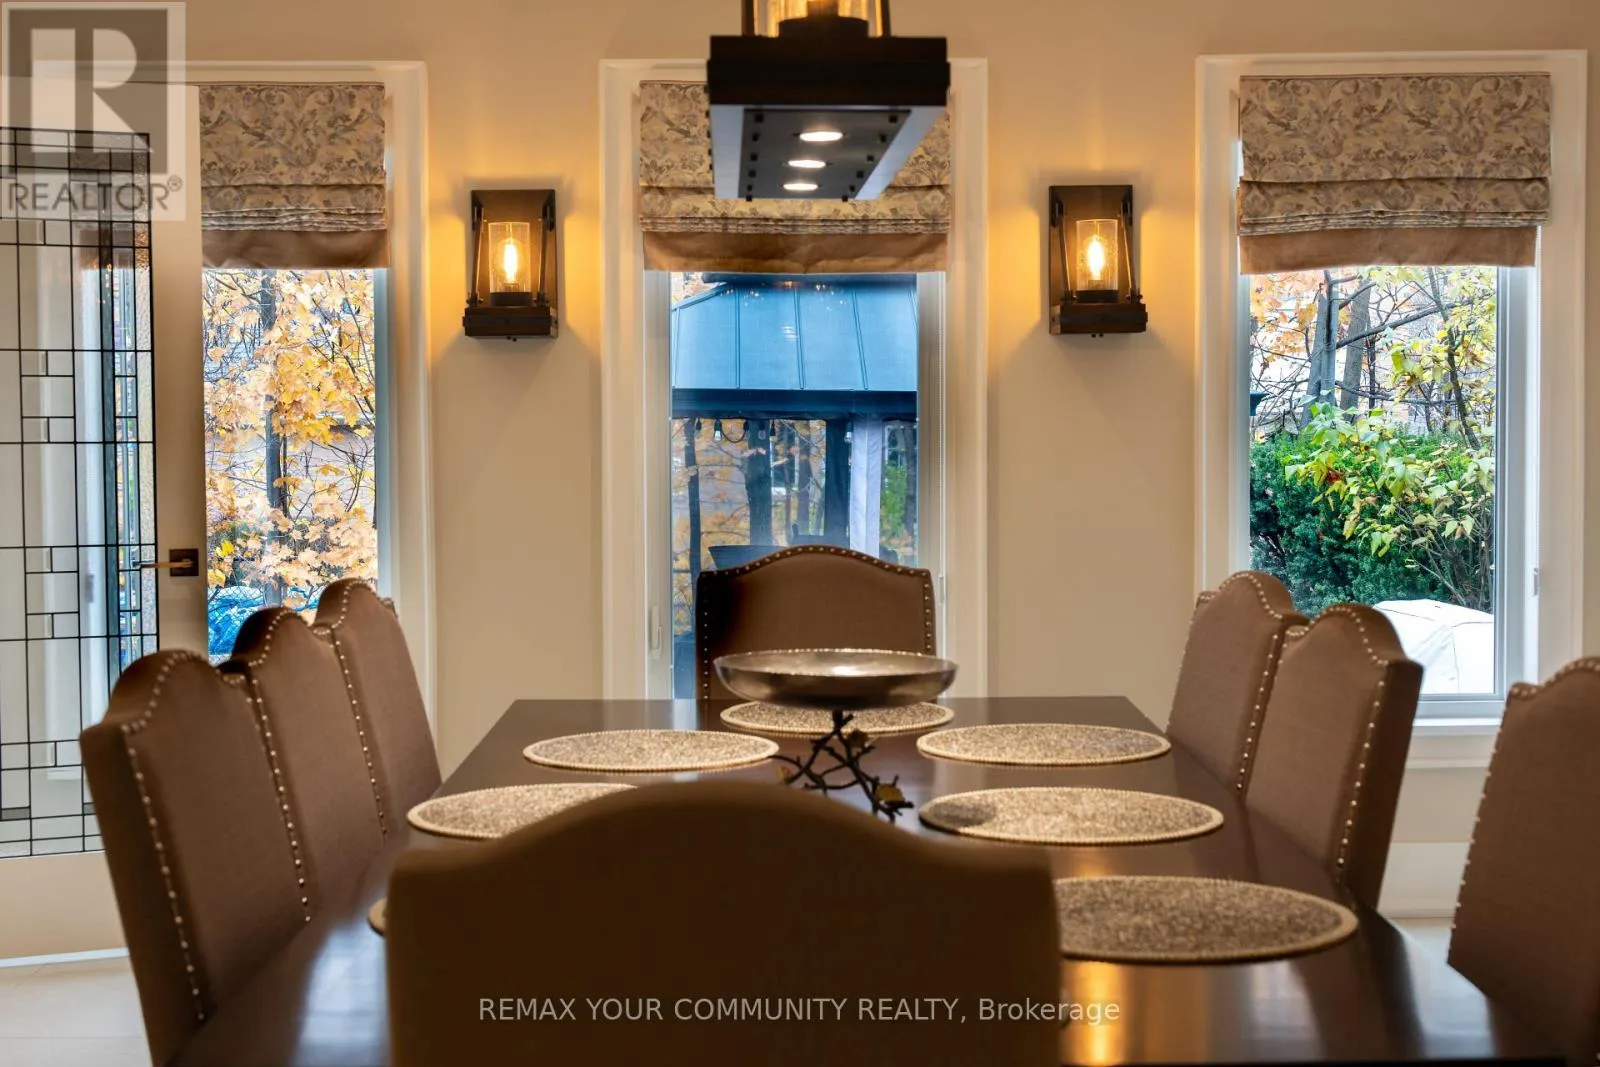
Dining room
Main level
3.96 m x 4.27 m
Family room
Main level
5.18 m x 4.27 m
Kitchen
Main level
6.71 m x 4.57 m
Office
Main level
3.35 m x 3.05 m
Foyer
Main level
4.57 m x 2.44 m

Location

Learn more about this property
Listing provided by:
REMAX YOUR COMMUNITY REALTY
MLS® number:
N14150770
Agent:
Hamid Khorasanchian
*Indicates required field
Name is required
Email is required
Please enter a valid phone number (e.g., 416-111-1111).

Community Spotlight: Homes For sale in Your Neighborhood