39 Hancock Street, Aurora, Ontario L4G 1A6

Listed for:
$1,299,000
4 beds
3 baths
Listed 4 days ago
House for rent: 39 Hancock Street, Aurora, Ontario L4G 1A6

View all 1 photos

About

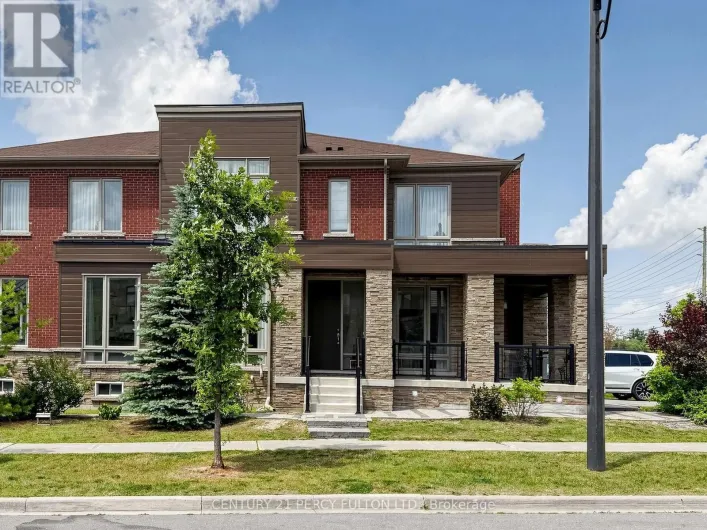
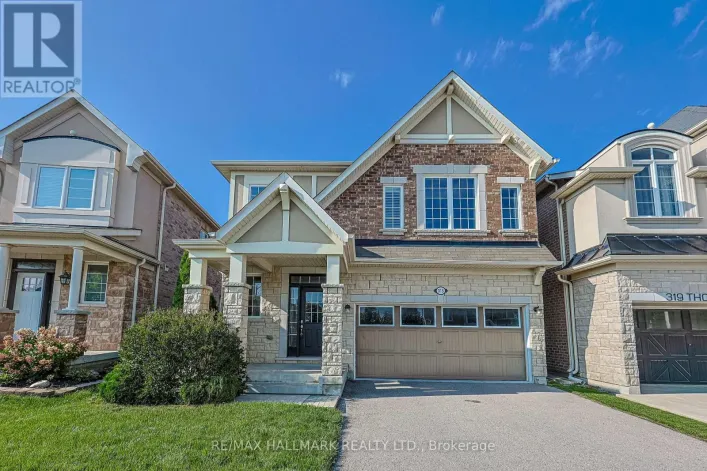
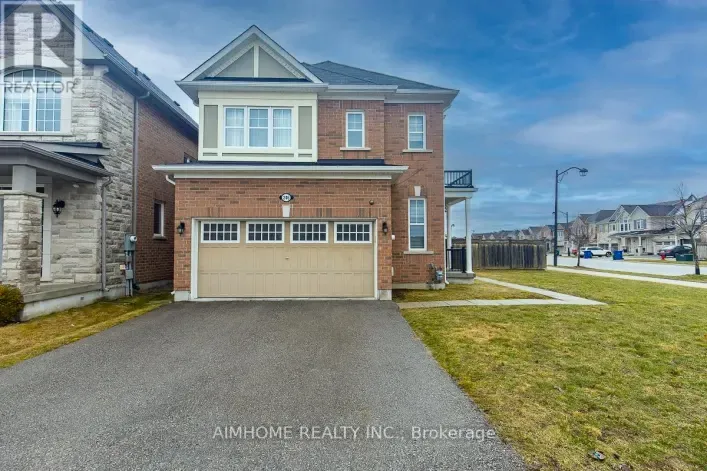
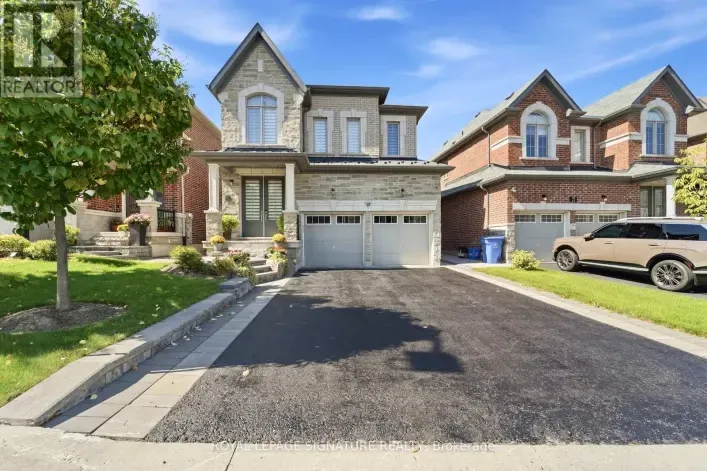
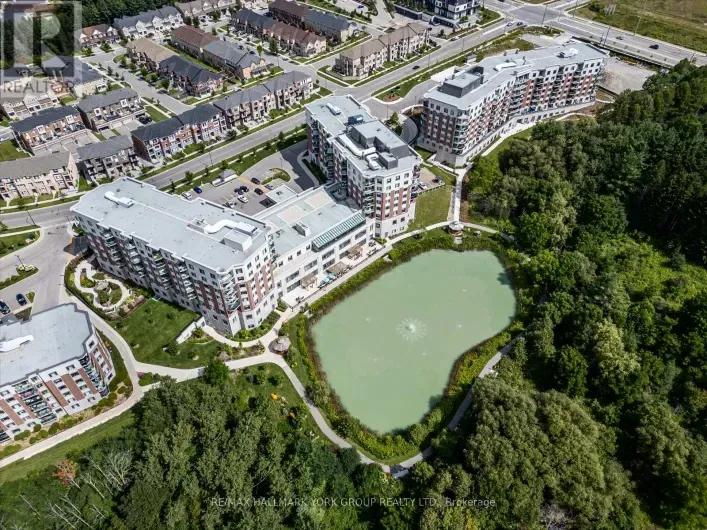
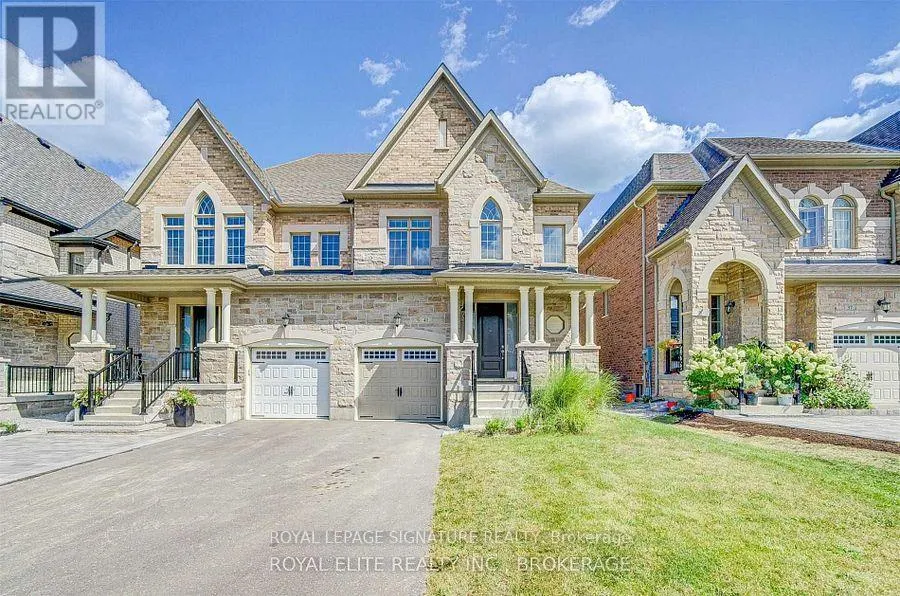
St John's Sideroad/ Leslie St Welcome to 39 Hancock Street, nestled in the highly sought-after community of Aurora! This beautiful 4-bedroom semi-detached home offers a bright, open-concept layout and a spacious eat-in kitchen featuring granite countertops, stainless steel appliances, a gas line for cooking, and a convenient eat-up breakfast bar-perfect for casual dining and entertaining.The second floor boasts a generous primary suite complete with a 4-piece ensuite and a large walk-in closet. Three additional well-sized bedrooms offer ample closet space and hardwood flooring throughout. Enjoy the added convenience of second-floor laundry, making everyday living that much easier.With no carpet throughout, this home offers a clean,modern feel and easy maintenance. Move-in ready and ideal for families looking for comfort, space, and convenience in a desirable Aurora neighbourhood!Ideally situated just minutes from SmartCentres, T&T Supermarket, Cineplex, Walmart, Best Buy,restaurants, schools, Desjardins Head Office, Highway 404, and the GO Train station, offering exceptional convenience and accessibility. (id:27476)

Property Highlights

MLS® Number
N14166430
Type
Single Family
Community Name
Rural Aurora
Ownership Type
Freehold
Land Size
27.9 x 10⁶ FT
Parking Space Total
3

Building

Building Type
House
Storeys
2.00
Square Footage
2000 - 2500 sqft
Bathrooms Total
3
Bedrooms Above Ground
4
Bedrooms Total
4
Amenities
Fireplace(s)
Exterior Finish
Brick
Fireplace Present
Yes
Basement Type
Full
Basement Features
Building Heating Type
Forced air
Heating Fuel
Natural gas
Building Cooling Type
Central air conditioning

Utilities

Water
Municipal water
Utility Sewer
Sanitary sewer

Room Layout

Primary Bedroom
Second level
4.57 m x 3.5 m
Bedroom 2
Second level
3.04 m x 3.04 m
Bedroom 3
Second level
3.65 m x 3.16 m
Bedroom 4
Second level
3.04 m x 3.77 m
Foyer
Main level
Measurements not available
Kitchen
Main level
3.77 m x 2.98 m
Eating area
Main level
3.04 m x 4.87 m
Family room
Main level
4.57 m x 3.65 m
Dining room
Main level
3.65 m x 3.77 m

Location

Learn more about this property
Listing provided by:
ROYAL LEPAGE SIGNATURE REALTY
MLS® number:
N14166430
Agent:
Joe Di Vita
*Indicates required field
Name is required
Email is required
Please enter a valid phone number (e.g., 416-111-1111).

Community Spotlight: Homes For sale in Your Neighborhood