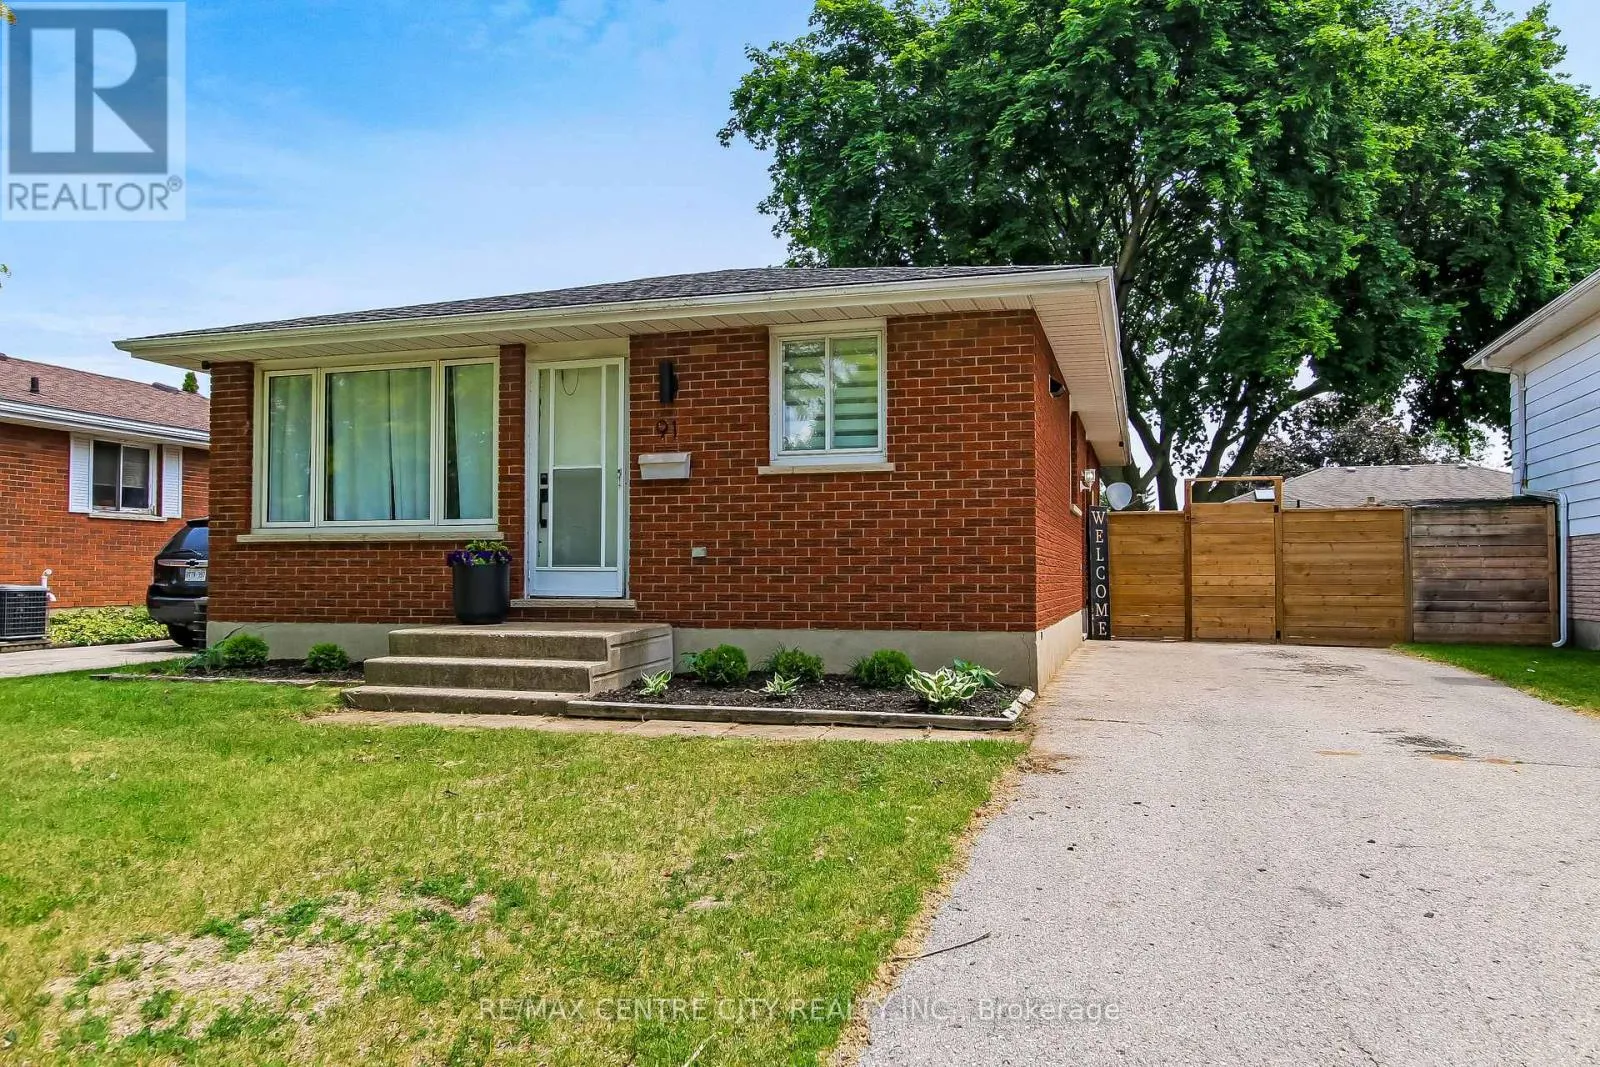
91 Moore Avenue, Aylmer, Ontario N5H 2Z8

Listed for:
$499,900
4 beds
1 baths
Listed 13 days ago
House for rent: 91 Moore Avenue, Aylmer, Ontario N5H 2Z8

View all 23 photos

About

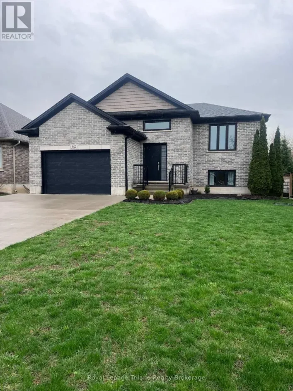
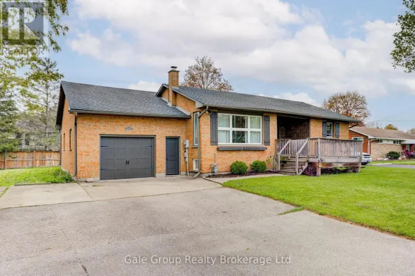
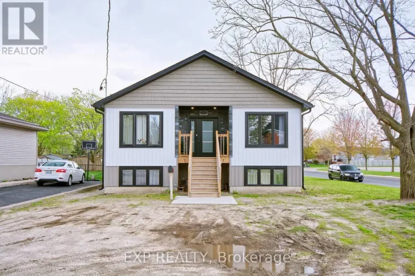
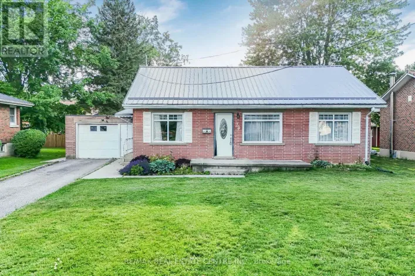
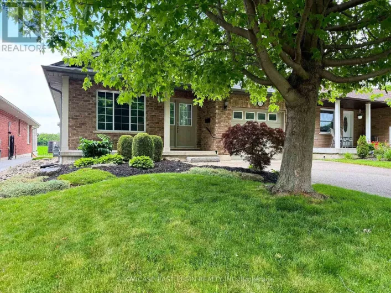
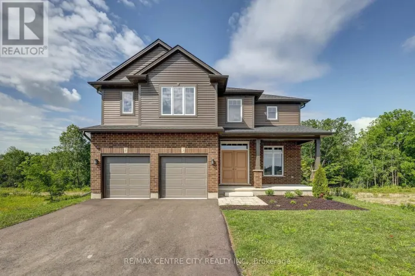
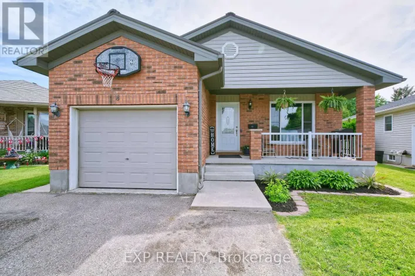
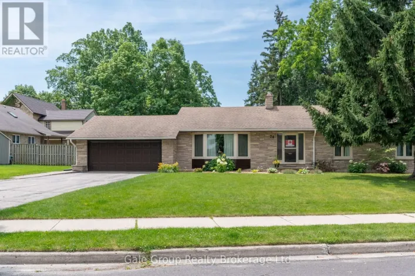
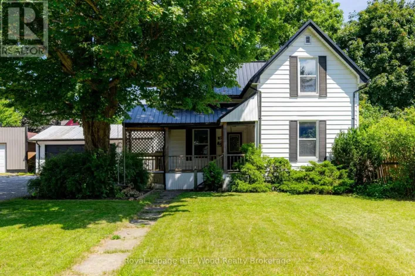
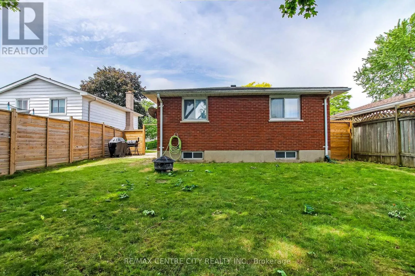
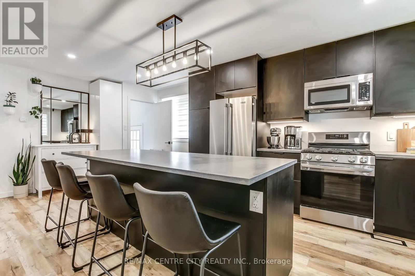
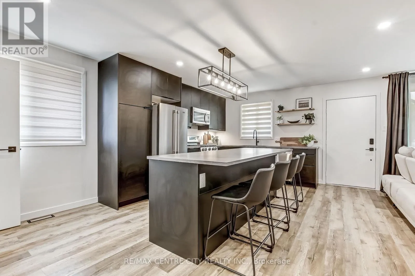
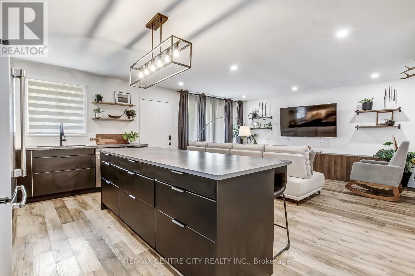
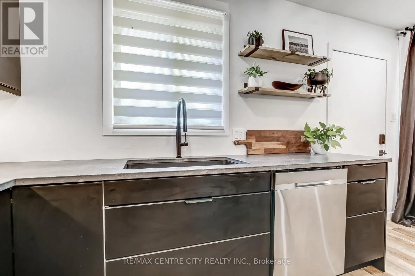
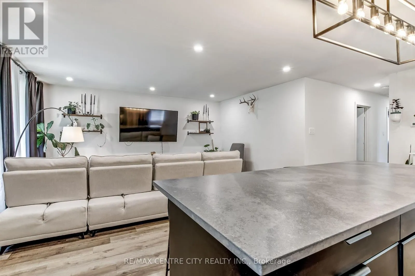
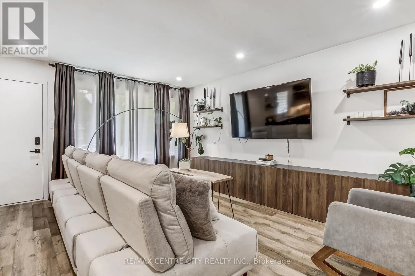
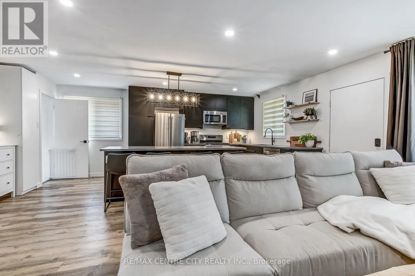
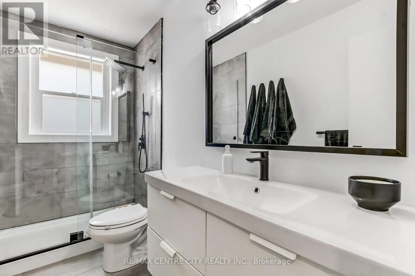
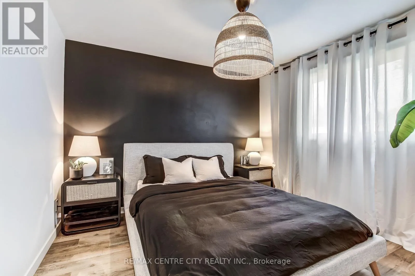
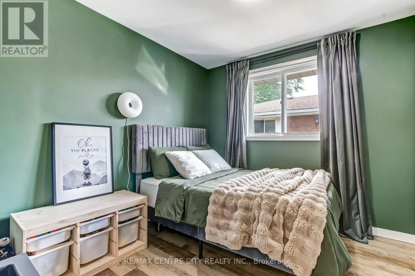
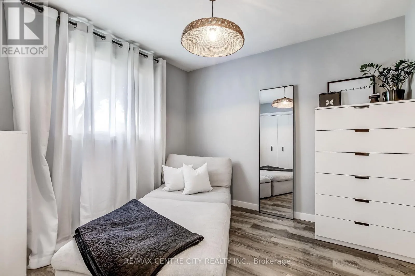
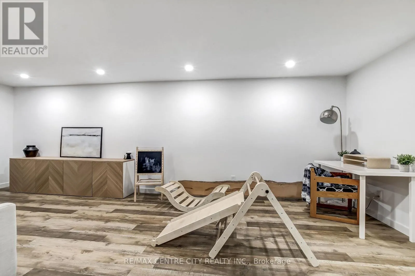
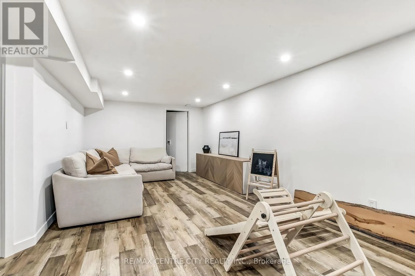
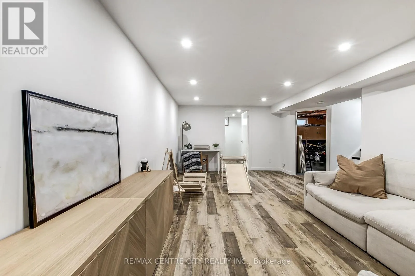
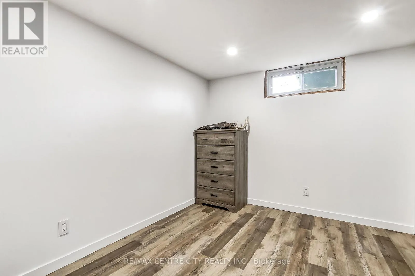
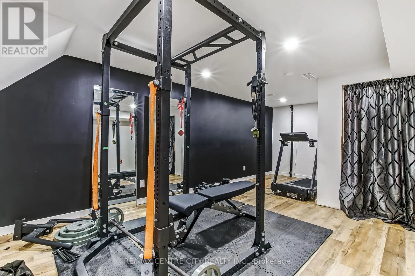
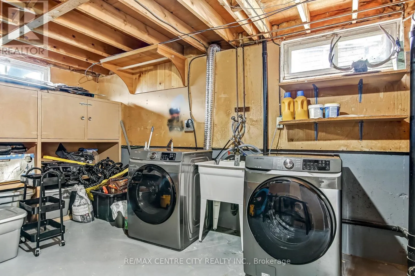
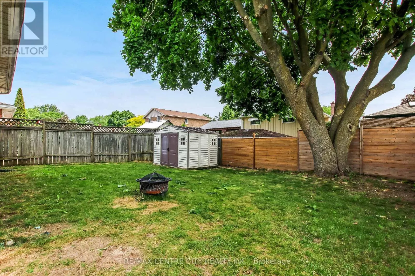
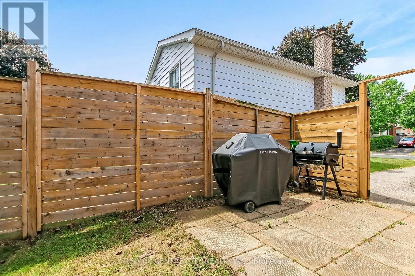
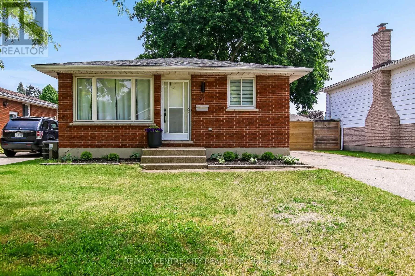
South on Caverly Road off of Talbot Street, then east on Moore Welcome to this beautifully updated family home, perfectly situated on a quiet, tree-lined street in a sought-after family-friendly neighbourhood in Aylmer, ON. Thoughtfully renovated throughout, this move-in-ready home features a stunning modern kitchen with a massive island, an abundance of pot drawers and pull-out storage, new appliances and solid surface countertops-ideal for both everyday living and entertaining. The tasteful updates continue with new flooring throughout, a stylishly renovated bathroom, and fresh finishes that create a bright, contemporary feel. Offering 3+1 bedrooms, this home provides plenty of space for growing families, guests, or a home office. The finished lower level adds valuable living space with a spacious rec room, 4th bedroom and a bonus exercise room, hobby space, or playroom. Step outside to enjoy the fully fenced backyard, perfect for children, pets, and summer gatherings. Located within walking distance to schools, parks, and local amenities, this property offers the charm of small-town living while still providing all the conveniences you need. A wonderful opportunity to enjoy a beautifully updated home in a peaceful and welcoming community. (id:27476)

Property Highlights

MLS® Number
X13424998
Type
Single Family
Community Name
Aylmer
Ownership Type
Freehold
Land Size
41.5 x 100 FT
Parking Space Total
2

Building

Building Type
House
Storeys
1.00
Square Footage
700 - 1100 sqft
Bathrooms Total
1
Bedrooms Above Ground
3
Bedrooms Total
4
Amenities
Park, Place of Worship, Schools
Exterior Finish
Brick
Fireplace Present
No
Basement Type
Full (Finished)
Basement Features
Building Heating Type
Forced air
Heating Fuel
Natural gas
Building Cooling Type
Central air conditioning

Utilities

Water
Municipal water, Unknown
Utility Sewer
Sanitary sewer

Room Layout

Family room
Lower level
6.88 m x 3.47 m
Bedroom 4
Lower level
3.2 m x 2.87 m
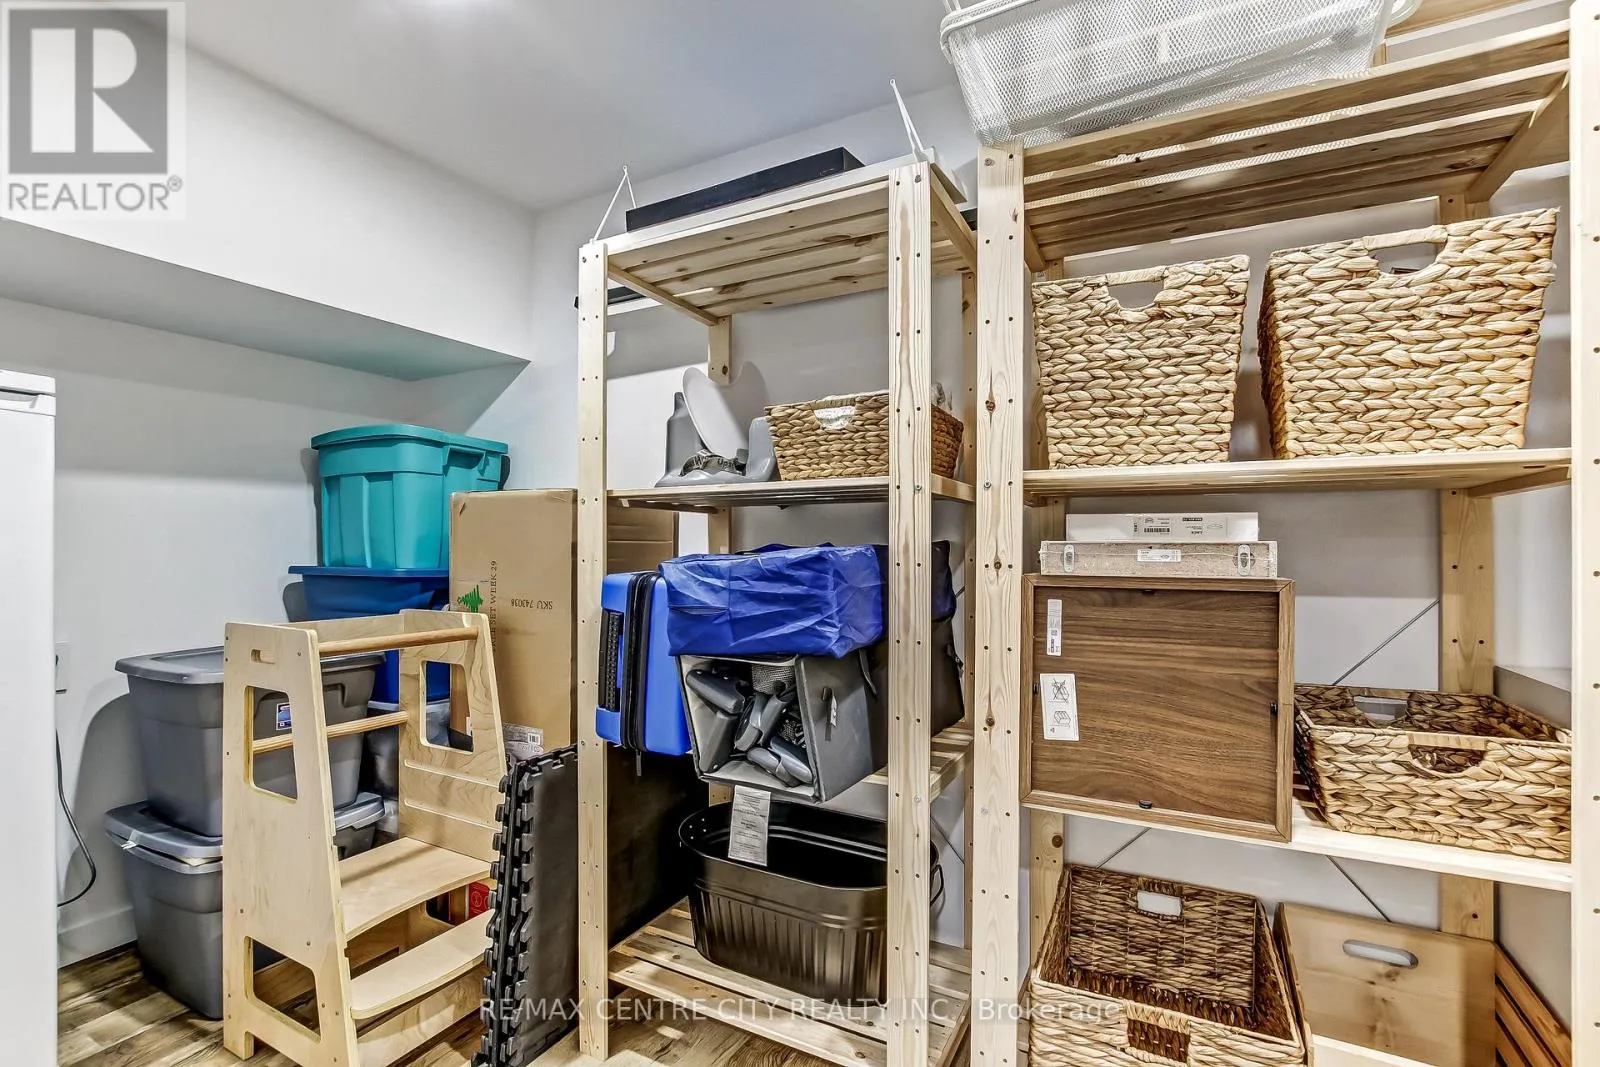
Utility room
Lower level
4.31 m x 3.5 m
Exercise room
Lower level
4.31 m x 3.5 m
Living room
Main level
4.93 m x 4.08 m
Kitchen
Main level
6.18 m x 2.89 m
Primary Bedroom
Main level
3.37 m x 3.35 m
Bedroom 2
Main level
3.2 m x 3.04 m
Bedroom 3
Main level
3.04 m x 2.92 m
Bathroom
Main level
Measurements not available

Location

Learn more about this property
Listing provided by:
RE/MAX CENTRE CITY REALTY INC.
MLS® number:
X13424998
Agent:
Carol Turnbull
*Indicates required field
Name is required
Email is required
Please enter a valid phone number (e.g., 416-111-1111).

Community Spotlight: Homes For sale in Your Neighborhood