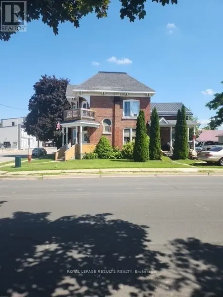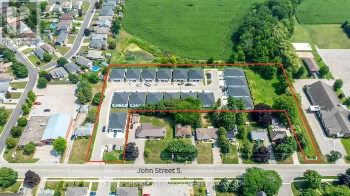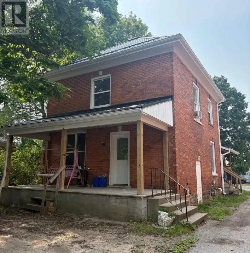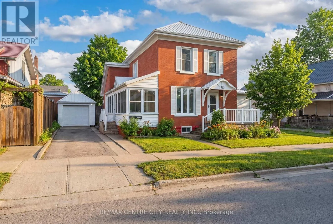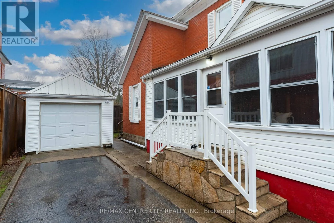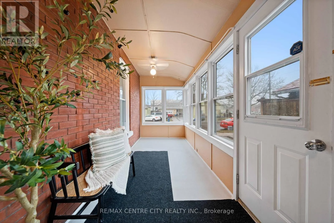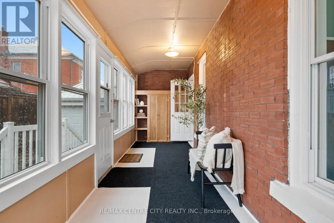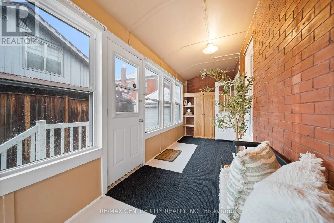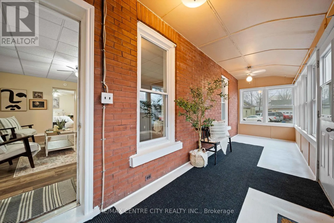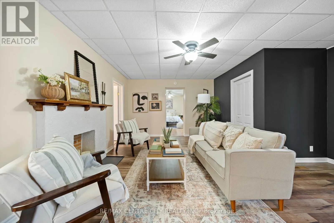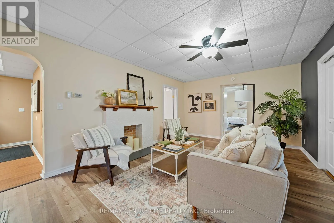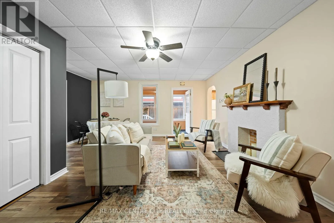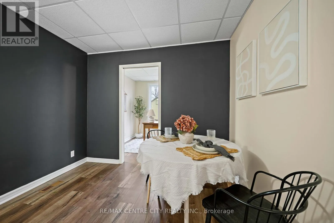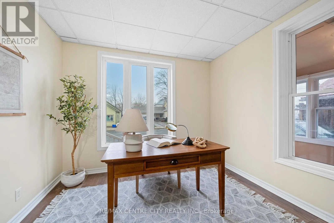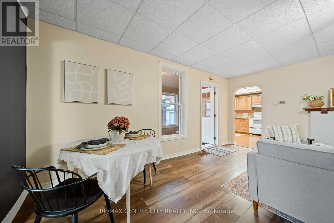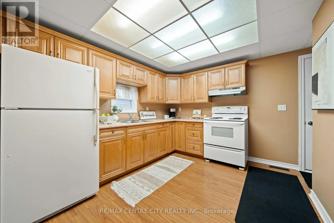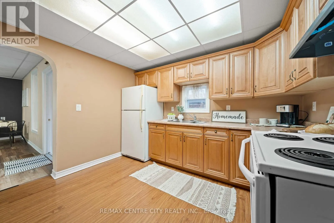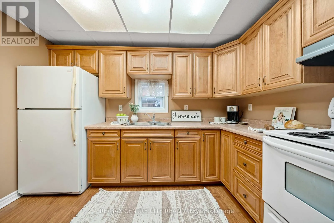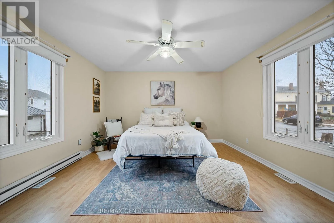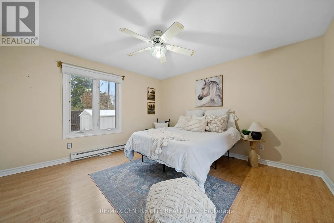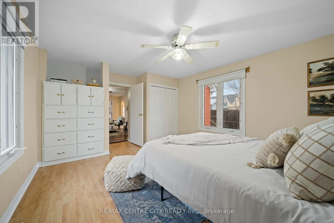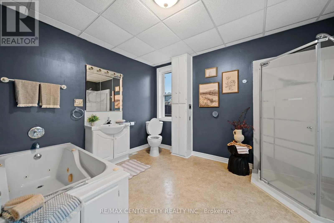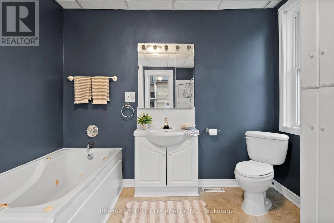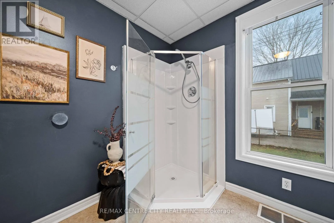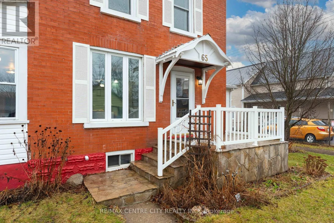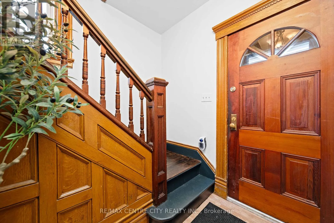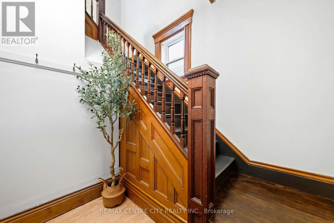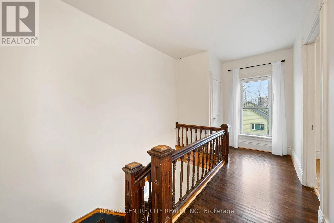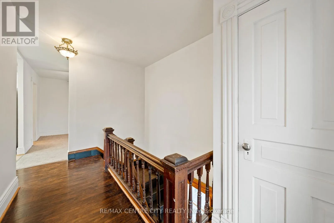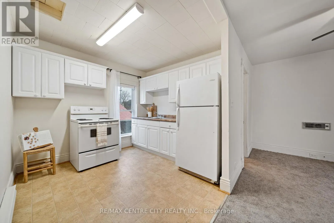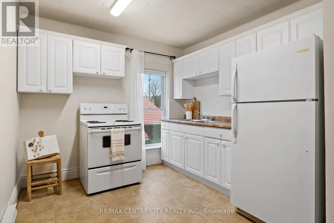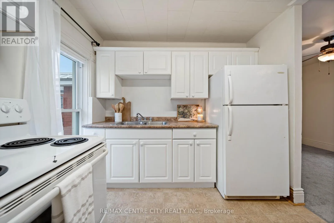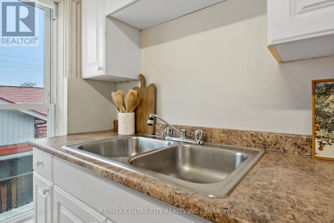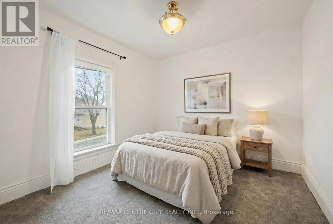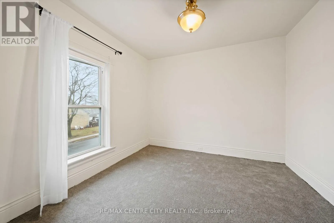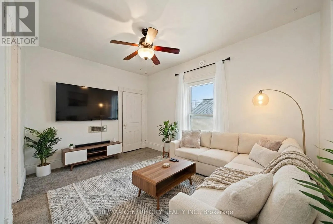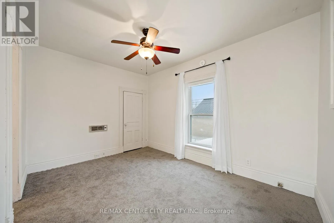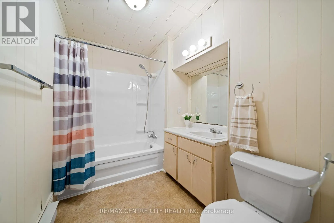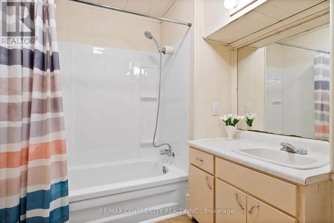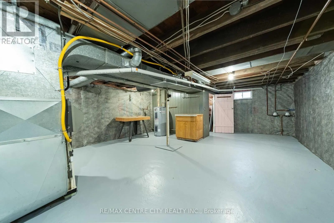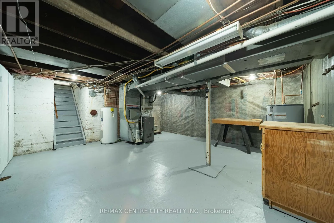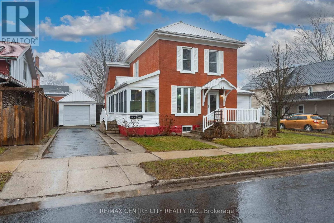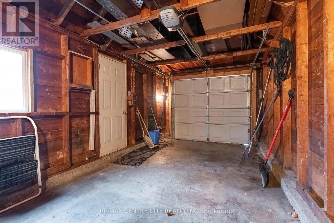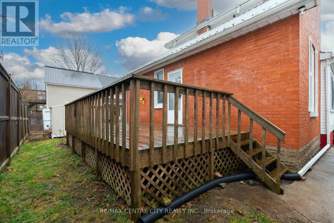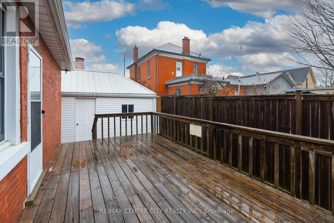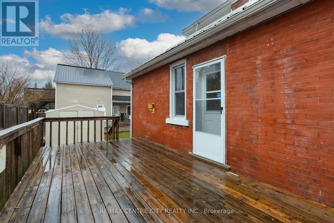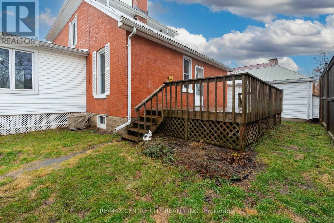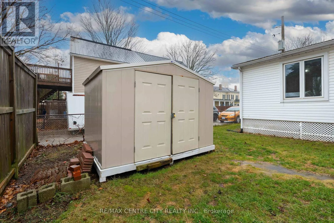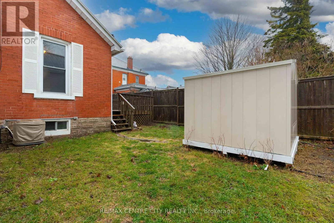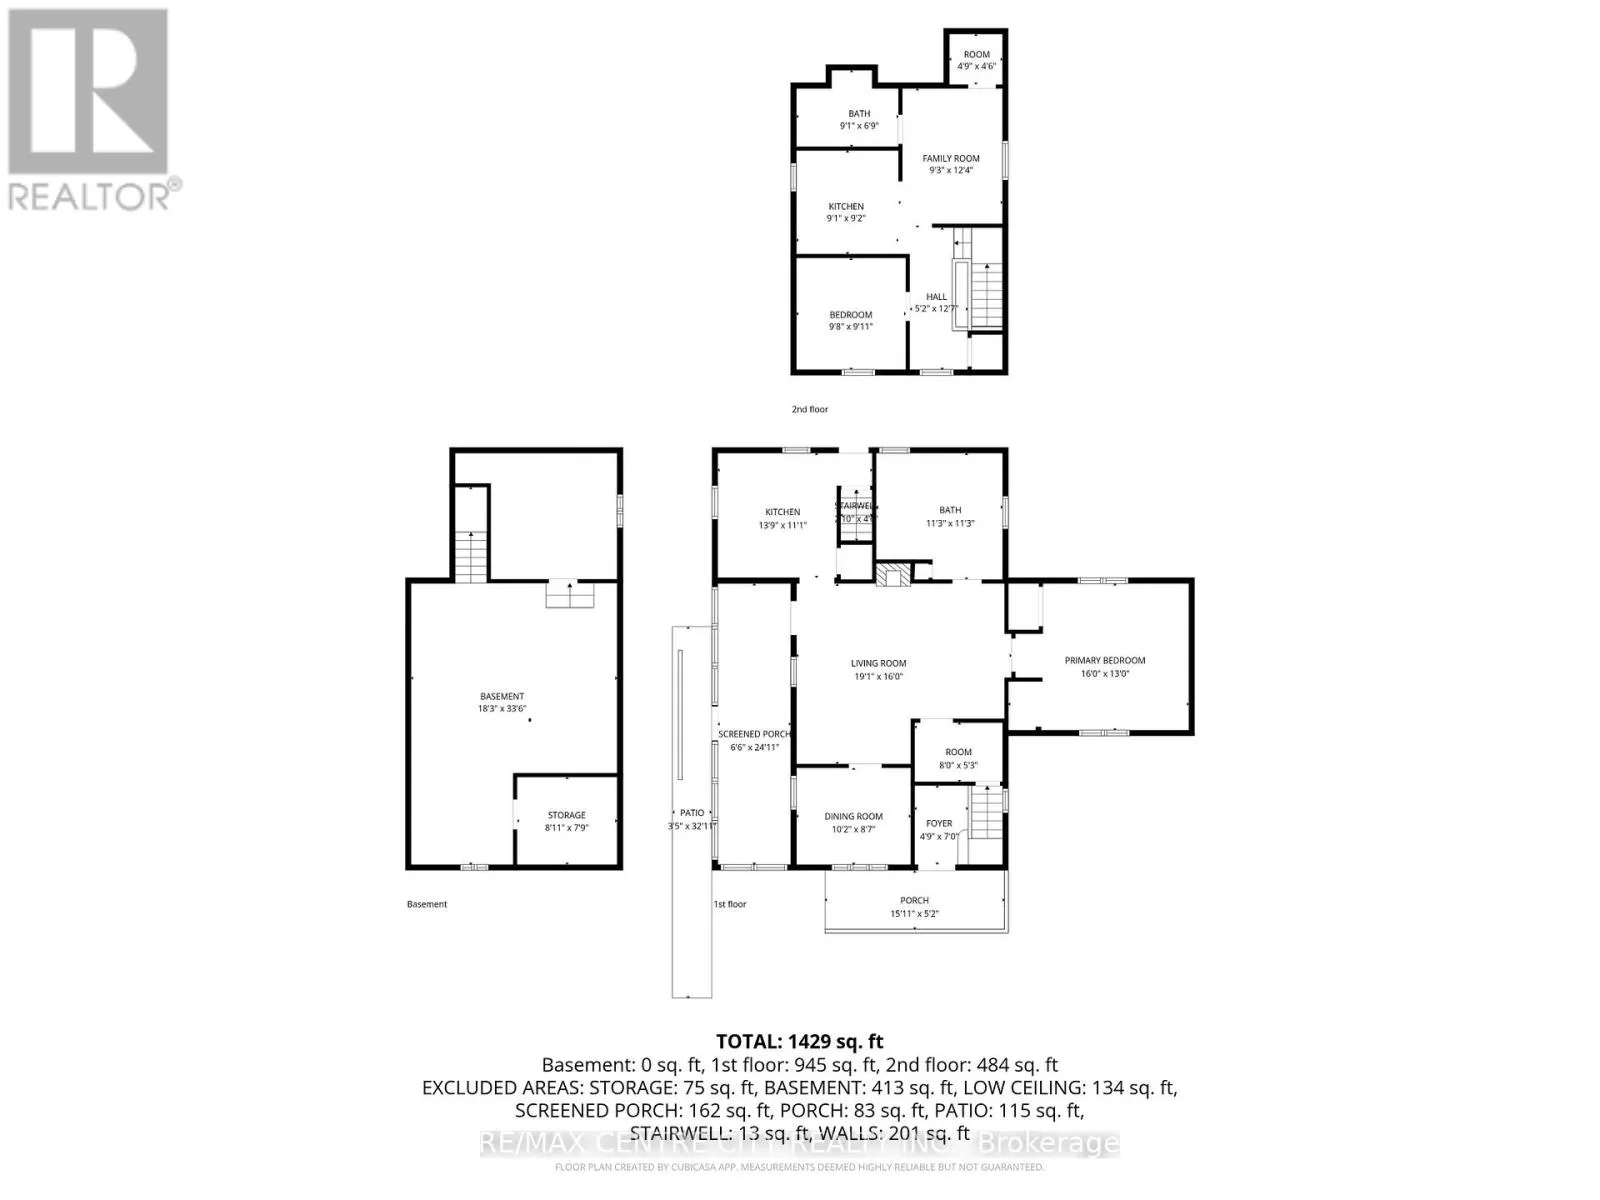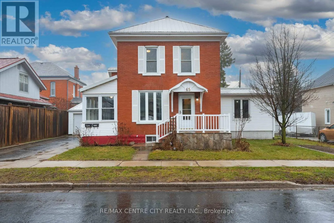
Cross Streets: Sydenham St. ** Directions: From Talbot St turn south onto King St. Destination on the left. Looking for a home that works as hard as you do? This vacant legal duplex offers exceptional flexibility for homeowners, investors, and multi-generational families alike. Set your own rents, choose your own tenants, or create the living arrangement that best suits your needs. Live in one unit while the other helps offset your mortgage, provide independent space for family members, or explore the possibility of converting the property back into a spacious single-family century home with minimal modifications. This solid brick, low-maintenance property has been well cared for and is conveniently located close to schools, parks, shopping, and everyday amenities. The main floor features an updated 2-bedroom, 1-bath unit complete with private laundry, a bright sunroom entrance, forced-air gas heating, and central air for year-round comfort. Upstairs offers a charming 1-bedroom, 1-bath apartment ideal for rental income, guests, or extended family. Additional features include separate hydro meters, a detached single-car garage, a full dry basement providing excellent storage, vinyl windows, and a durable metal roof. With both units vacant, this is a rare opportunity to maximize income potential from day one or create the lifestyle you've been searching for. Whether you're a first-time buyer, savvy investor, or someone looking for flexible living options, this property is packed with possibilities! (id:27476)