15 St.andrew Street, Aylmer, Ontario N5H 2M9

Listed for:
$405,000
2 beds
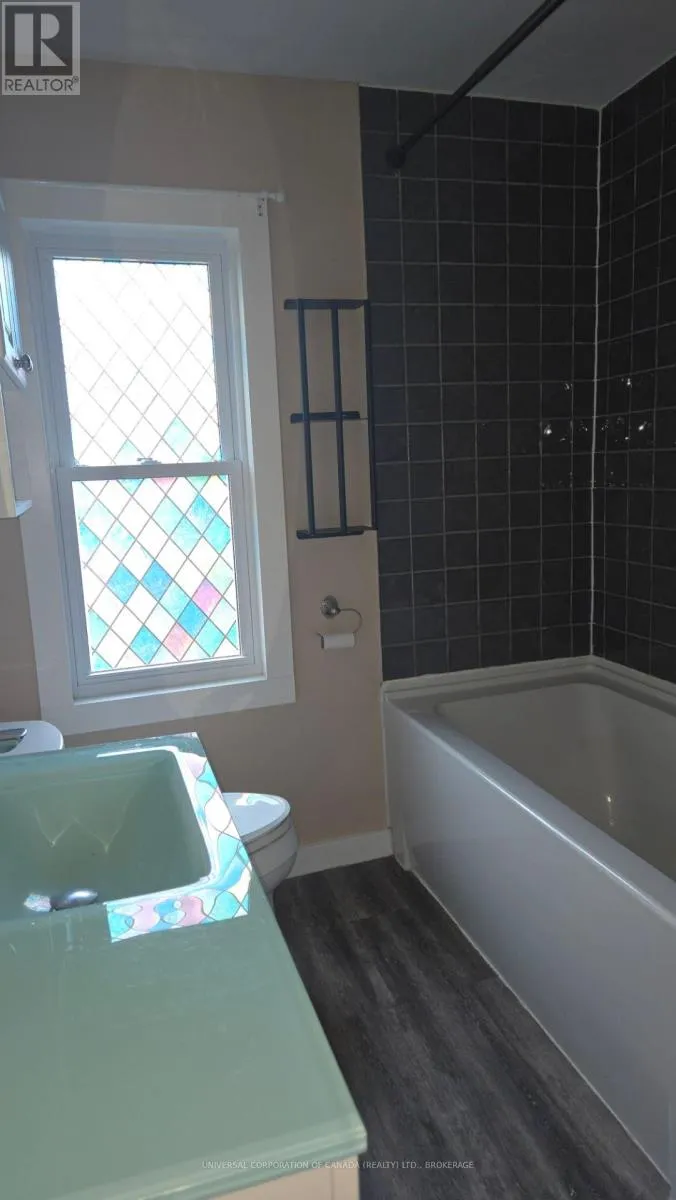
1 baths
Listed 60 days ago
House for rent: 15 St.andrew Street, Aylmer, Ontario N5H 2M9

View all 21 photos

About

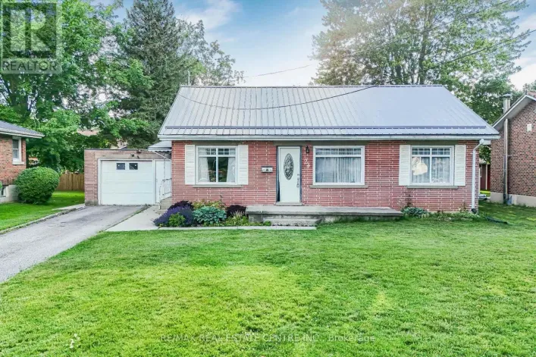
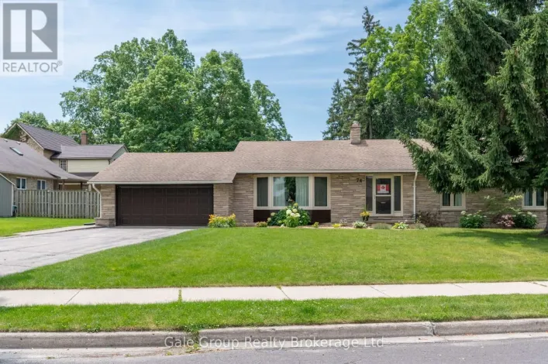
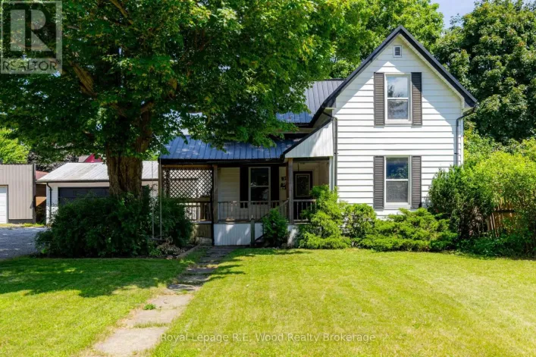
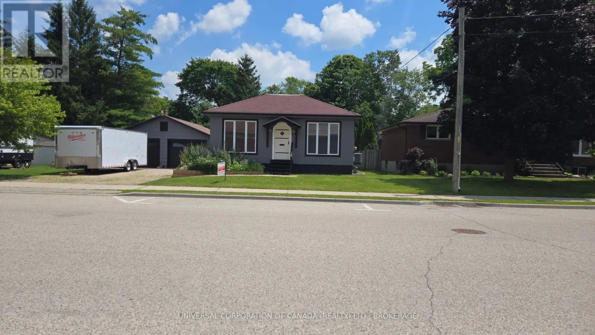
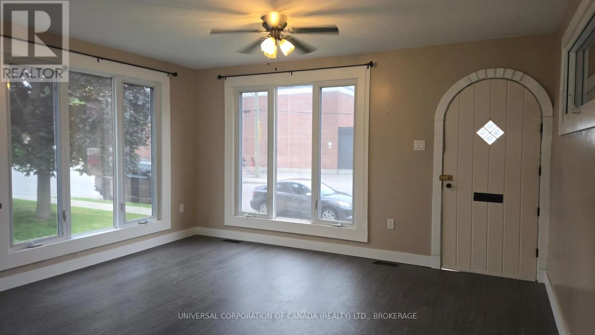
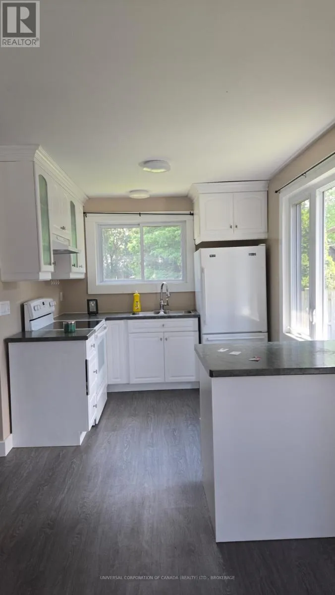
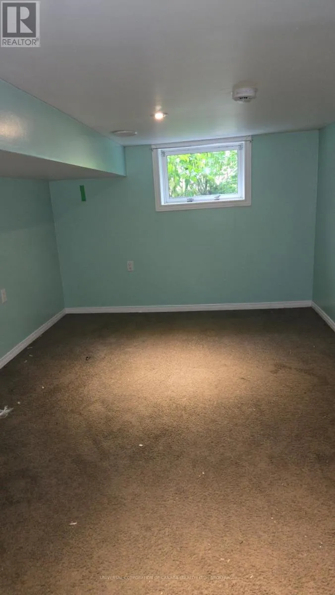
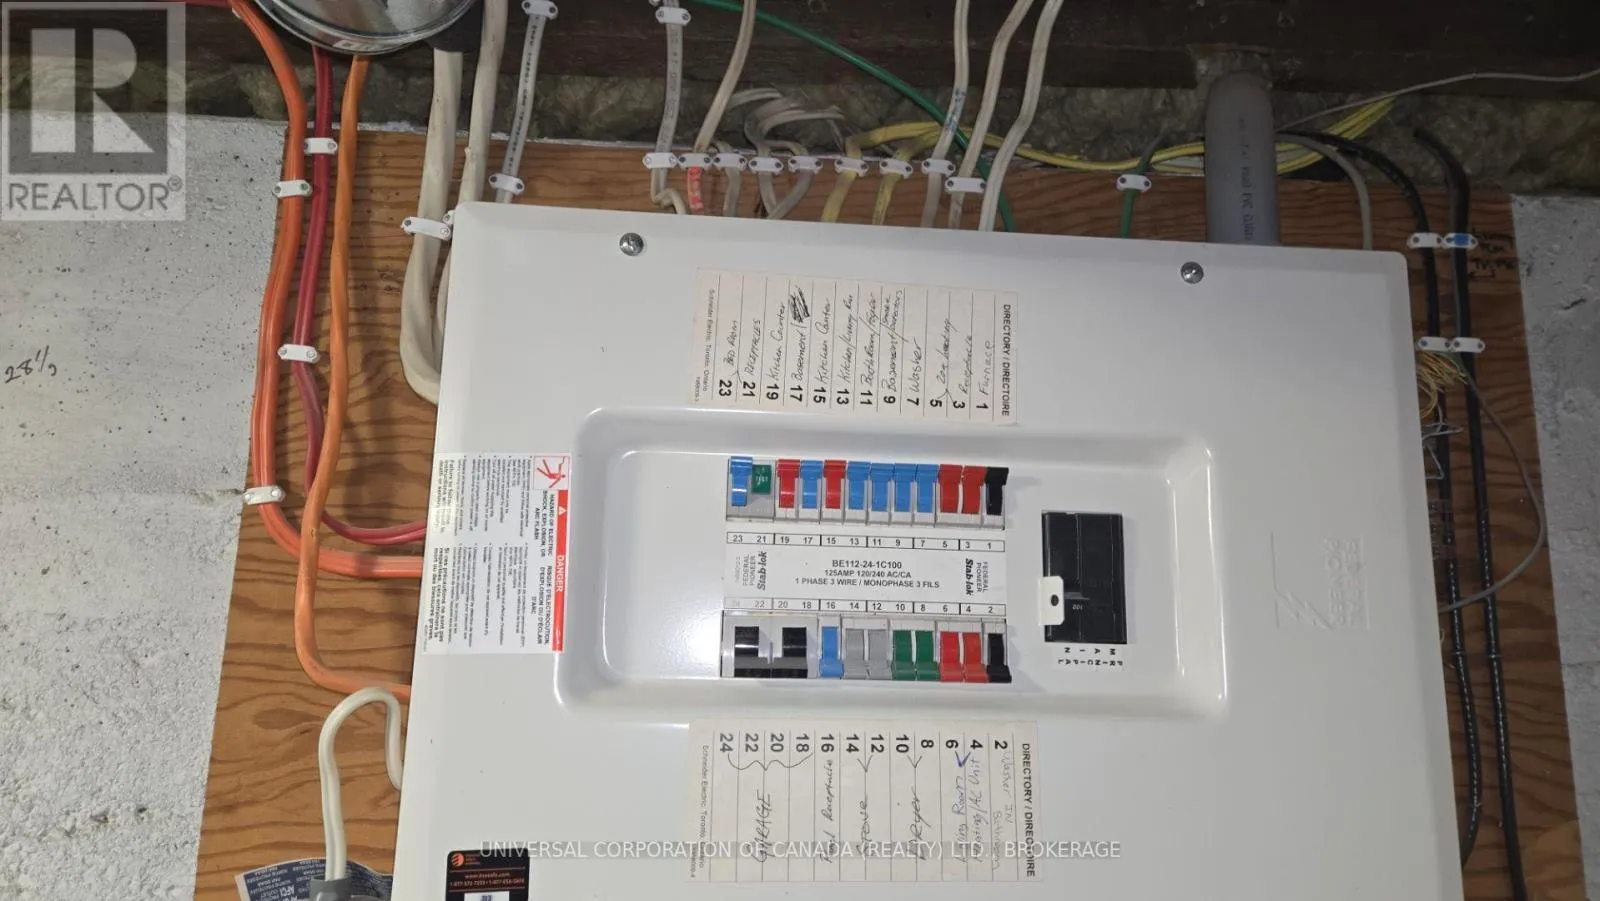
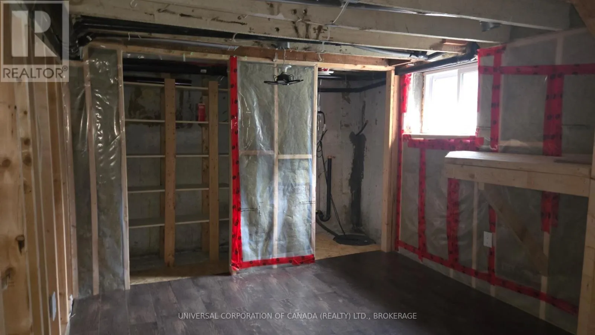
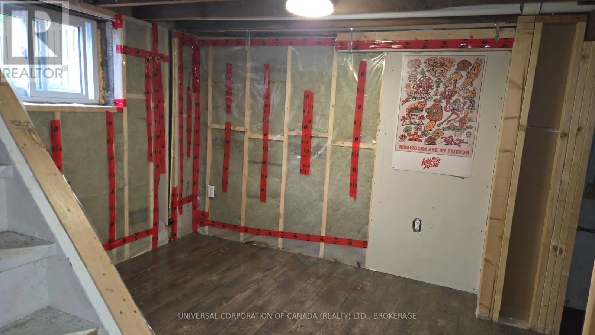
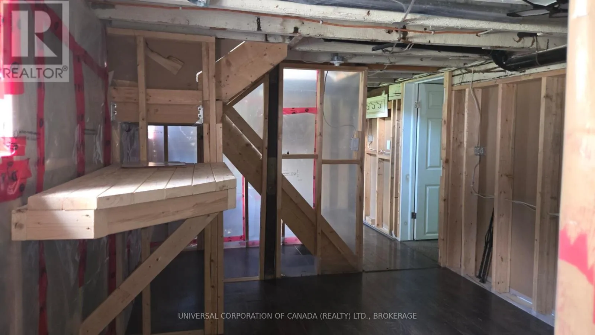
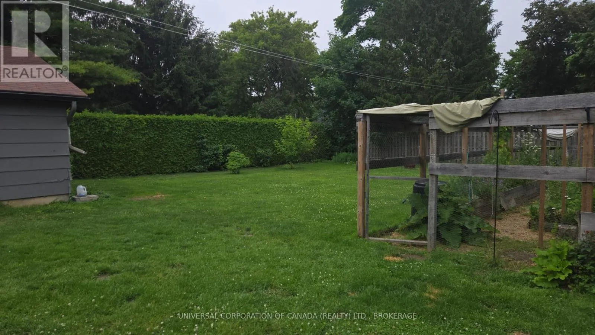
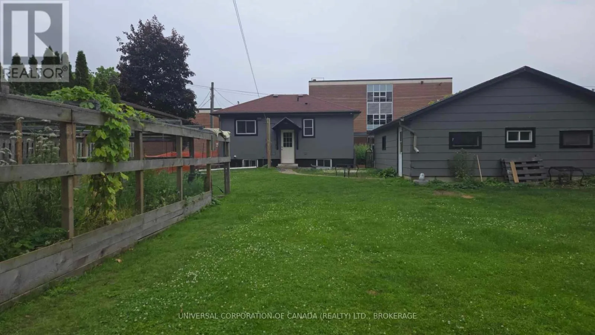
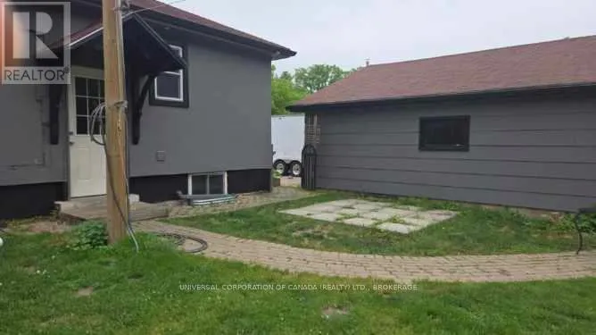
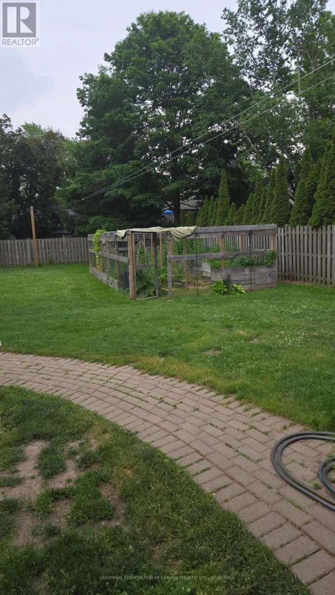
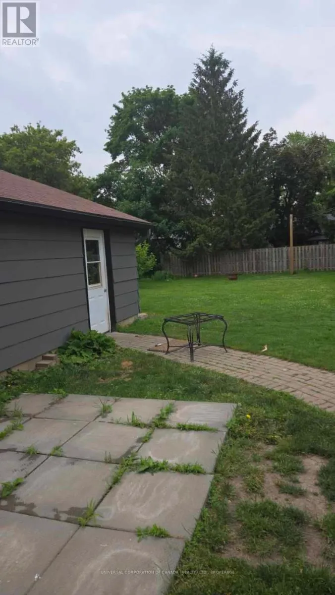
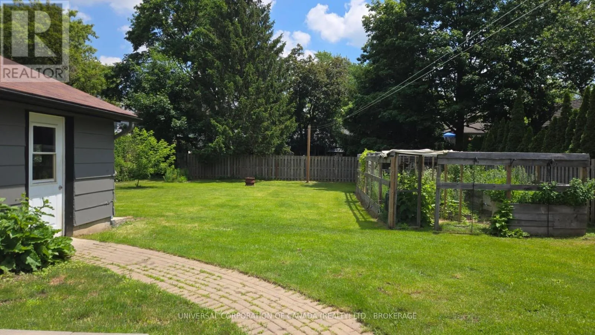
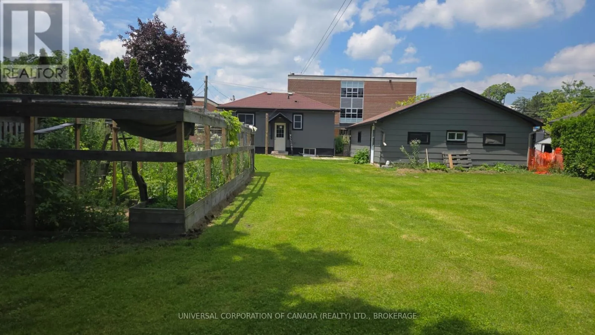
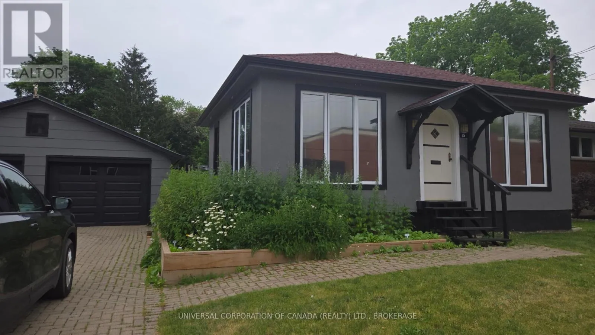
Cross Streets: St.Andrew and Talbot Street. ** Directions: Talbot Street West to St.Andrew ,South to#15. Perfect for empty nesters,first time buyers,downsizers or a small family ,this updated bungalow offers comfortable living with the bonus of finished space in the lower level.The main floor features a bright primary bedroom,while the finished basement provides a potential second bedroom or flexible space for guests. The oversized 25'x30' detached garage offers exceptional space for vehicles,a workshop,storage or hobbies.Nature lovers will appreciate the unique 25-foot secure catio/garden enclosure,providing a safe outdoor space for cats while protecting edible gardens.The beautifully established yard features strawberries,raspberries,elderberries and perennial gardens filled with medicinal,culinary and tea herbs.Native pollinator-friendly plantings attract butterflies,bees and hummingbirds,creating a peaceful backyard retreat.A charming,versatile property that offers comfort,functionally and a beautiful connection to nature. (id:27476)

Property Highlights

MLS® Number
X13475442
Type
Single Family
Community Name
Aylmer
Ownership Type
Freehold
Land Size
66.2 x 121.9 FT
Parking Space Total
4

Building

Building Type
House
Storeys
1.00
Square Footage
700 - 1100 sqft
Bathrooms Total
1
Bedrooms Above Ground
1
Bedrooms Total
2
Amenities
Park, Place of Worship, Schools
Exterior Finish
Stucco
Fireplace Present
No
Basement Type
Full
Basement Features
Building Heating Type
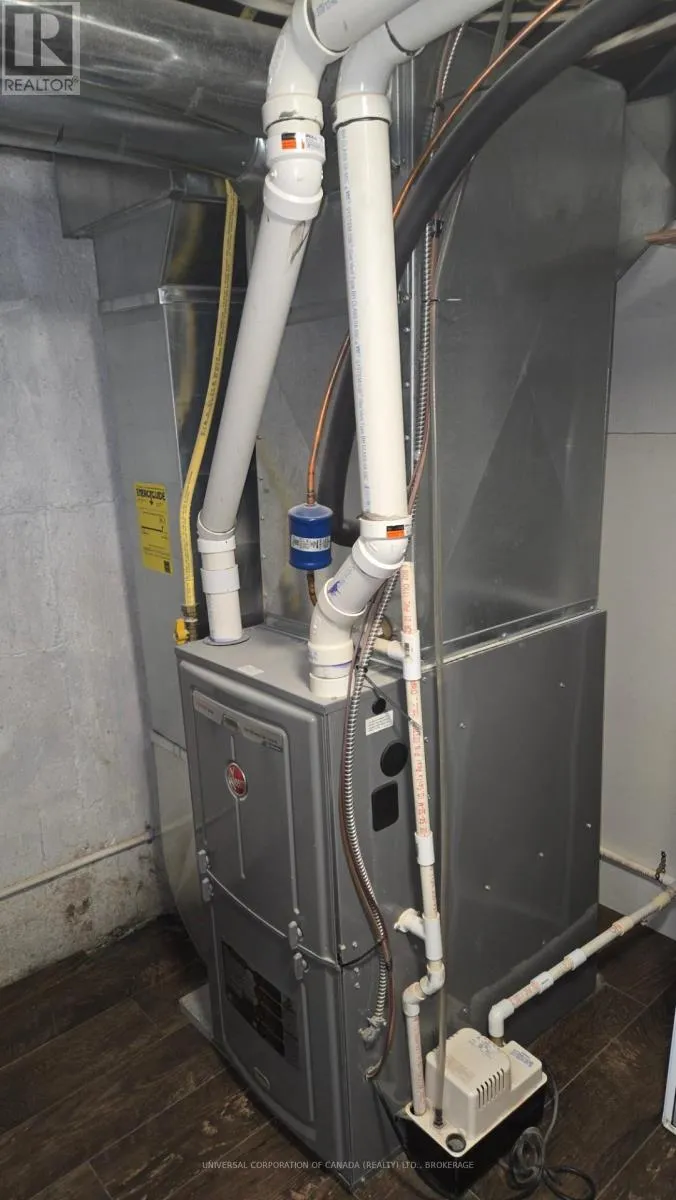
Forced air
Heating Fuel
Natural gas
Building Cooling Type
Central air conditioning

Utilities

Water
Municipal water
Utility Sewer
Sanitary sewer

Room Layout

Bedroom
Lower level
5 m x 2.9 m
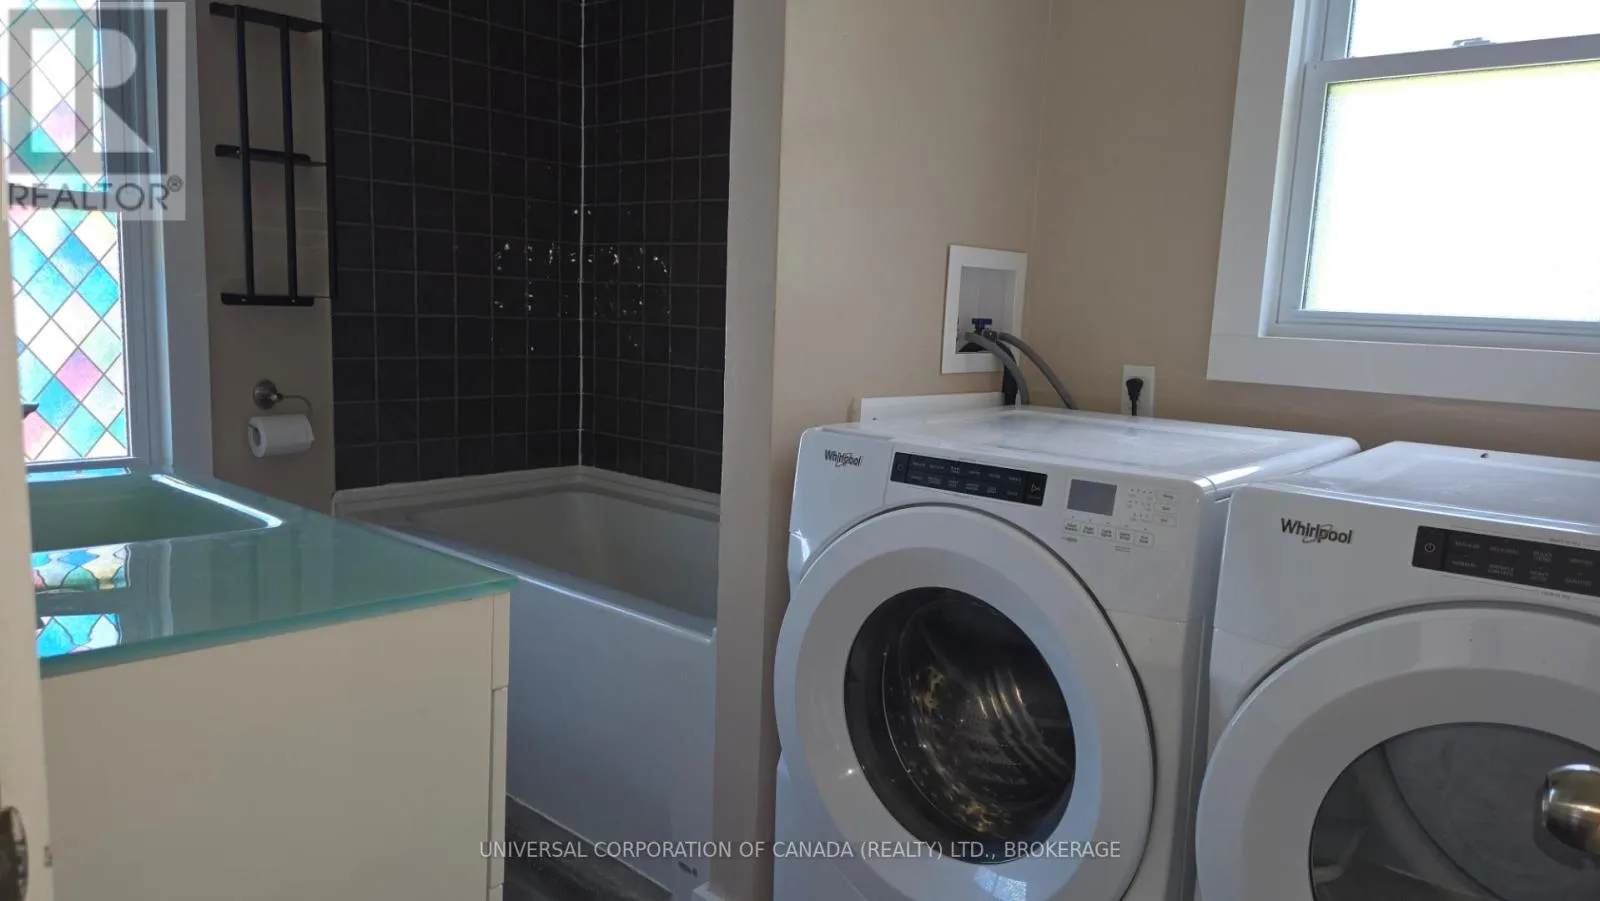
Laundry room
Lower level
1.22 m x 0.81 m
Office
Lower level
2.92 m x 3.2 m
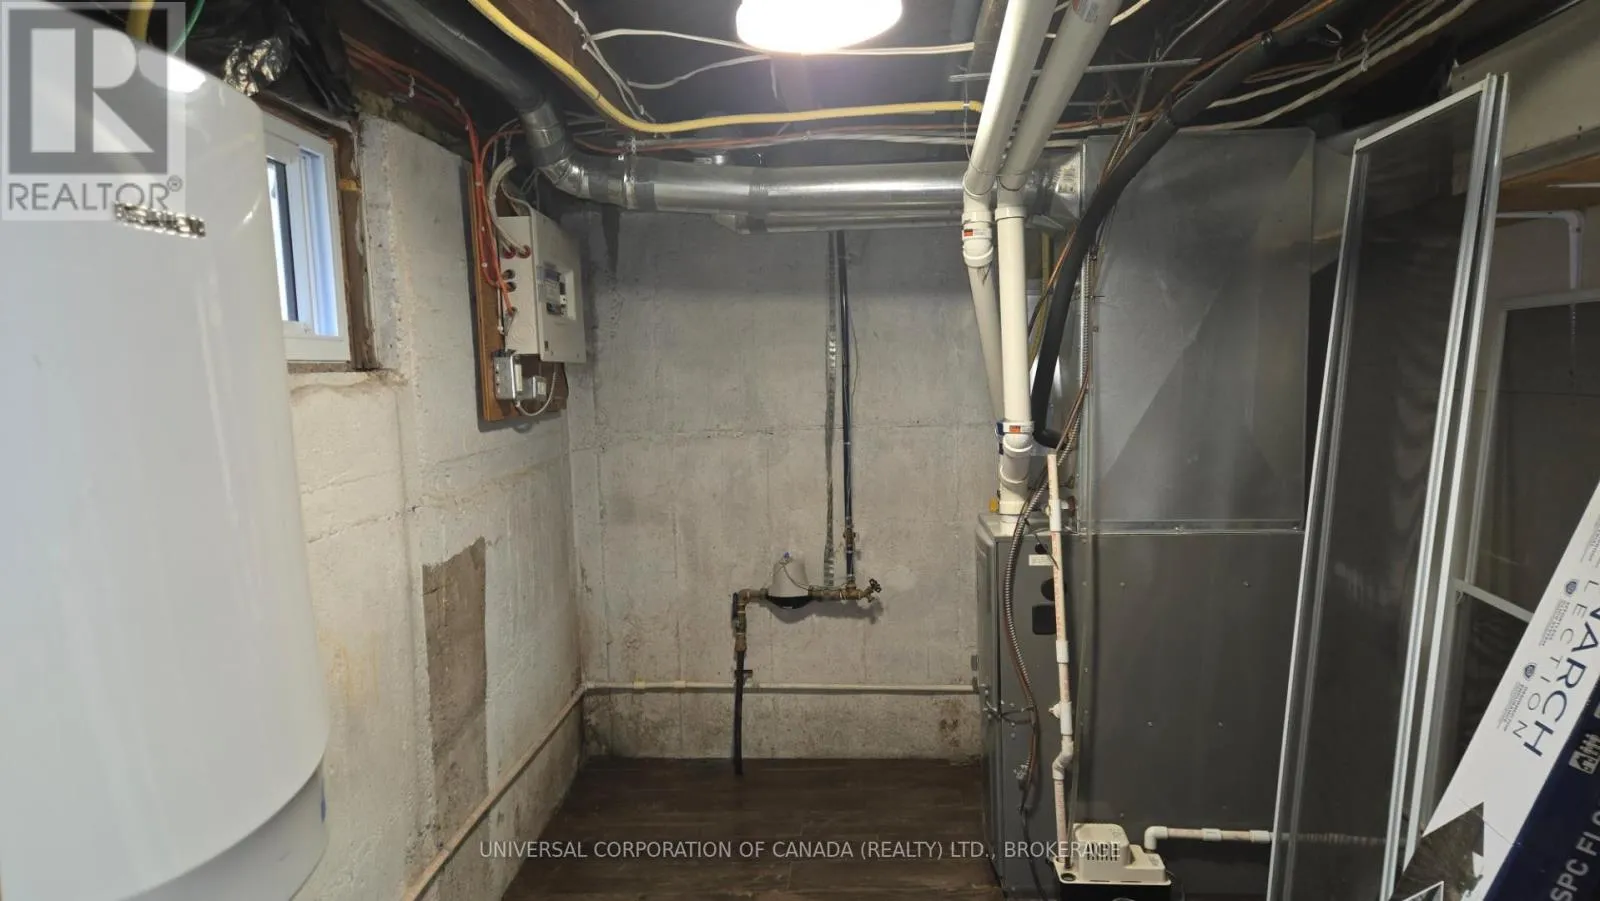
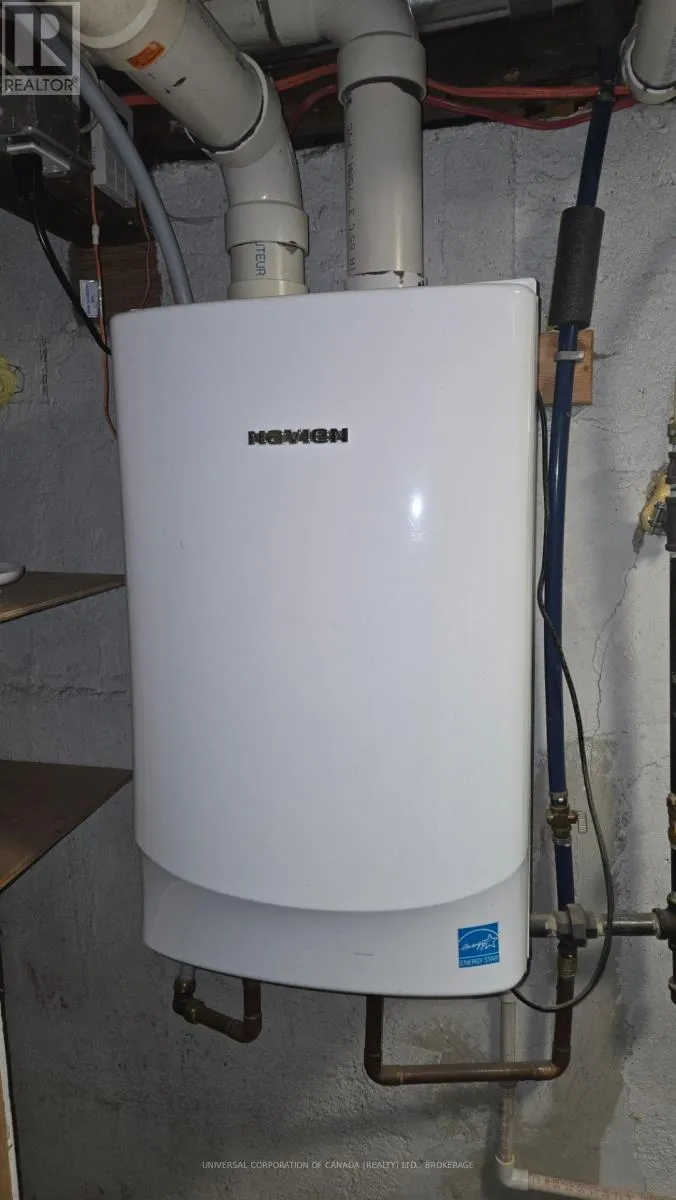
Utility room
Lower level
3.07 m x 2.24 m
Kitchen
Main level
3.25 m x 4.39 m
Living room
Main level
3.25 m x 4.39 m
Bedroom
Main level
4.32 m x 3.23 m

Location

Learn more about this property
Listing provided by:
UNIVERSAL CORPORATION OF CANADA (REALTY) LTD., BROKERAGE
MLS® number:
X13475442
Agent:
Pauline Krygsman
*Indicates required field
Name is required
Email is required
Please enter a valid phone number (e.g., 416-111-1111).

Community Spotlight: Homes For sale in Your Neighborhood