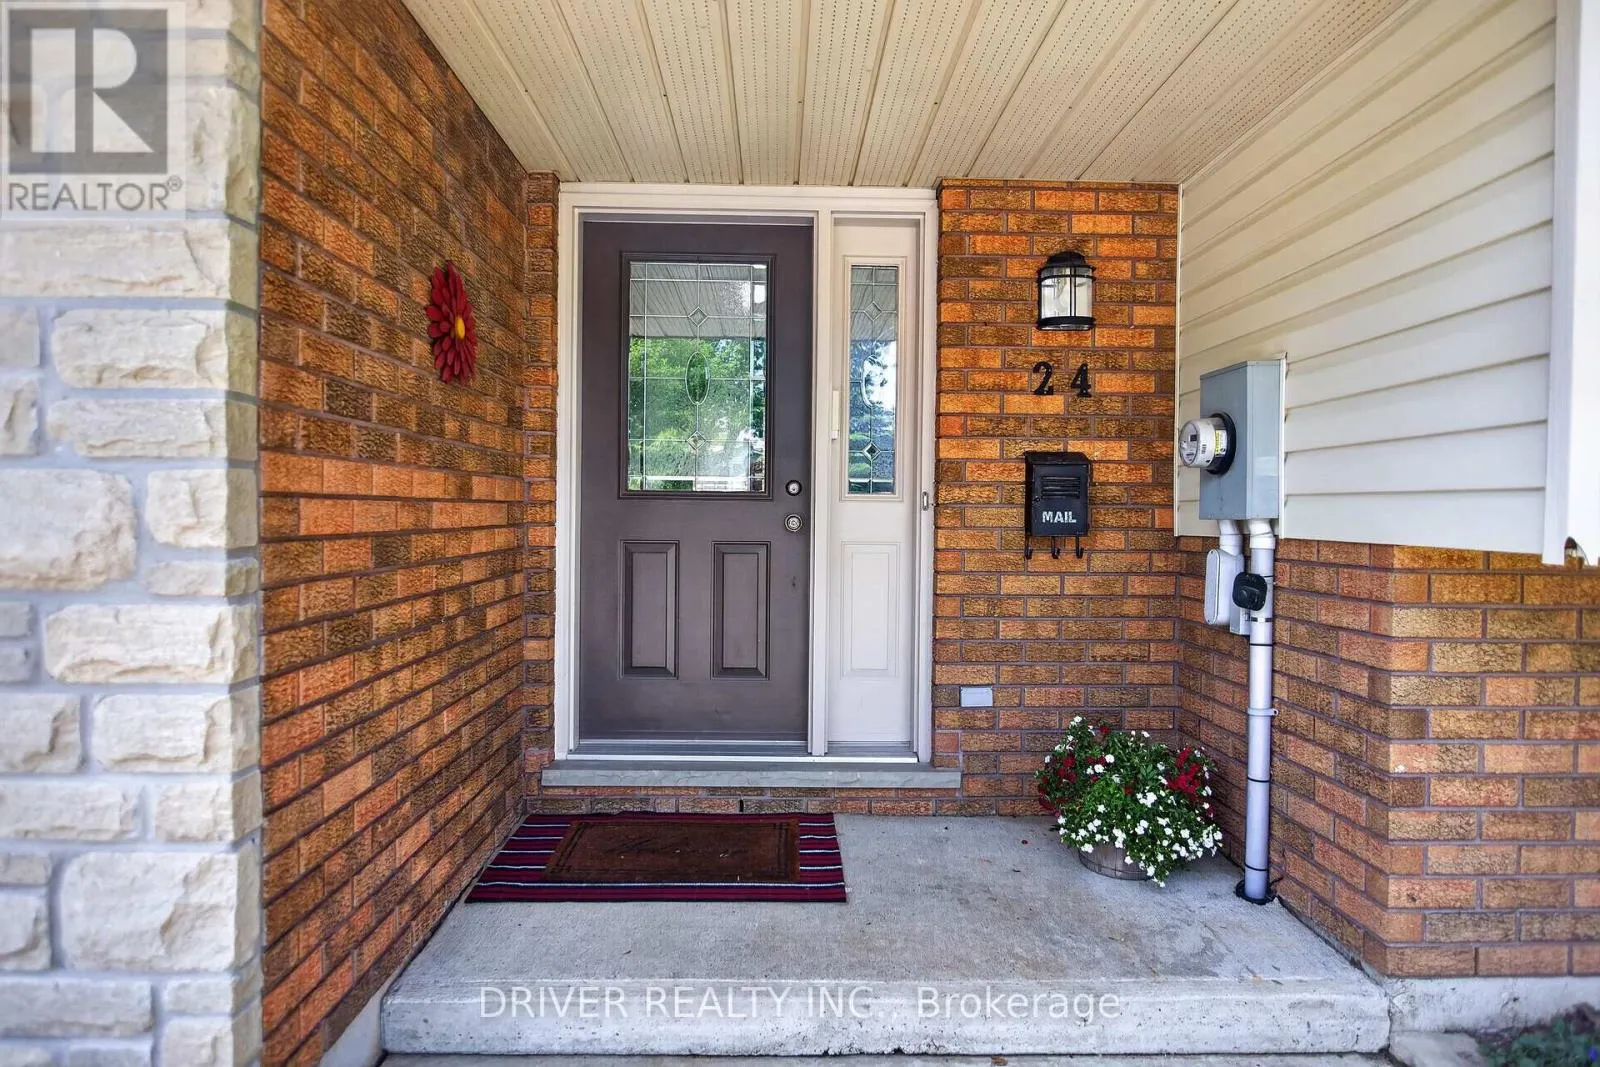
24 Hawthorne Crescent, Aylmer, Ontario N5H 3C3

Listed for:
$549,900
5 beds
2 baths
Listed 6 days ago
House for rent: 24 Hawthorne Crescent, Aylmer, Ontario N5H 3C3

View all 33 photos

About

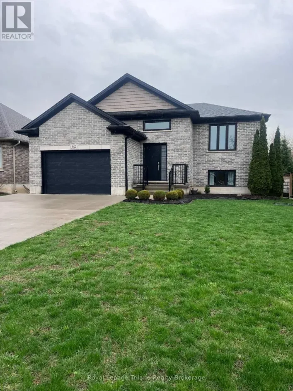
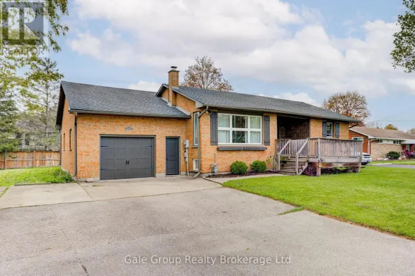
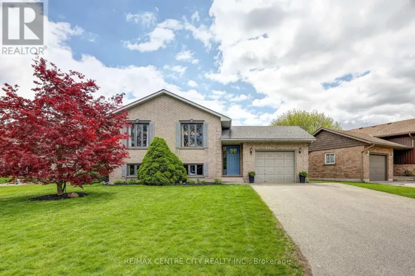
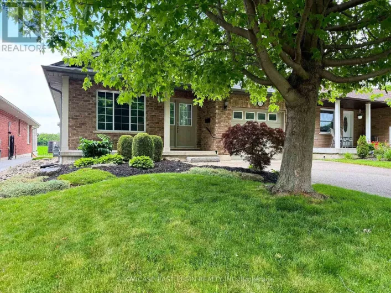
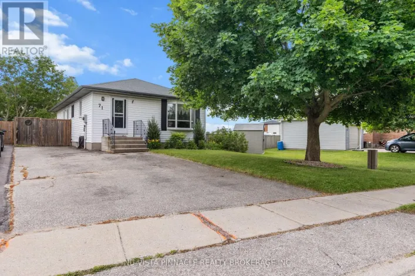
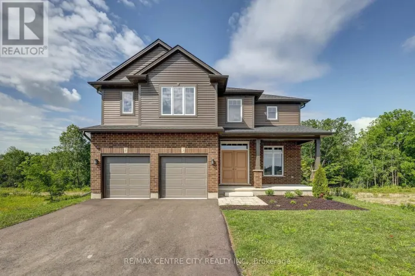
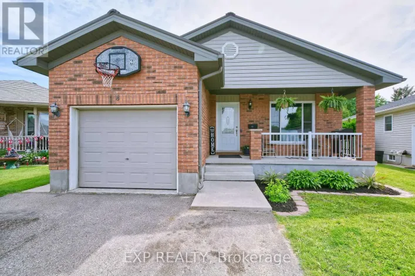
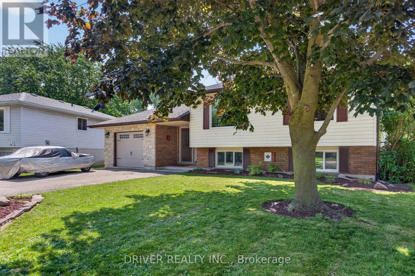
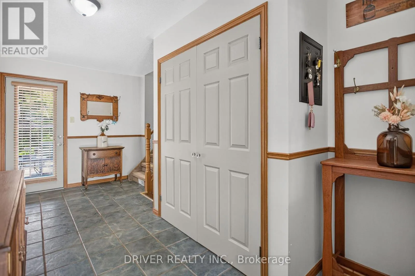
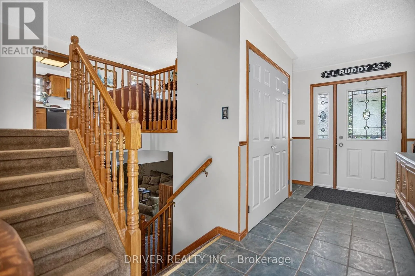
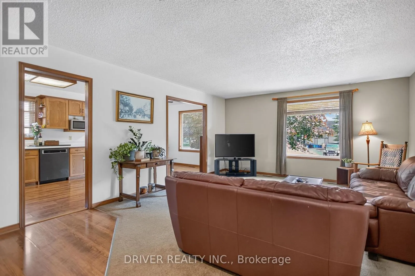
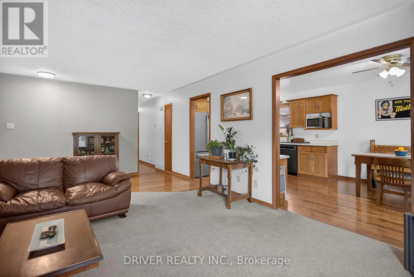
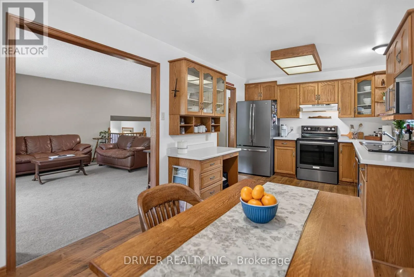
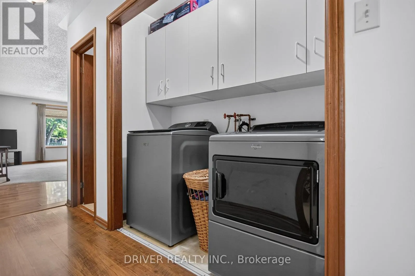
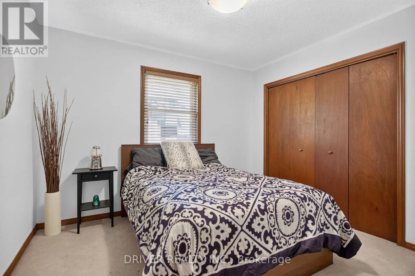
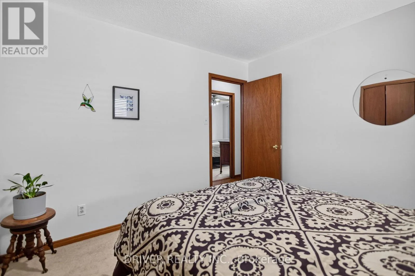
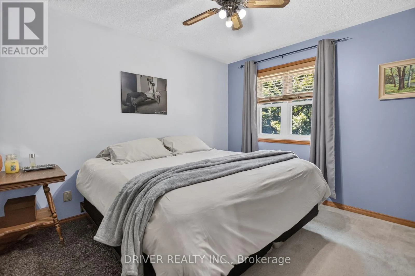
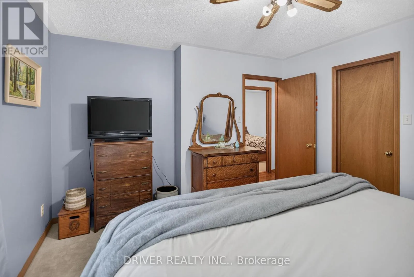
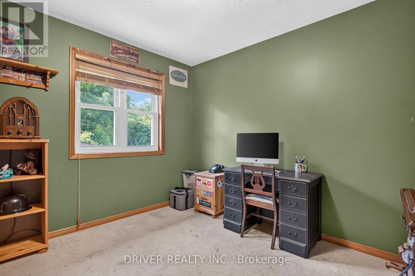
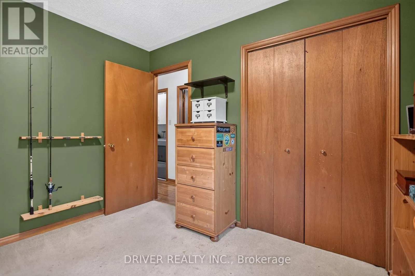
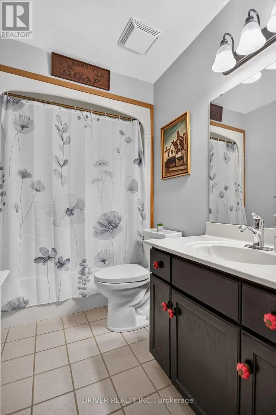
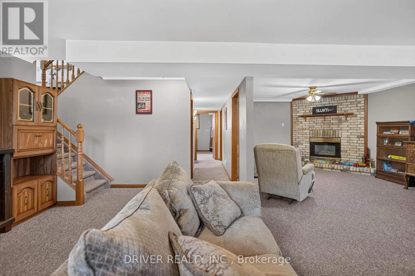
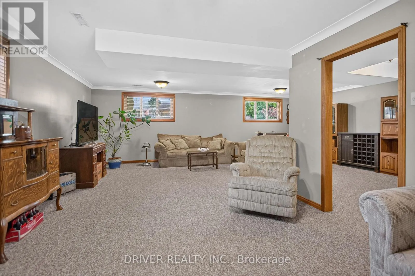
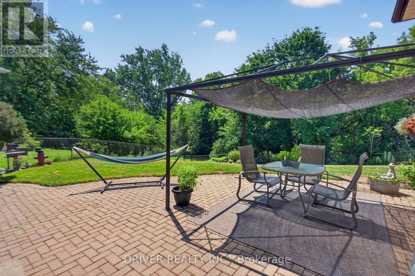
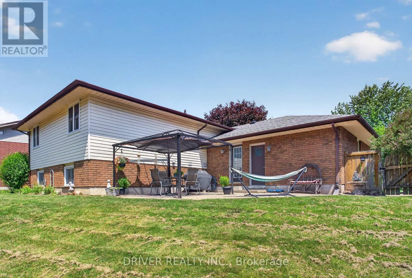
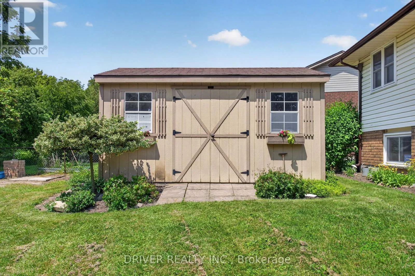
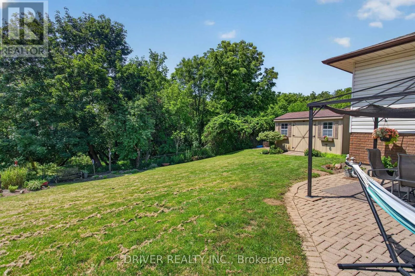
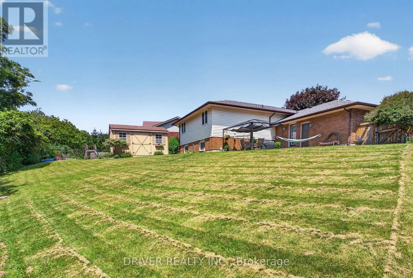
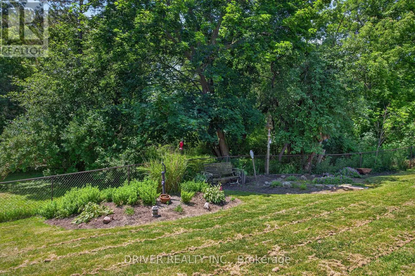
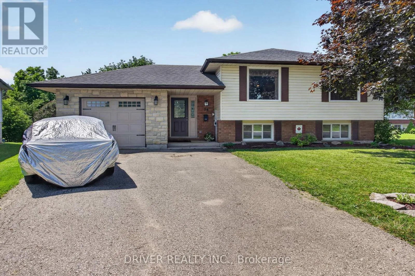
Cross Streets: Willow Drive. ** Directions: Elm St, to Willow to Hawthorne. Nestled on a quiet street, this 3+2 bedroom, 2-bathroom raised bungalow features an attached garage and sits on a landscaped ravine lot offering ultimate privacy. The main level welcomes you with bright living spaces and an excellent layout for growing families, including a spacious primary bedroom complete with a walk-in closet and main floor laundry. Downstairs, the fully finished lower level boasts an expansive family room anchored by a cozy gas fireplace, the ultimate spot for movie nights or relaxing. Outdoors, your private sanctuary awaits on a fully fenced lot that backs directly onto a serene ravine. Situated in a quiet, family-friendly neighborhood just steps from the new walking trail. Welcome Home! (id:27476)

Property Highlights

MLS® Number
X13508346
Type
Single Family
Community Name
Aylmer
Ownership Type
Freehold
Land Size
49.8 x 127 FT
Parking Space Total
5

Building

Building Type
House
Storeys
1.00
Square Footage
2000 - 2500 sqft
Bathrooms Total
2
Bedrooms Above Ground
3
Bedrooms Total
5
Amenities
Fireplace(s) Park, Place of Worship
Exterior Finish
Brick, Vinyl siding
Fireplace Present
Yes
Basement Type
N/A (Finished)
Basement Features
Building Heating Type
Forced air
Heating Fuel
Natural gas
Building Cooling Type
Central air conditioning

Utilities

Water
Municipal water
Utility Sewer
Sanitary sewer

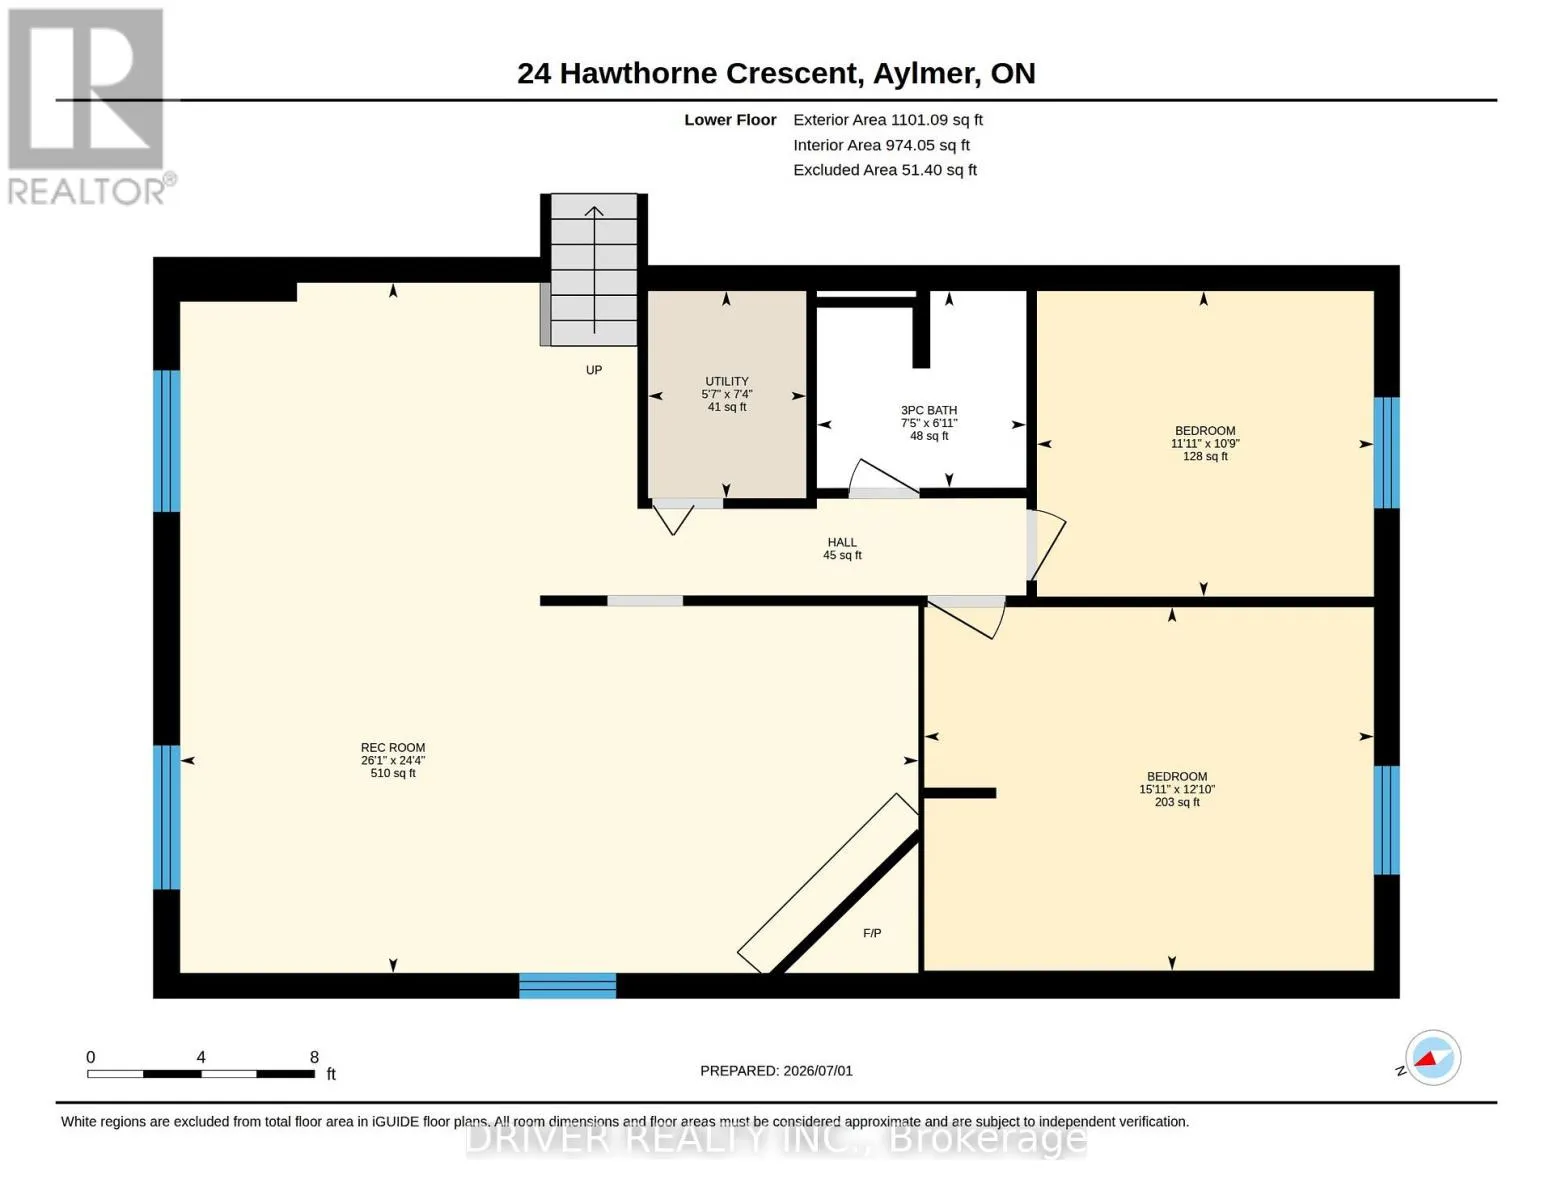
Room Layout

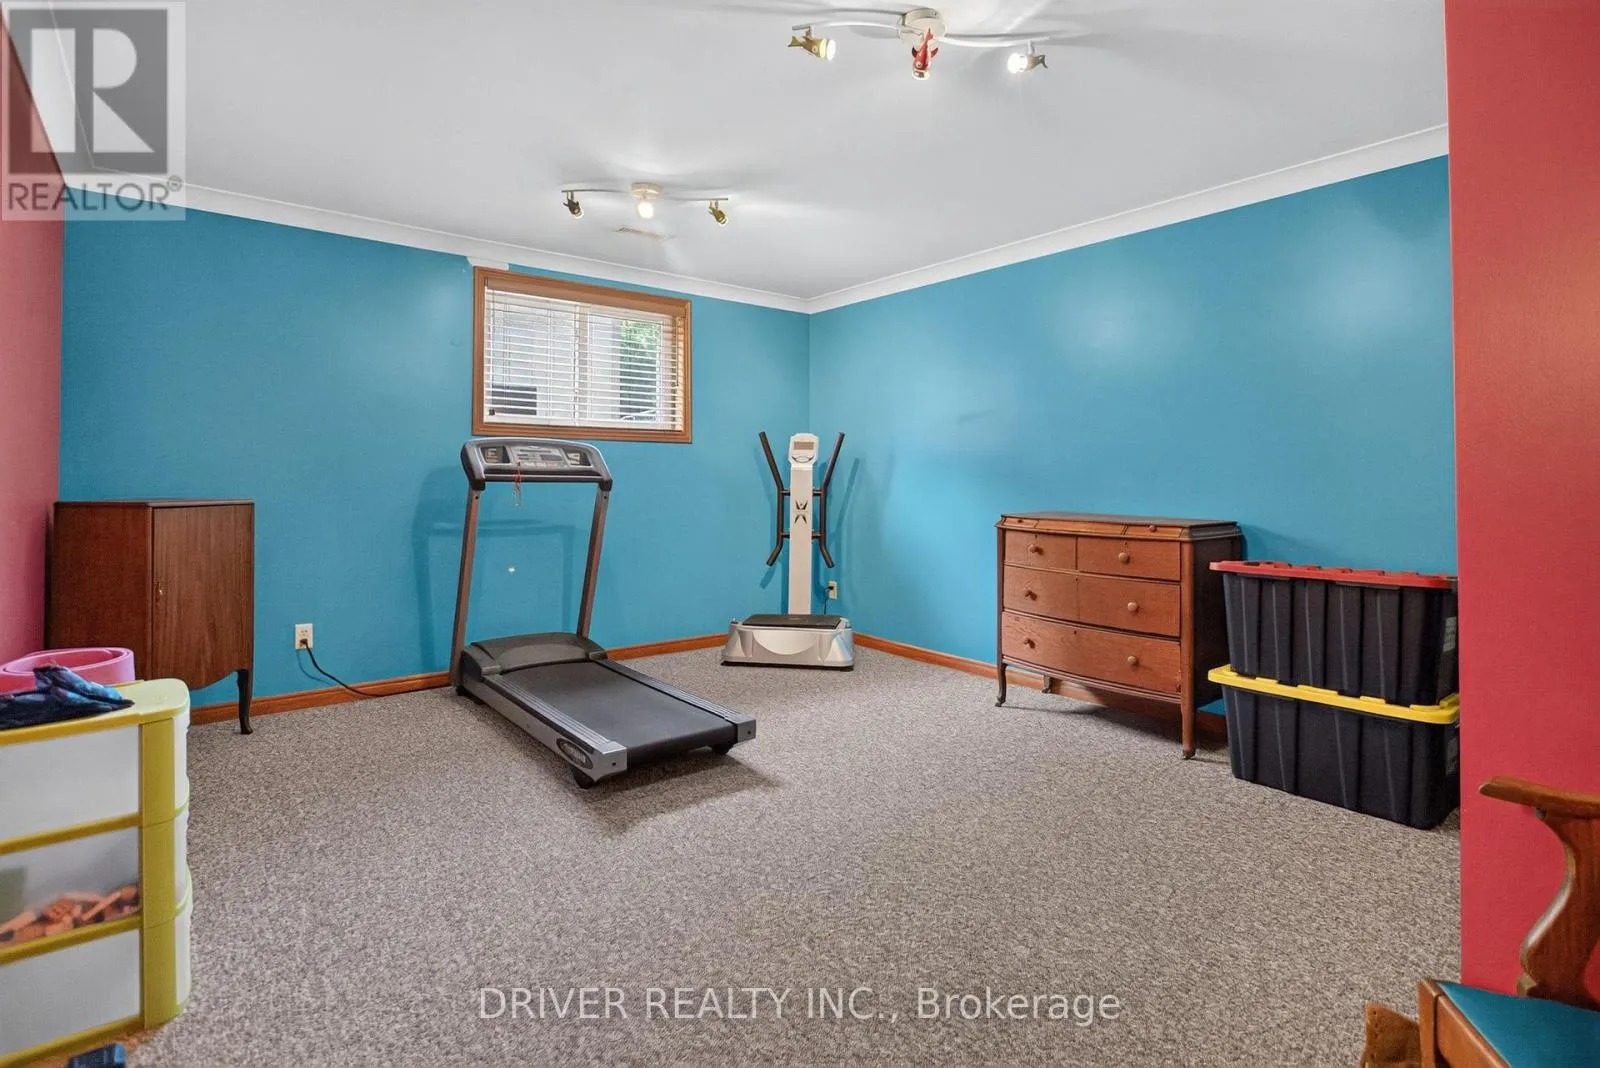
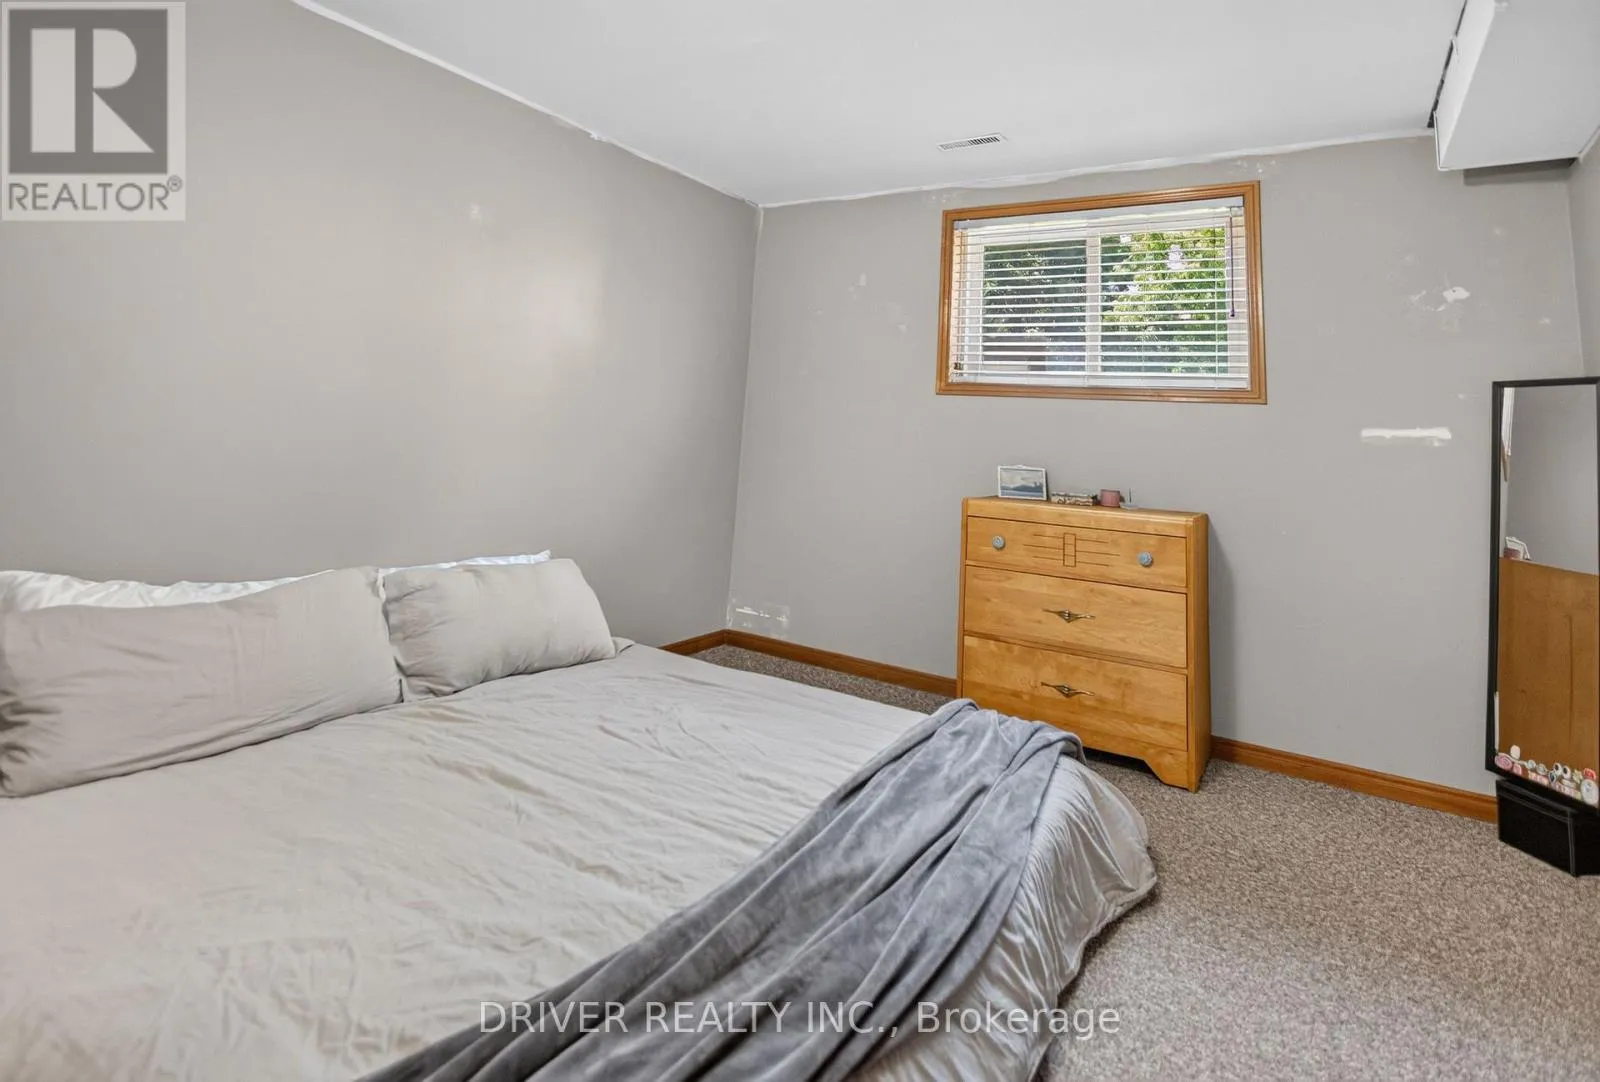
Bedroom 5
Lower level
3.63 m x 3.29 m
Utility room
Lower level
1.7 m x 2.23 m
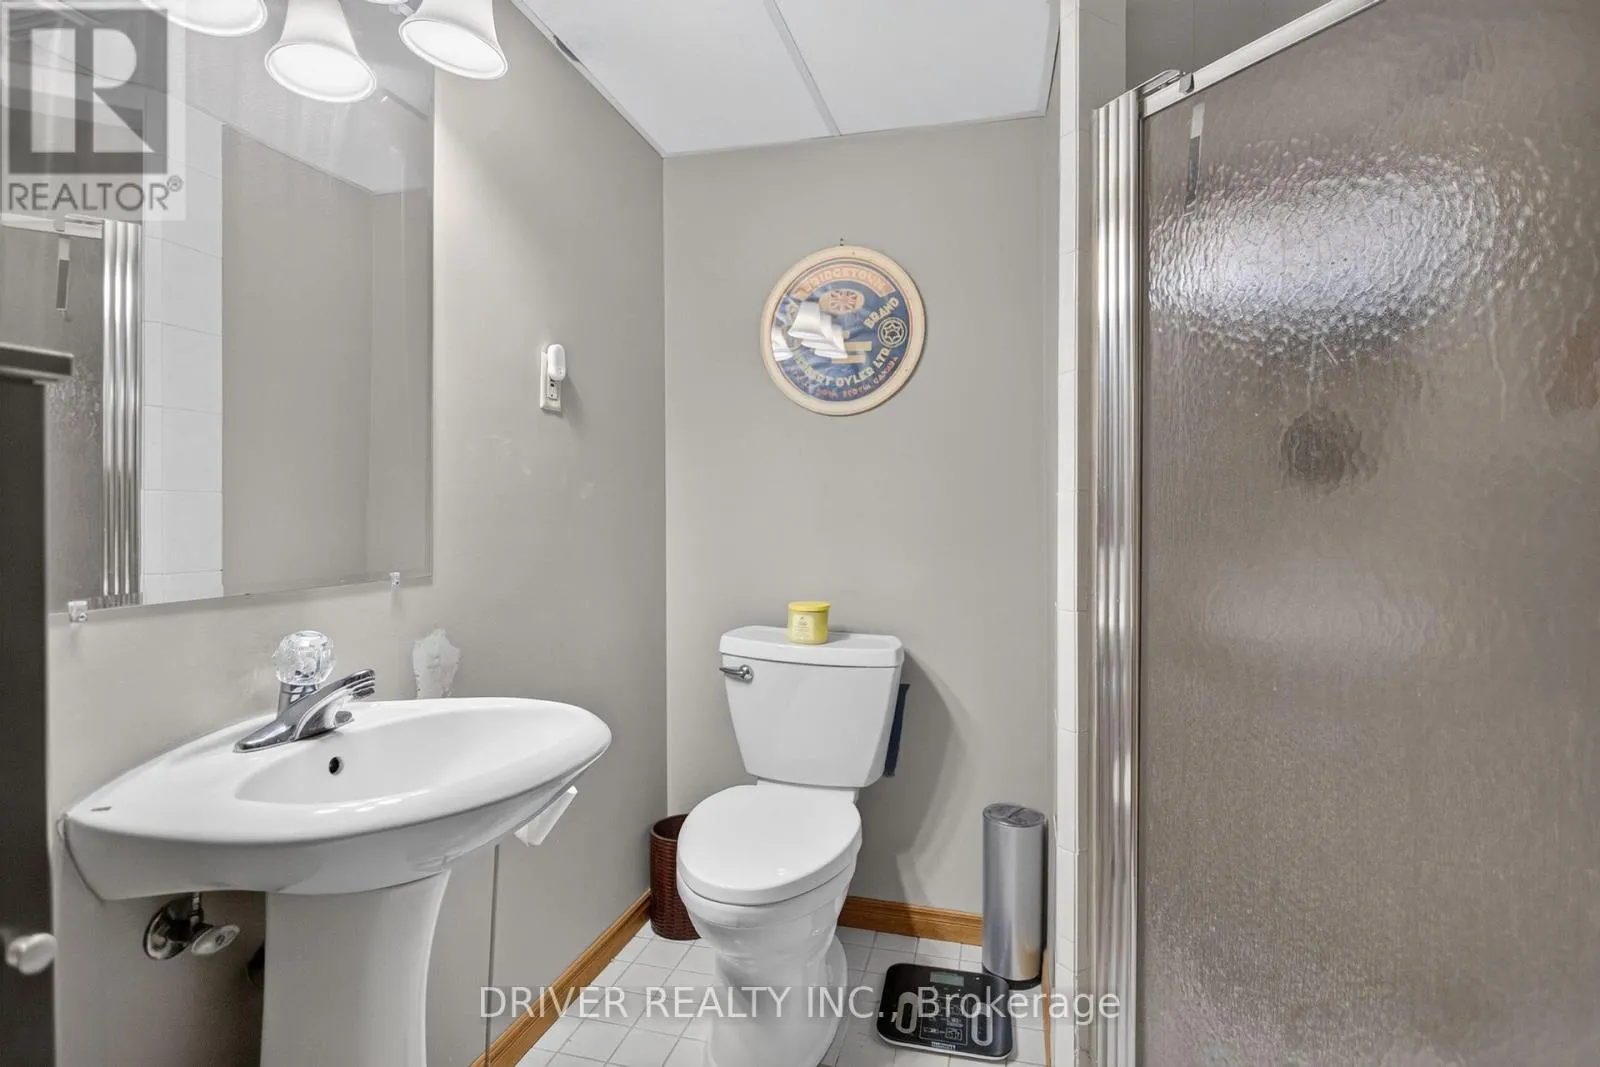
Bathroom
Lower level
2.25 m x 2.12 m
Recreational, Games room
Lower level
7.94 m x 7.43 m
Bedroom 4
Lower level
4.84 m x 3.91 m
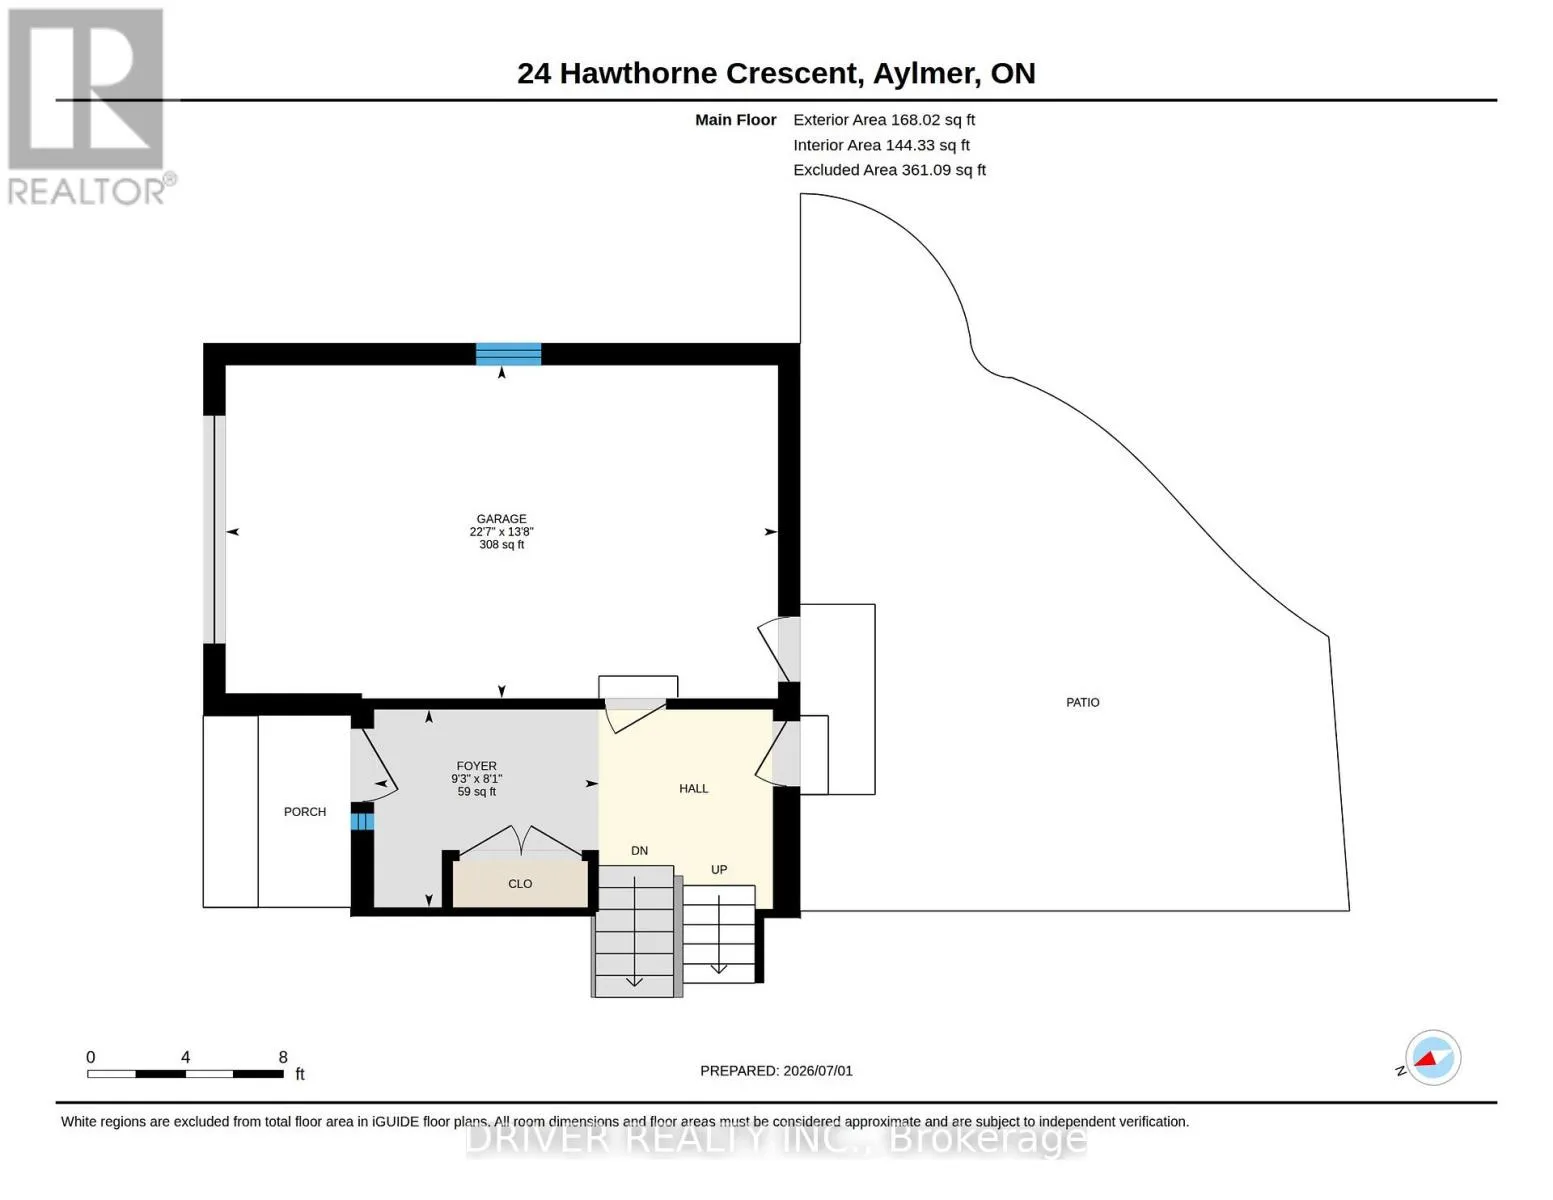
Foyer
Main level
2.81 m x 2.47 m
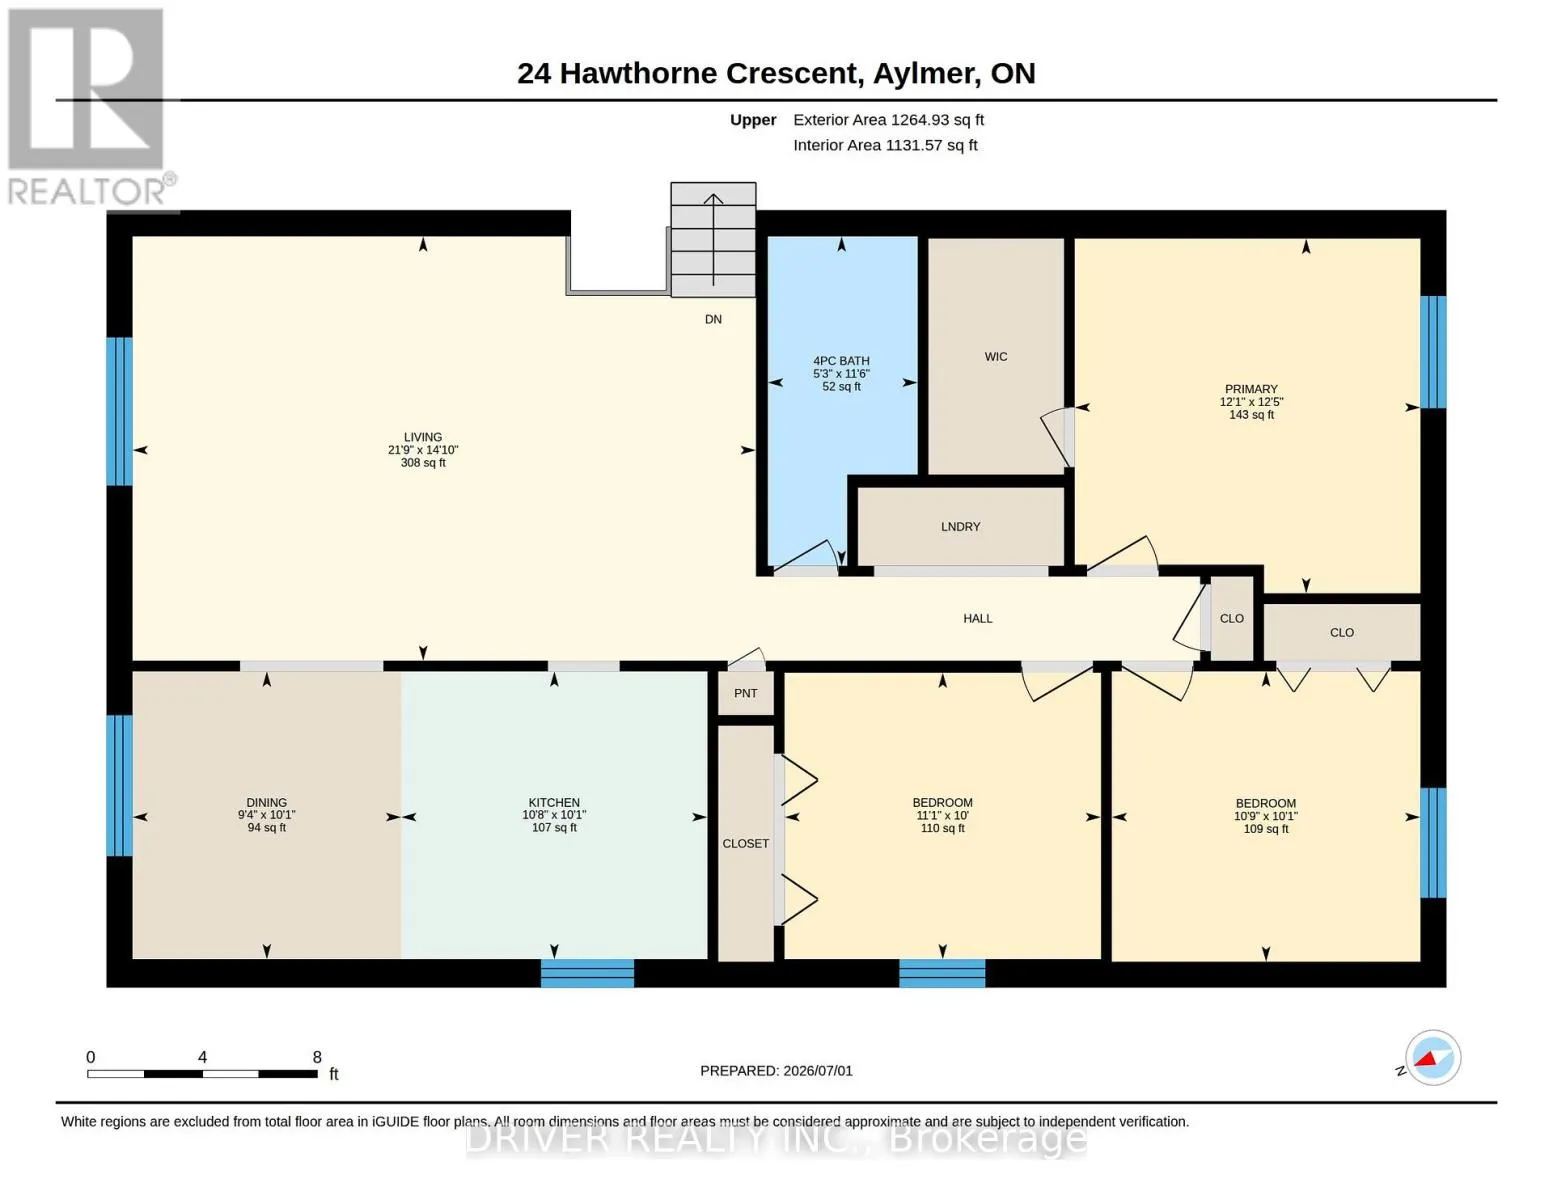
Living room
Upper Level
6.63 m x 4.52 m
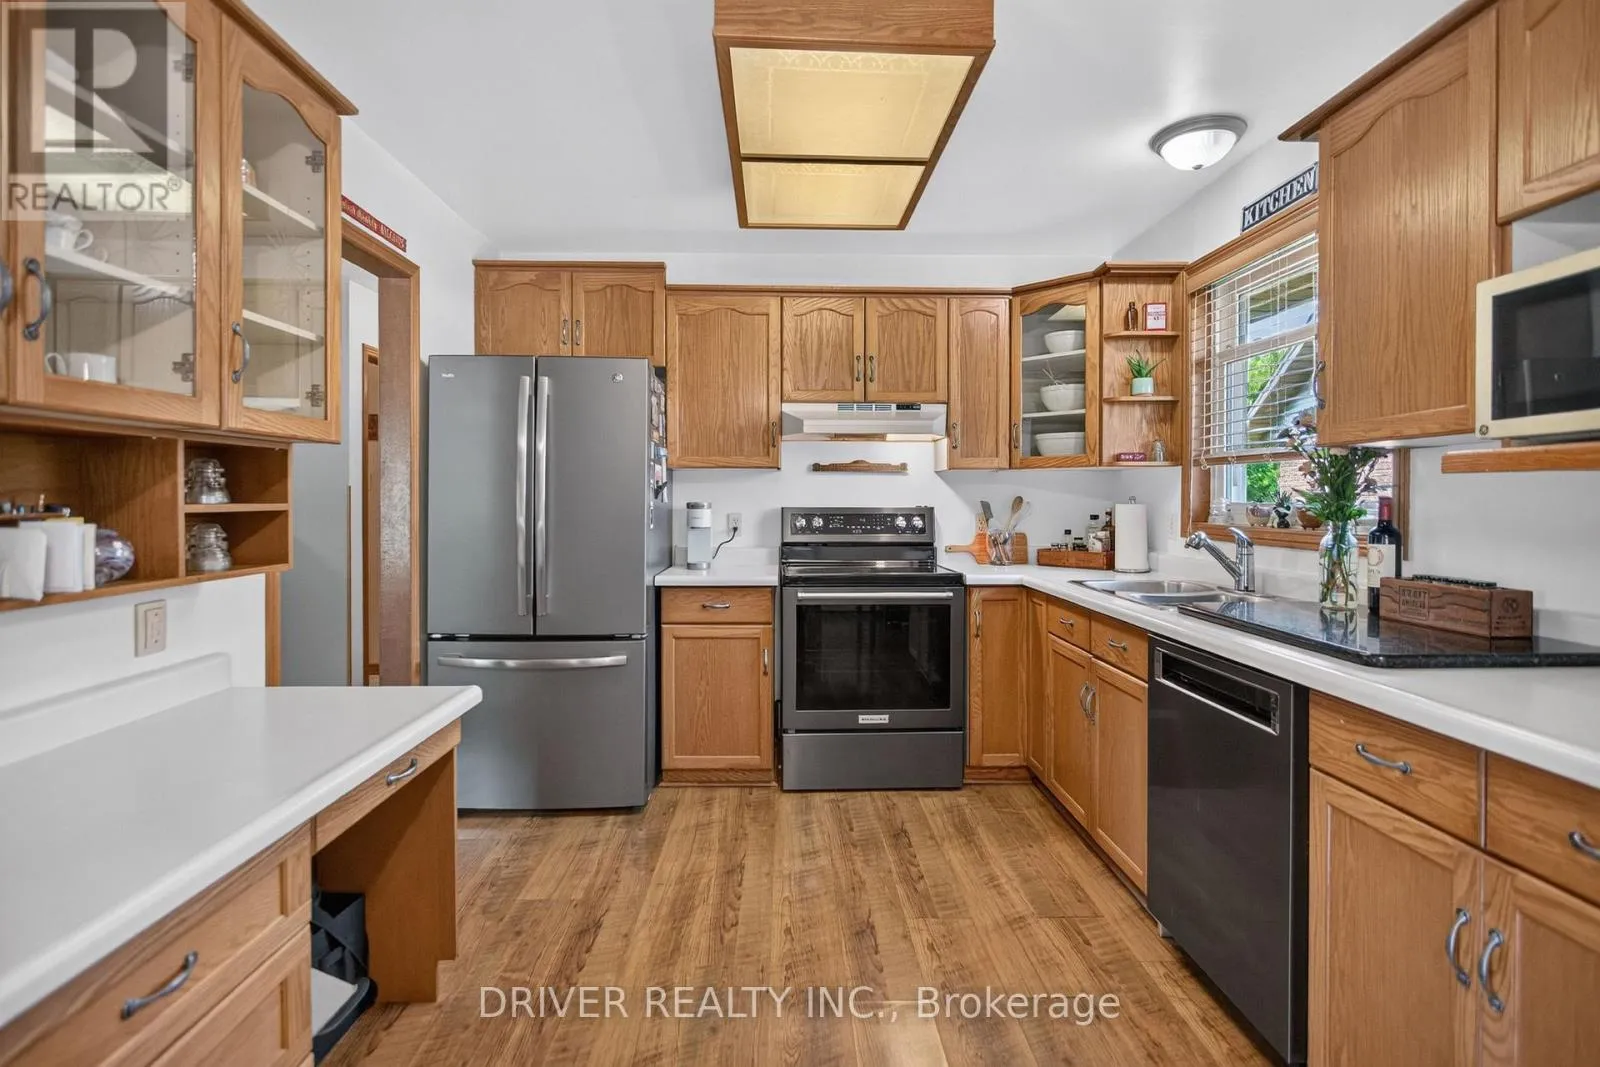
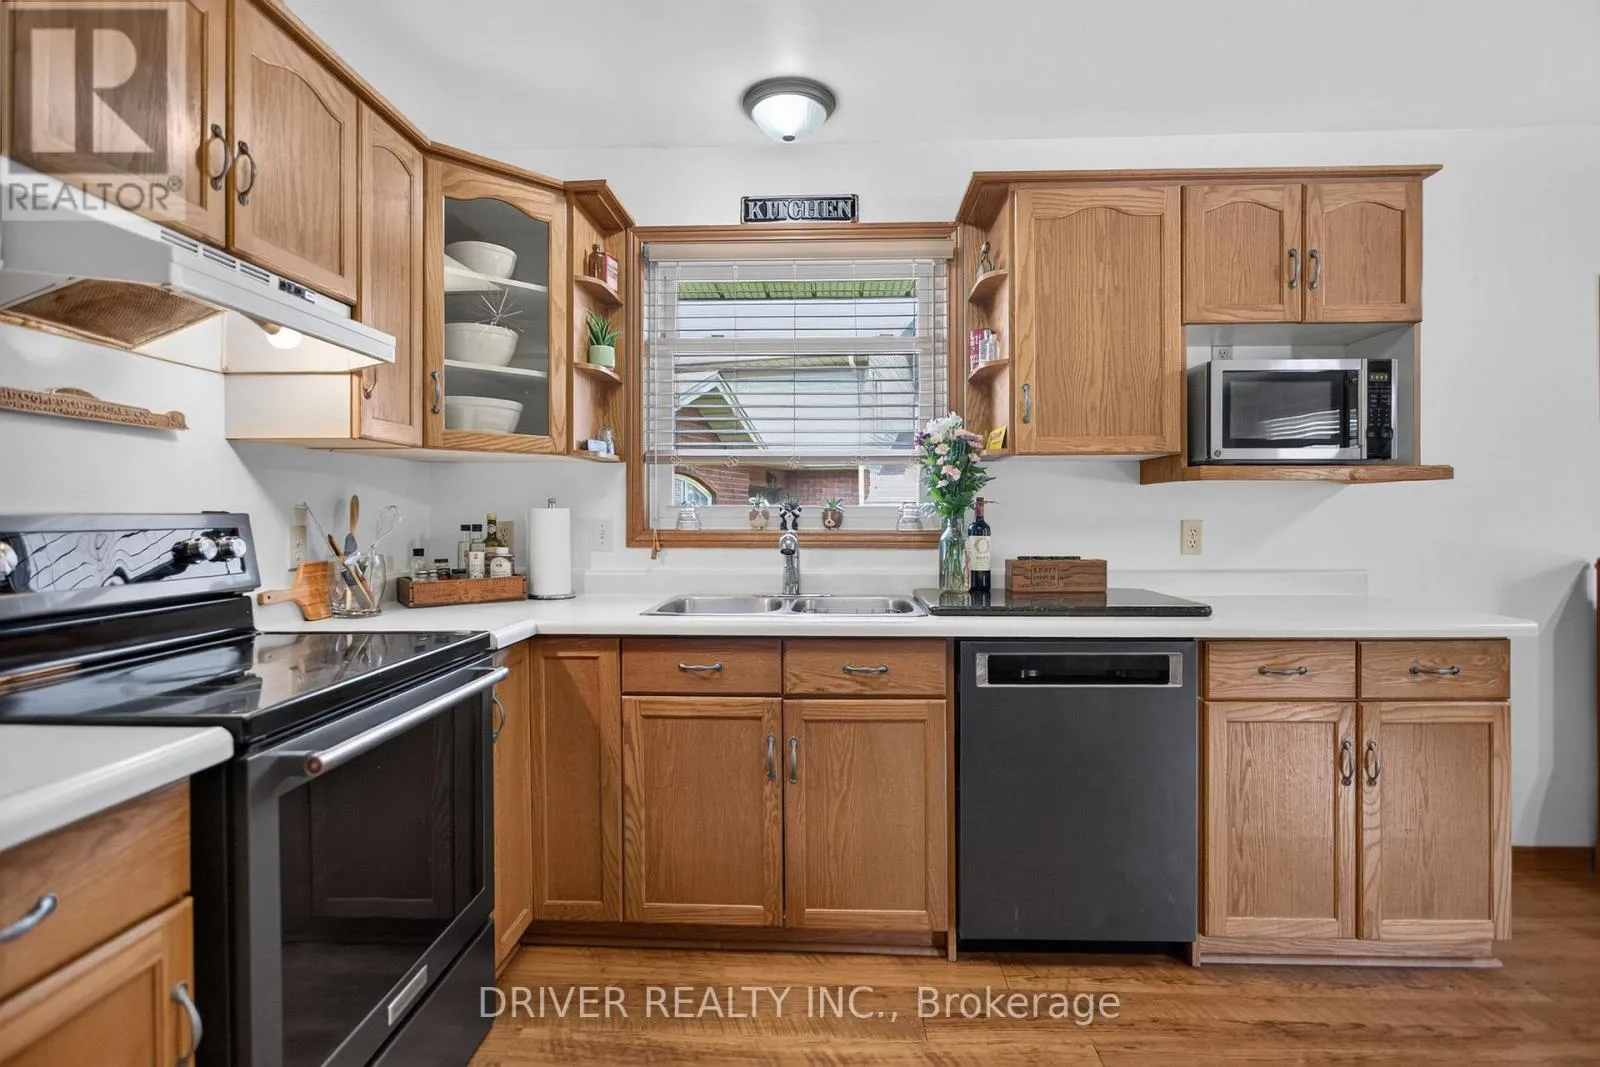
Kitchen
Upper Level
3.26 m x 3.06 m
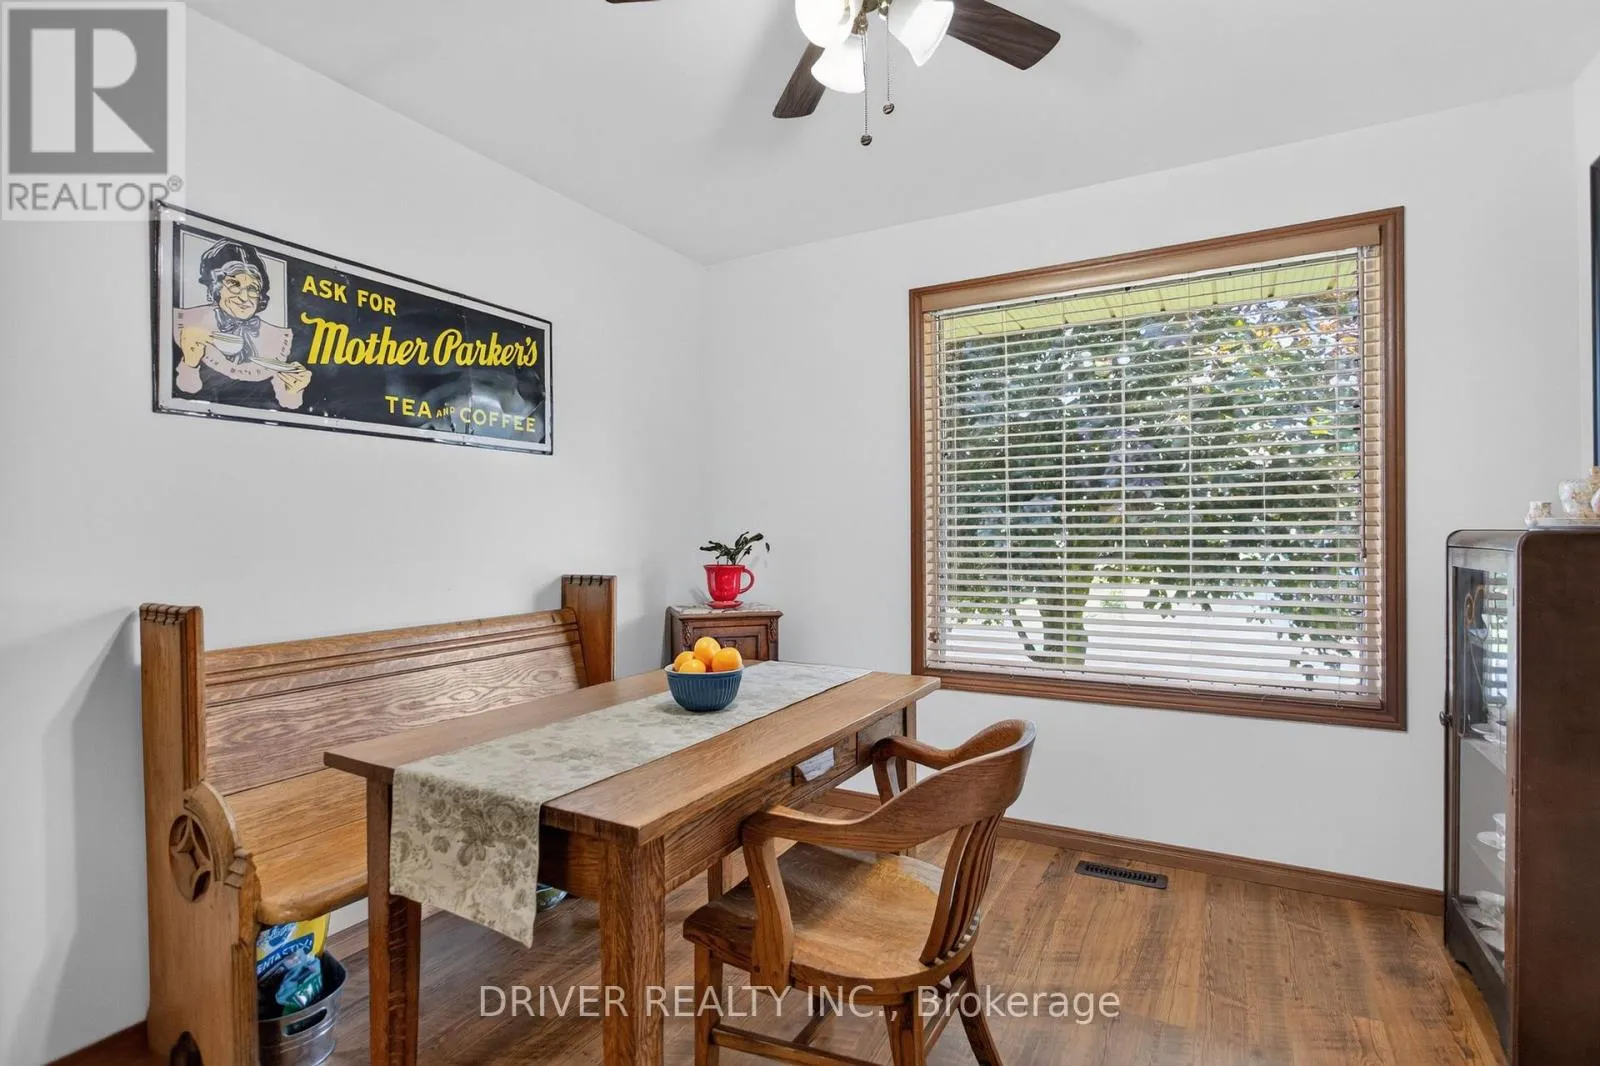
Dining room
Upper Level
2.86 m x 3.06 m
Primary Bedroom
Upper Level
3.68 m x 3.77 m
Bedroom 2
Upper Level
3.29 m x 3.09 m
Bedroom 3
Upper Level
3.37 m x 3.05 m
Bathroom
Upper Level
3.51 m x 1.59 m

Location

Learn more about this property
Listing provided by:
DRIVER REALTY INC.
MLS® number:
X13508346
Agent:
Jenny Mcmullin
*Indicates required field
Name is required
Email is required
Please enter a valid phone number (e.g., 416-111-1111).

Community Spotlight: Homes For sale in Your Neighborhood