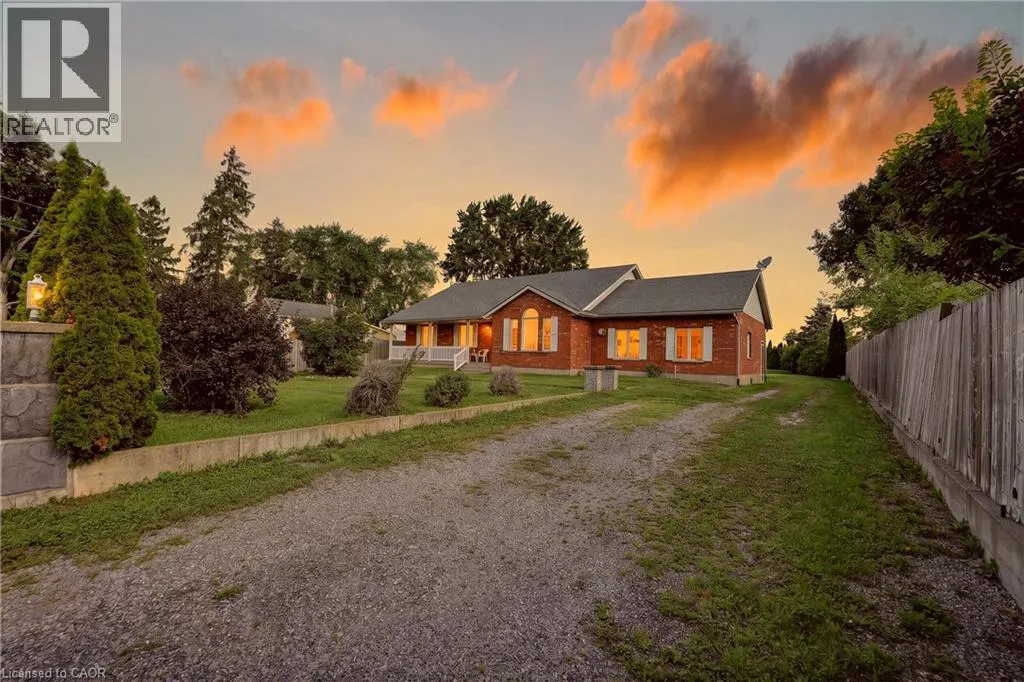
54132 Best Line, Aylmer, Ontario N5H 2R3

Listed for:
$729,000
5 beds
3 baths
Listed 4 days ago
House for rent: 54132 Best Line, Aylmer, Ontario N5H 2R3

View all 50 photos

About

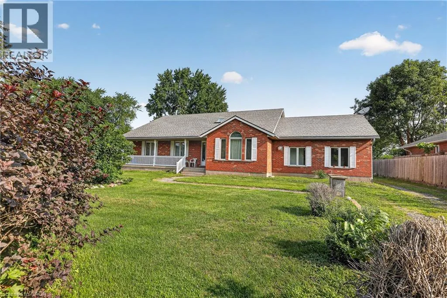
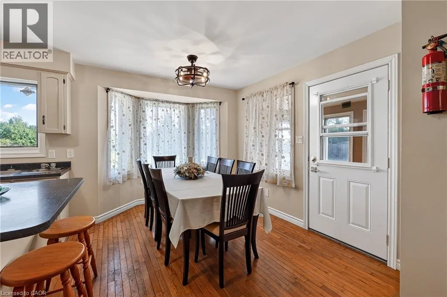
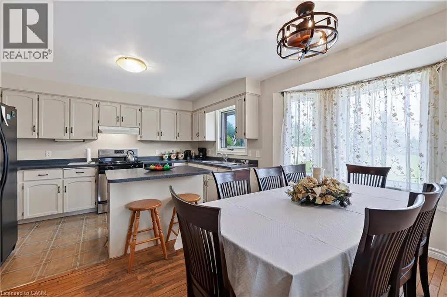
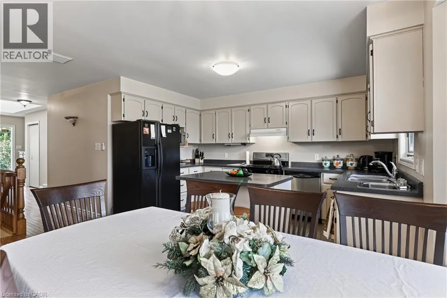
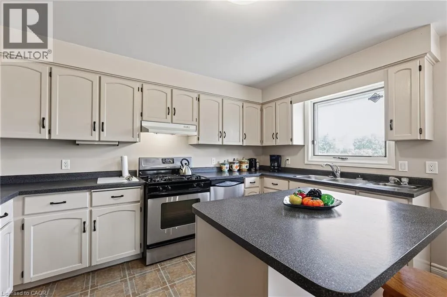
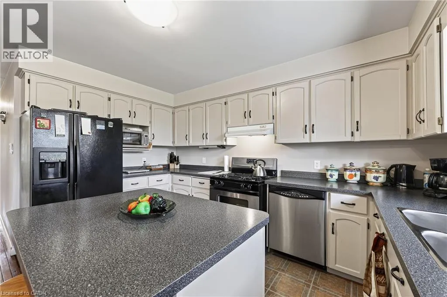
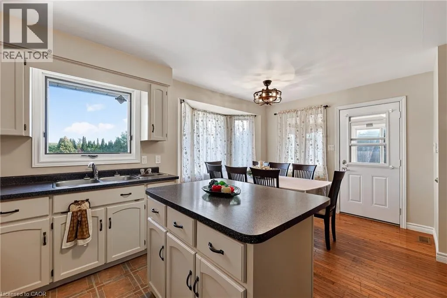

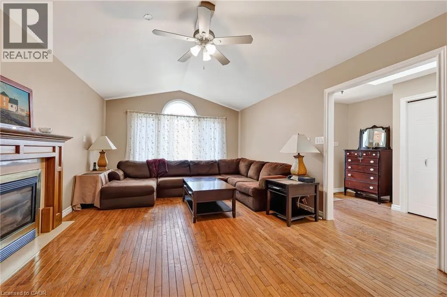
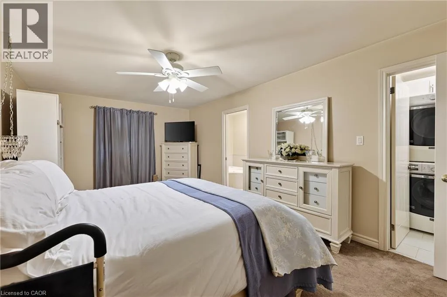
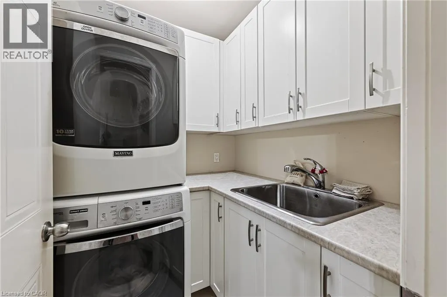
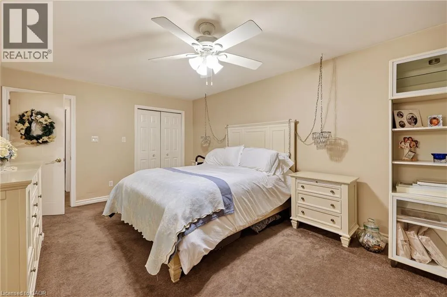
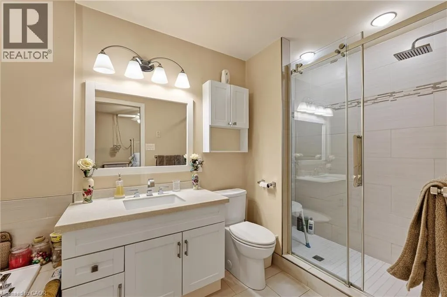
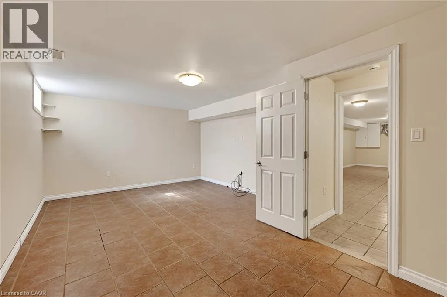
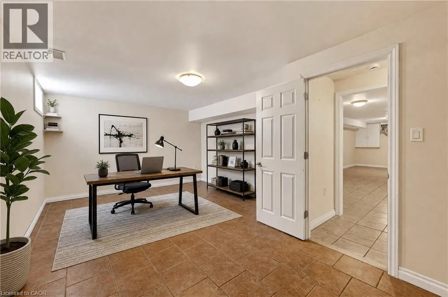
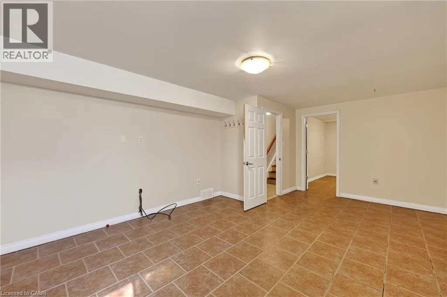
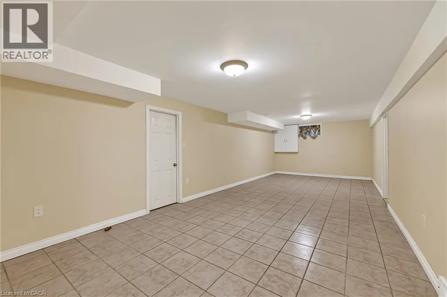
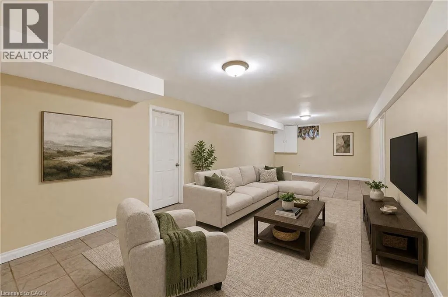
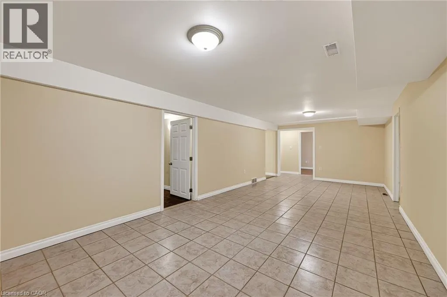
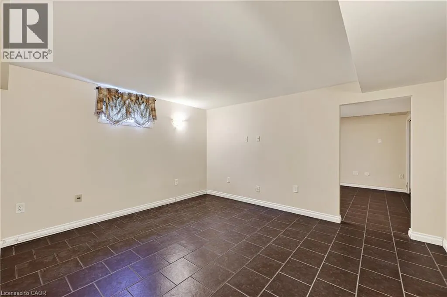
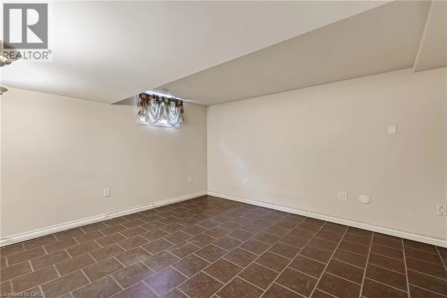
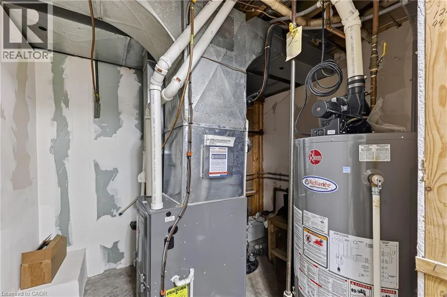
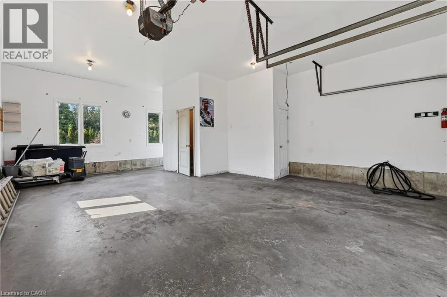
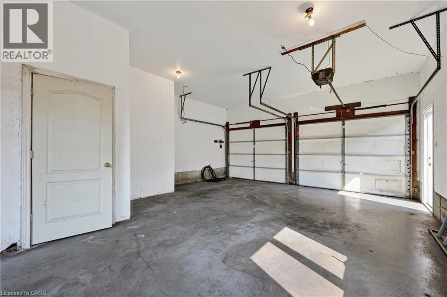
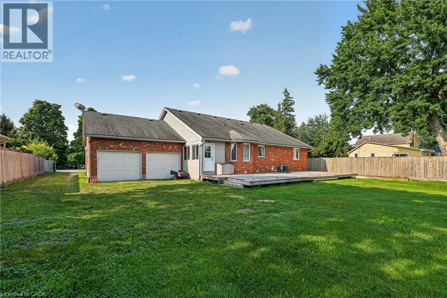
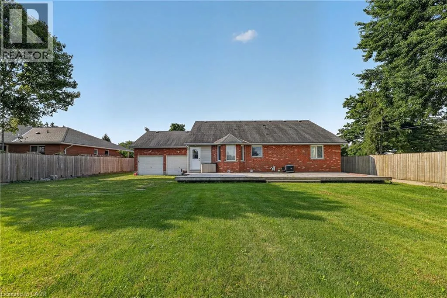
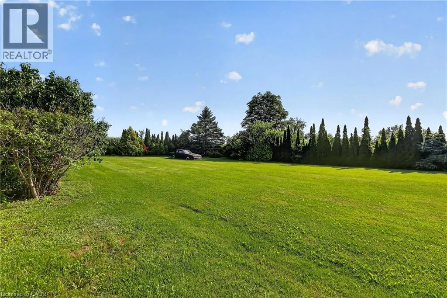
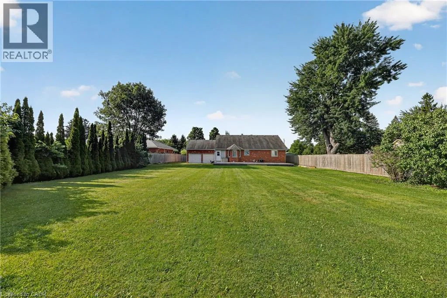
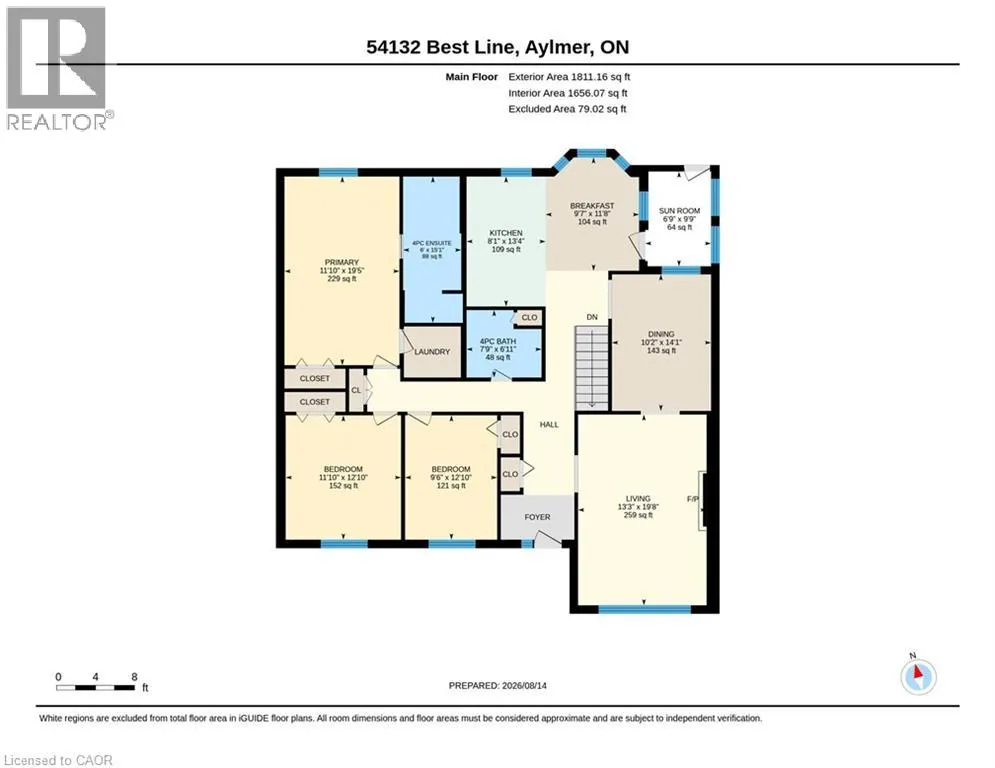
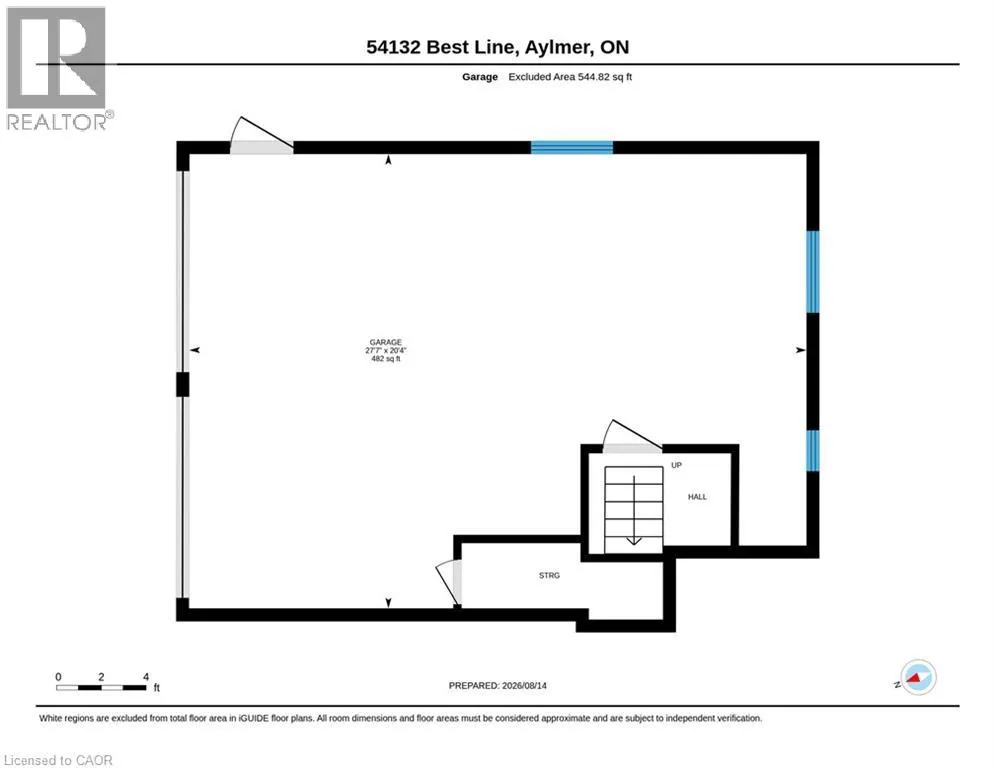
Culloden Road and Best Line Spacious Country Living on a Large Lot! Discover the freedom of a 3-bedroom, 2-bathroom home set on a generous lot in beautiful Aylmer, Ontario. With an open layout, generous sized rooms and in-law potential, this home offers room for a growing family, multigenerational living, and has plenty of space to accommodate working from home. Ample cupboard space in the eat-in kitchen, no shortage of windows and natural light throughout. Finished 2-car garage, large back deck and a tree-lined extensive backyard -- a blank slate for a gardener! Furnace and hot water tank are rented, but Seller will buyout on closing. Accelerate your equity building, as there's plenty of room to update, personalize and make it your own. Live surrounded by fresh country air, wide-open space, and the relaxed lifestyle that is the best of country living. (id:27476)


Property Highlights

MLS® Number
40854731
Type
Single Family
Maintenance Fee
0.00
Ownership Type
Freehold
Land Size
under 1/2 acre
Parking Space Total
4

Building

Building Type
House
Storeys
1.00
Square Footage
3609 sqft
Bathrooms Total
3
Bedrooms Above Ground
3
Bedrooms Total
5
Amenities
Schools
Exterior Finish
Brick
Fireplace Present
Yes
Basement Type
Full (Finished)
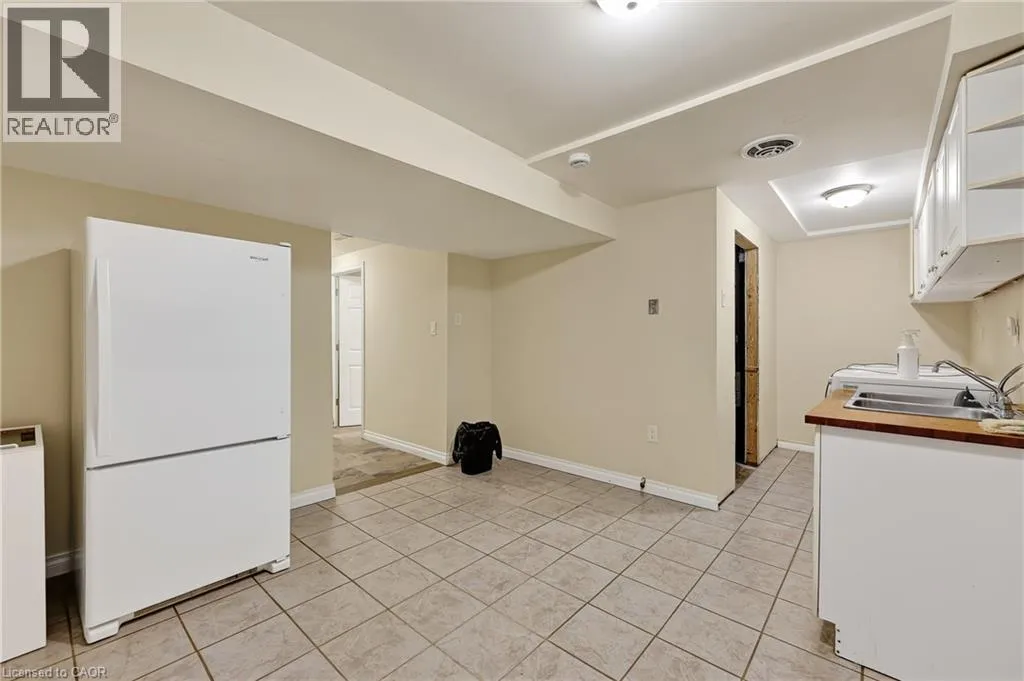
Basement Features
Building Heating Type
Forced air
Heating Fuel
Natural gas
Building Cooling Type
Central air conditioning

Utilities

Water
Well
Utility Sewer
Septic System

Room Layout

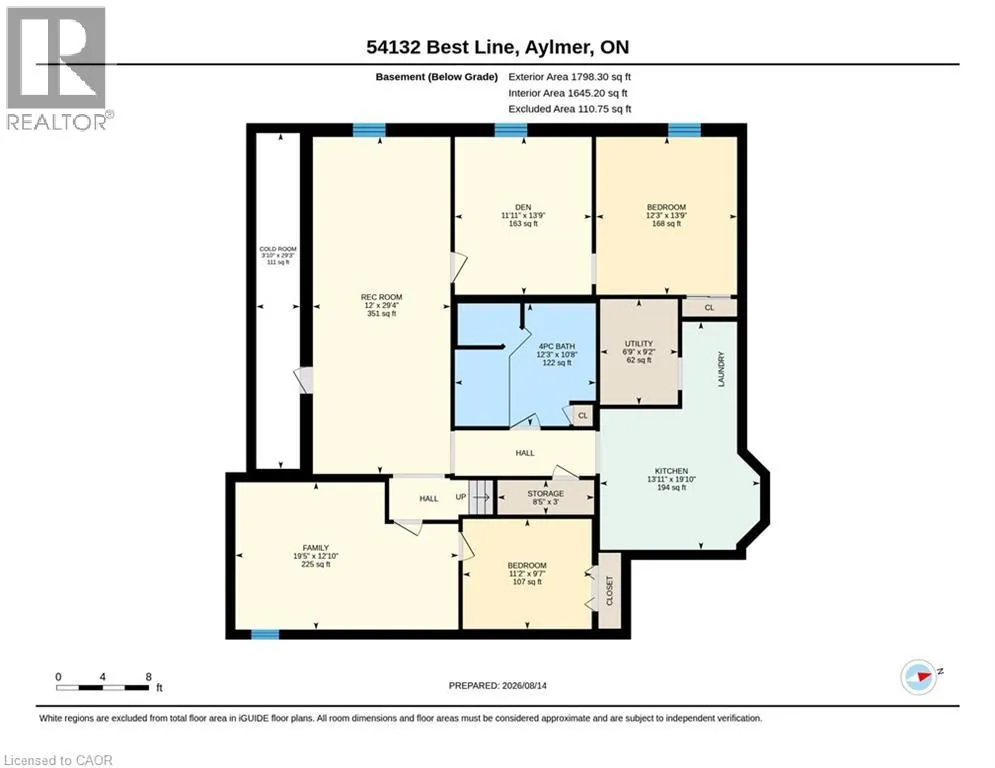
Utility room
Basement
9'2'' x 6'9''
Storage
Basement
3'0'' x 8'5''
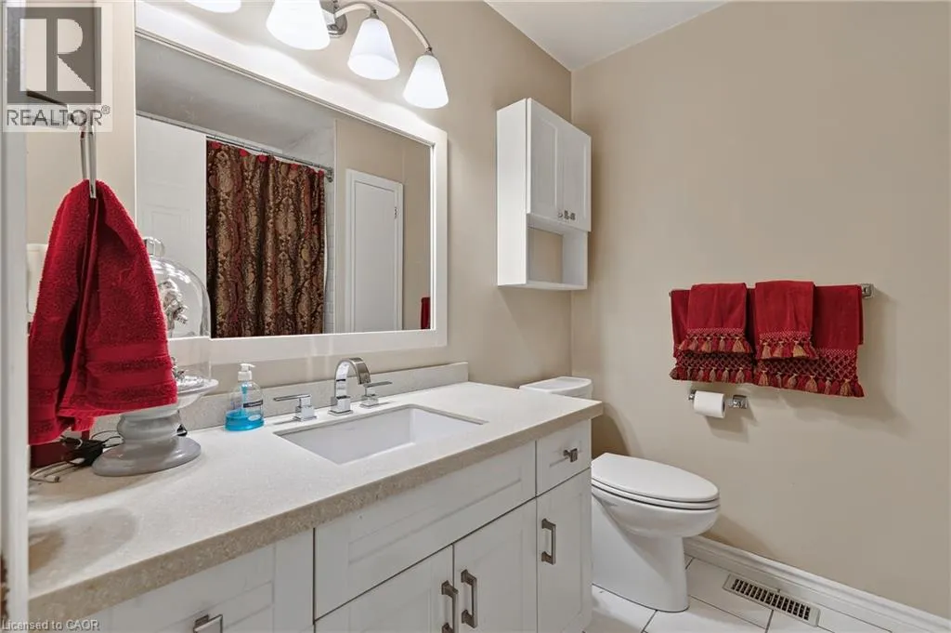
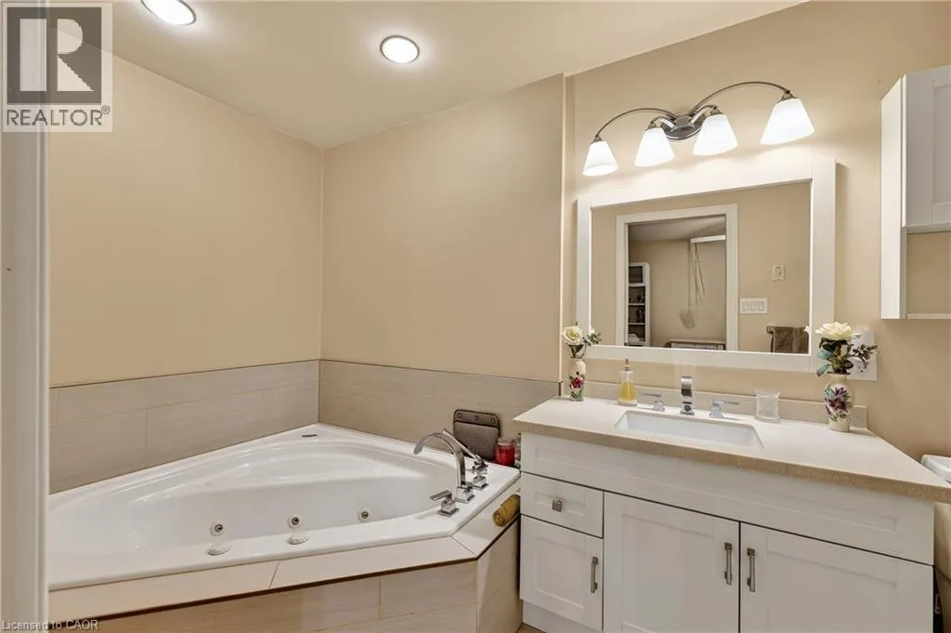
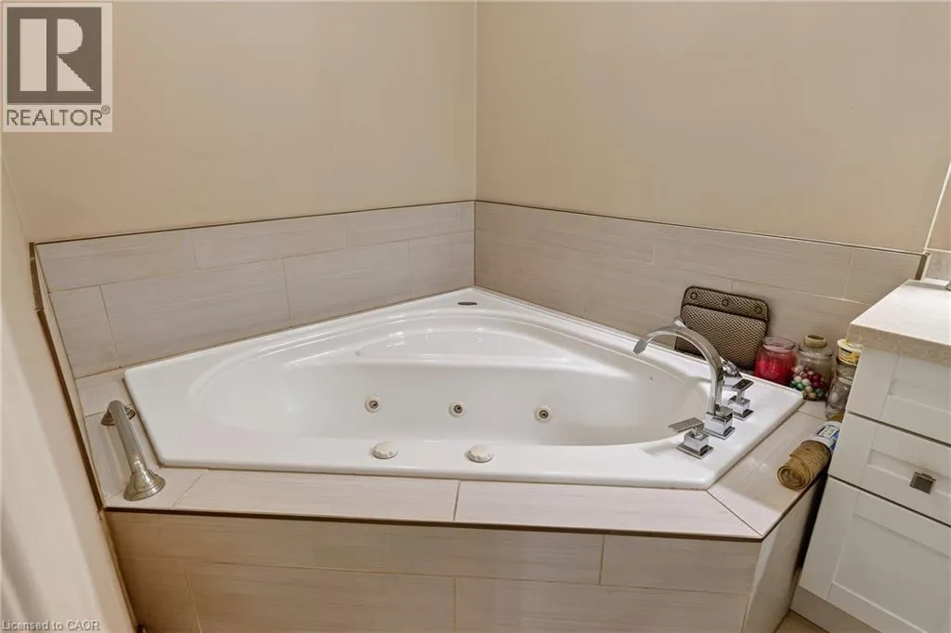
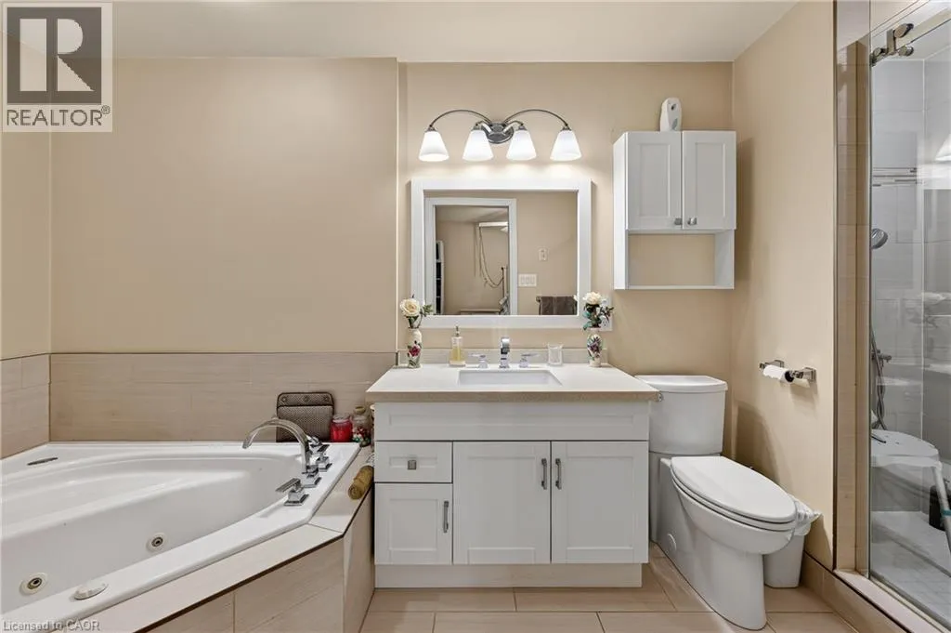
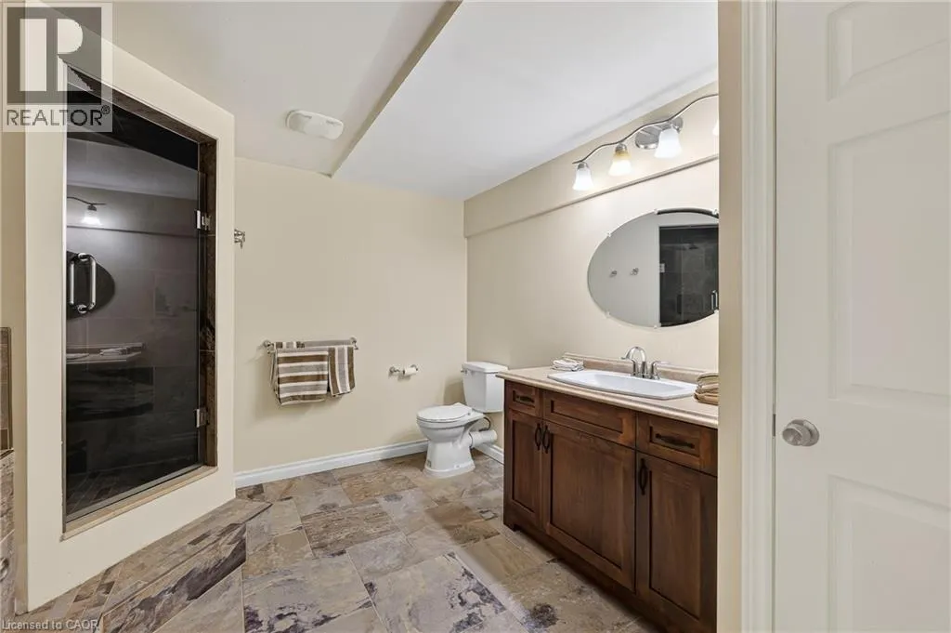
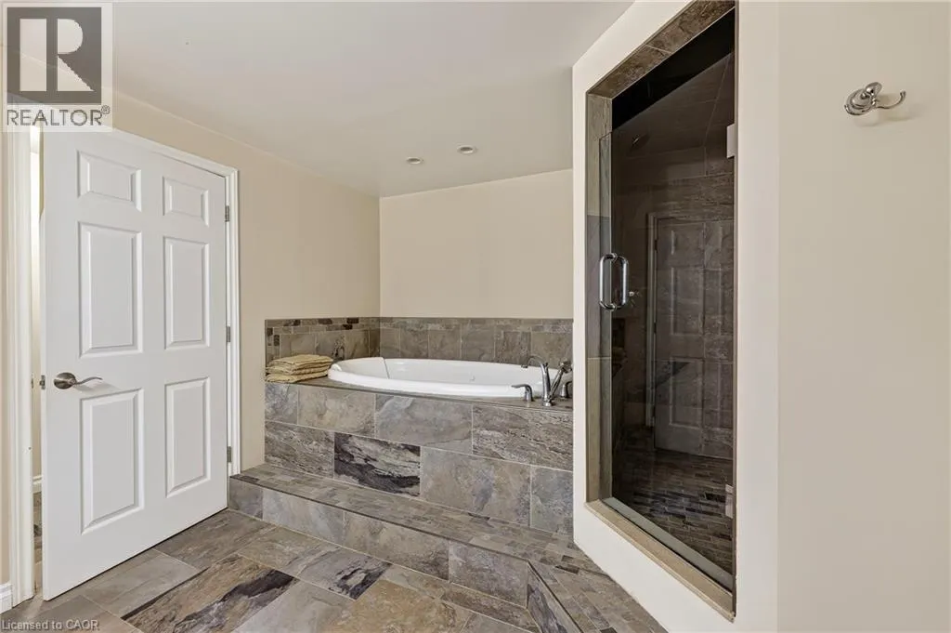
4pc Bathroom
Basement
10'8'' x 12'3''
Cold room
Basement
29'3'' x 3'10''
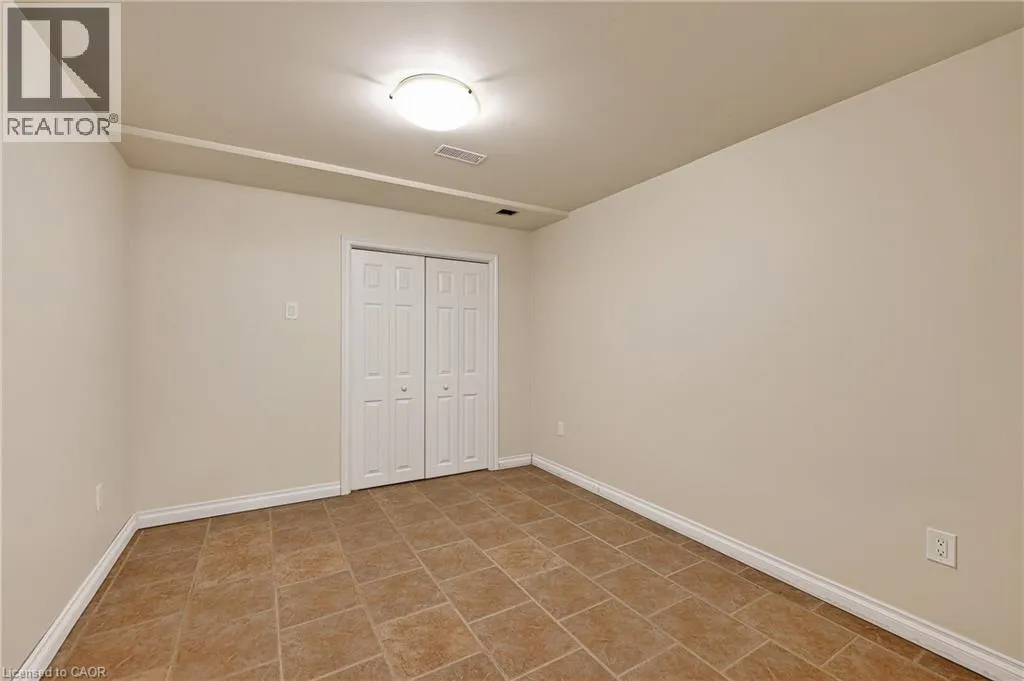
Bedroom
Basement
9'7'' x 12'2''
Bedroom
Basement
13'9'' x 12'3''
Den
Basement
13'9'' x 11'11''
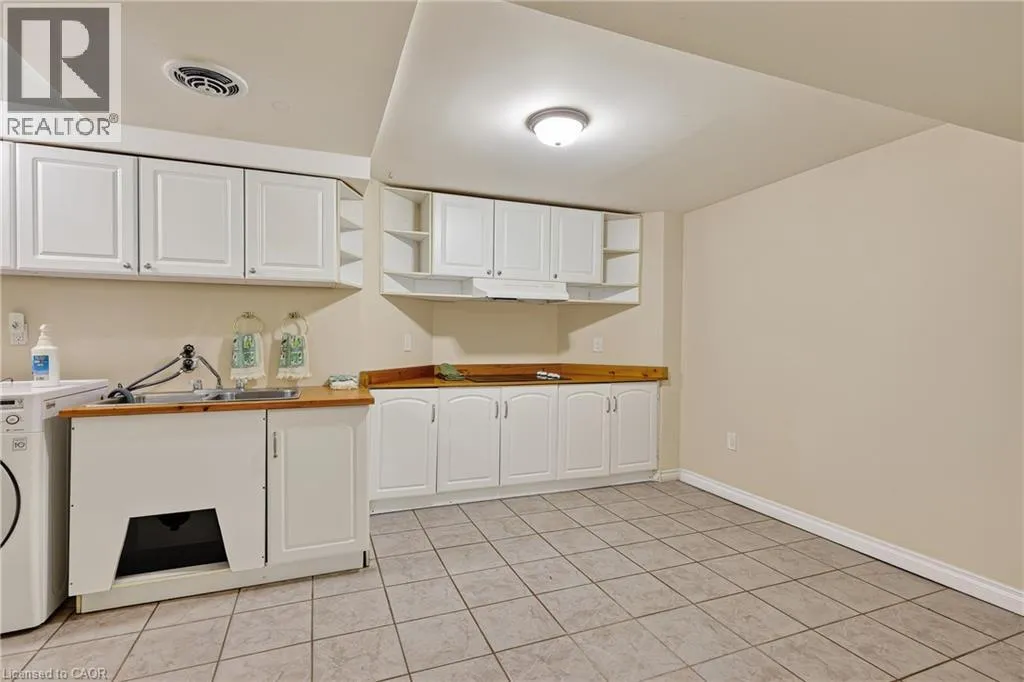
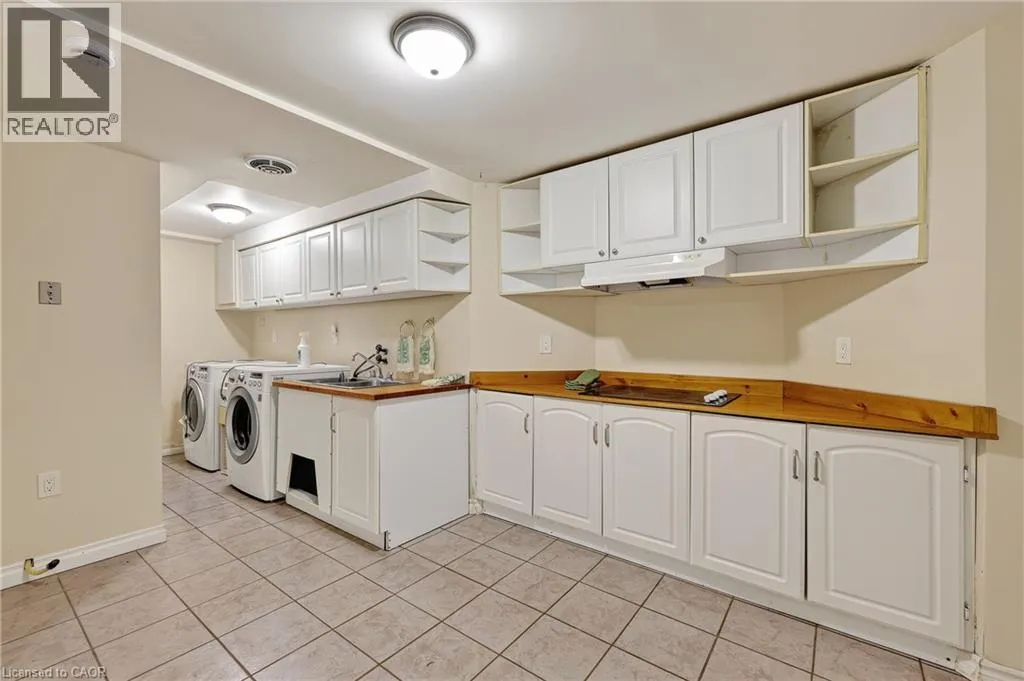
Kitchen
Basement
19'10'' x 13'11''
Family room
Basement
12'10'' x 19'5''
Recreation room
Basement
29'4'' x 12'0''
4pc Bathroom
Main level
7'9'' x 6'11''
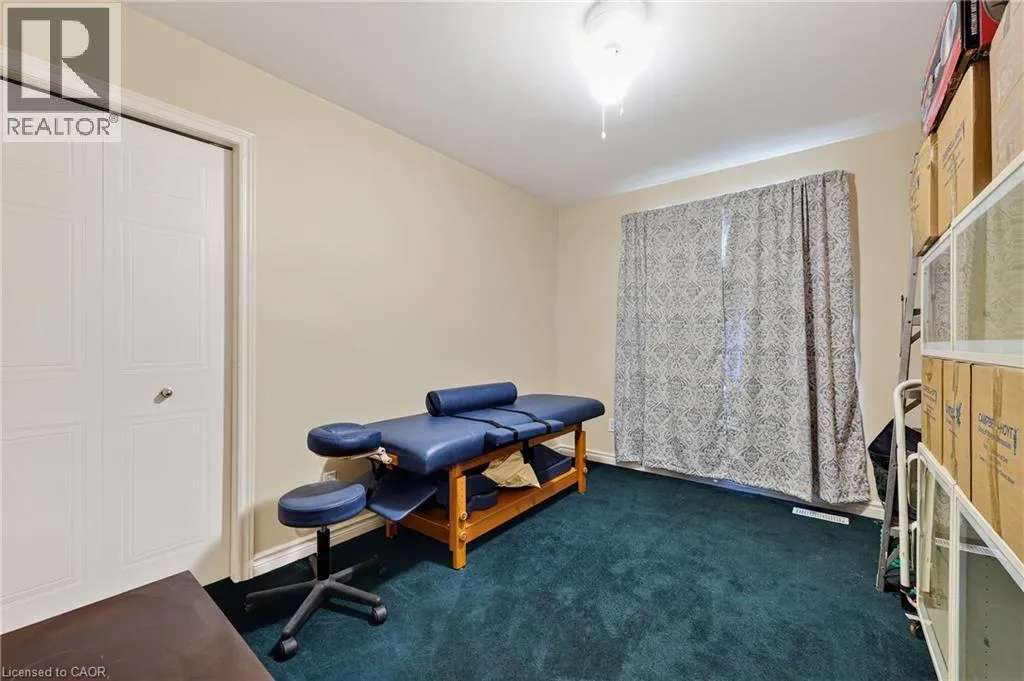
Bedroom
Main level
9'6'' x 12'10''
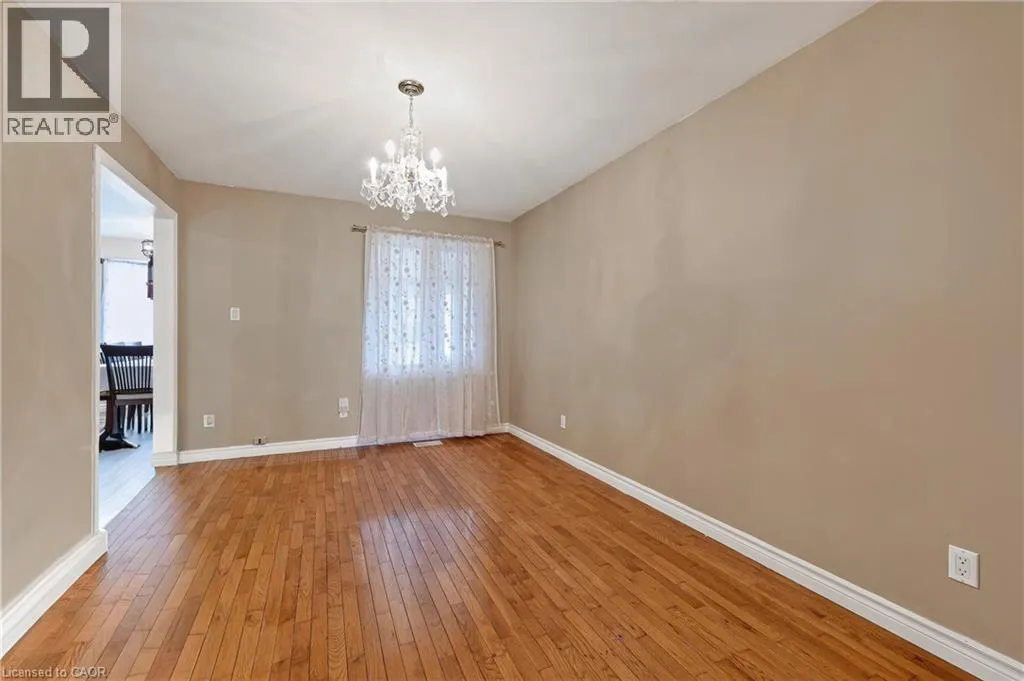
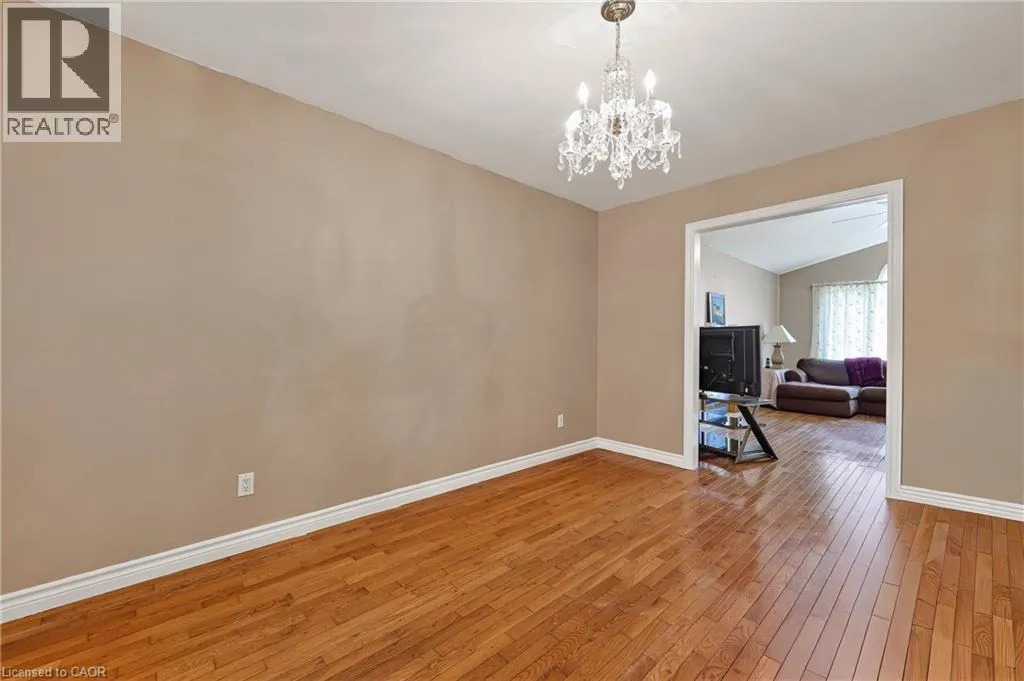
Dining room
Main level
10'2'' x 14'1''
Kitchen
Main level
8'1'' x 13'4''
Breakfast
Main level
9'7'' x 11'8''
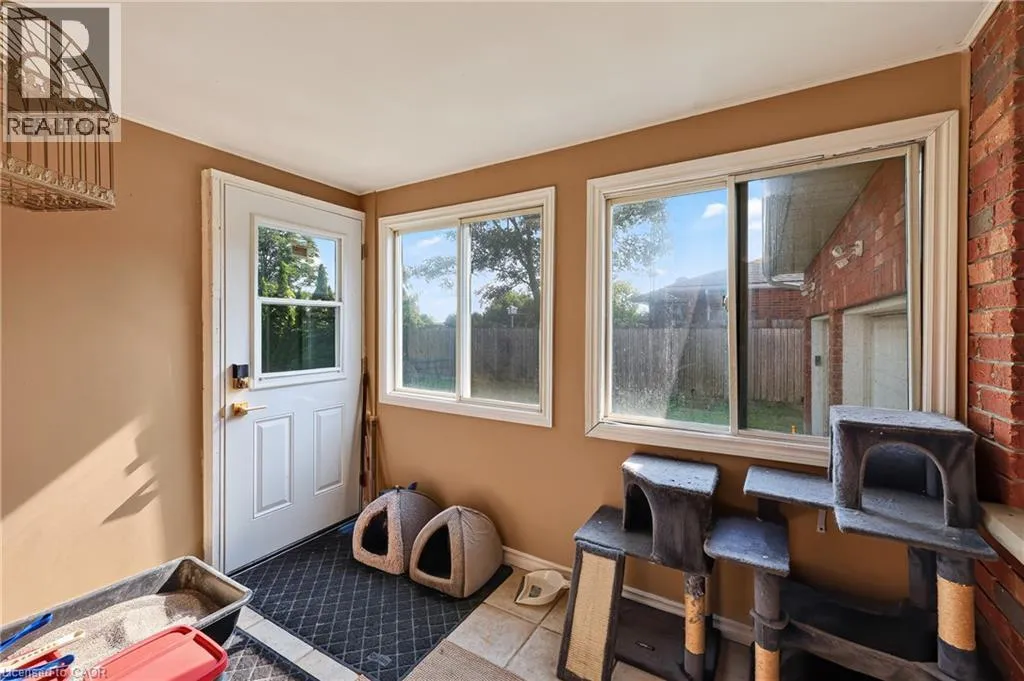
Sunroom
Main level
6'9'' x 9'9''
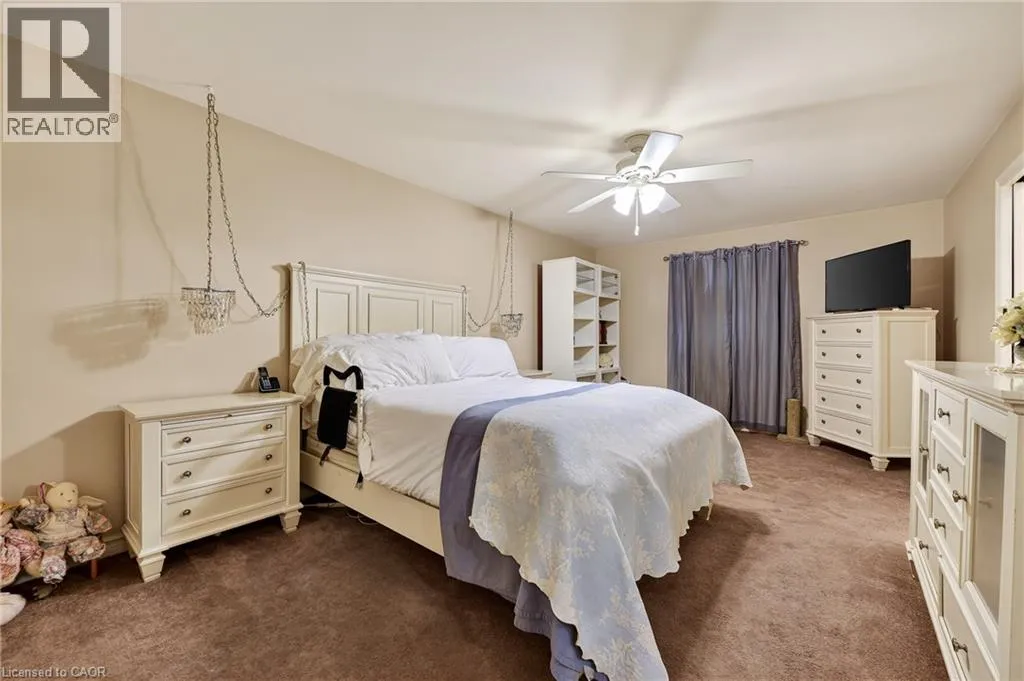
Primary Bedroom
Main level
11'10'' x 19'5''
Full bathroom
Main level
6'0'' x 15'1''
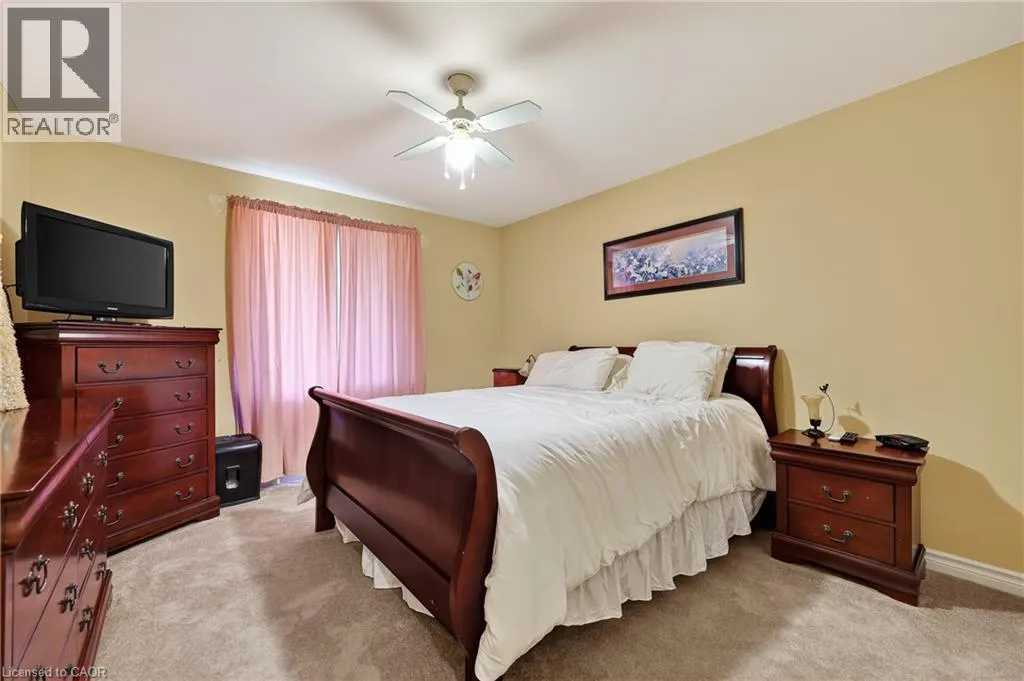
Bedroom
Main level
11'10'' x 12'10''
Living room
Main level
13'3'' x 19'8''

Location

Learn more about this property
Listing provided by:
RE/MAX Escarpment Realty Inc.
MLS® number:
40854731
Agent:
Mark Thomas Woehrle
*Indicates required field
Name is required
Email is required
Please enter a valid phone number (e.g., 416-111-1111).