40 Cottonwood Boulevard N, Aylmer, Ontario N5H 3H7

Listed for:
$668,000
4 beds
4 baths
Listed 15 days ago
House for rent: 40 Cottonwood Boulevard N, Aylmer, Ontario N5H 3H7

View all 4 photos

About

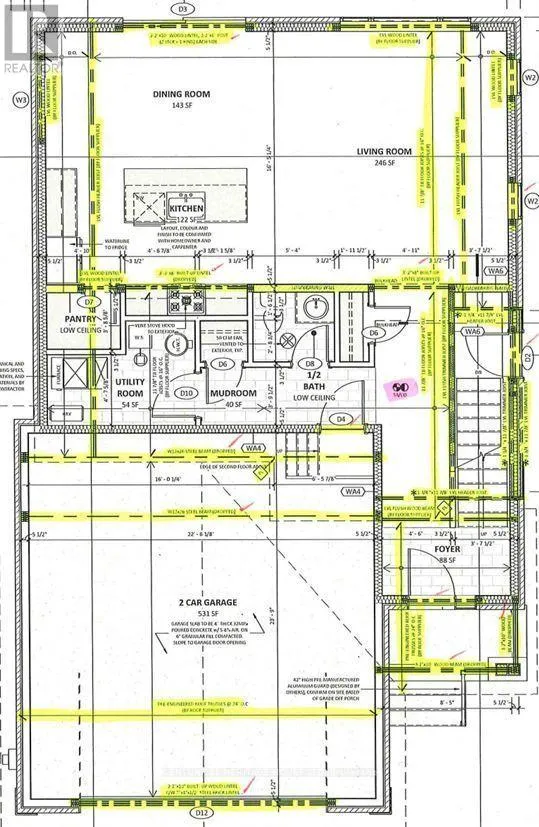
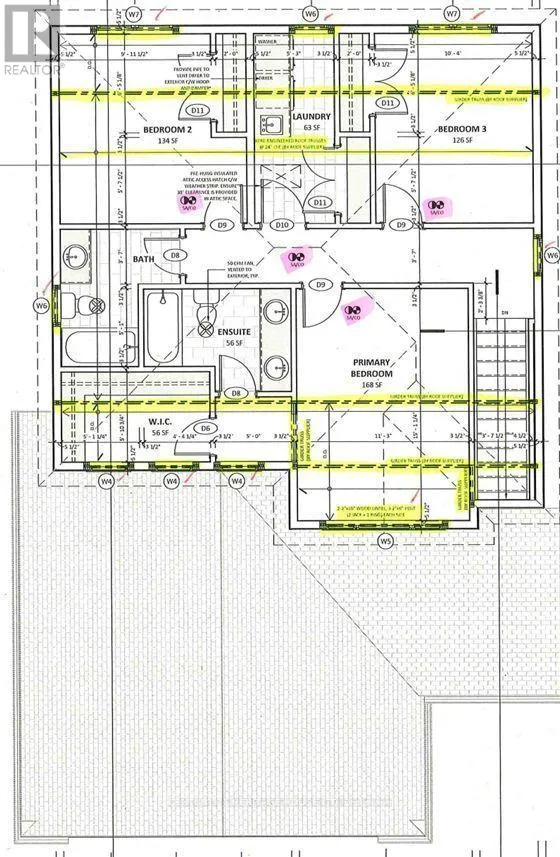
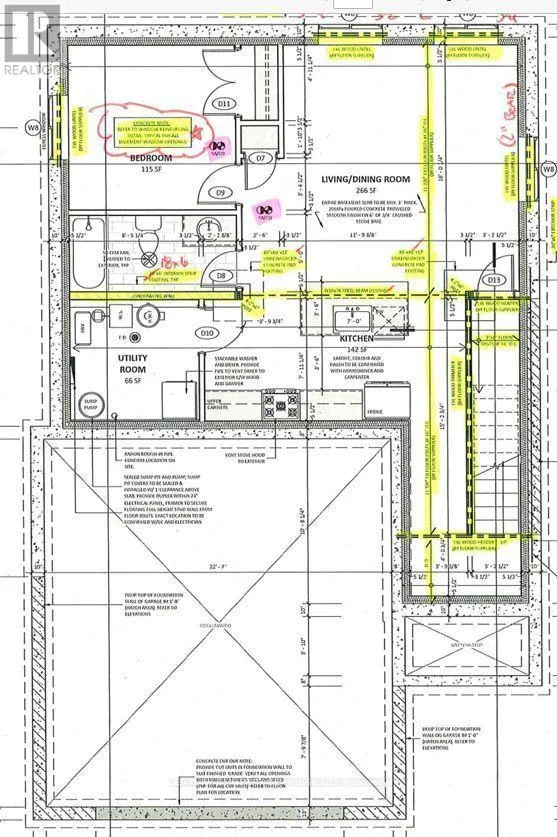
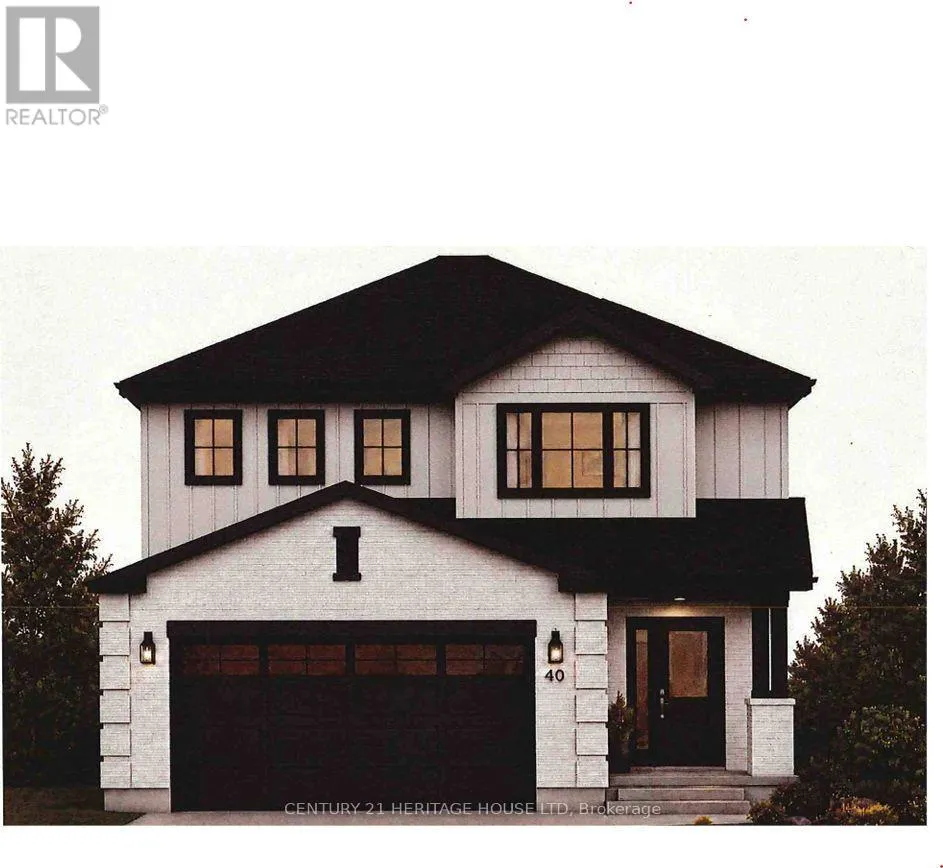
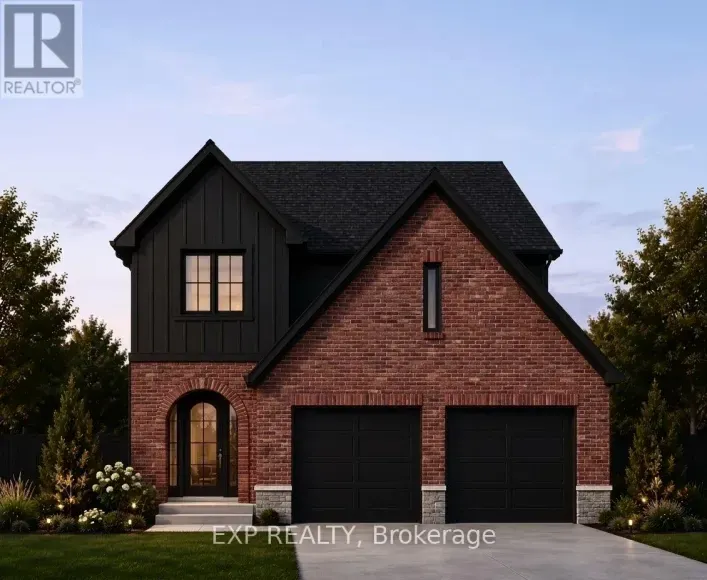
Cross Streets: Aspen Pkwy. ** Directions: Highway 3 East, Dingle St St South, Cottonwood Blvd West. Brand-New Custom Home in Cottonwood. Welcome to this 1,939 sq. ft. custom-built home in the desirable Cottonwood subdivision. Thoughtfully designed with modern finishes, spacious living areas and the added benefit of a fully finished basement apartment-a great opportunity to help offset your mortgage. The main floor features a bright open-concept kitchen, dining and living area, plus a convenient powder room. Upstairs offers three large bedrooms, including a spacious primary suite with a private ensuite and large walk-in closet. A second full bathroom and second-floor laundry complete the upper level. The fully finished lower level features a 967 sq. ft. one-bedroom, one-bathroom apartment with a private separate entrance and in-suite laundry-ideal for rental income, extended family or guests. Both the main home and lower-level apartment include a full appliance package, featuring a stove, refrigerator, dishwasher and built-in microwave. With approximately 2,906 sq. ft. of finished living space, this home combines comfortable family living with the flexibility of a separate secondary apartment. House still under construction, Ready for Occupancy October 16 2026. (id:27476)

Property Highlights

MLS® Number
X13815196
Type
Single Family
Community Name
Aylmer
Ownership Type
Freehold
Land Size
41.1 x 105.8 FT
Parking Space Total
4

Building

Building Type
House
Storeys
2.00
Square Footage
1500 - 2000 sqft
Bathrooms Total
4
Bedrooms Above Ground
3
Bedrooms Total
4
Amenities
Separate Heating Controls
Exterior Finish
Wood, Brick Facing
Fireplace Present
No
Basement Type
N/A, N/A (Finished), Full, N/A
Basement Features
Apartment in basement, Separate entrance
Building Heating Type
Forced air, Radiant heat
Heating Fuel
Natural gas
Building Cooling Type
Central air conditioning

Utilities

Water
Municipal water
Utility Sewer
Sanitary sewer

Room Layout

Primary Bedroom
Second level
4.604 m x 3.43 m
Bedroom 3
Second level
3.15 m x 3.76 m
Bathroom
Second level
2.94 m x 1.55 m
Bathroom
Second level
2.73 m x 1.55 m
Laundry room
Second level
1.6 m x 1.95 m
Kitchen
Basement
4.25 m x 3.59 m
Bedroom
Basement
2.59 m x 3.069 m
Bathroom
Basement
1.52 m x 2.57 m
Utility room
Basement
2.57 m x 2.41 m
Kitchen
Ground level
5 m x 4.88 m
Living room
Ground level
5.05 m x 4.88 m
Bathroom
Ground level
1.62 m x 1.695 m
Utility room
Ground level
2.11 m x 2.867 m

Location

Learn more about this property
Listing provided by:
CENTURY 21 HERITAGE HOUSE LTD
MLS® number:
X13815196
Agent:
David Klassen
*Indicates required field
Name is required
Email is required
Please enter a valid phone number (e.g., 416-111-1111).