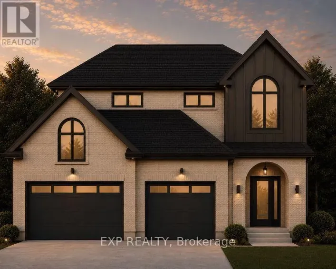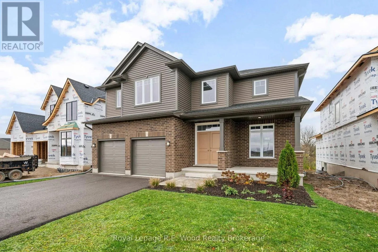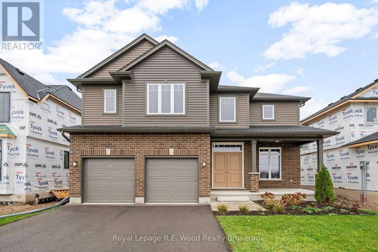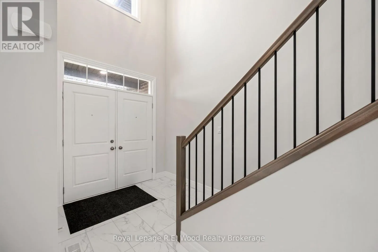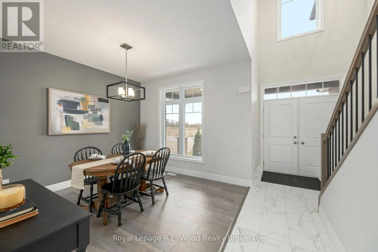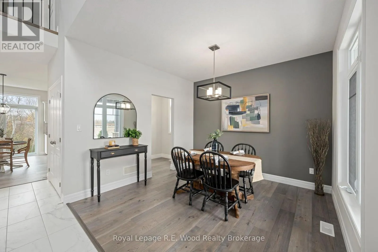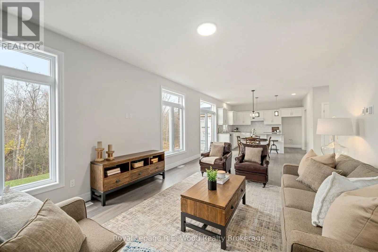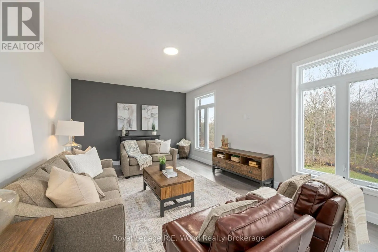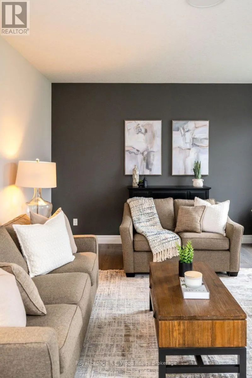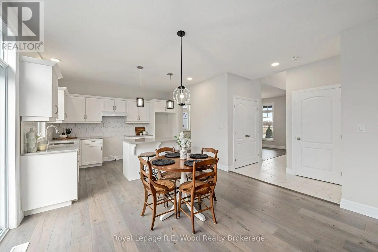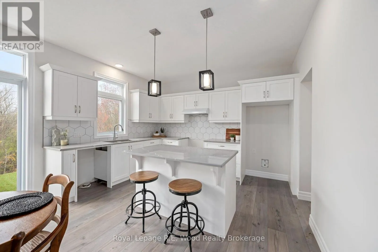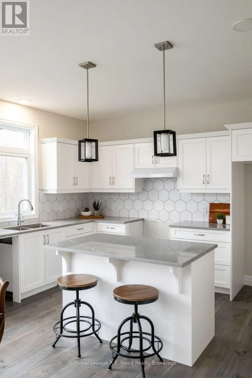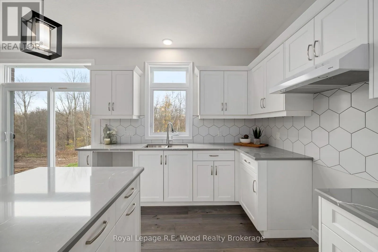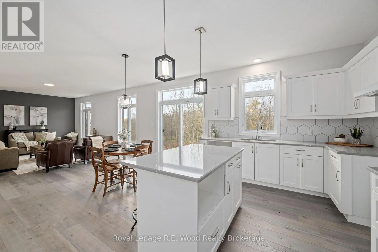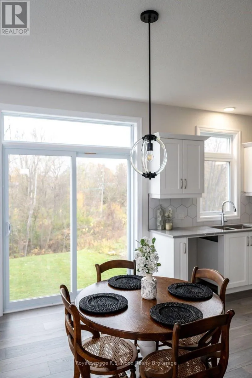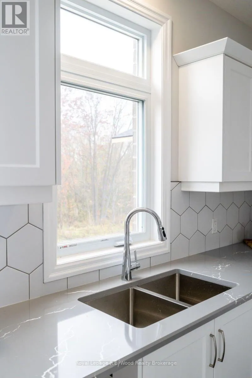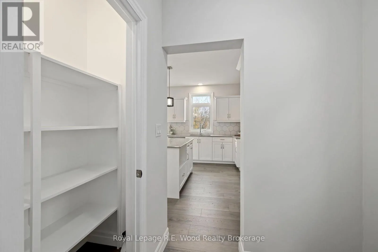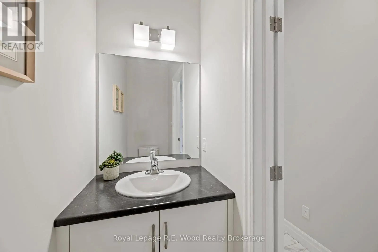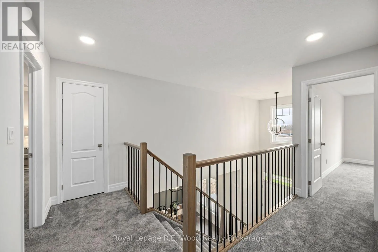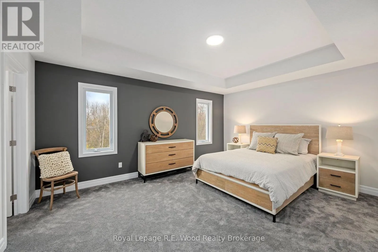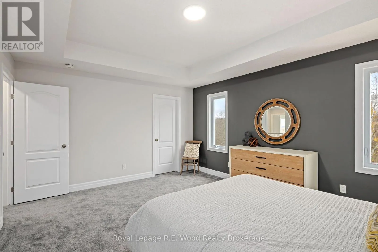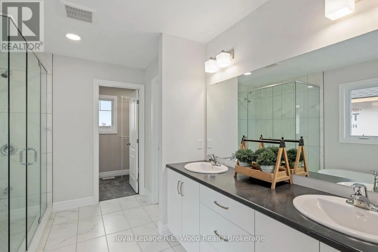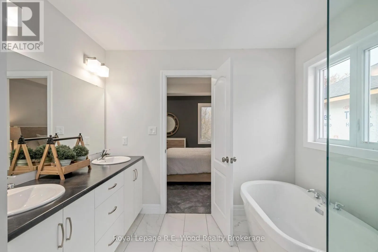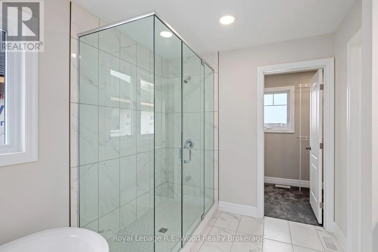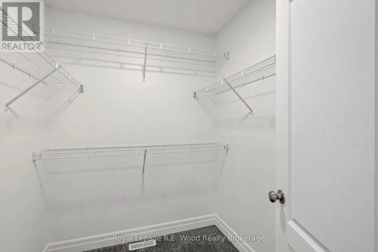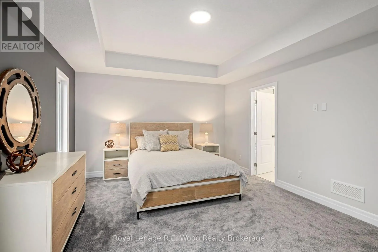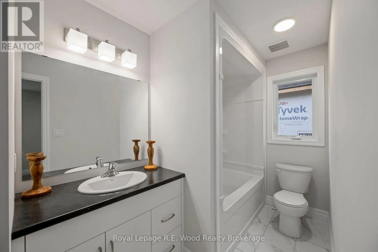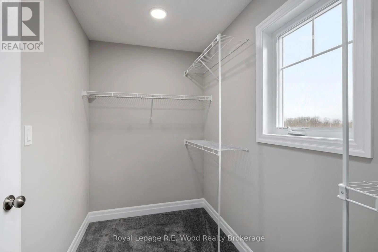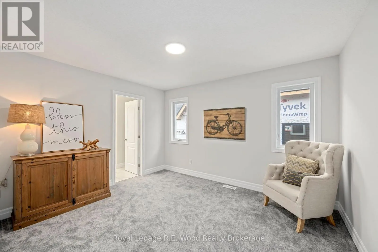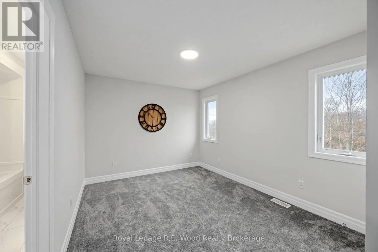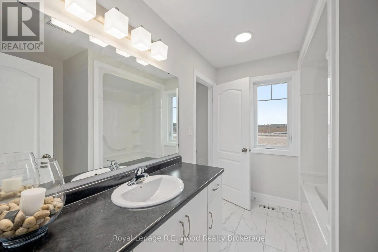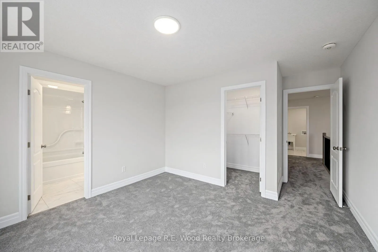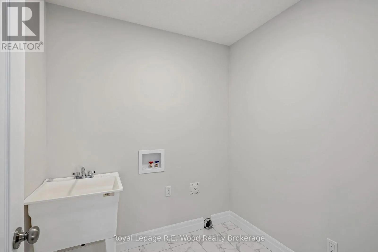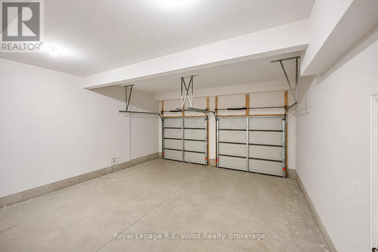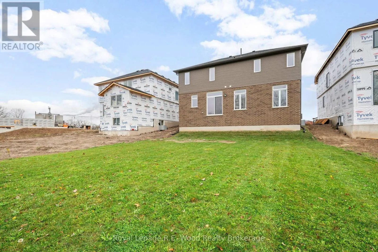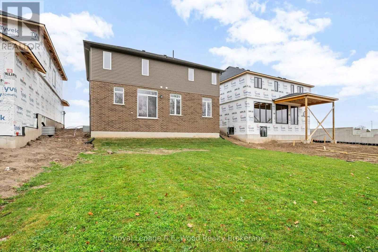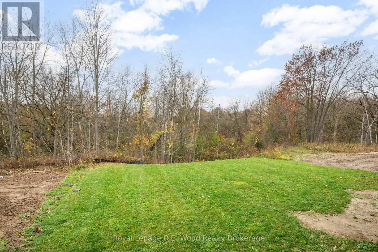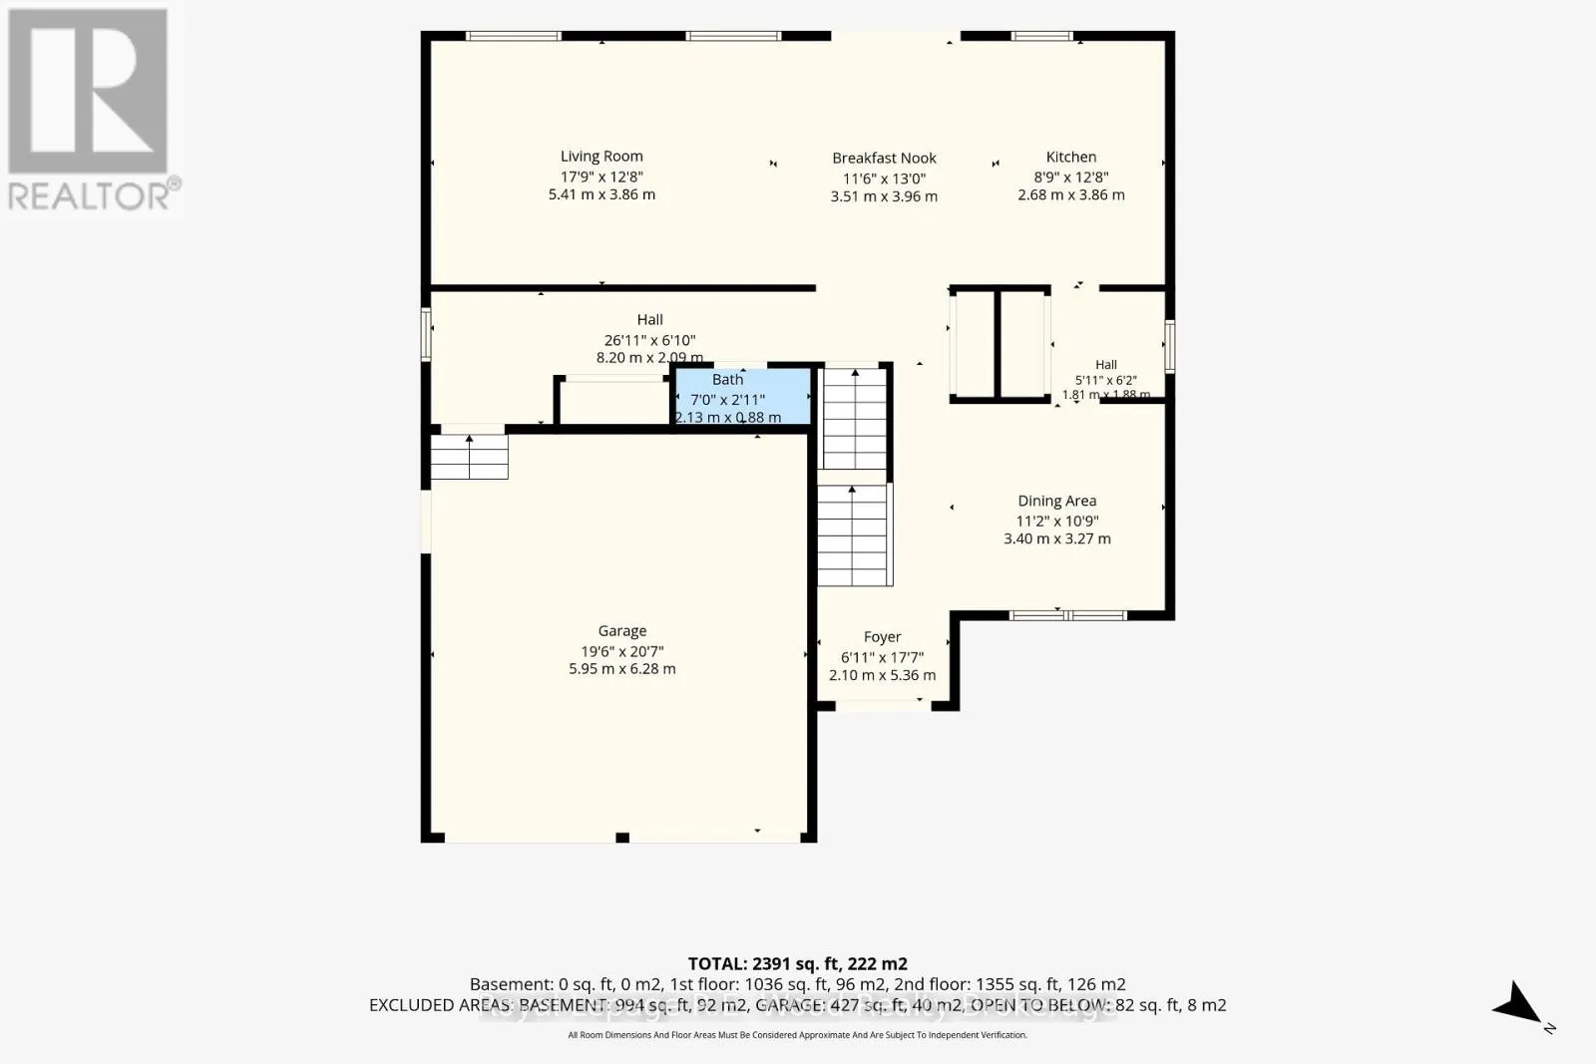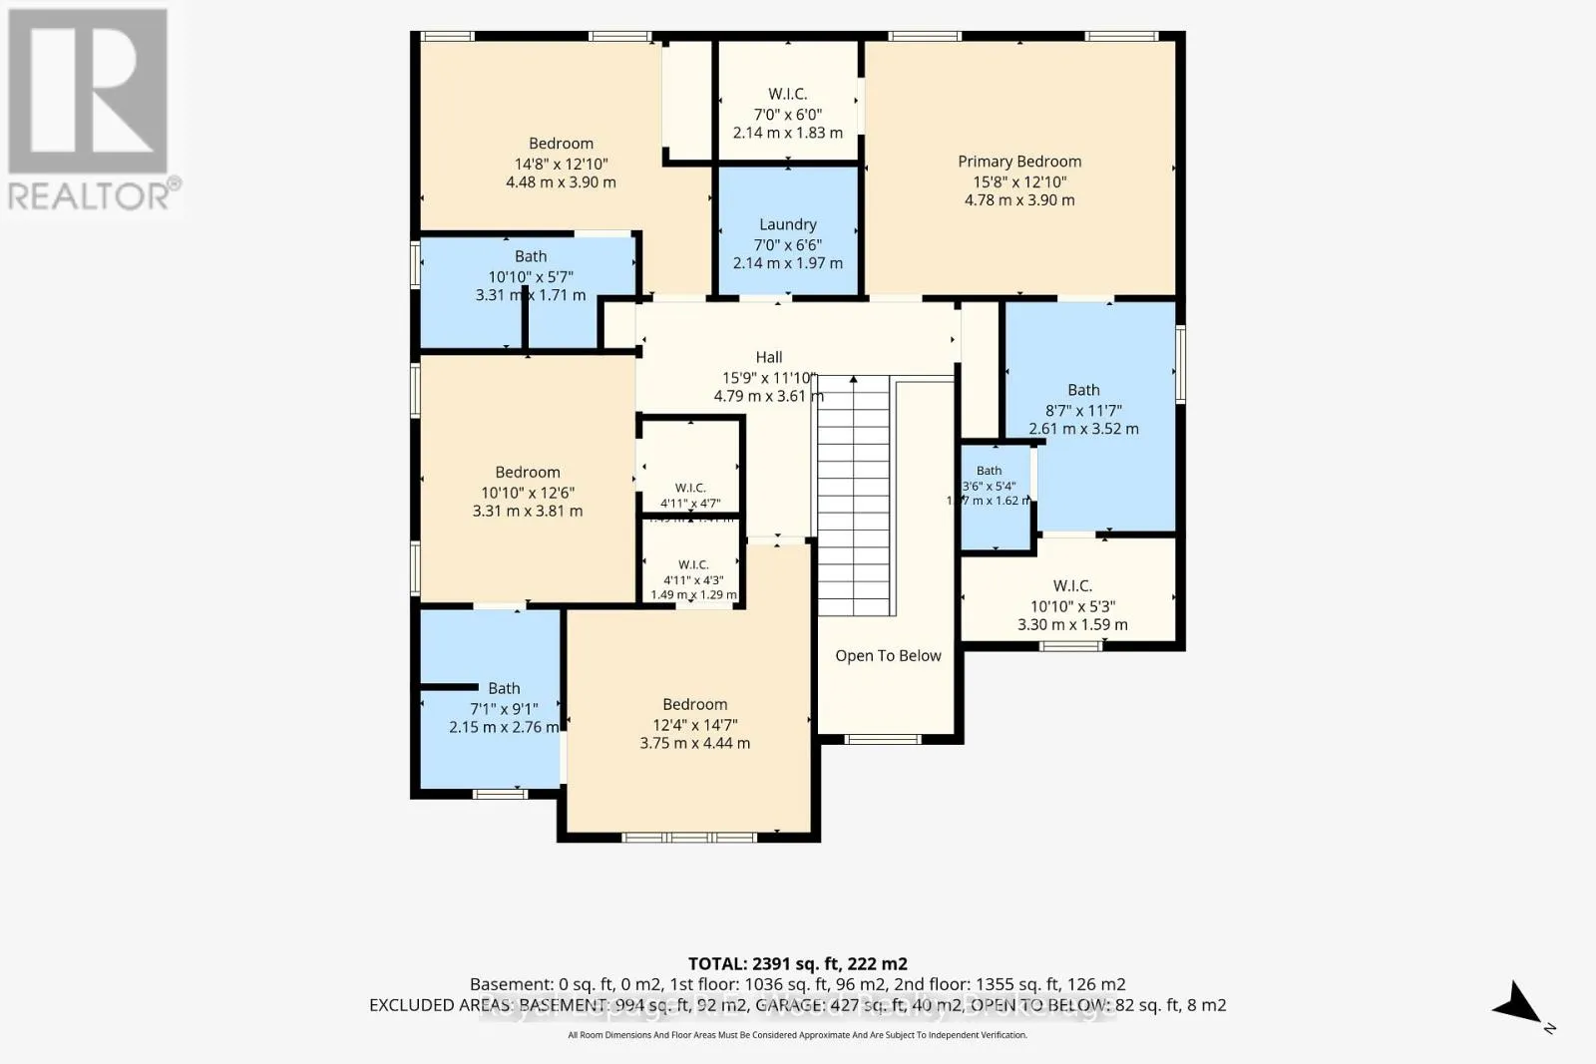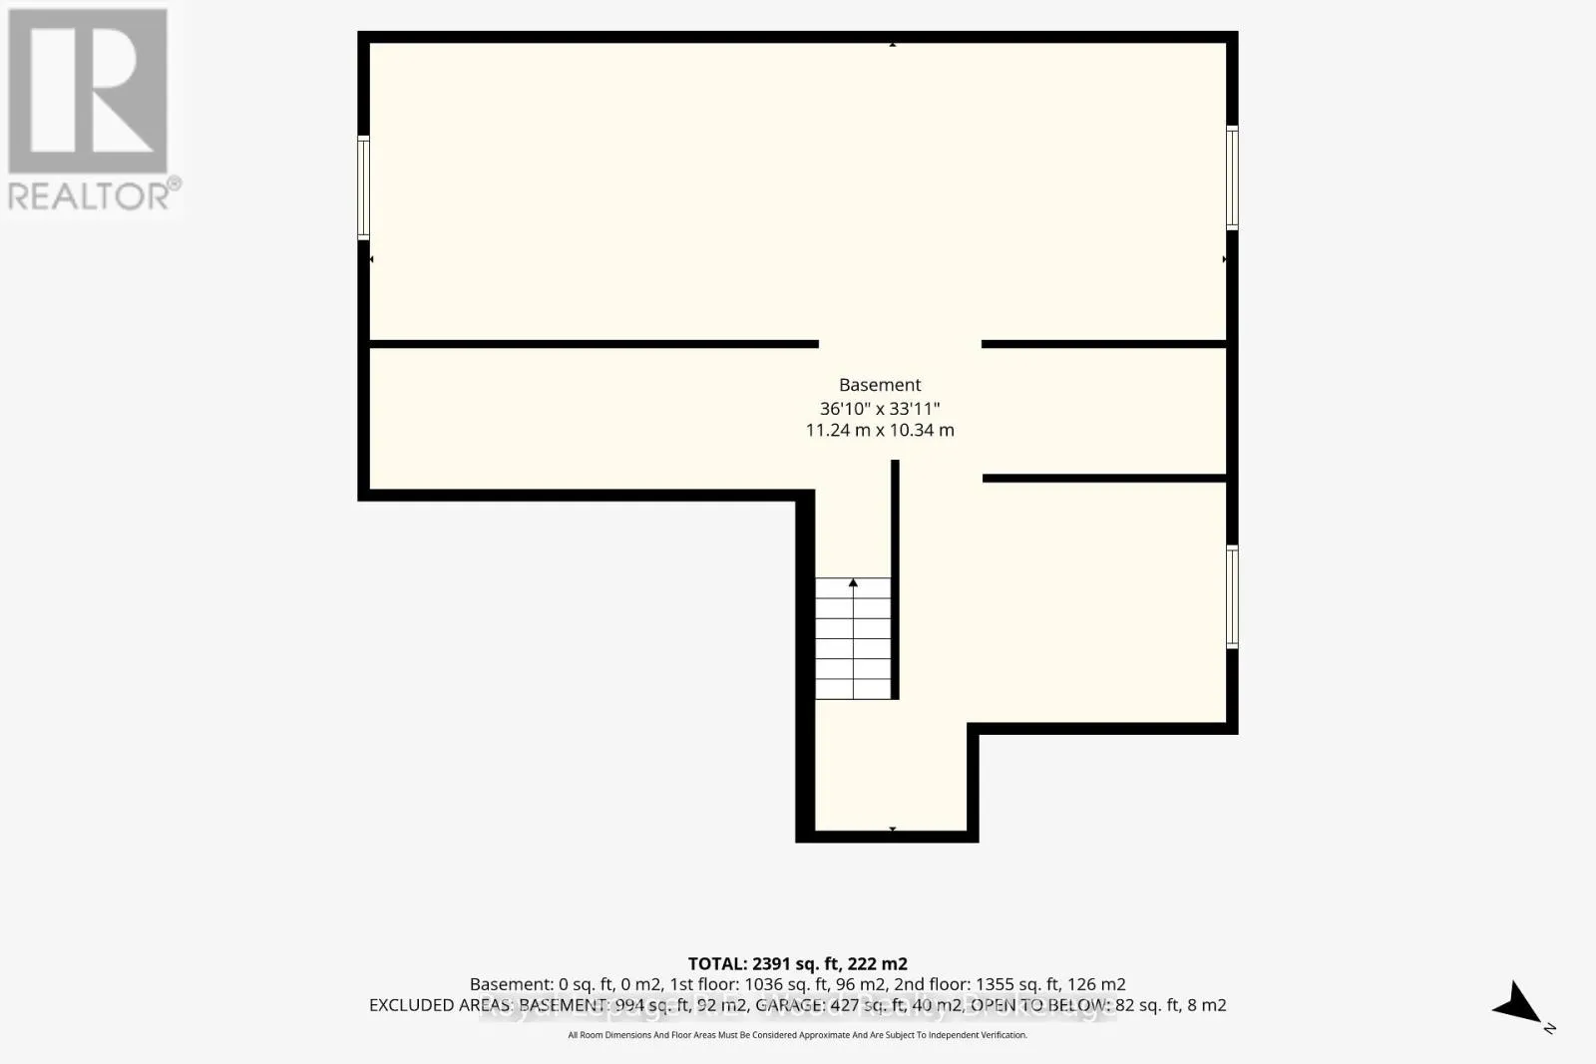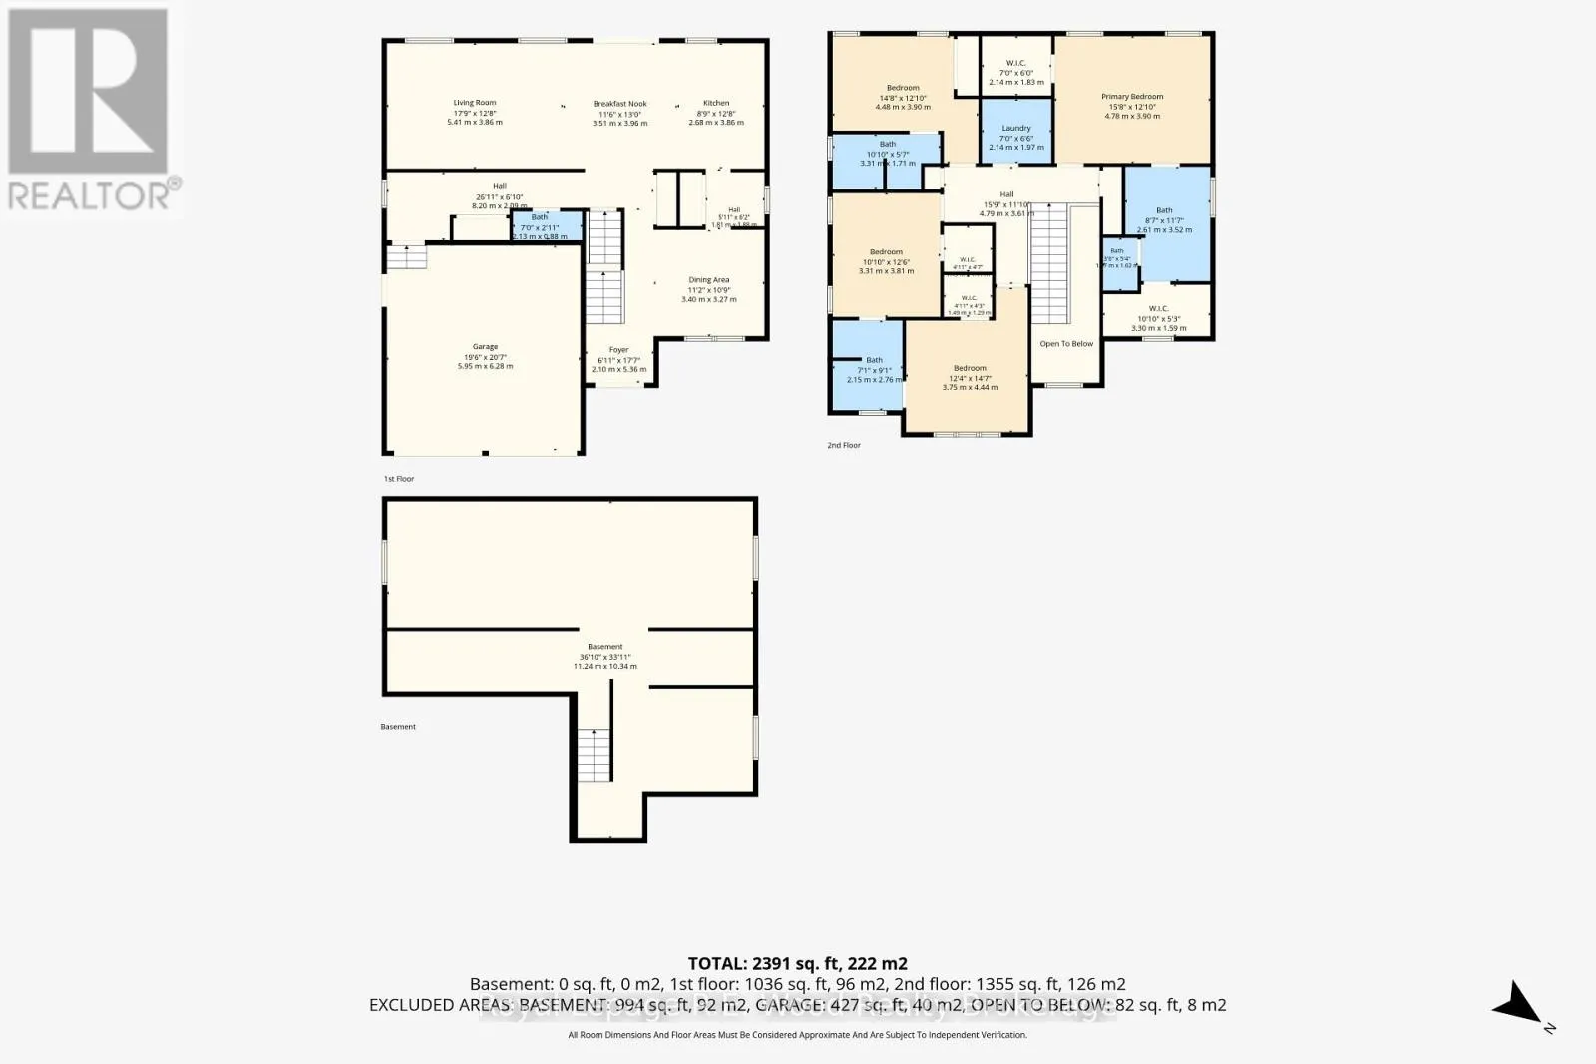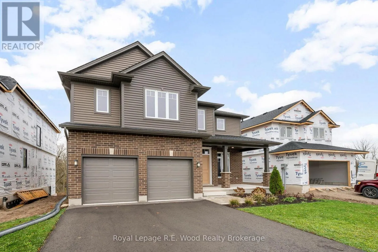
Cross Streets: Cottonwood Blvd. ** Directions: Turn left off Talbot Street east onto Dingle Drive, another left into Cottonwood neighbourhood. Turn left on to Aspen Parkway and the house is at the end of the street on the left. Welcome to 155 Aspen Parkway, a beautifully designed, newly built 4-bedroom, 4-bathroom home situated on a premium ravine lot in Aylmer's desirable Cottonwood subdivision. Thoughtfully designed with family living in mind, this home offers an exceptional layout with generous living spaces and an emphasis on comfort and functionality. The main floor features multiple spacious living areas, including a dedicated dining room with convenient walk-through access to the kitchen, a walk-in pantry, and a bright, open-concept kitchen and living area with sliding doors leading to the backyard. A convenient powder room and attached double-car garage complete the main level. Upstairs, you'll find four generously sized bedrooms, each enjoying access to either a private full ensuite or a shared Jack-and-Jill bathroom, providing an ideal arrangement for growing families or visiting guests. The conveniently located second-floor laundry room adds another layer of everyday practicality. Outside, the premium ravine lot offers a beautiful natural backdrop and added privacy. Located on the west end of charming Aylmer, the newly developed Cottonwood community offers a welcoming, family-friendly setting with convenient commuting access to St. Thomas, London, and Tillsonburg. Combining modern construction, a thoughtfully planned interior, and a desirable natural setting, 155 Aspen Parkway is an exceptional opportunity to enjoy the benefits of a newly built home in one of Aylmer's growing communities. (id:27476)