348 Chemaushgon Road, Bancroft, Ontario K0L 1C0

Listed for:
$499,900
3 beds
2 baths
Listed 3 days ago
House for rent: 348 Chemaushgon Road, Bancroft, Ontario K0L 1C0

View all 37 photos

About

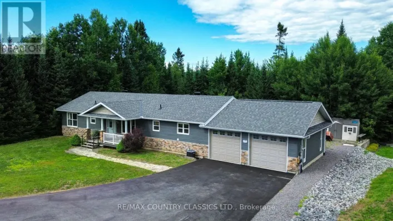
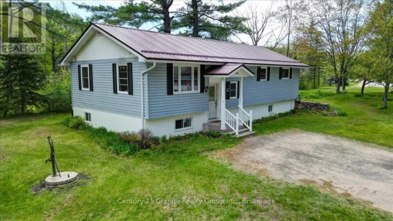
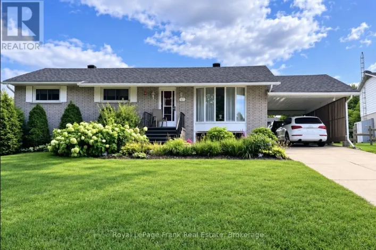
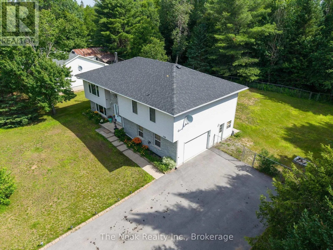
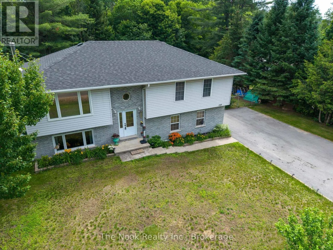
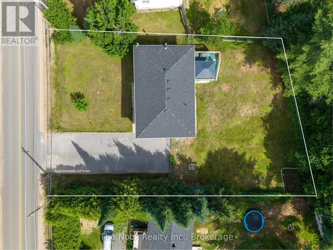
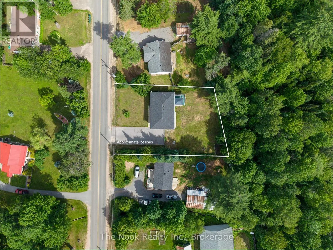
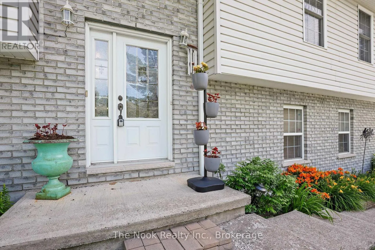
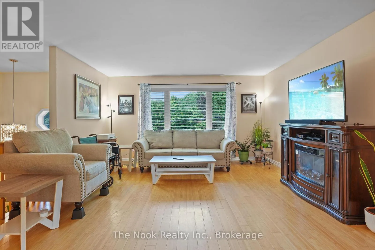
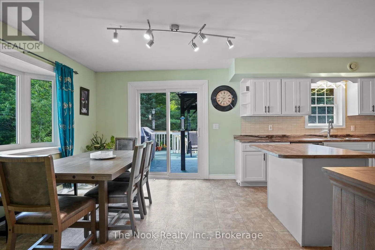
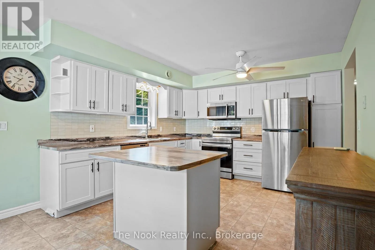
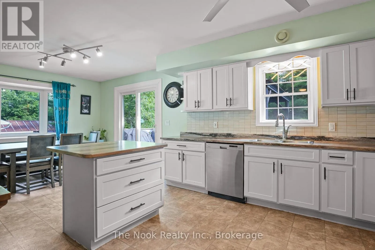
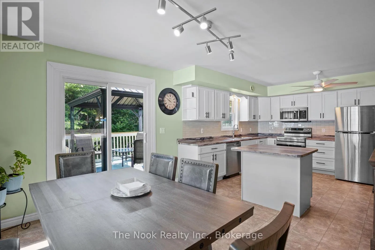
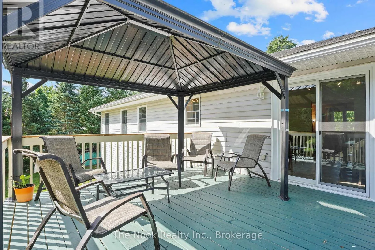
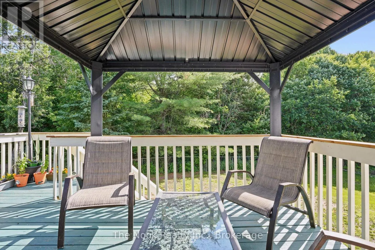
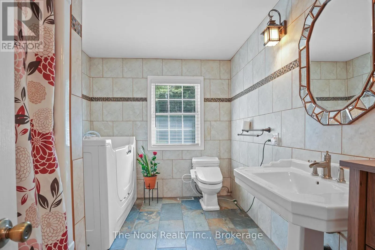
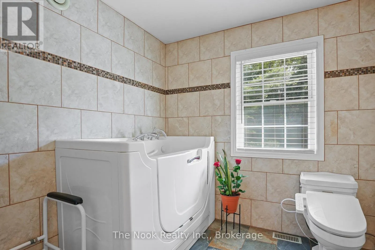
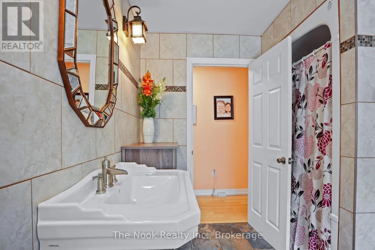
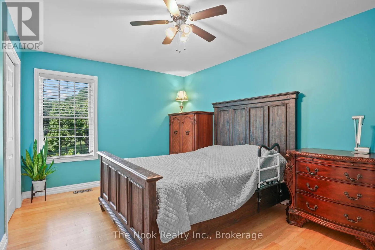
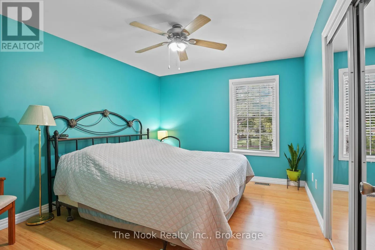
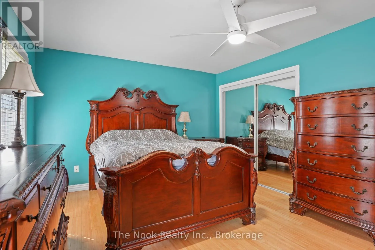
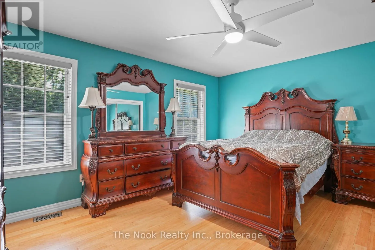
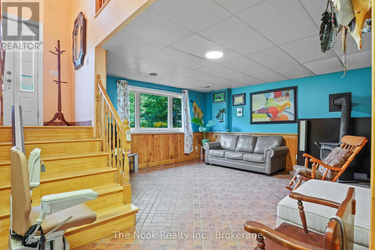
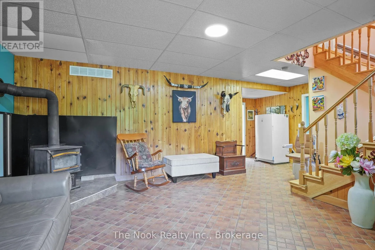
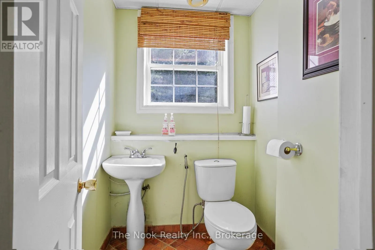
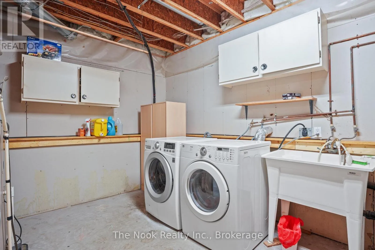
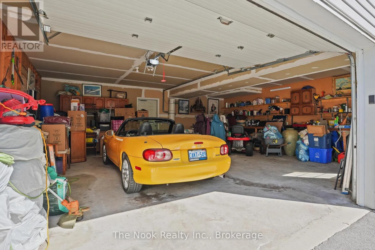
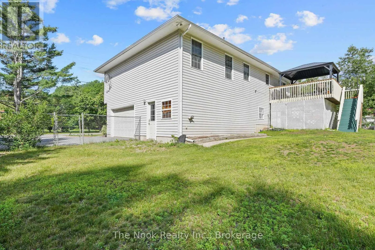
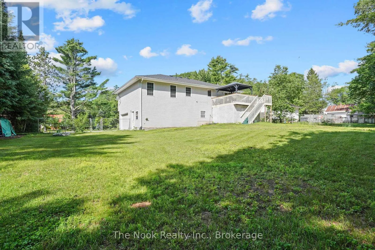
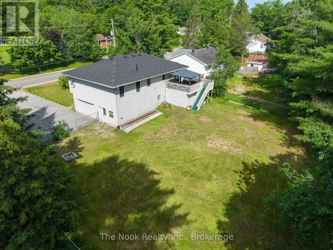
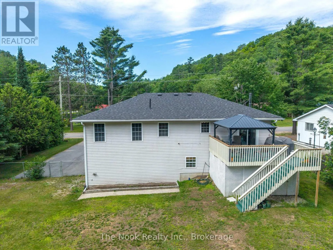
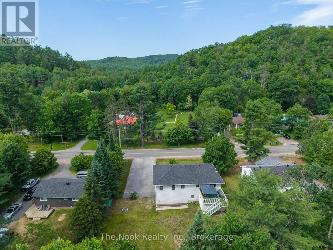
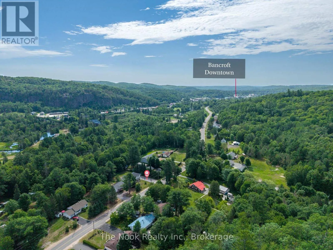
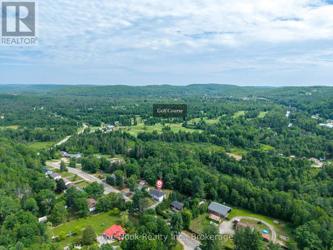
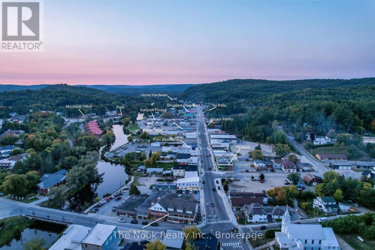
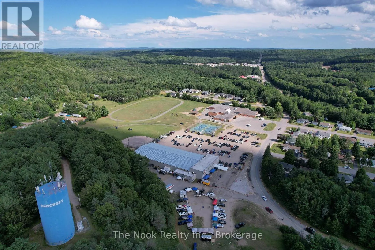
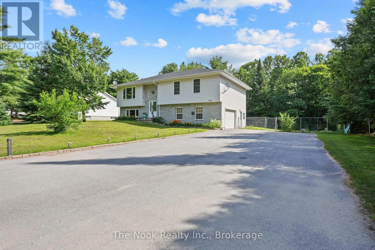
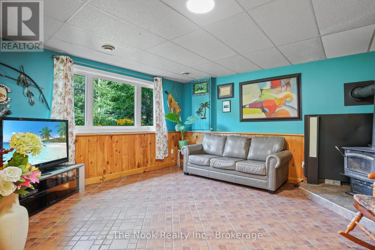
Cross Streets: Chemaushgon & Monck. ** Directions: North on Hwy 28/Monck St into Bancroft, at intersection turn left on Chemaushgon Rd. Spacious 1,453 sq/ft raised bungalow set on a private country lot with a double attached garage, workshop area, and peaceful ravine setting. Inside, you'll find generous principal rooms, abundant storage, and a bright dining area with patio doors leading to a deck, gazebo, and fully fenced backyard. The updated kitchen features newer cabinet doors and hardware (2025), countertops (2025), and newer appliances. Accessibility features such as stair lifts, a walk-in tub, and walk-in shower offer added convenience. The finished lower level includes a WETT-certified (in 2019) wood stove, recreational room with bight windows, a 2 pc bathroom and access to the garage. Recent updates include a forced-air propane furnace (2026), newer windows, patio doors (2025), eavestroughs with gutter guards (2022), garage door opener (2023), lighting, asphalt driveway (2023), and more. A beautifully maintained home offering space, privacy and accessibility! (id:27476)

Property Highlights

MLS® Number
X13522542
Type
Single Family
Community Name
Bancroft Ward
Ownership Type
Freehold
Land Size
101 FT ; Approx lot depth 136.90\" (south side)
Parking Space Total
8

Building

Building Type
House
Storeys
1.00
Square Footage
1100 - 1500 sqft
Bathrooms Total
2
Bedrooms Above Ground
3
Bedrooms Total
3
Amenities
Golf Nearby, Hospital, Schools
Exterior Finish
Brick, Vinyl siding
Fireplace Present
Yes
Basement Type
Partial, N/A (Finished), N/A
Basement Features
Separate entrance
Building Heating Type
Forced air
Heating Fuel
Propane
Building Cooling Type
Central air conditioning

Utilities

Water
Municipal water
Utility Sewer
Septic System

Room Layout

Bathroom
Lower level
Measurements not available
Recreational, Games room
Lower level
Measurements not available
Utility room
Lower level
Measurements not available
Kitchen
Main level
Measurements not available
Dining room
Main level
Measurements not available
Living room
Main level
Measurements not available
Bathroom
Main level
Measurements not available
Primary Bedroom
Main level
Measurements not available
Bedroom 2
Main level
Measurements not available
Bedroom 3
Main level
Measurements not available

Location

Learn more about this property
Listing provided by:
The Nook Realty Inc.
MLS® number:
X13522542
Agent:
Erika Gordon
*Indicates required field
Name is required
Email is required
Please enter a valid phone number (e.g., 416-111-1111).

Community Spotlight: Homes For sale in Your Neighborhood