111 Chemaushgon Road, Bancroft, Ontario K0L 1C0

Listed for:
$395,000
2 beds
2 baths
Listed 2 days ago
House for rent: 111 Chemaushgon Road, Bancroft, Ontario K0L 1C0

View all 31 photos

About

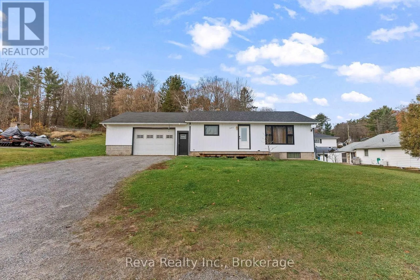
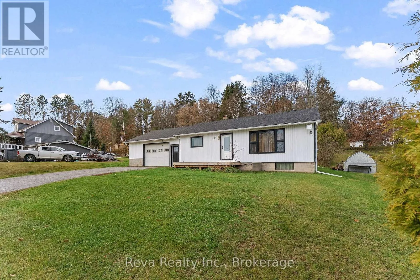
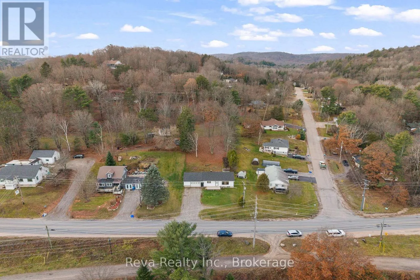
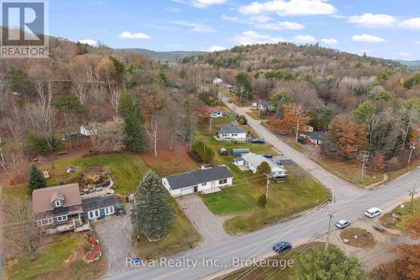
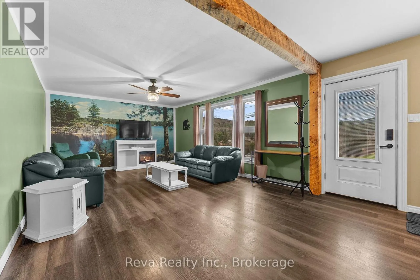
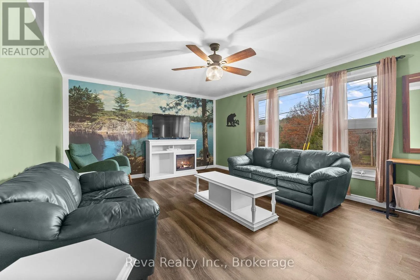
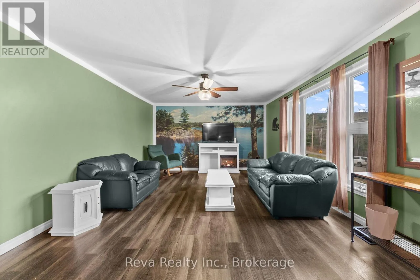
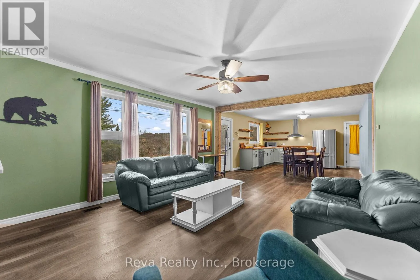
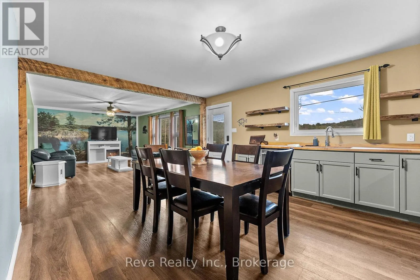
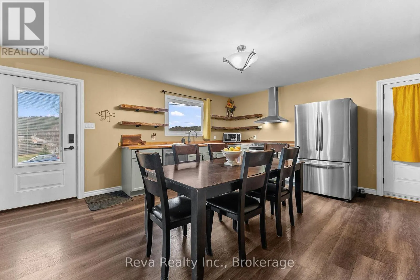
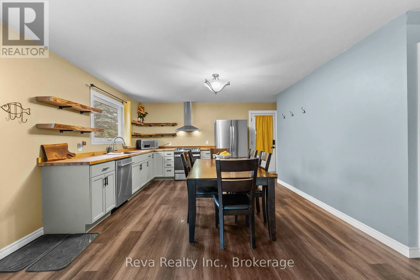
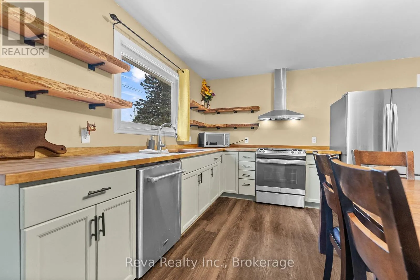
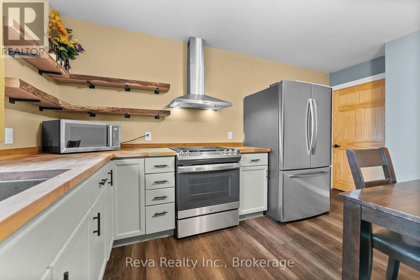
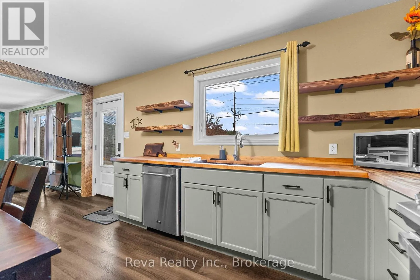
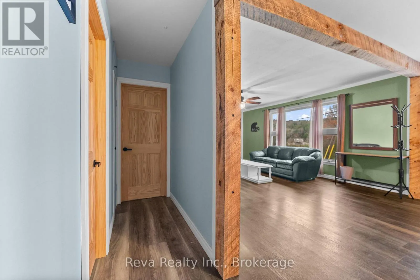
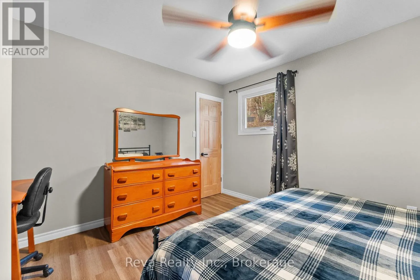
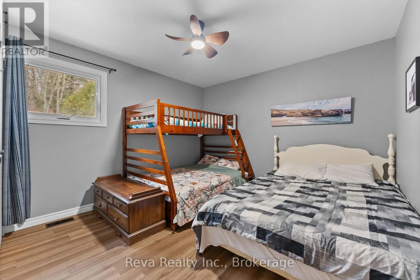
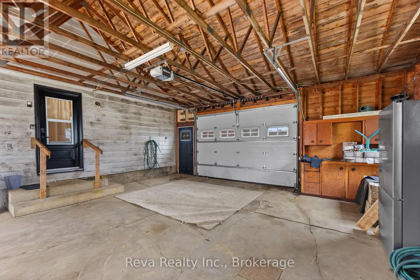
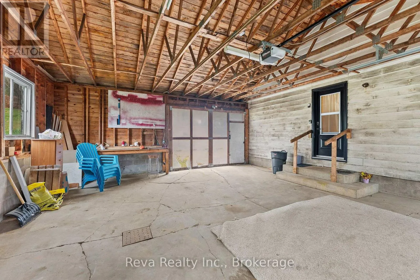
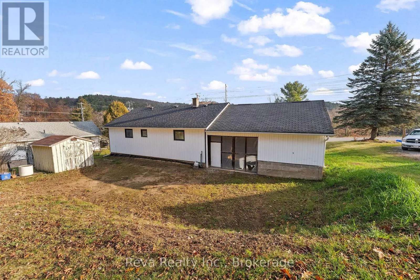
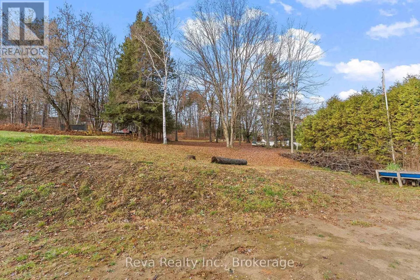
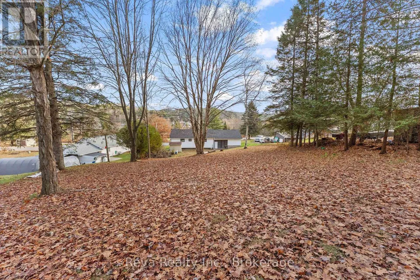
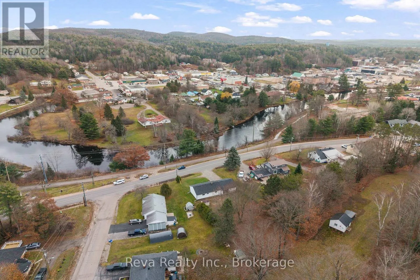
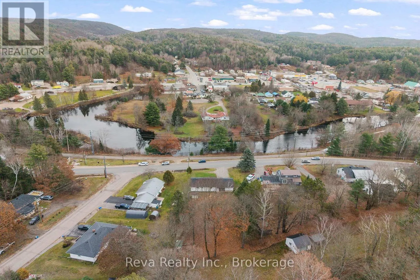
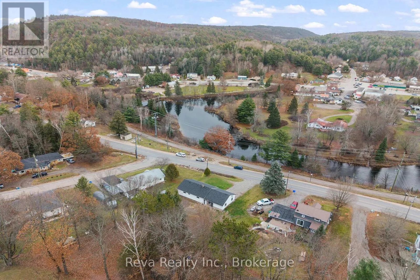
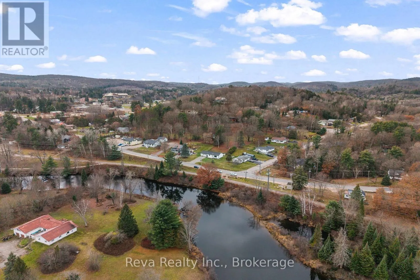
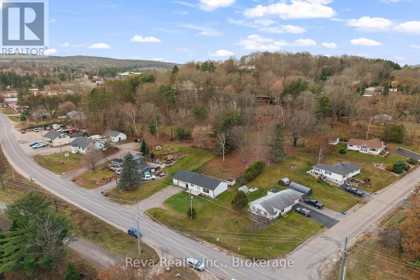
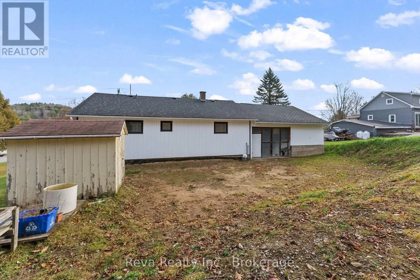
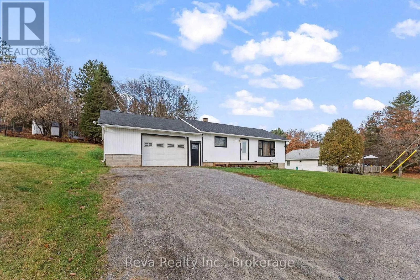
Cross Streets: Chemaushgon Road and Forest Hill Road. ** Directions: From Bancroft, Take Chemaushgon Road. 2 Bedroom, 2 bathroom home perfect for any walk of life. Retired? Main floor living with only a couple steps up from outside (could easily install a ramp if needed), open concept living space and covered parking. Young Family? A big sloping back yard for play and exploring, the Park, Daycare and Schools (OLM and NHHS) are an easy walk. Investor? The ATV/Snowmobile trail is right across the road, the York River can be accessed to canoe/kayak/paddle board easily and you're just outside the downtown core for easy access to necessities. Whatever your purpose, this home is an ideal starting point! The unfinished basement and garage leave room to build equity and expand the living spaces, or enjoy the recently renovated main floor as is. Located minutes from the Hospital and Emergency services, 1.5 hours from Belleville and Peterborough, and under 3 hours from Toronto and Ottawa. (id:27476)

Property Highlights

MLS® Number
X14181422
Type
Single Family
Community Name
Bancroft Ward
Ownership Type
Freehold
Land Size
69.5 x 198.3 FT ; Slightly irregular, 0.328 Acres|under 1/2 acre
Parking Space Total
6

Building

Building Type
House
Storeys
1.00
Square Footage
700 - 1100 sqft
Bathrooms Total
2
Bedrooms Above Ground
2
Bedrooms Total
2
Amenities
Hospital, Place of Worship
Exterior Finish
Vinyl siding
Fireplace Present
No
Basement Type
Full (Unfinished)
Basement Features
Building Heating Type
Forced air
Heating Fuel
Oil
Building Cooling Type
None

Utilities

Water
Municipal water

Room Layout

Kitchen
Main level
3.65 m x 4.7 m
Living room
Main level
4.32 m x 4.18 m
Dining room
Main level
2.8 m x 4.18 m
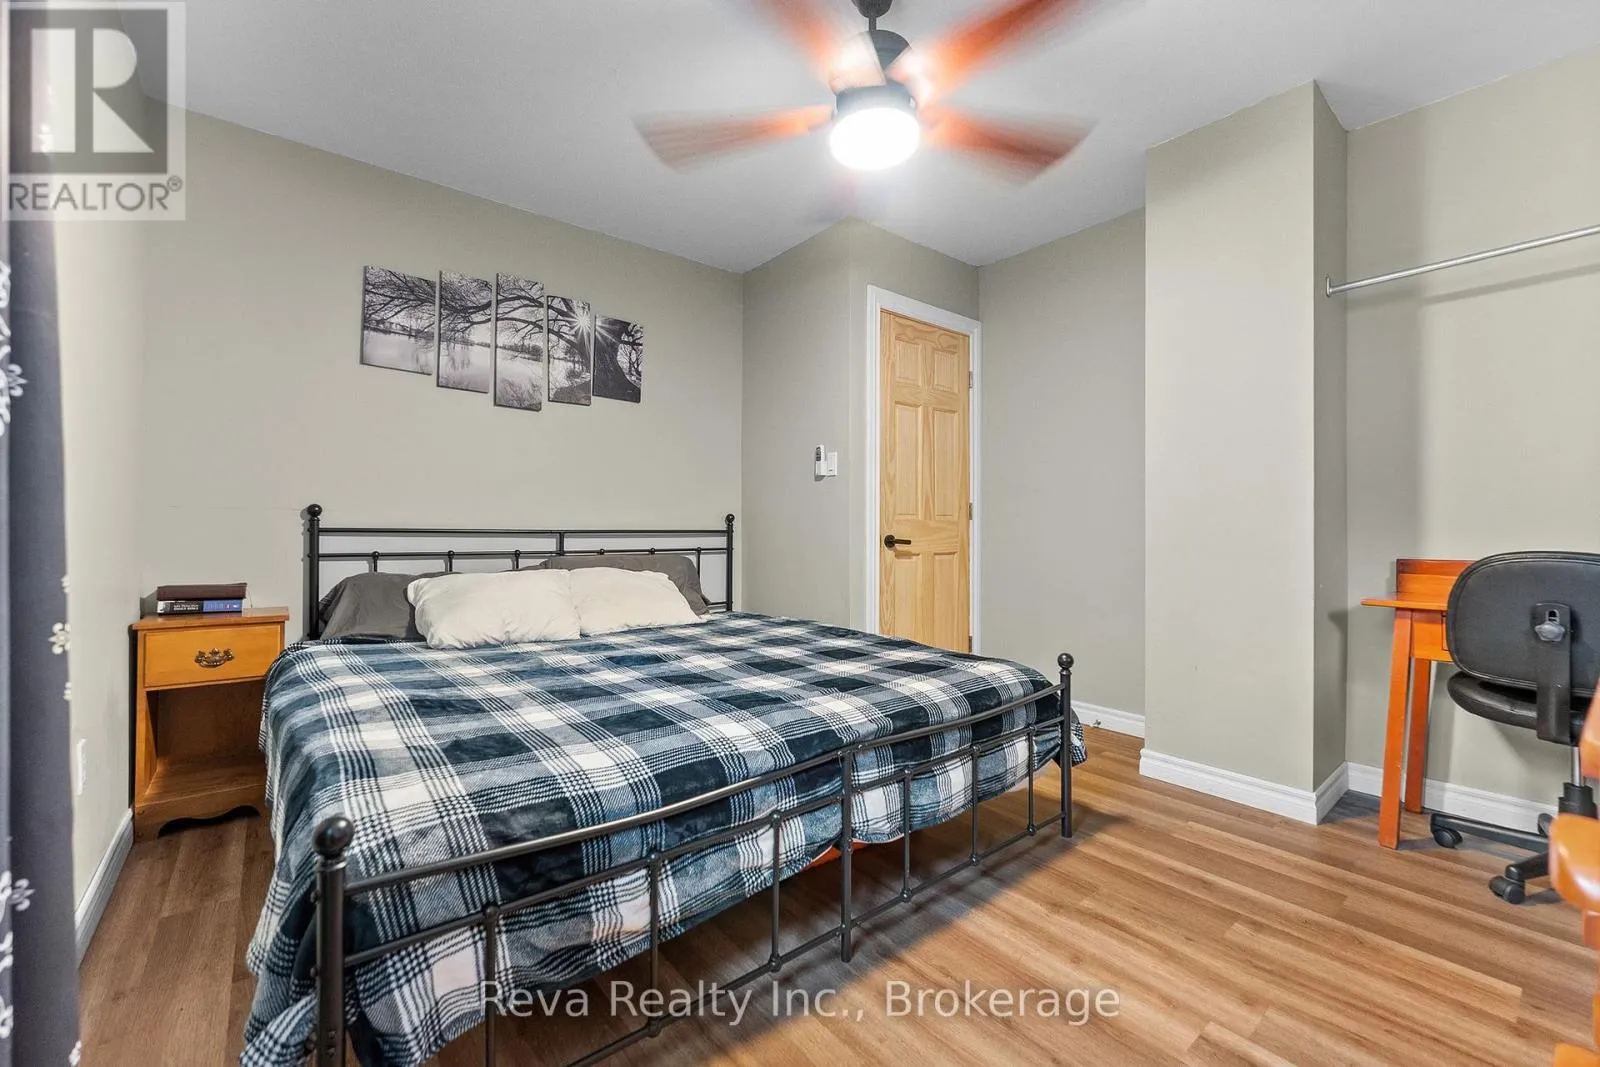
Bedroom
Main level
3.73 m x 3.46 m
Bedroom 2
Main level
3.47 m x 3.46 m
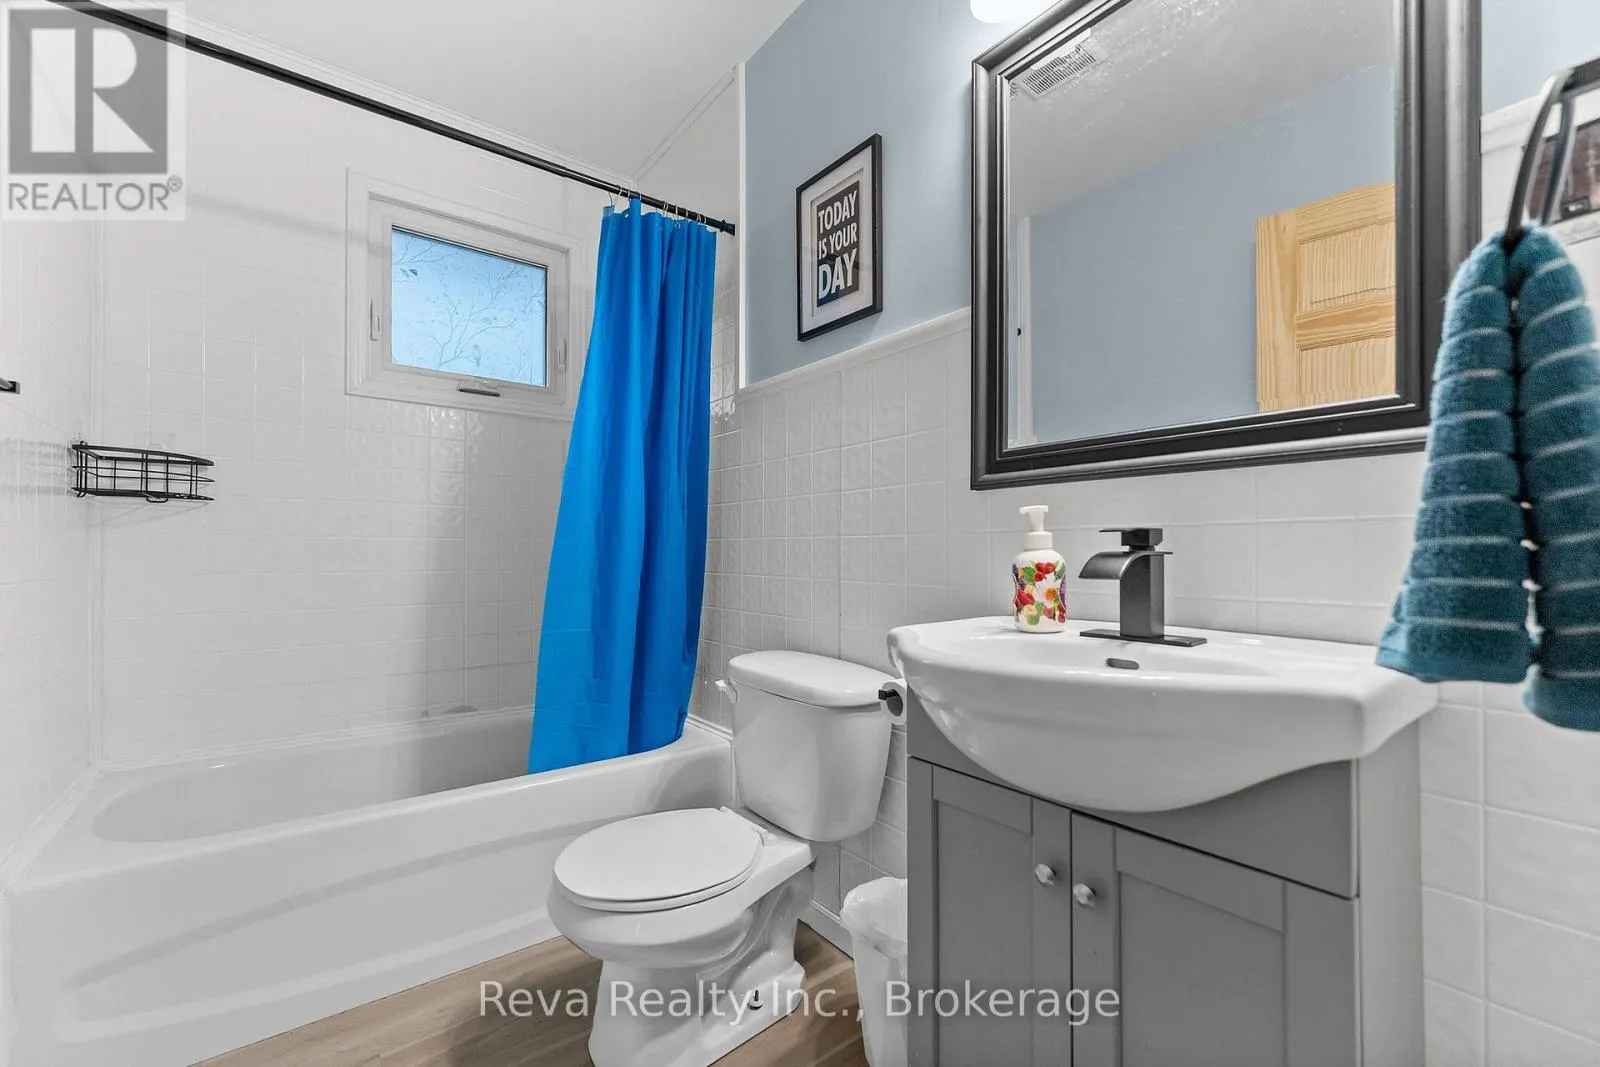
Bathroom
Main level
1.5 m x 2.45 m

Location

Learn more about this property
Listing provided by:
Reva Realty Inc.
MLS® number:
X14181422
Agent:
Sarah Lake
*Indicates required field
Name is required
Email is required
Please enter a valid phone number (e.g., 416-111-1111).