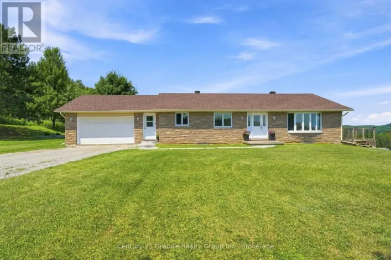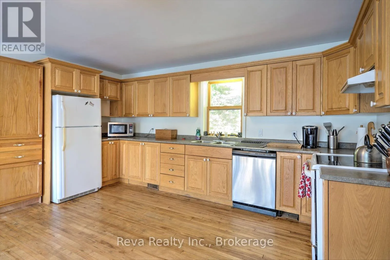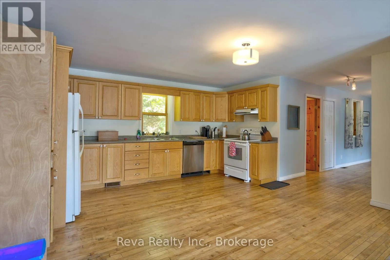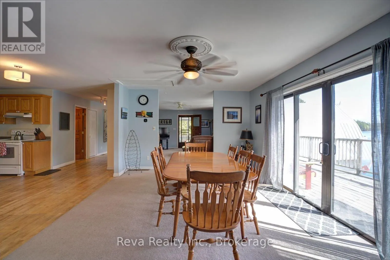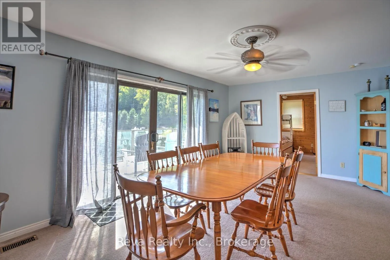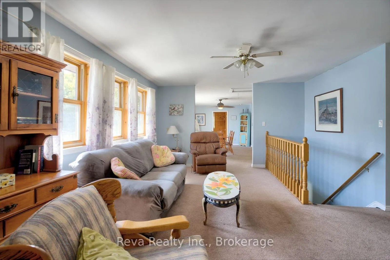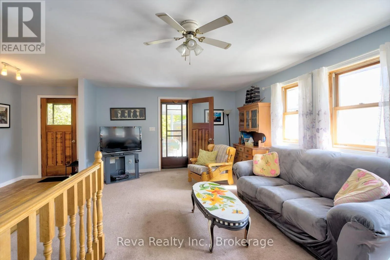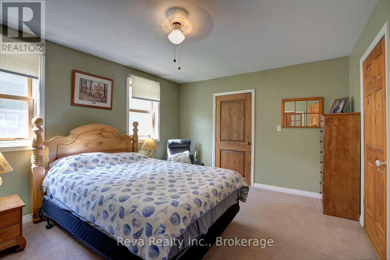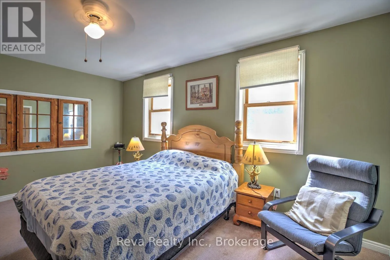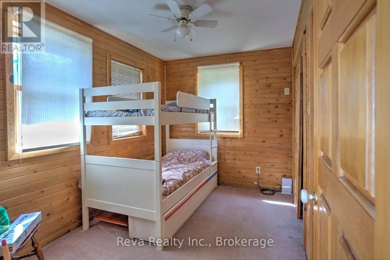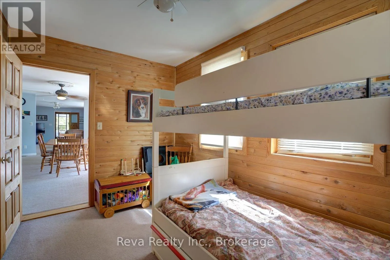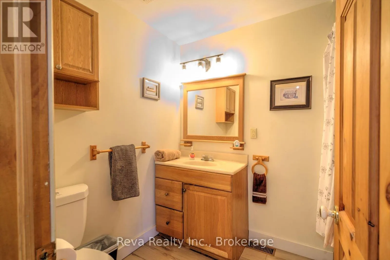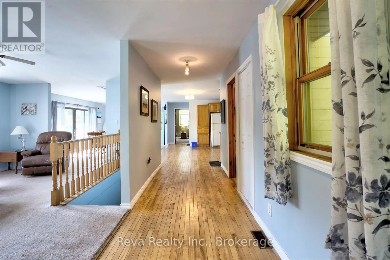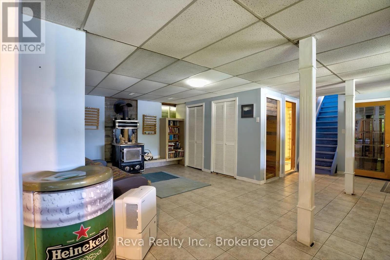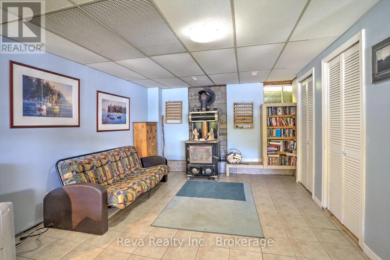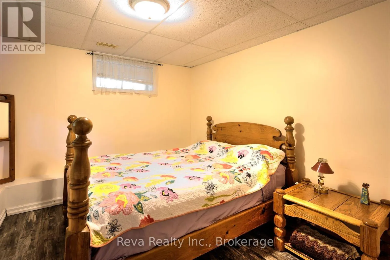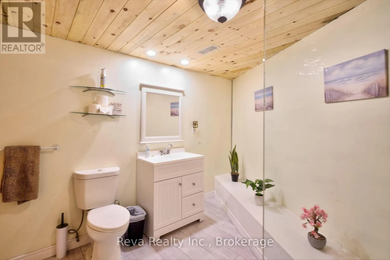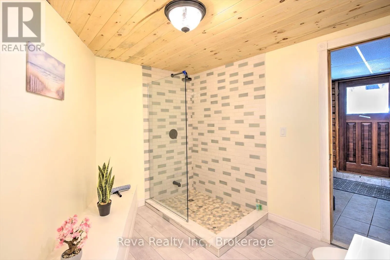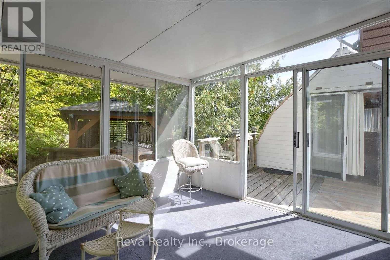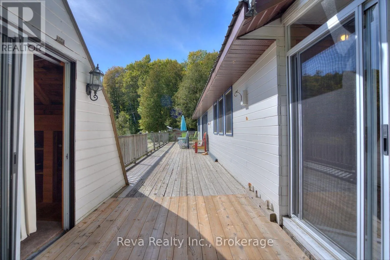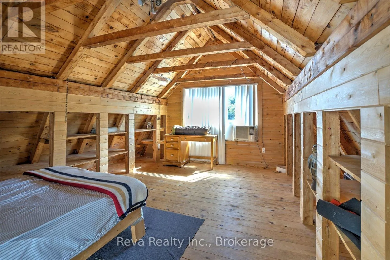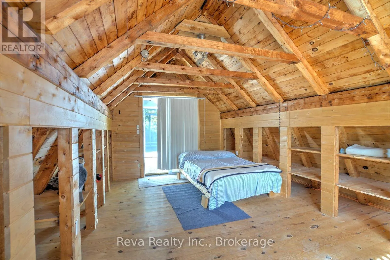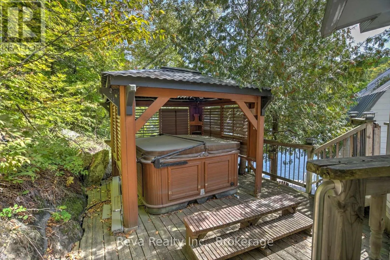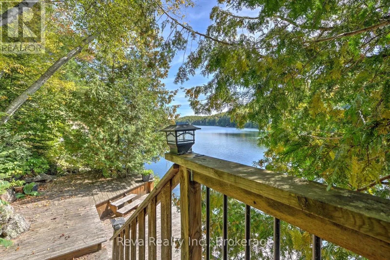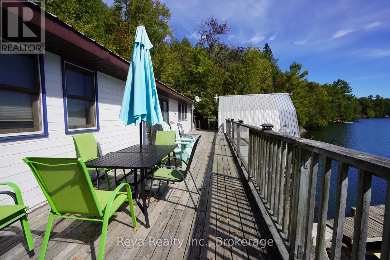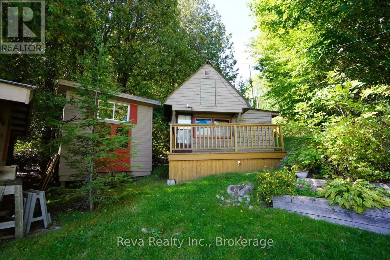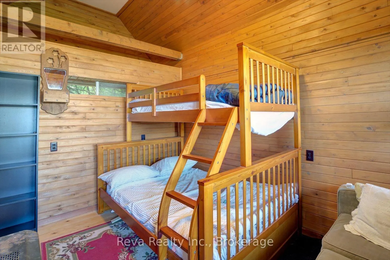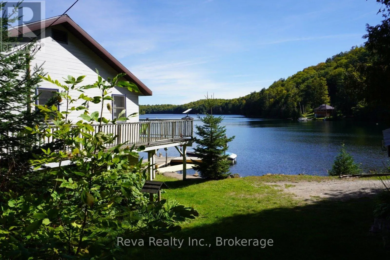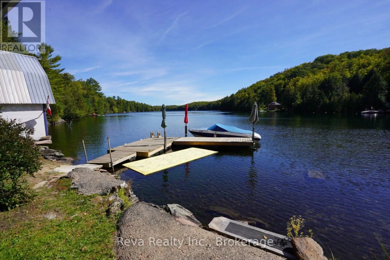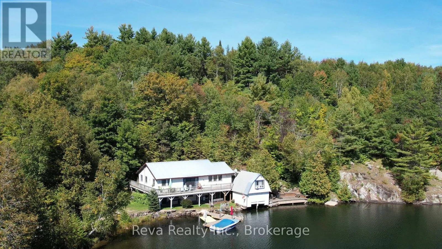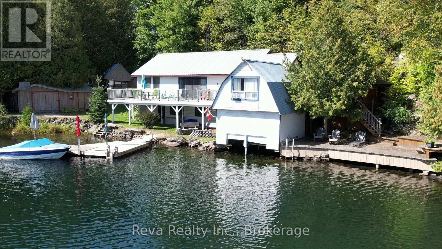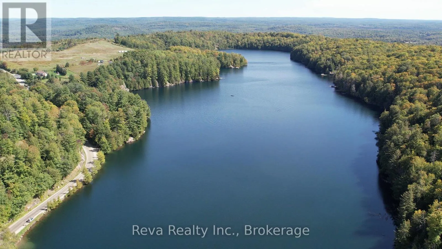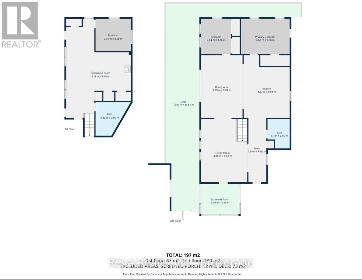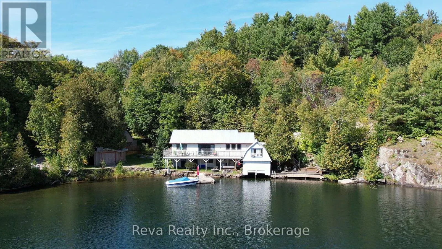
Cross Streets: Holland Lake Road and Clear Lake Road. ** Directions: Hwy 28 East to Clear Lake Road, Follow to Holland Lake Road, #70A on the Right. Welcome to the Lake House sitting on gorgeous Holland Lake, 10 minutes to downtown Bancroft for all your conveniences. On this one-acre property sits a 3-bedroom, 2-bath 4 season home or cottage, and a wet boathouse with an upper bunkie overlooking the lake. Not to mention the additional bunkie, heated with a propane stove, tucked away in a private spot on the property, an awesome spot for the teenagers or guests. There are also numerous outbuildings such as a workshop, wood shed and other small storage buildings. On the main floor, there are 2 bedrooms, a large open-concept kitchen/dining area, a living room, a 3-piece bath and a walkout to a hot tub under a gazebo, or you can just relax in the screened-in porch, which leads to massive decks for those who enjoy sunbathing. On the lower level is a 3rd bedroom, a 3-piece bath with a huge shower, and a recreation room, which leads to the dock area with lots of room for all the water toys. Holland Lake is a smaller private lake that is enjoyed by approximately a dozen property owners. This could be a year-round home on the water or simply a cottage as presently used. The present owners have a very successful rental program with Airbnb if you choose to recoup on your investment. It's time to check this property out and see all it has to offer; don't delay. (id:27476)