740 Lower Turriff Road, Bancroft, Ontario K0L 2L0

Listed for:
$499,900
3 beds
2 baths
Listed 14 days ago
House for rent: 740 Lower Turriff Road, Bancroft, Ontario K0L 2L0

View all 14 photos

About

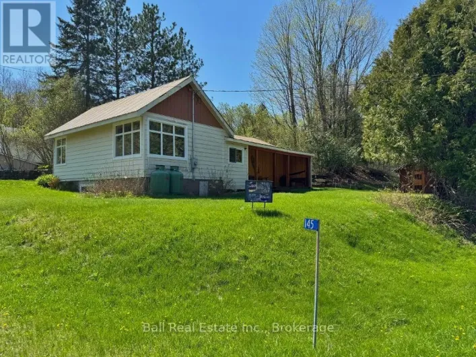
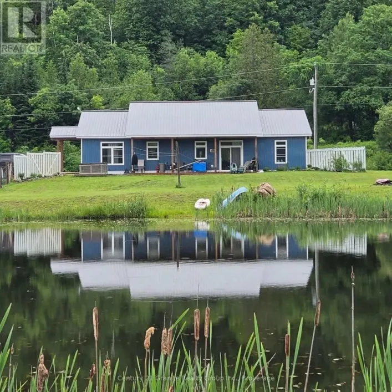
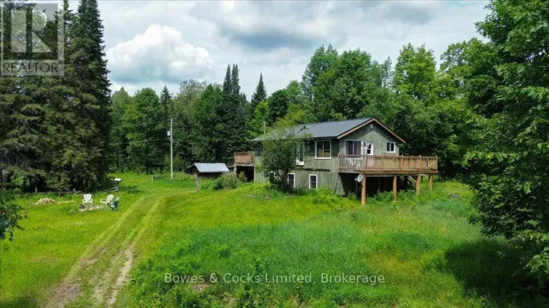
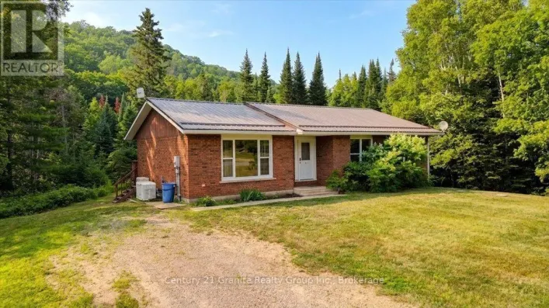
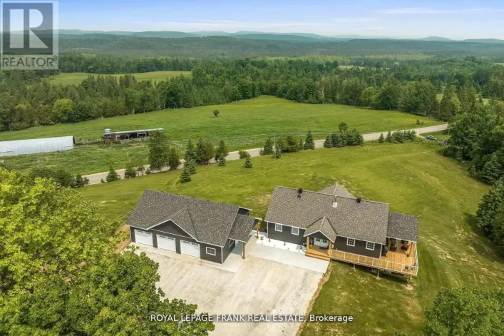
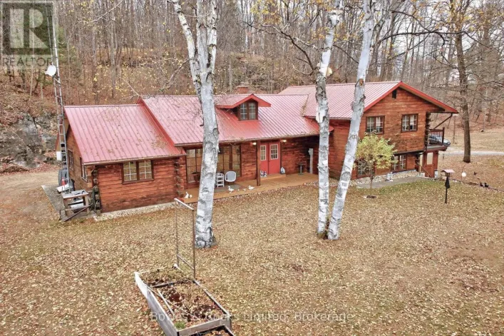
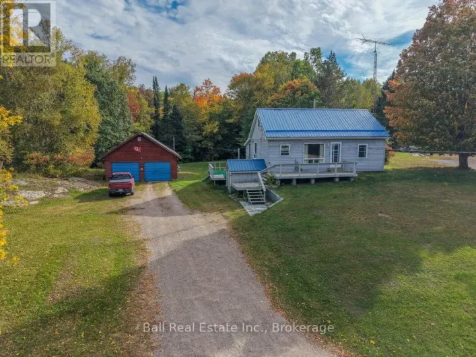
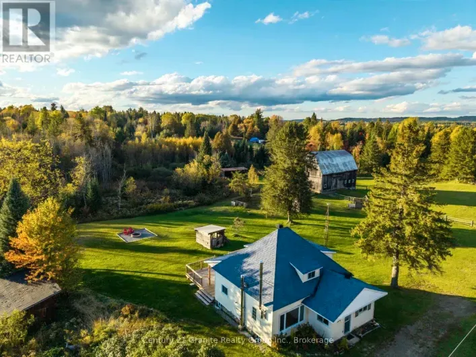
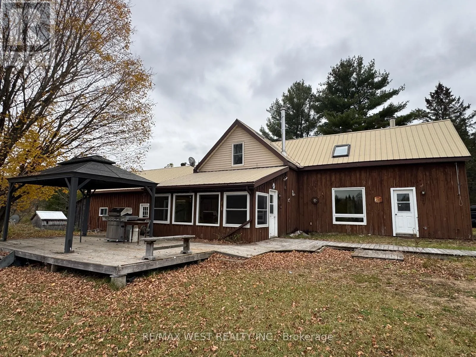
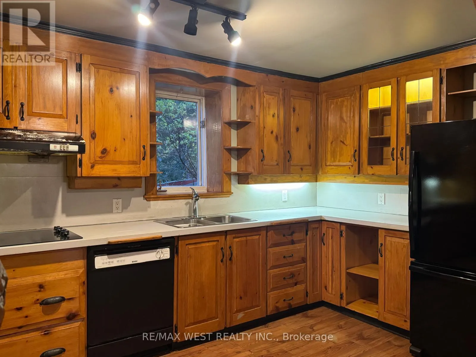
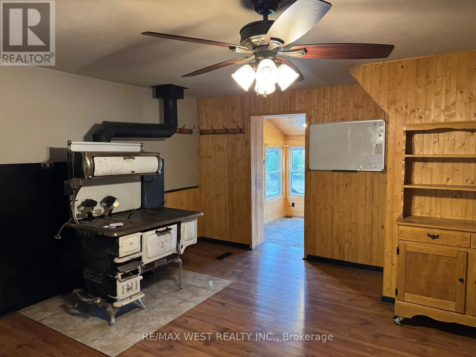
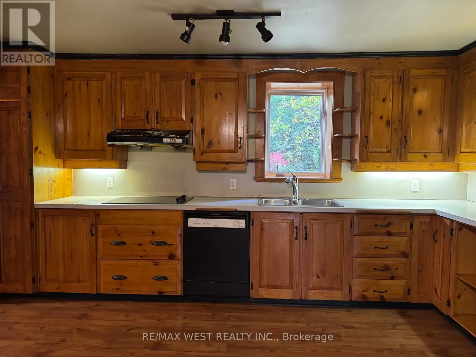
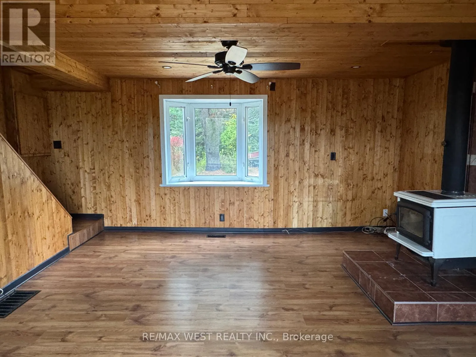
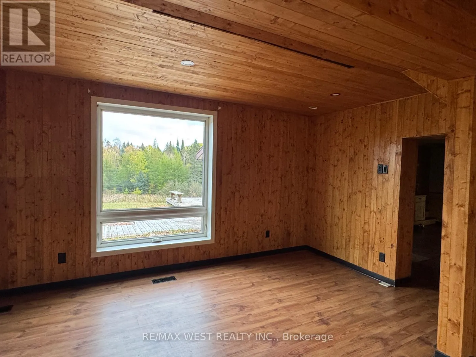
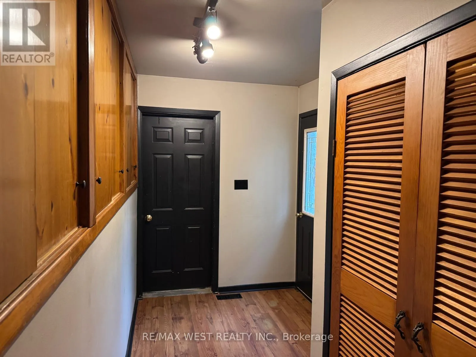
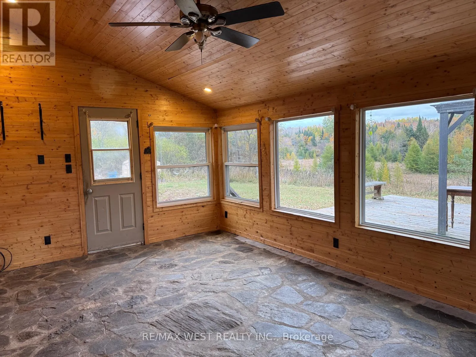
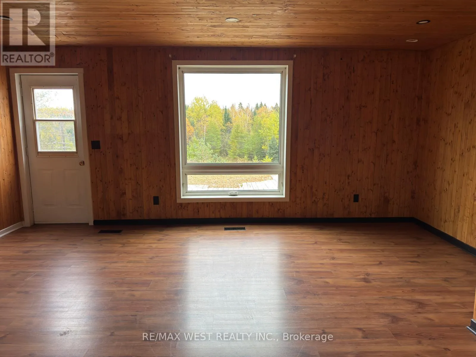
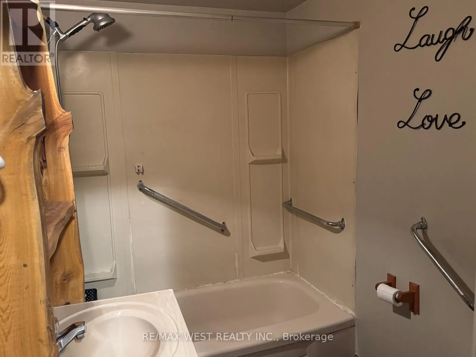
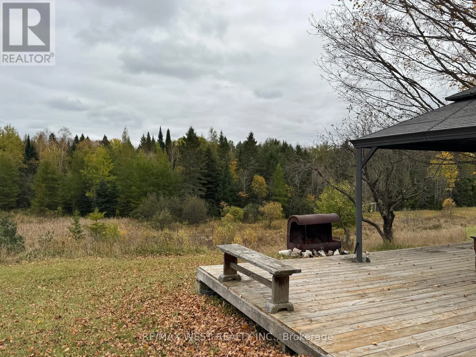
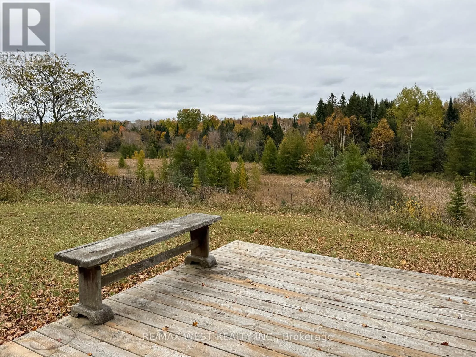
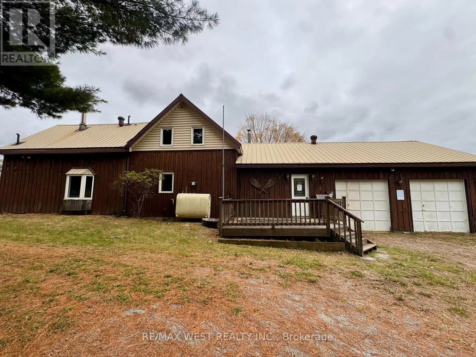
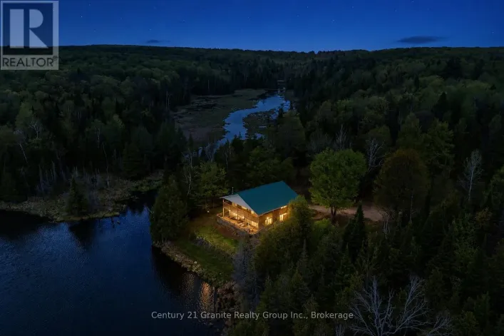
Hwy 62S & Lower Turriff Rd 99.65 ACRES OF COUNTRY CHARM, PRIVACY & ENDLESS POSSIBILITIES! A rare opportunity to own nearly 100 acres of beautiful countryside, offering the perfect setting for a hobby farm, hunting retreat, recreational getaway, or those looking to embrace a quieter country lifestyle. This charming three-bedroom farmhouse features two bathrooms, a country-sized kitchen, a three-season sunroom, central vacuum, and plenty of storage. A unique second staircase connects the primary bedroom directly to the kitchen, adding character and convenience to the home's layout. The property offers an appealing mix of rural features, including a lean-to building, small shed , attached garage, small pond, and Russell Creek winding through the land. With its generous acreage, natural surroundings, and sense of privacy, this property presents an exciting opportunity for buyers seeking space, recreation, and the freedom to explore their own vision of country living... Nearly 100 acres. A charming farmhouse. A setting full of possibility. Come discover the potential and make this exceptional country property your own! (id:27476)

Property Highlights

MLS® Number
X13882158
Type
Single Family
Community Name
Dungannon Ward
Ownership Type
Freehold
Land Size
1310.7 x 3311.8 FT
Parking Space Total
6

Building

Building Type
House
Storeys
1.50
Square Footage
1500 - 2000 sqft
Bathrooms Total
2
Bedrooms Above Ground
3
Bedrooms Total
3
Exterior Finish
Log, Wood
Fireplace Present
No
Basement Type
N/A (Unfinished)
Basement Features
Building Heating Type
Forced air
Heating Fuel
Oil
Building Cooling Type
Central air conditioning

Utilities

Utility Sewer
Septic System

Room Layout

Primary Bedroom
Second level
3.96 m x 4.52 m
Bedroom 2
Second level
2.28 m x 3.65 m
Bedroom 3
Second level
4.57 m x 1.82 m
Kitchen
Main level
4.95 m x 2.36 m
Dining room
Main level
4.24 m x 5.02 m
Living room
Main level
5.48 m x 5.23 m
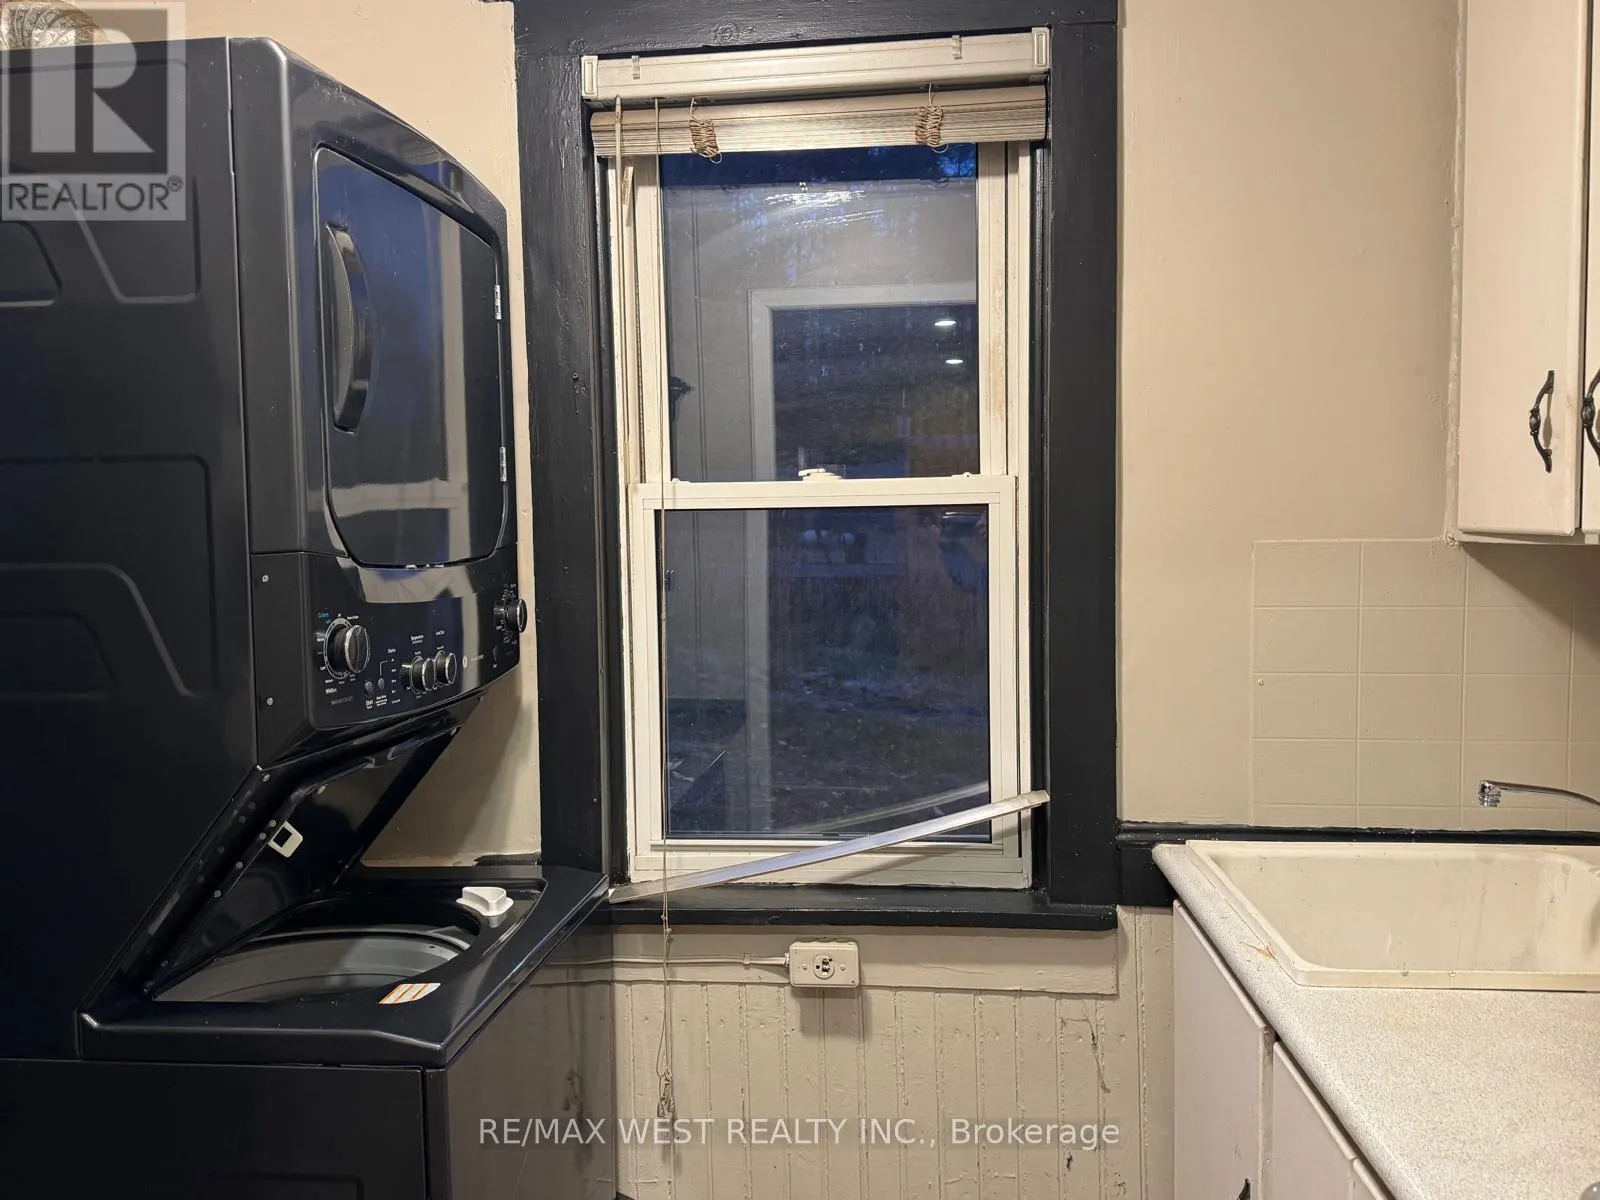
Laundry room
Main level
1.62 m x 2.94 m
Sunroom
Main level
5.53 m x 3.68 m

Location

Learn more about this property
Listing provided by:
RE/MAX WEST REALTY INC.
MLS® number:
X13882158
Agent:
Jorge Urbano
*Indicates required field
Name is required
Email is required
Please enter a valid phone number (e.g., 416-111-1111).

Community Spotlight: Homes For sale in Your Neighborhood