41 Golfview Drive, Bancroft, Ontario K0L 1C0

Listed for:
$649,900
3 beds
3 baths
Listed 7 days ago
House for rent: 41 Golfview Drive, Bancroft, Ontario K0L 1C0

View all 33 photos

About

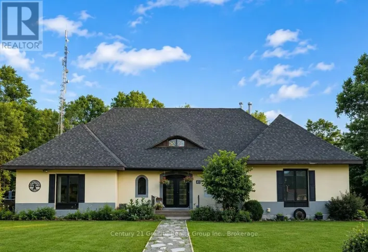
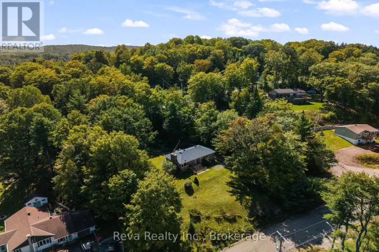
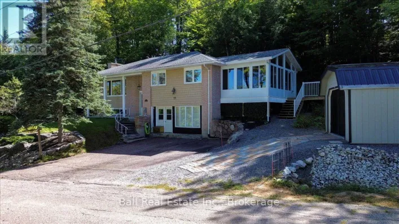
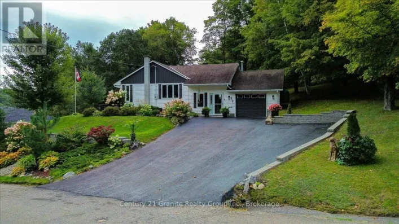
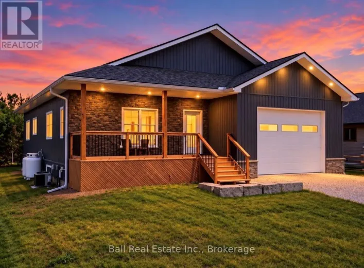
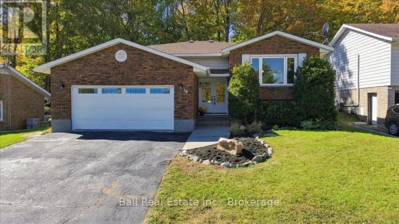
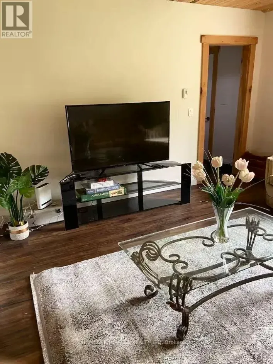
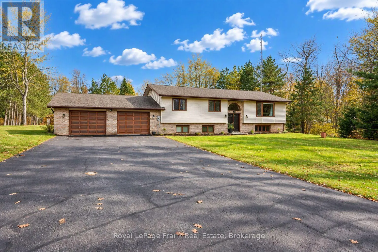
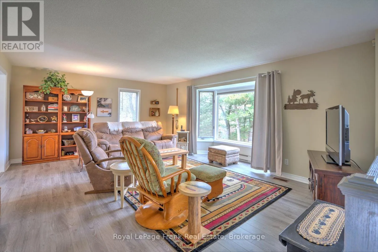
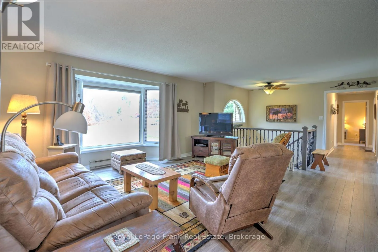
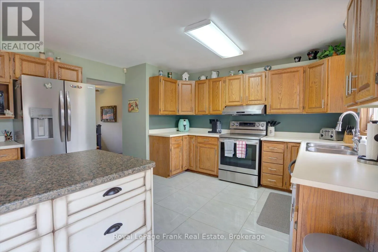
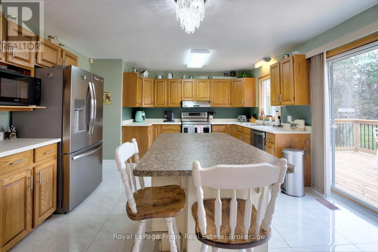
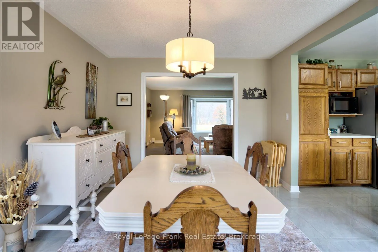
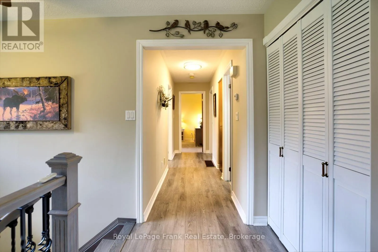
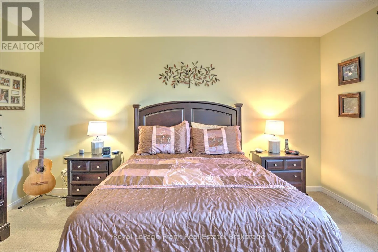
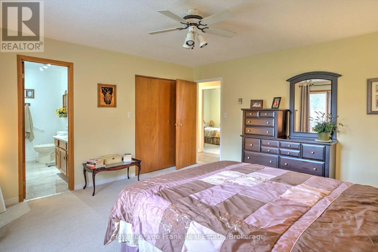
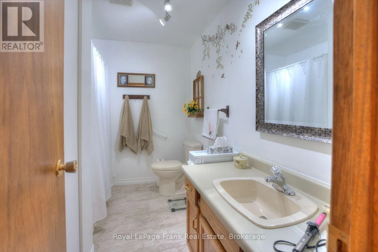
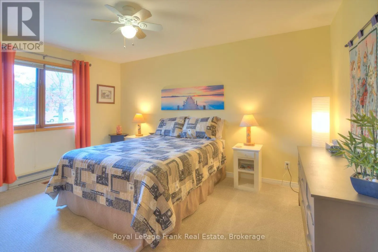
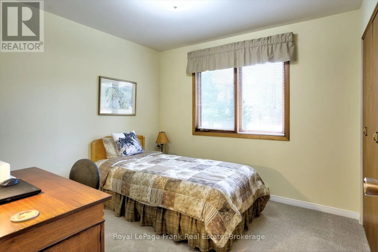
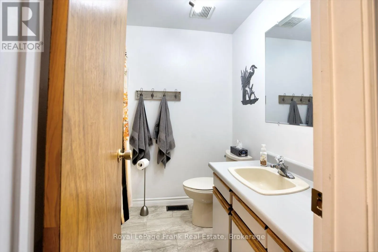
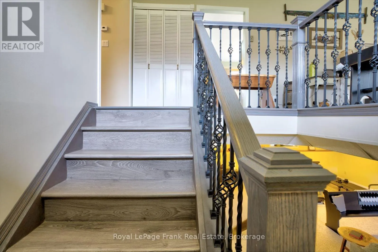
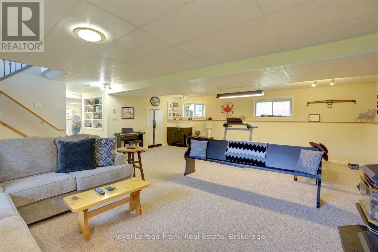
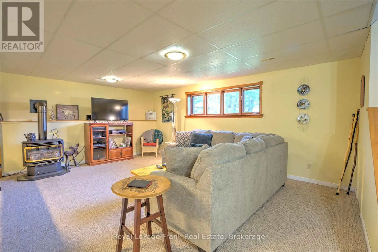
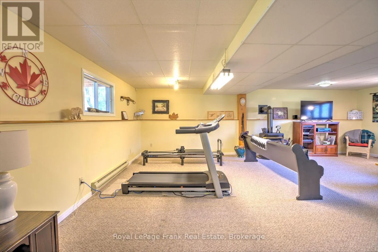
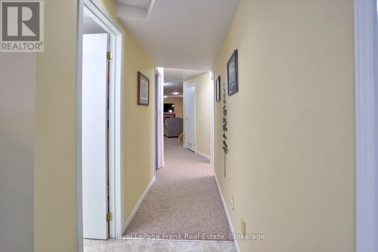
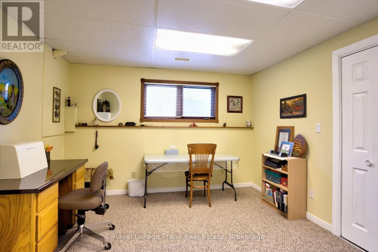
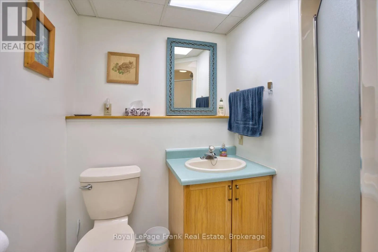
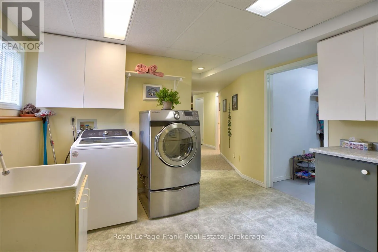
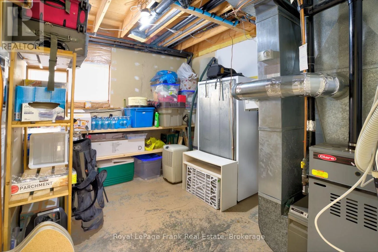
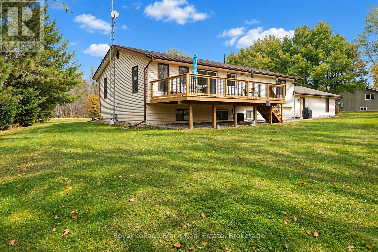
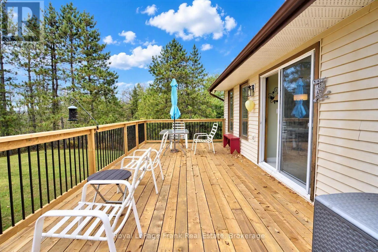
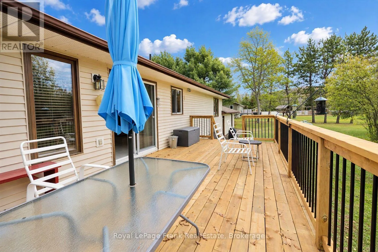
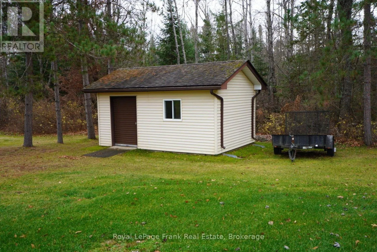
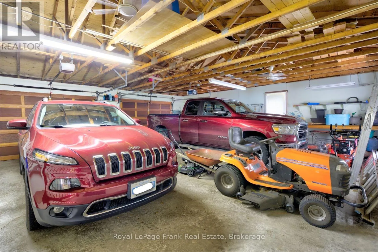
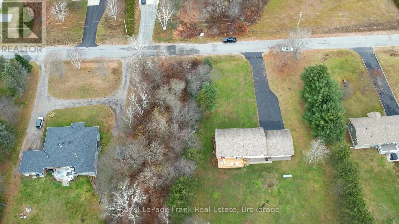
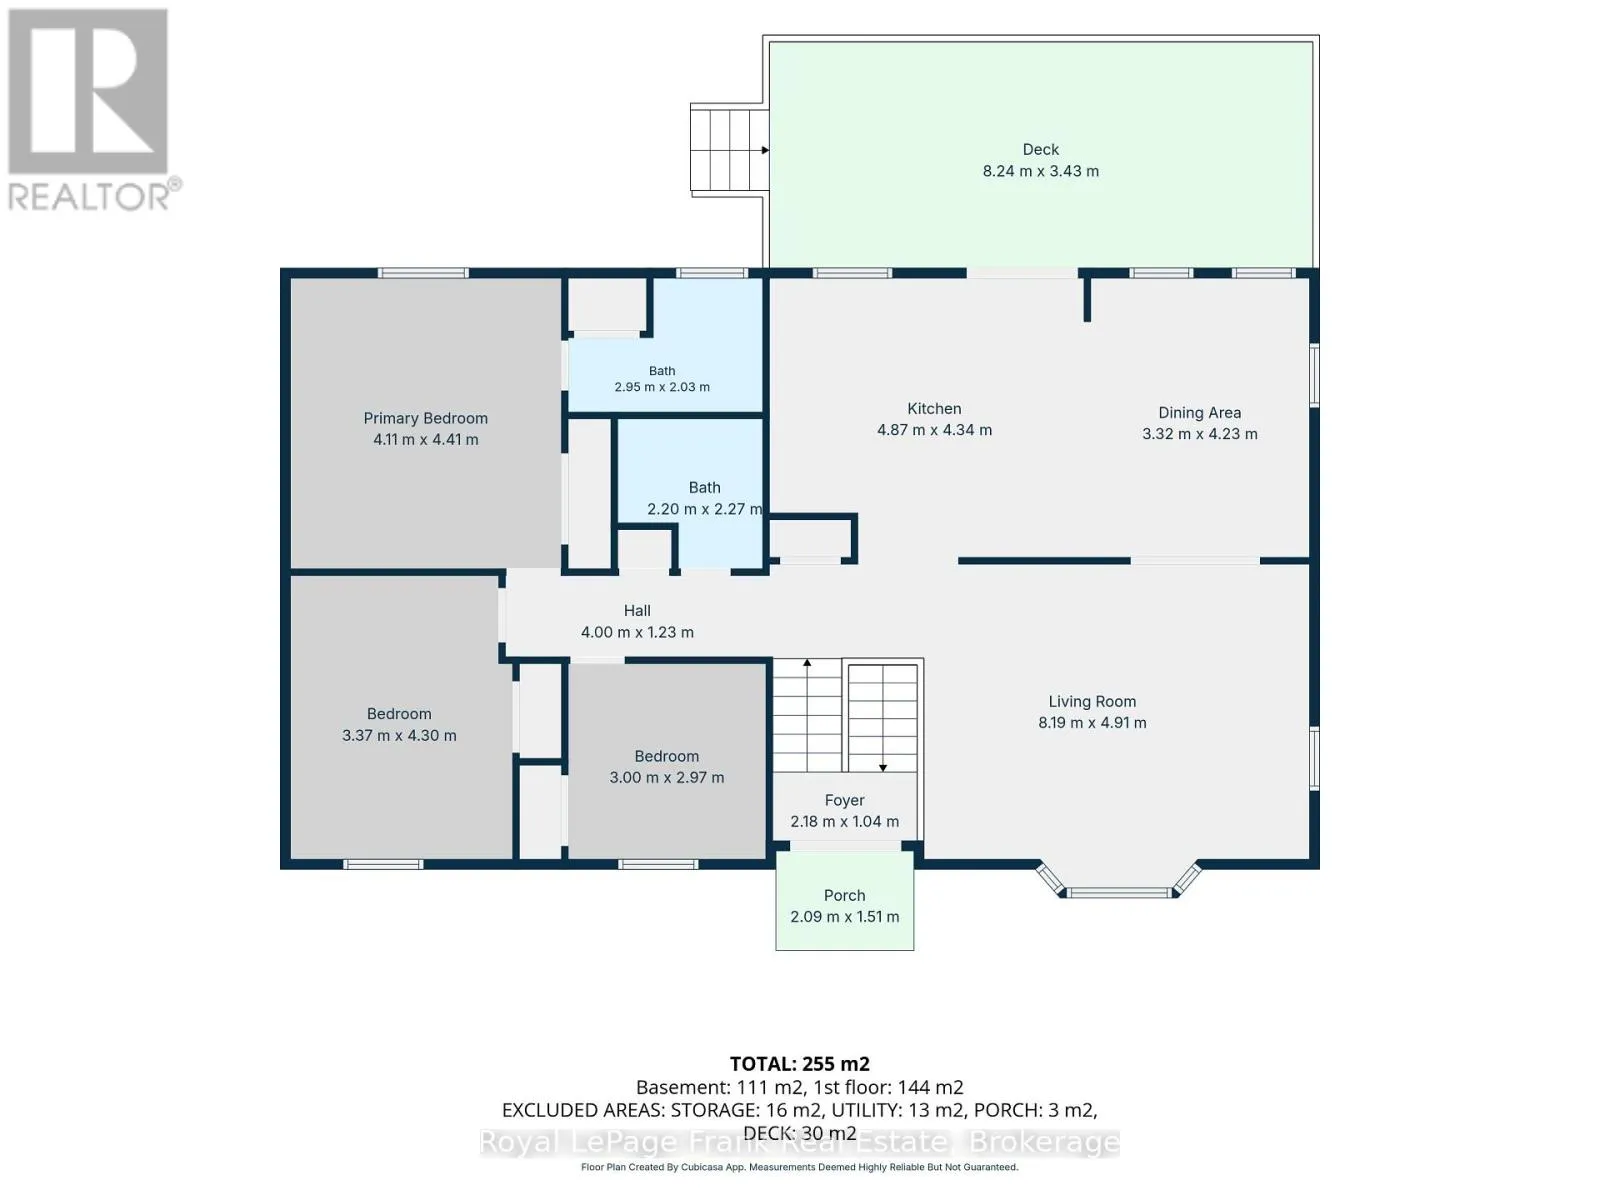
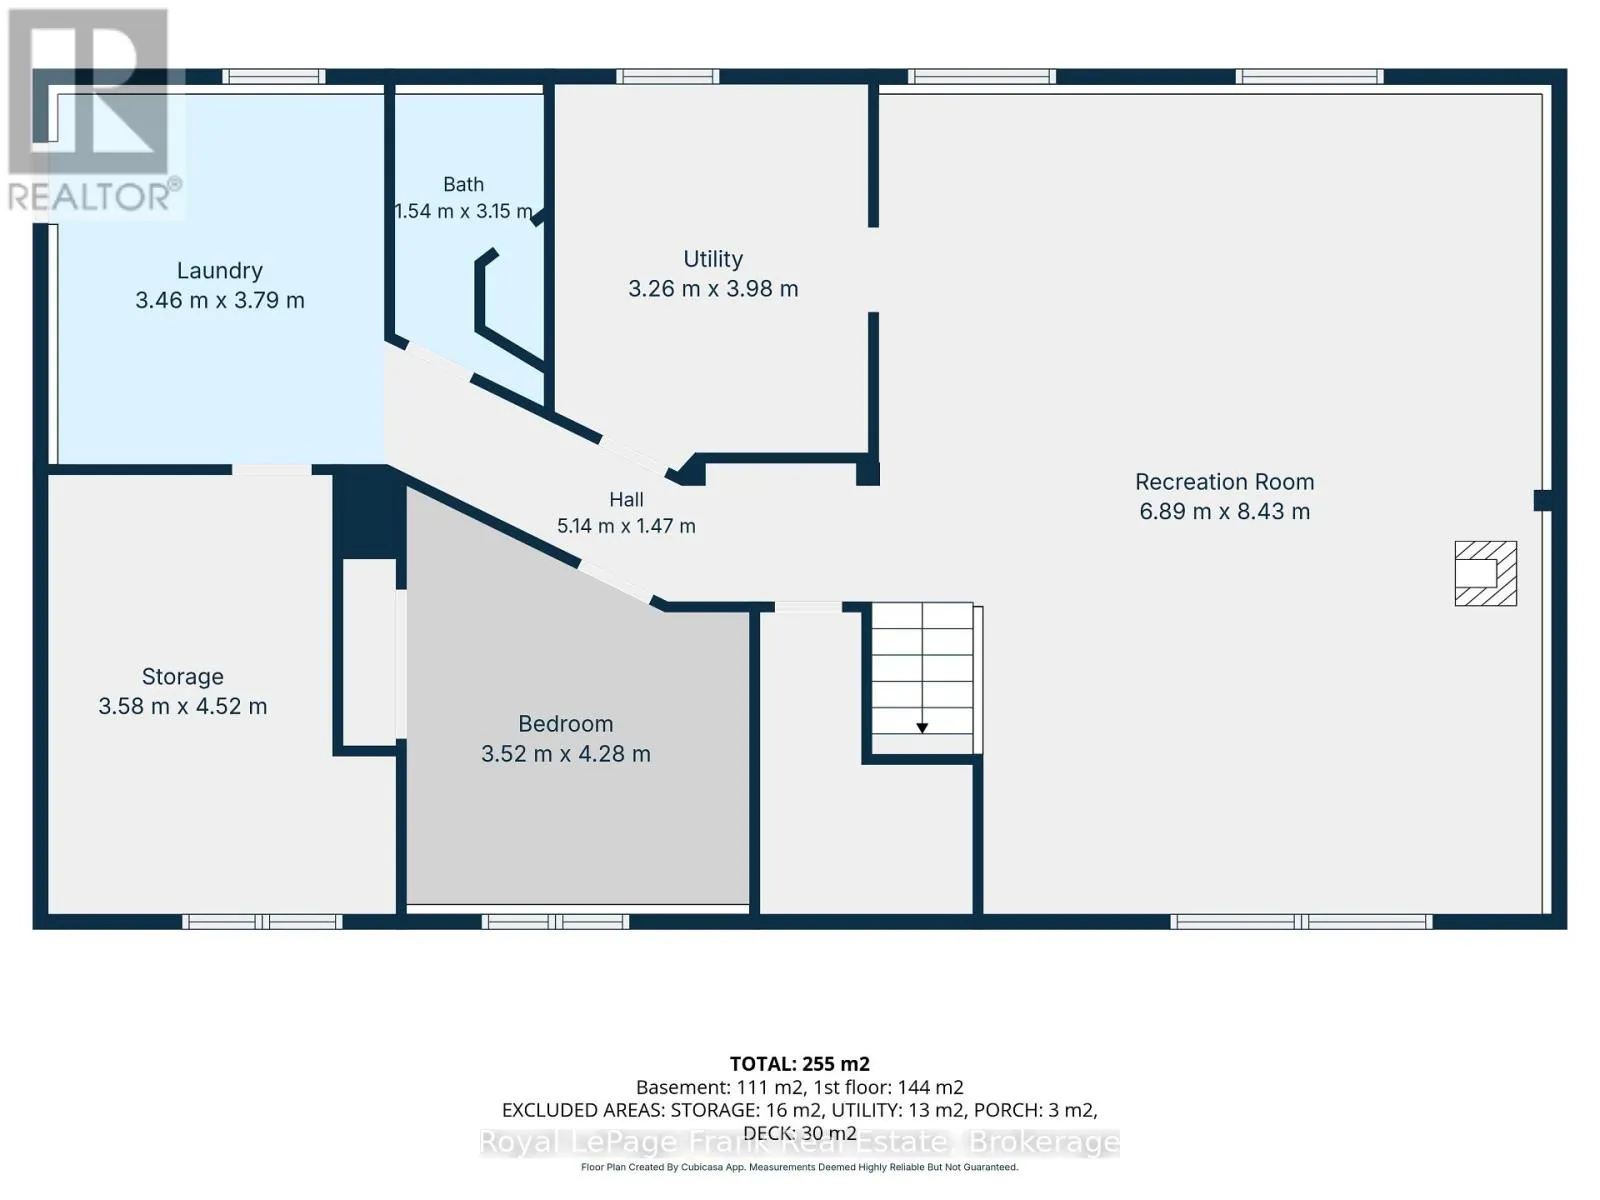
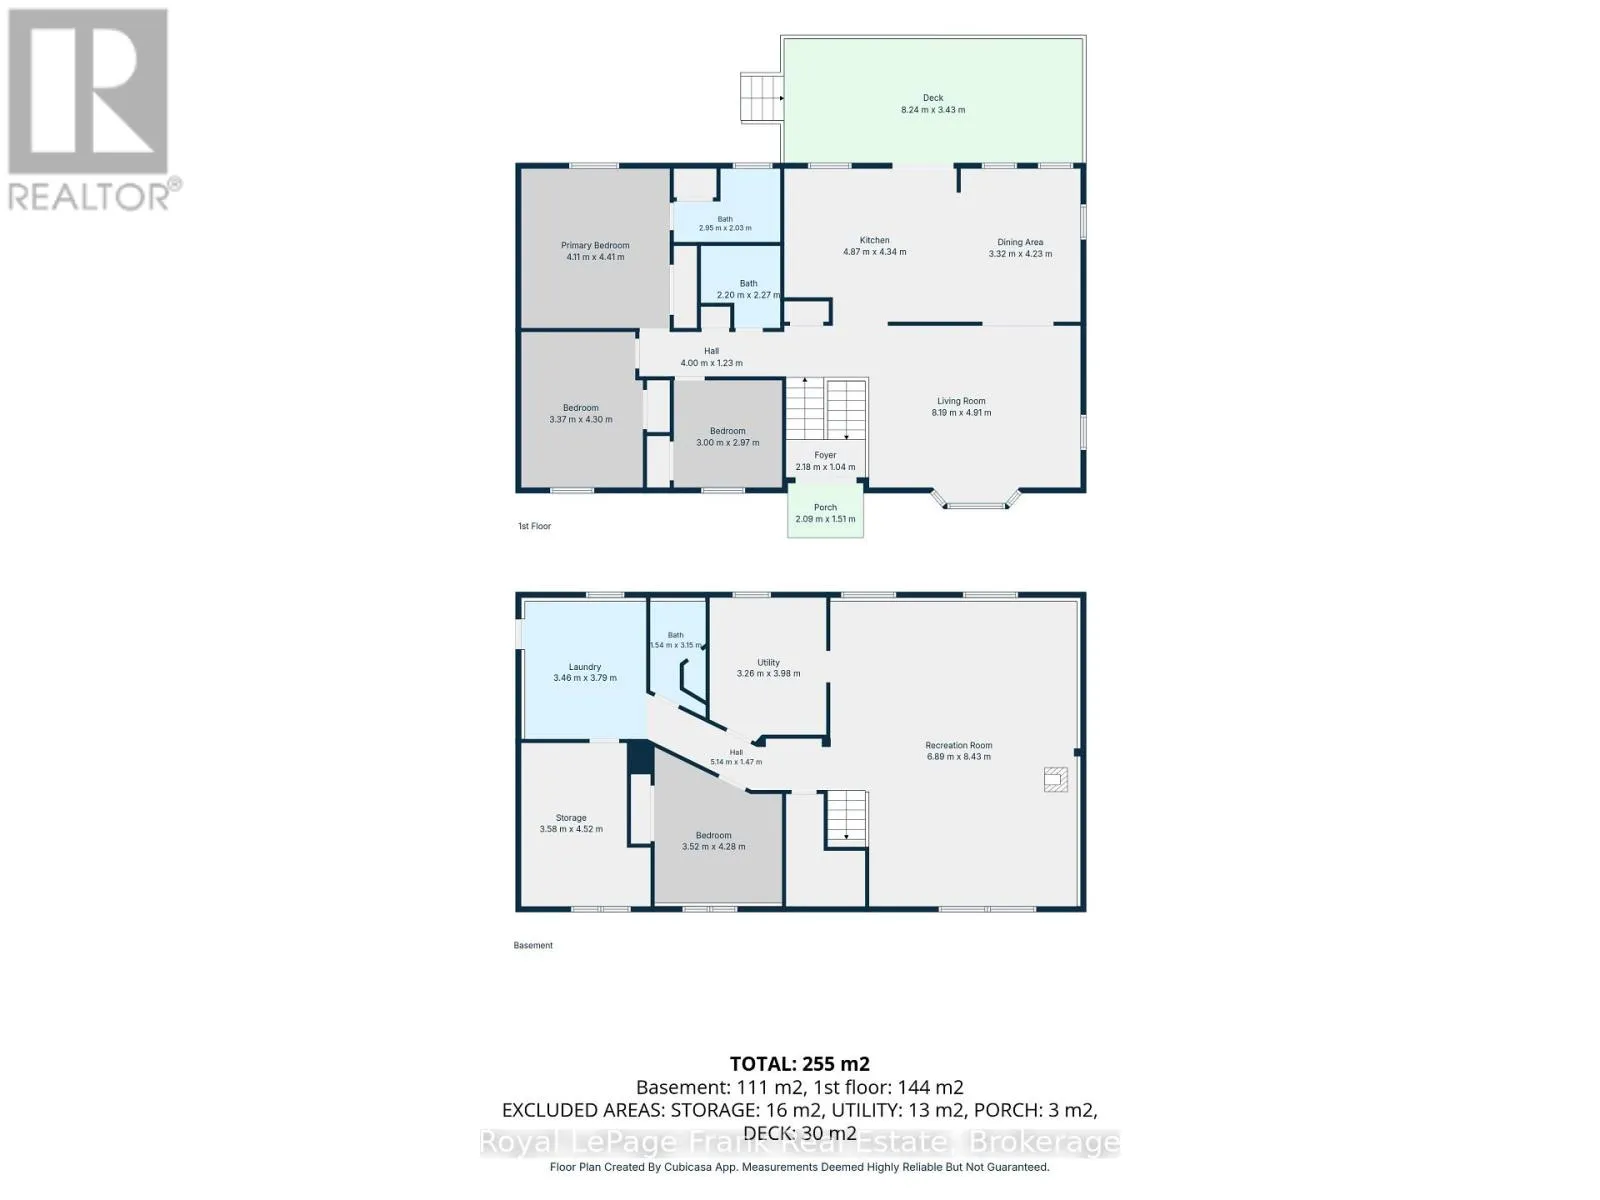
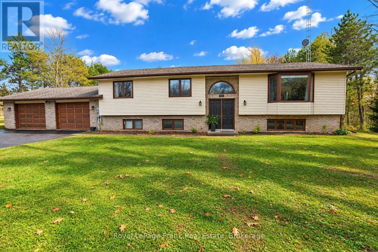
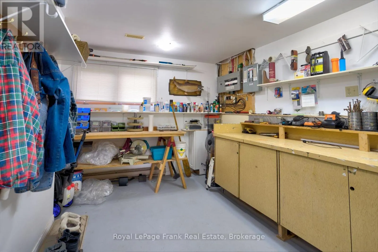
Cross Streets: Maxwell Settlement Rd. ** Directions: Hwy 62N to Maxwell Settlement Rd, right on Golfview Dr. Charming home in a desirable subdivision only minutes from downtown. This raised bungalow located on Golfview Drive offers bright spacious rooms, open kitchen and dining concept, large living room, 3 bedrooms, 4 pc main bathroom and a 4 pc ensuite. The lower level has been fully utilized and offers a family room with a propane stove for extra comfort and entertaining. There is also a 4th bedroom/office area, 3 pc bathroom, utility room, workshop area, and laundry room with access to the oversized 26x30 double garage. Situated on a private 1.25 acre deep lot, the 27x12 back deck offers room for great BBQ fun and relaxing and overlooks a large backyard for someone who likes gardening and lots of room for children to play. The property backs onto a wooded area for extra privacy. There is also a garden/storage shed. A great place for a growing family. Wifi and Fiber Optic is available. (id:27476)

Property Highlights

MLS® Number
X14162288
Type
Single Family
Community Name
Bancroft Ward
Ownership Type
Freehold
Land Size
181.1 x 300 FT|1/2 - 1.99 acres
Parking Space Total
8

Building

Building Type
House
Storeys
1.00
Square Footage
1500 - 2000 sqft
Bathrooms Total
3
Bedrooms Above Ground
3
Bedrooms Total
3
Exterior Finish
Brick Facing, Vinyl siding
Fireplace Present
Yes
Basement Type
Full (Finished)
Basement Features
Building Heating Type
Other
Heating Fuel
Propane
Building Cooling Type
Central air conditioning

Utilities

Water
Drilled Well
Utility Sewer
Septic System

Room Layout

Laundry room
Lower level
3.46 m x 3.79 m
Bathroom
Lower level
1.54 m x 3.15 m
Workshop
Lower level
3.58 m x 4.52 m
Utility room
Lower level
3.26 m x 3.98 m
Family room
Lower level
6.89 m x 8.43 m
Bedroom 4
Lower level
3.52 m x 4.28 m
Kitchen
Main level
4.89 m x 4.34 m
Dining room
Main level
4.23 m x 3.32 m
Living room
Main level
8.19 m x 4.91 m
Primary Bedroom
Main level
4.11 m x 4.41 m
Bedroom 2
Main level
3 m x 2.97 m
Bedroom 3
Main level
3.37 m x 4.3 m
Bathroom
Main level
2.2 m x 2.27 m

Location

Learn more about this property
Listing provided by:
Royal LePage Frank Real Estate
MLS® number:
X14162288
Agent:
Brian Moring
*Indicates required field
Name is required
Email is required
Please enter a valid phone number (e.g., 416-111-1111).

Community Spotlight: Homes For sale in Your Neighborhood