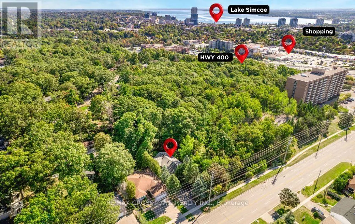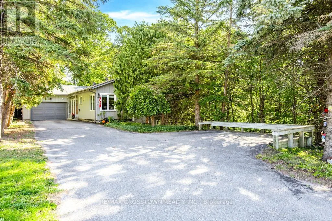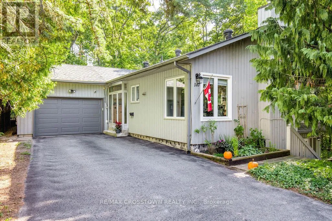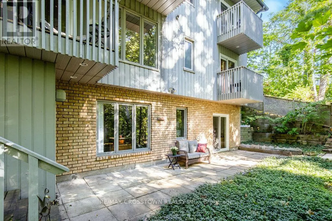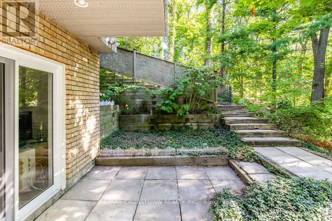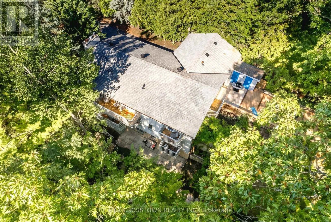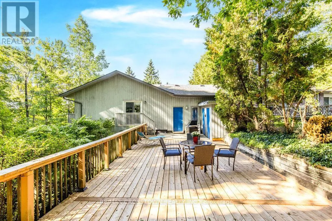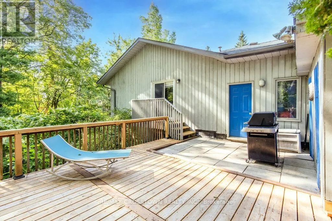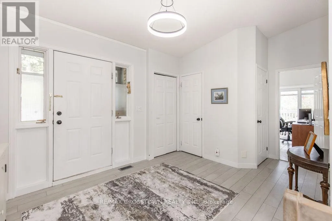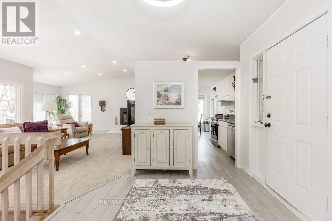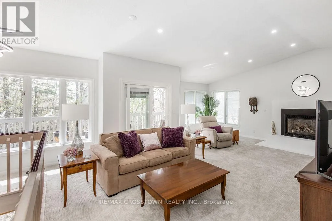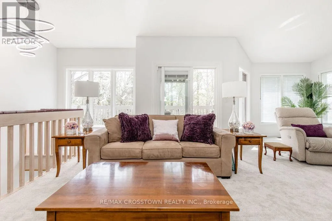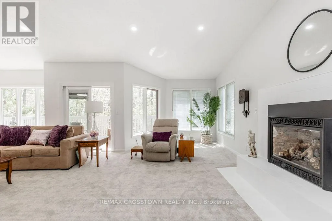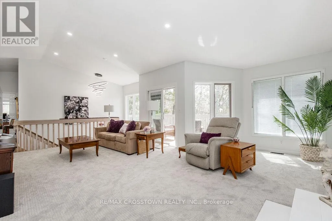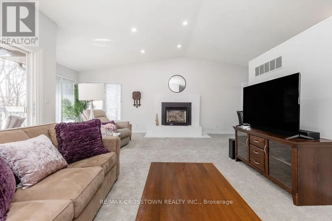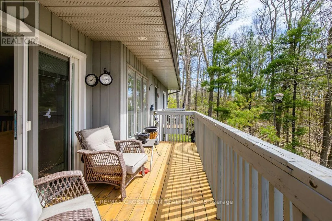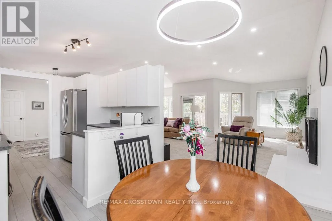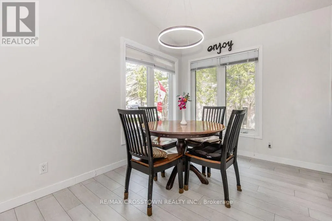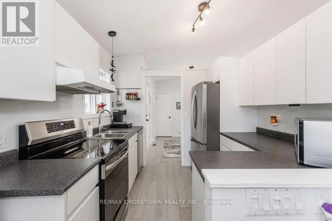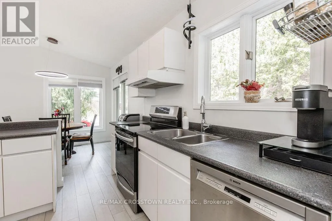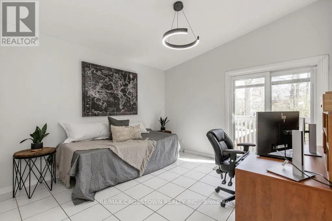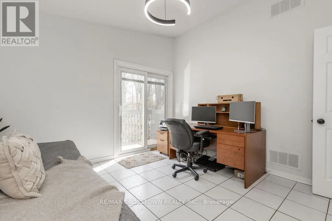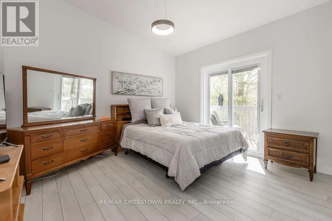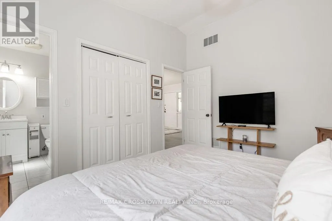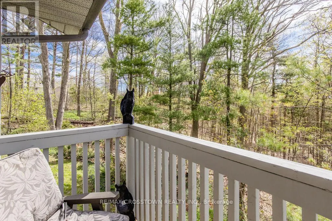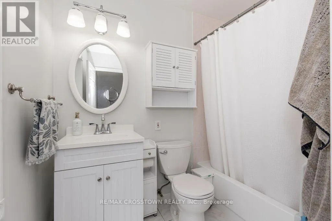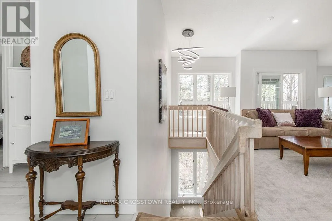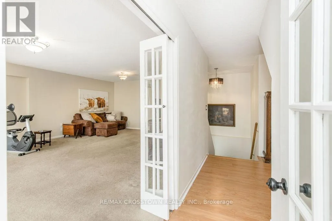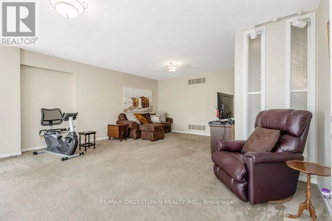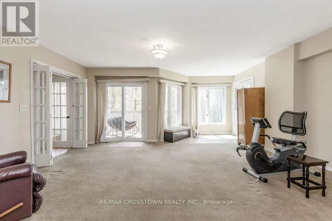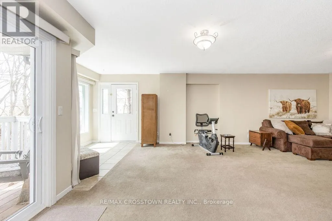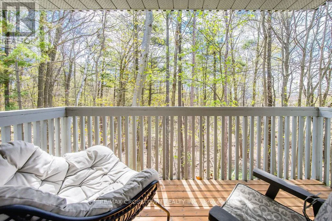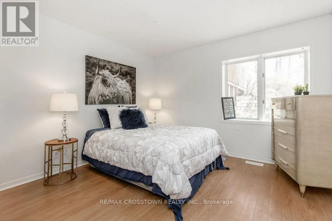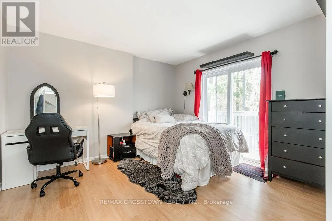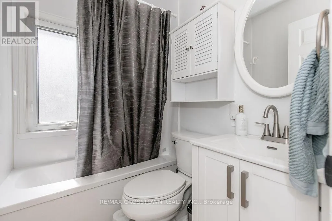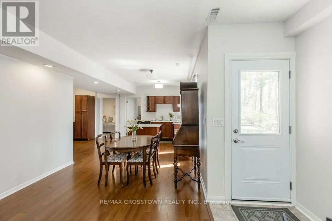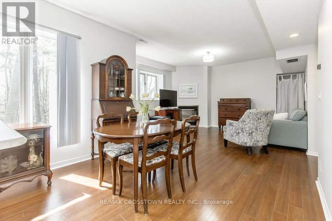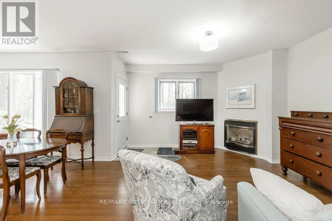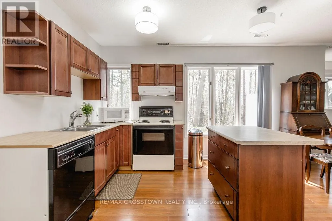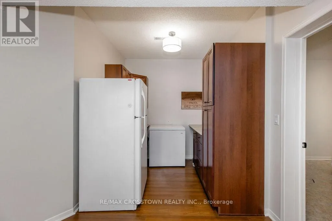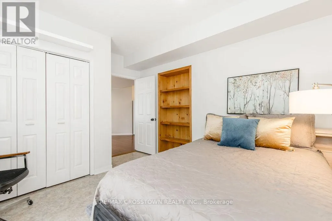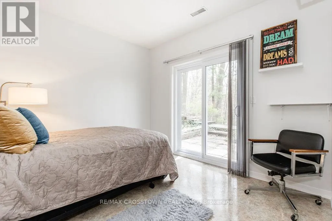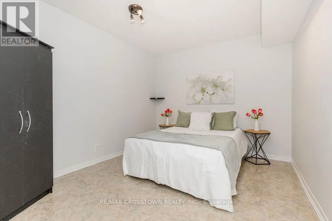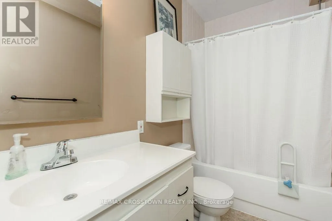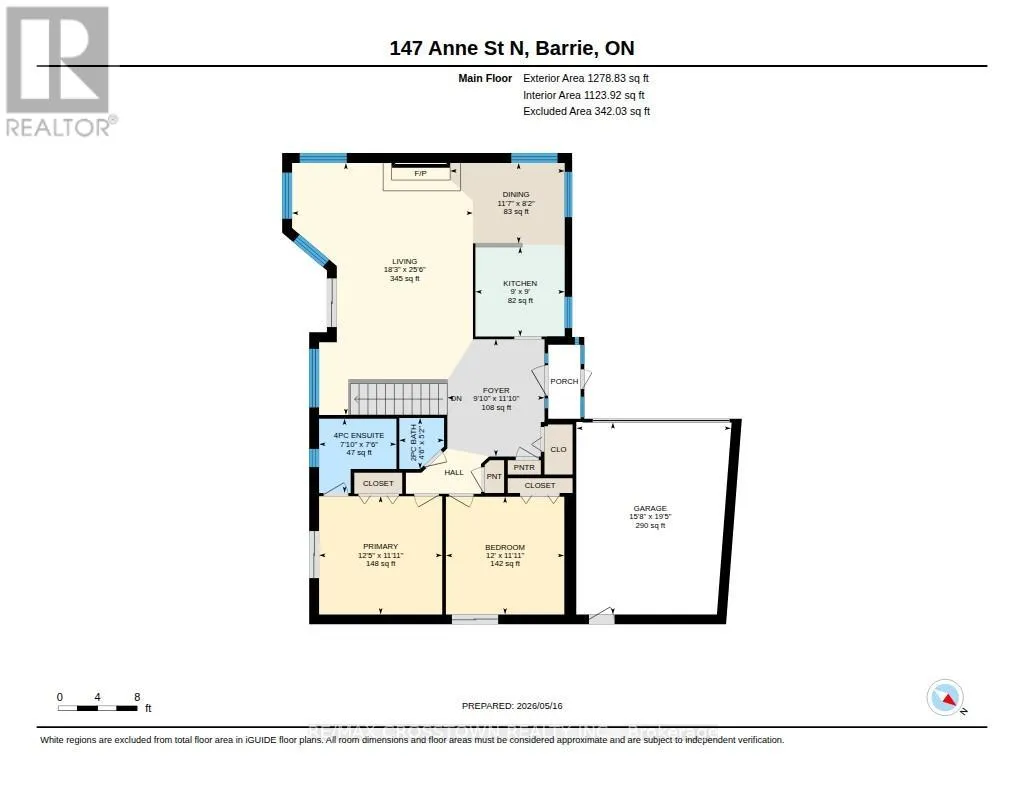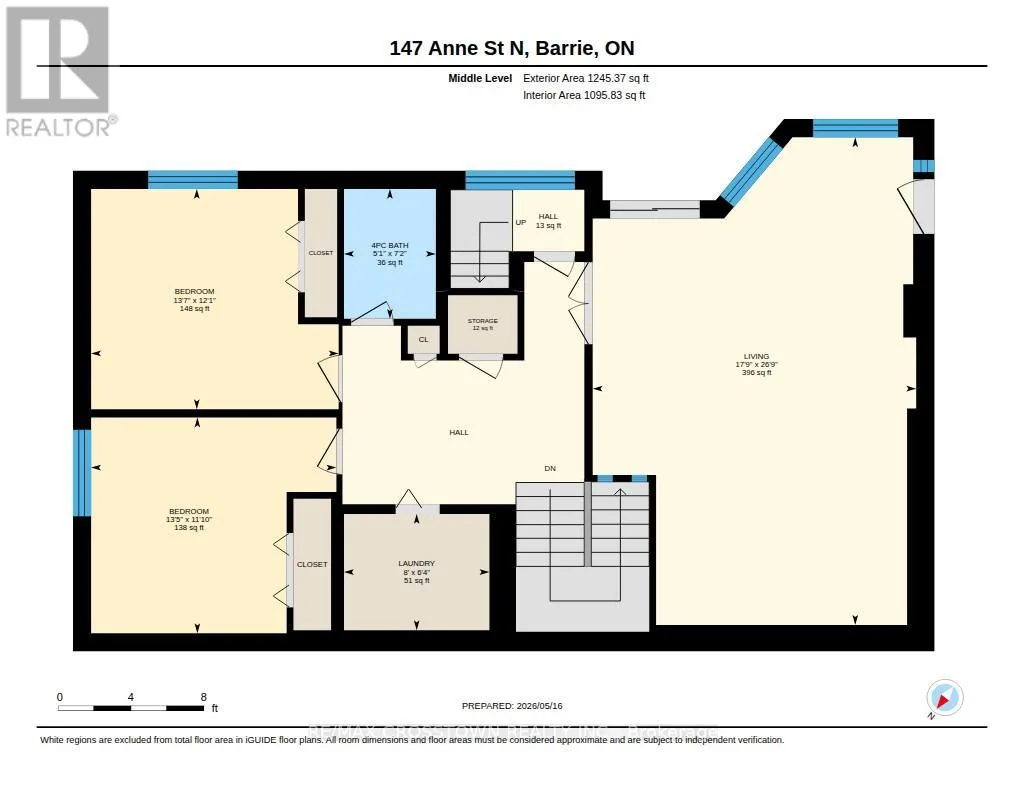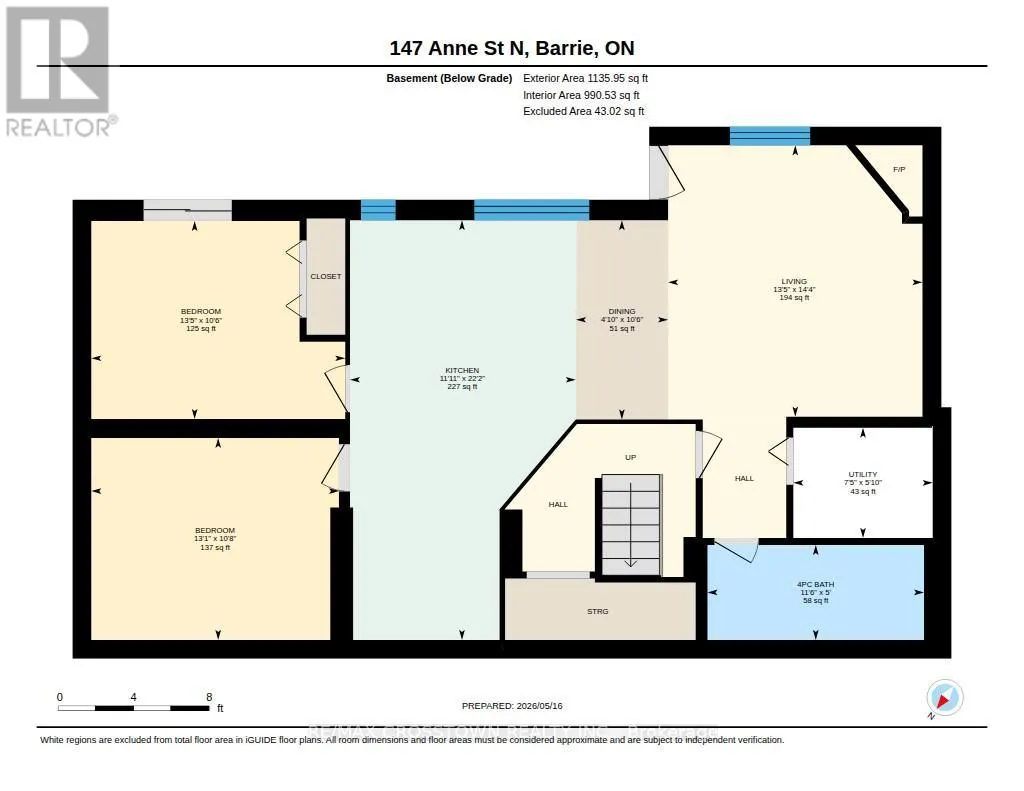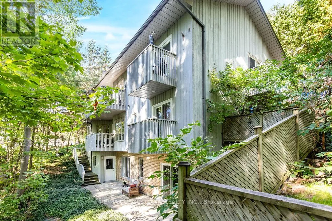
Cross Streets: Anne St/Shirley Ave. ** Directions: 400 to Dunlop St. to Anne St to 147. Executive Contemporary Home Backing Onto Forested Ravine In Desirable Sunnidale! Welcome to 147 Anne Street N., a unique and spacious custom-built 3-level home offering approximately 3,000 sq.ft. of living space with incredible versatility for large families, multi-generational living, or work from home opportunities. Located on a deep 160 ft treed ravine lot beside green space, this property offers privacy, warmth, and stunning south exposure in one of Barrie's most desirable neighbourhoods. Designed with functionality easy living in mind, all three levels feature bright walls of windows, spacious living rooms, and multiple walk-outs creating seamless indoor-outdoor living. This impressive home offers 6 bedrooms, 3.5 bathrooms, 2 kitchens, 2 fireplaces, and all new (2023) patio doors leading to an incredible 7 walk-outs to 4 separate decks overlooking the mature forested setting. The main level features a primary bedroom with a 4-piece ensuite, while the lower level offers a fully self-contained 2-bedroom apartment with a separate entrance, ideal for an in-law suite, income potential, guest accommodations, or home-based business setup. Enjoy the convenience of a one and half car garage, long private driveway, and easy access to Hwy 400, shopping, parks, schools, and downtown Barrie. Located within an excellent school district and just minutes to Sunnidale Park, walking trails, restaurants, and waterfront amenities, this one-of-a-kind property offers space, flexibility, and a truly exceptional lifestyle opportunity. (id:27476)