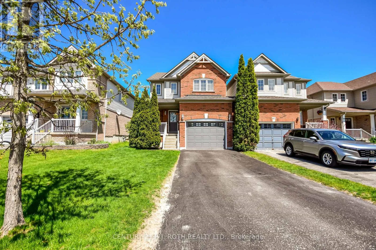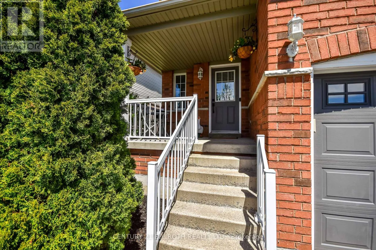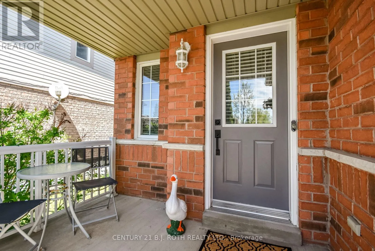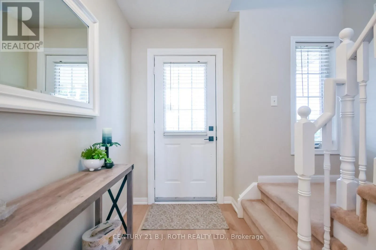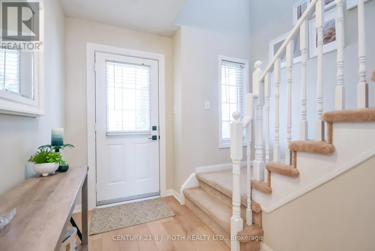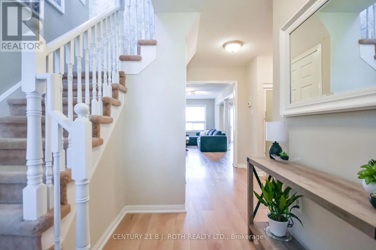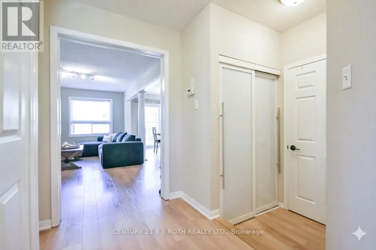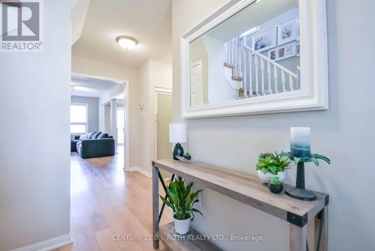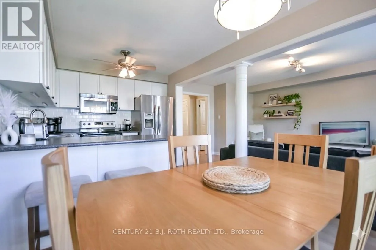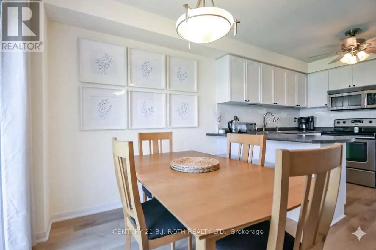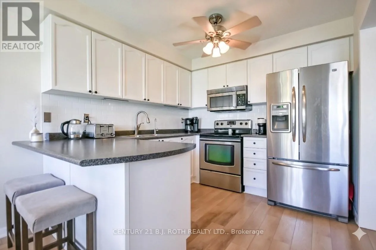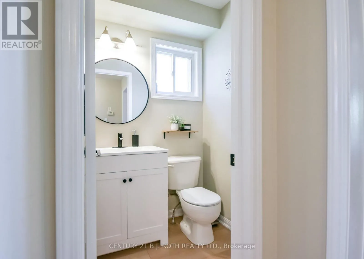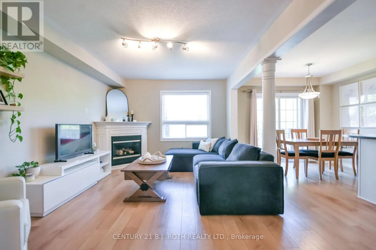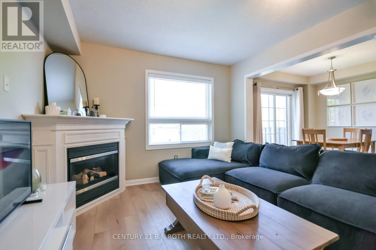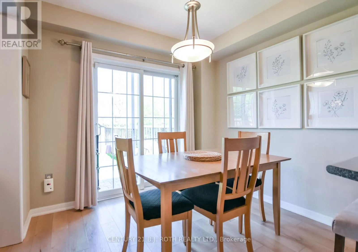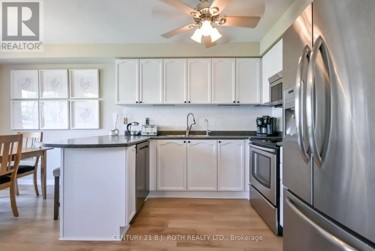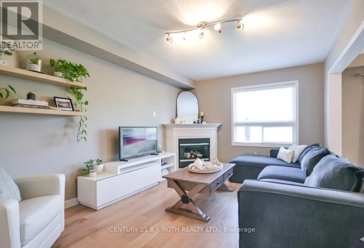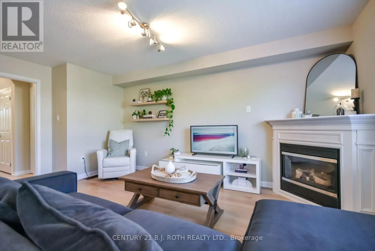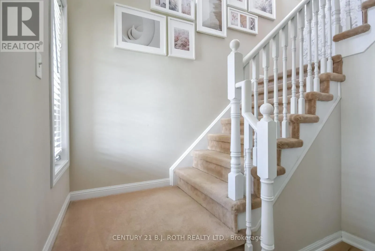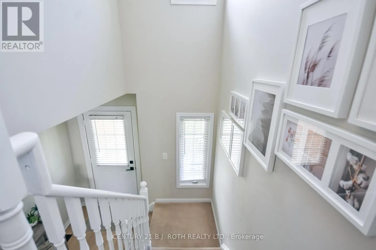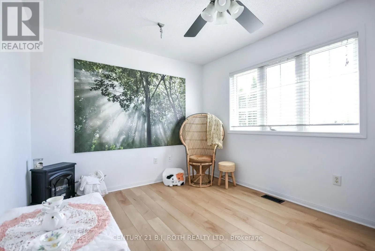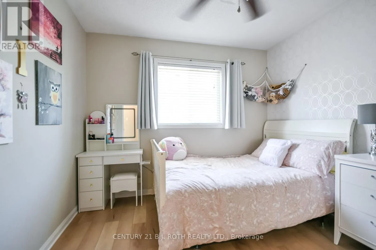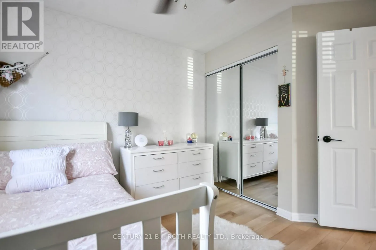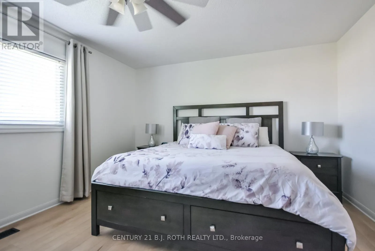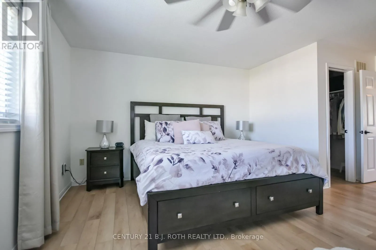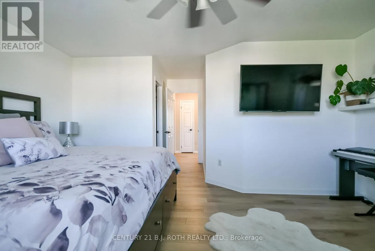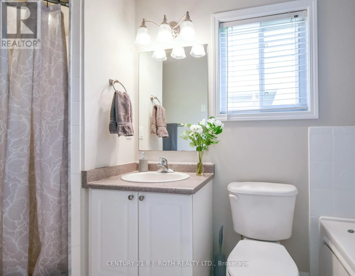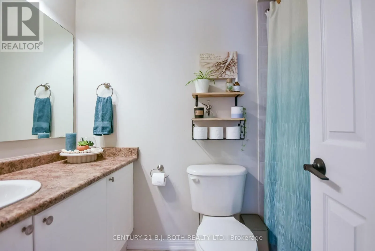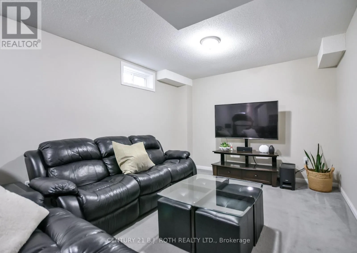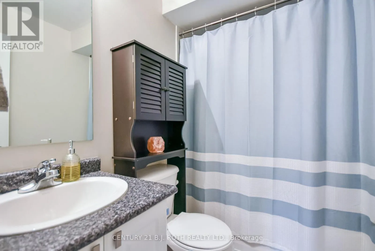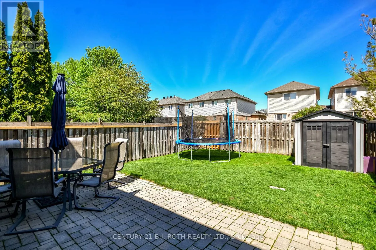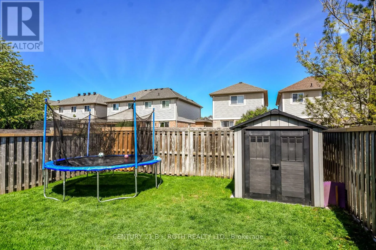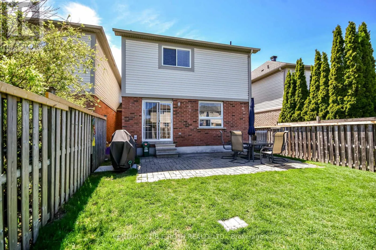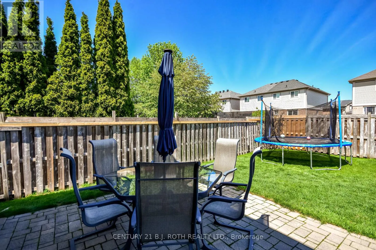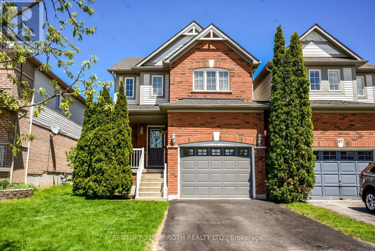
Edgehill To Jagges To Bird A sun-soaked showstopper with room to grow that you will be proud to call home. Experience true turn-key living in a highly sought-after, quiet neighborhood. Modernized from top to bottom, this property offers over 2,000 sq. ft. of living space, featuring three ample-sized bedrooms and 3.1 bathrooms-making it your perfect gateway into the market with plenty of room for a family to grow for years to come. The large primary bedroom boasts a walk-in closet and a spacious 4-piece ensuite complete with a stand-up shower and a jetted soaker tub. A bright, open, eat-in kitchen with a breakfast bar overlooks the living room's cozy gas fireplace, offering a walk-out to a generously sized, fenced backyard with a patio. The oversized single-car garage-which can actually fit a vehicle-features a mezzanine for extra storage and convenient inside entry. All of the expensive heavy lifting has already been done, including a newer high-efficiency furnace, a 35-year roof (installed in 2020), all-vinyl windows, a water softener, and a reverse osmosis system. Located just minutes to Hwy 400, steps to Pringle Park, and less than 2 km from local schools. Put this on your must-see list today-you will be glad you did! (id:27476)