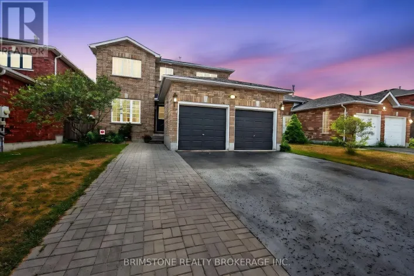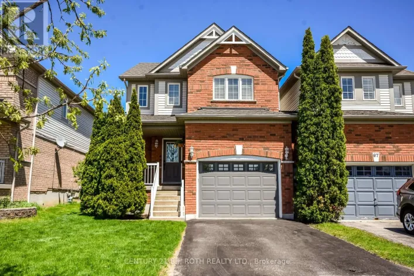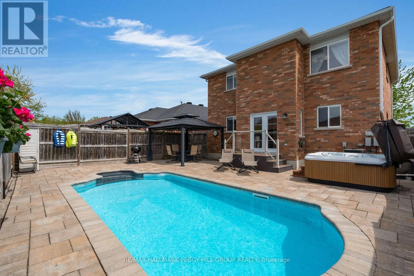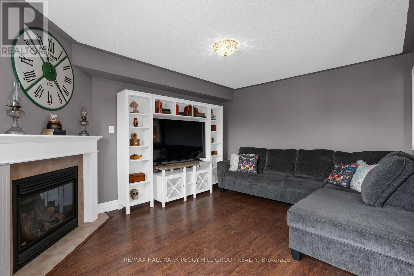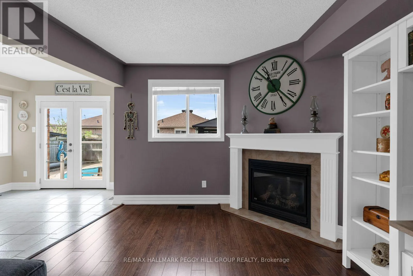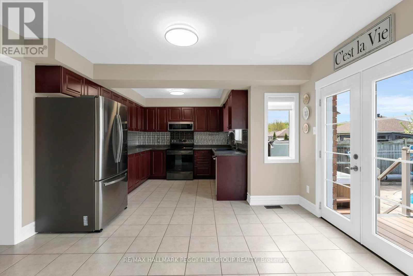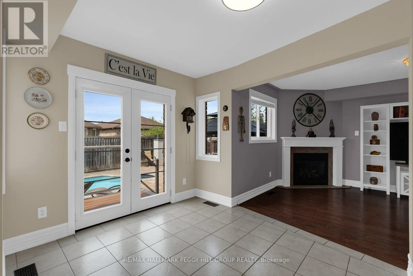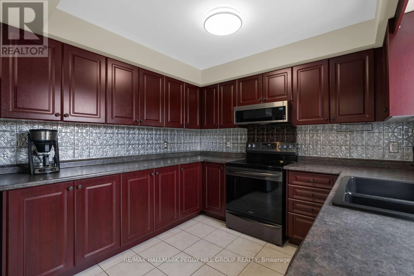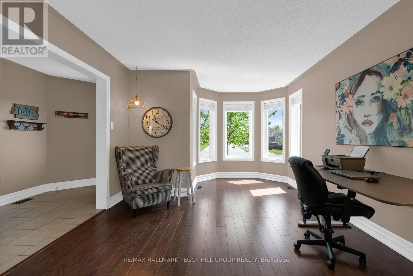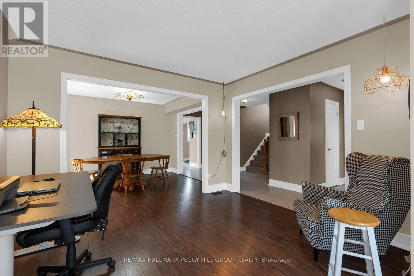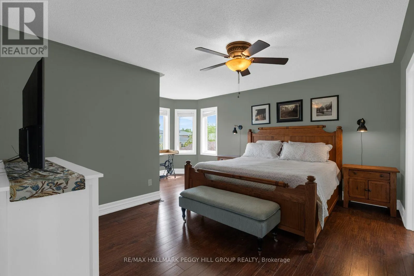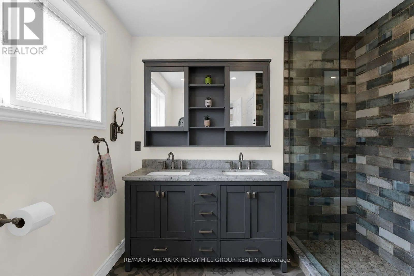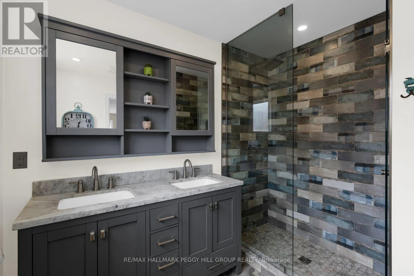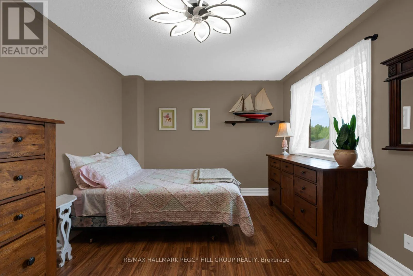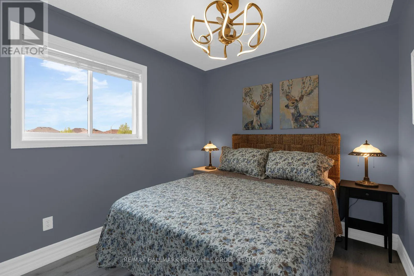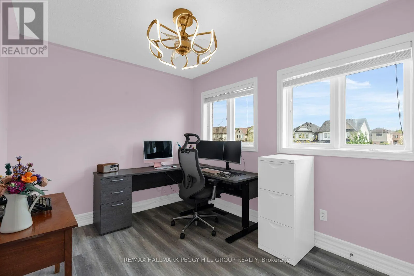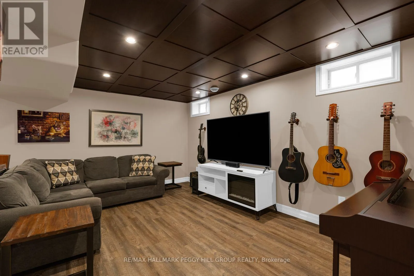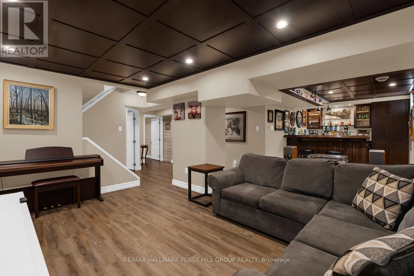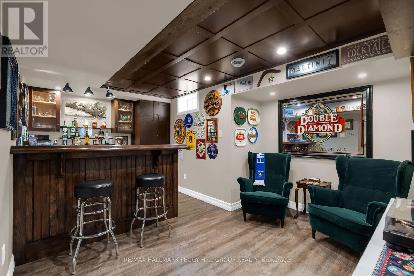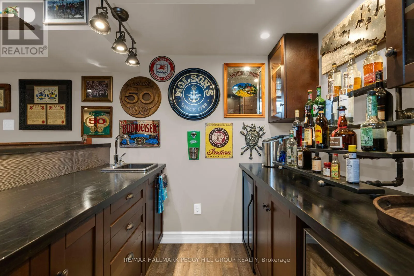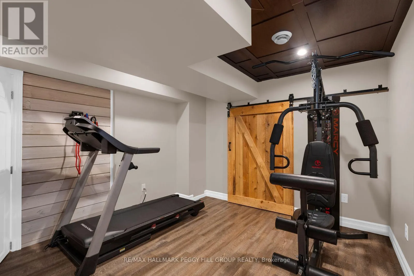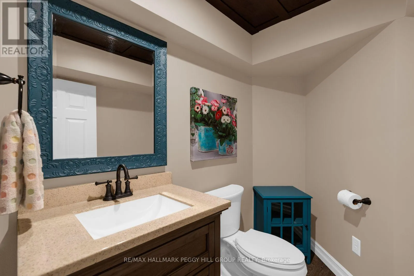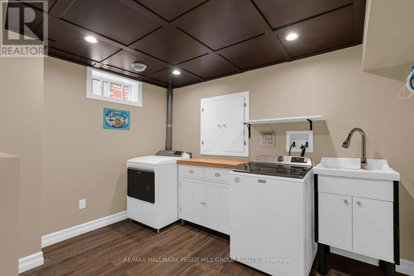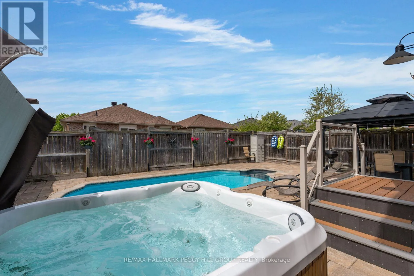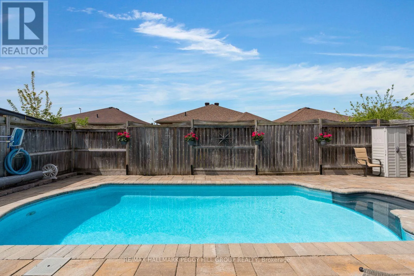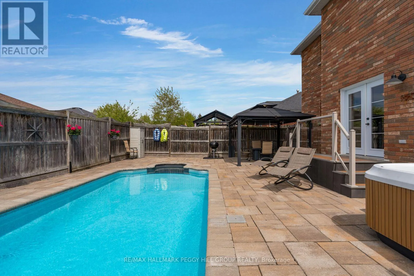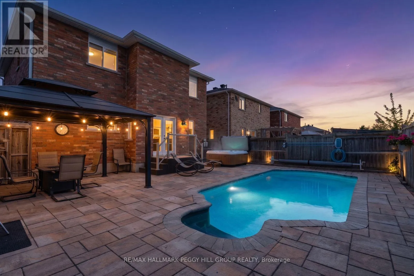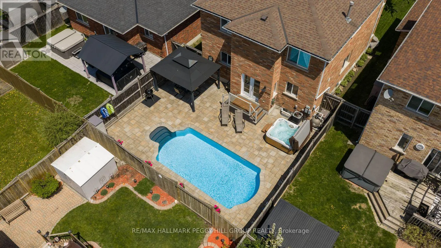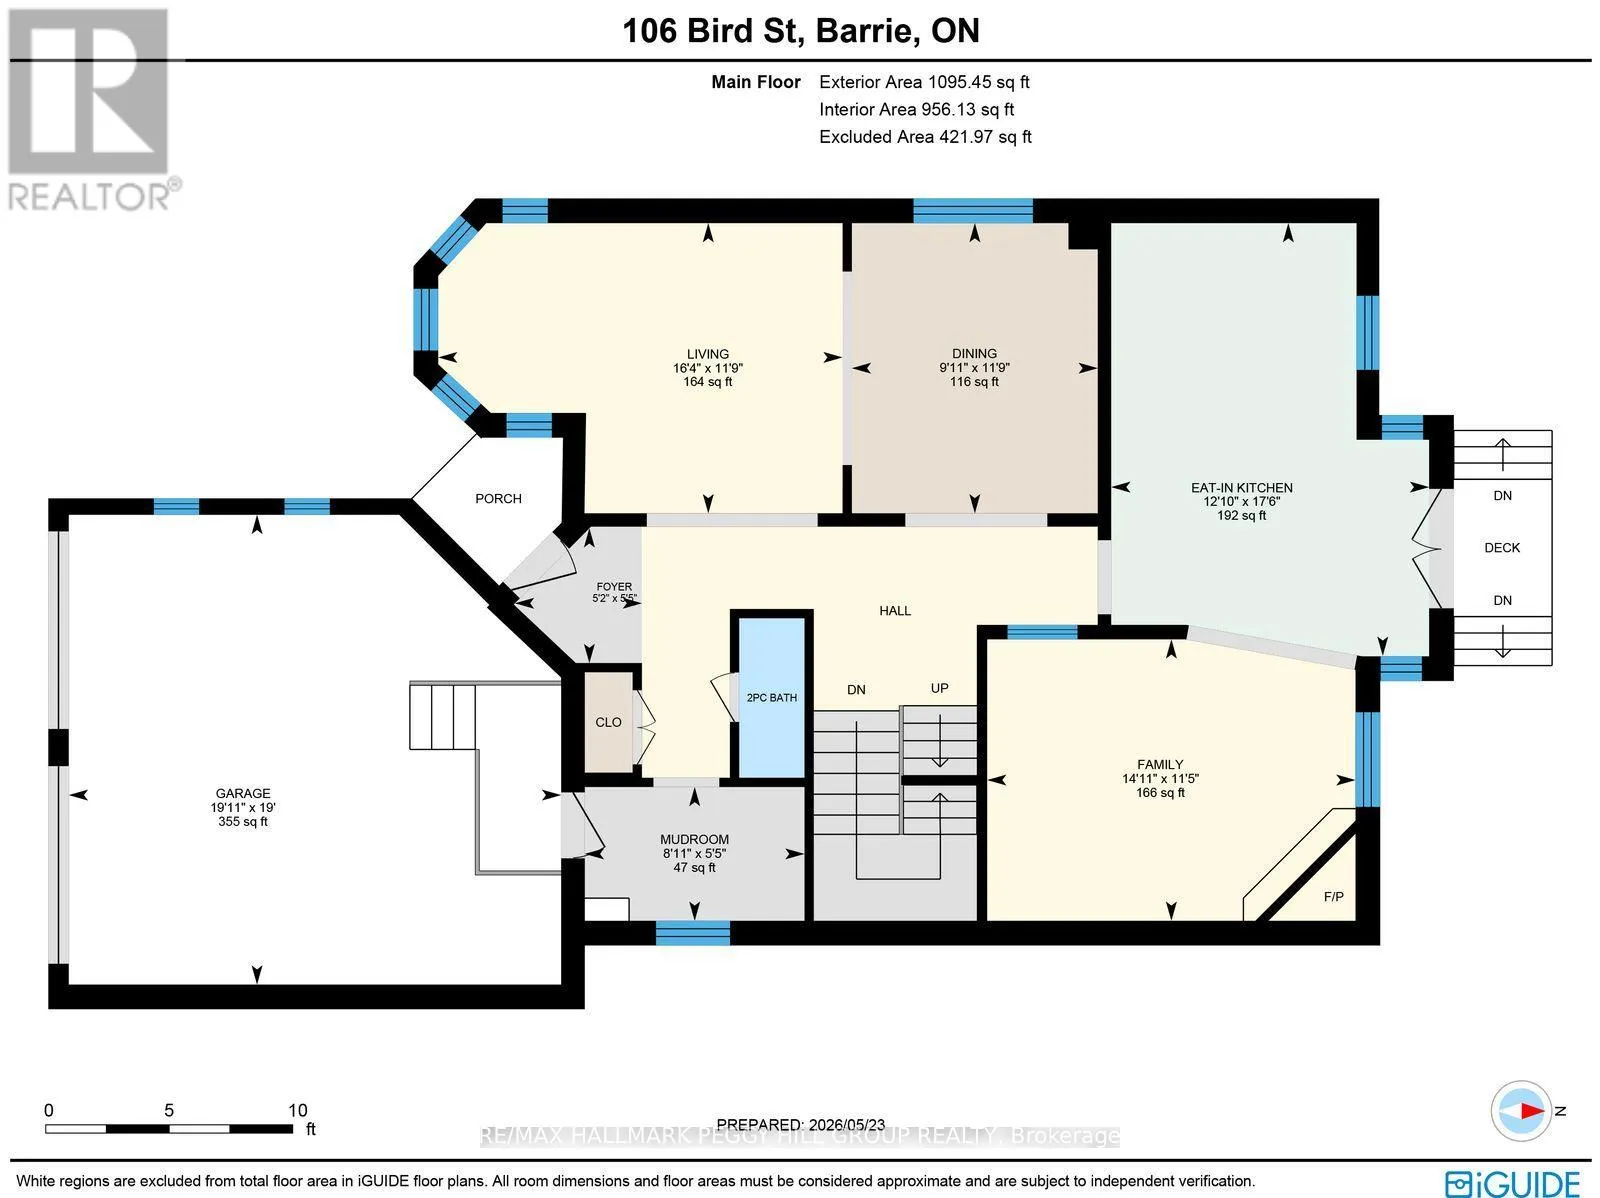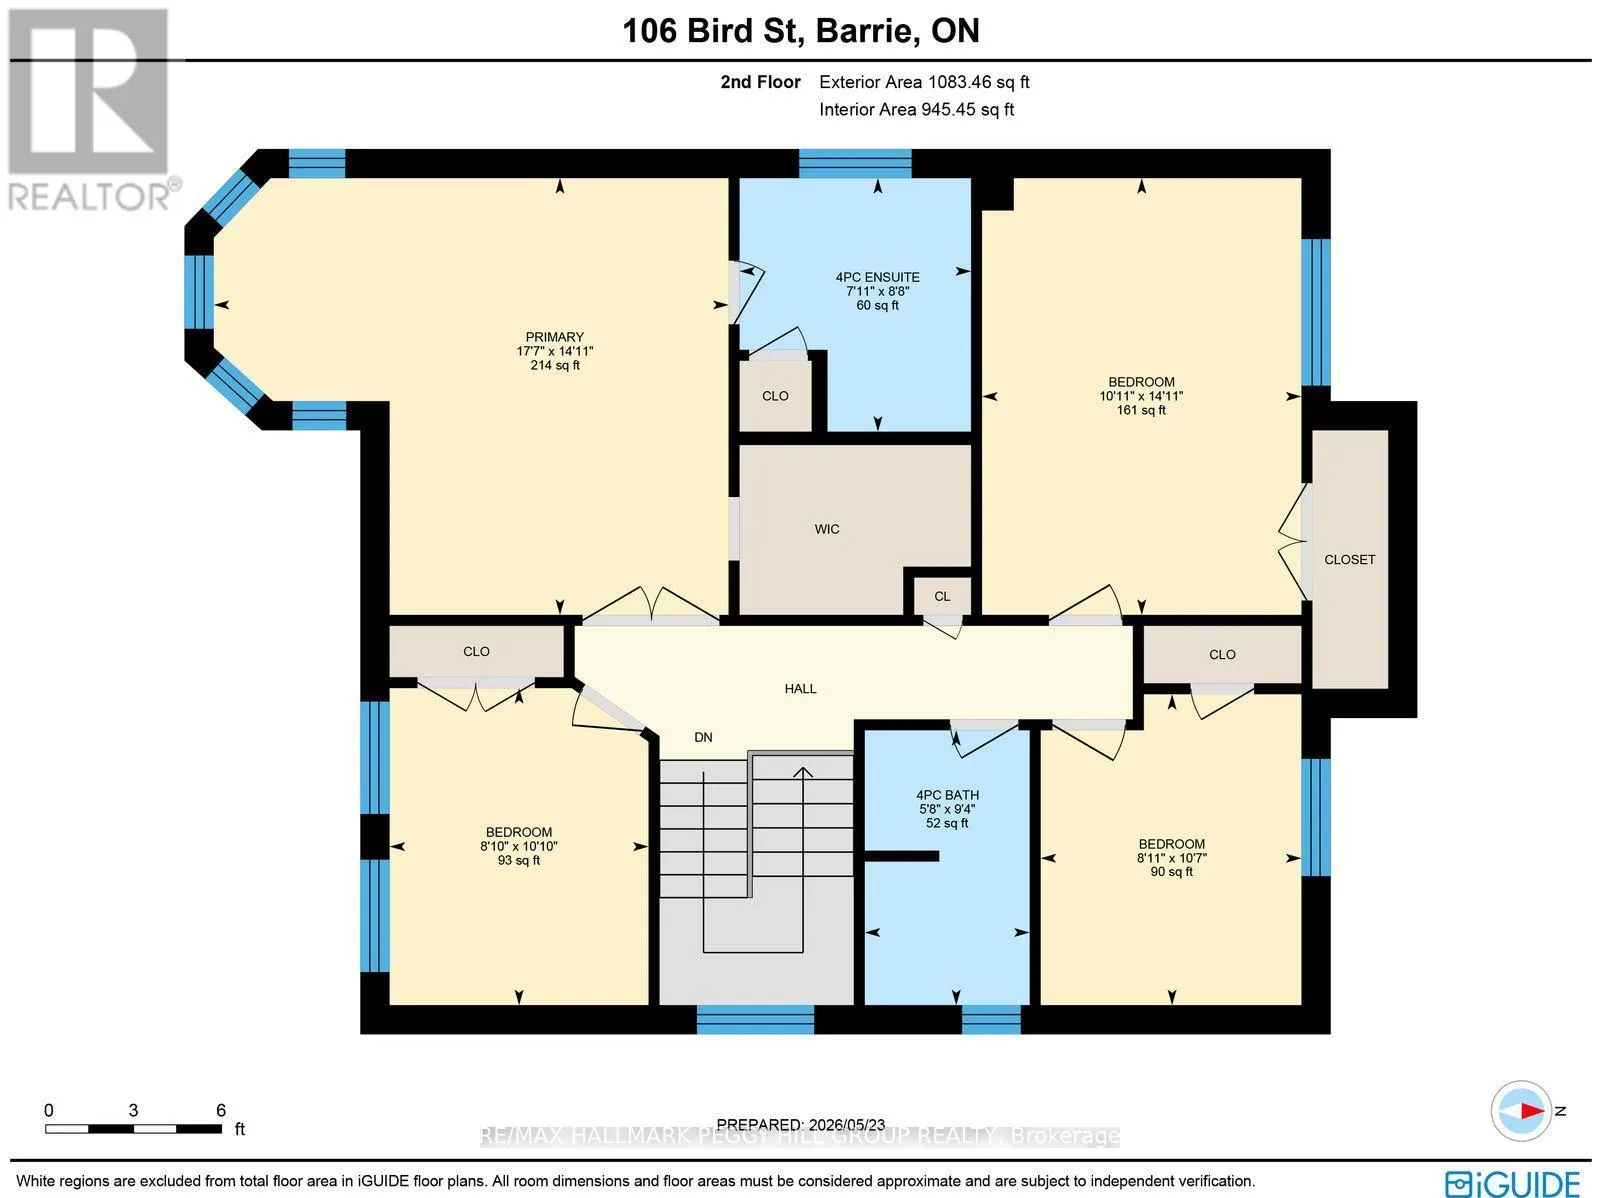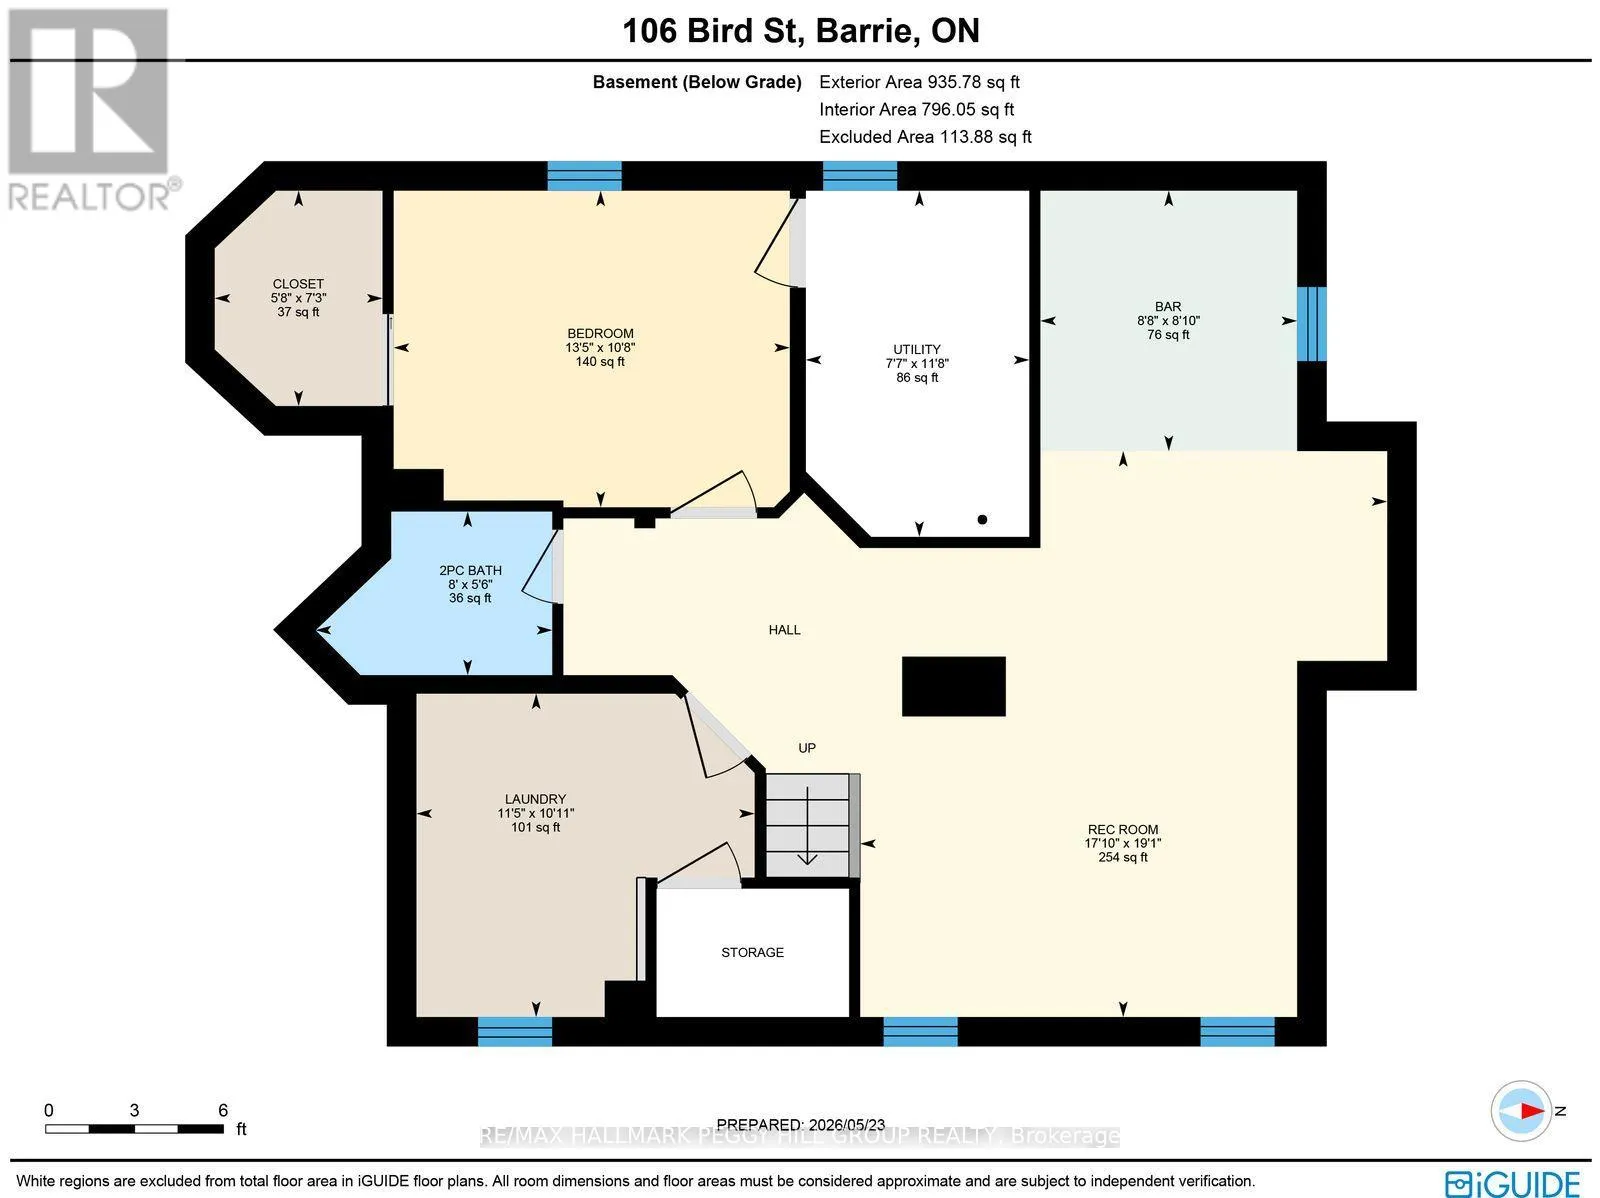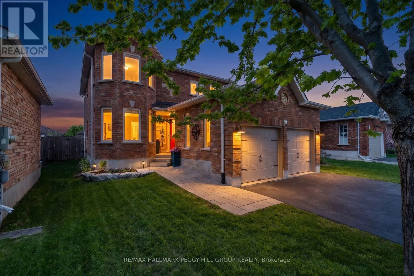
Cross Streets: Jagges Dr/Bird St. ** Directions: Miller Dr/Sproule Dr/Bird St. BEAUTIFULLY MAINTAINED 5-BEDROOM FAMILY HOME WITH NEARLY 2,900 SQ FT, A FINISHED BASEMENT, & A PRIVATE BACKYARD OASIS FEATURING A POOL, HOT TUB, & GAZEBO LOUNGE! From summer afternoons spent poolside to cozy evenings gathered around the fireplace, this beautifully maintained 5-bedroom family home offers the lifestyle so many buyers dream of in one of Barrie's sought-after family-friendly neighbourhoods. Nearly 2,900 finished sq ft unfolds with spacious principal rooms, a bright open-concept living and dining area framed by a large bay window, and a welcoming family room where the fireplace creates the perfect backdrop for movie nights and relaxed evenings at home. At the heart of it all, the modern eat-in kitchen offers ample cabinetry, a bold stylish backsplash, and effortless flow for hosting, whether preparing busy weekday meals or entertaining guests. Upstairs, the generous 4-bedroom layout provides space for the whole family, highlighted by a spacious primary retreat with a walk-in closet and beautifully updated ensuite featuring a dual vanity and sleek glass shower. The finished basement adds even more flexibility with a large rec room, custom wet bar, additional bedroom, powder room, and dedicated laundry and storage areas. Outside, the fully fenced backyard feels like a private resort with an inground pool, hot tub, gazebo lounge area, and low-maintenance patio stone designed for unforgettable gatherings, quiet mornings, and endless summer memories. Complete with an attached 2-car garage and a large private double driveway, this #HomeToStay is close to Pringle Park, shopping, restaurants, public transit, and Hwy 400, with the waterfront and vibrant downtown core only 10 minutes away. (id:27476)