89 Masters Drive, Barrie, Ontario L4M 6W8

Listed for:
$698,800
4 beds
3 baths
Listed 5 days ago
House for rent: 89 Masters Drive, Barrie, Ontario L4M 6W8

View all 1 photos

About

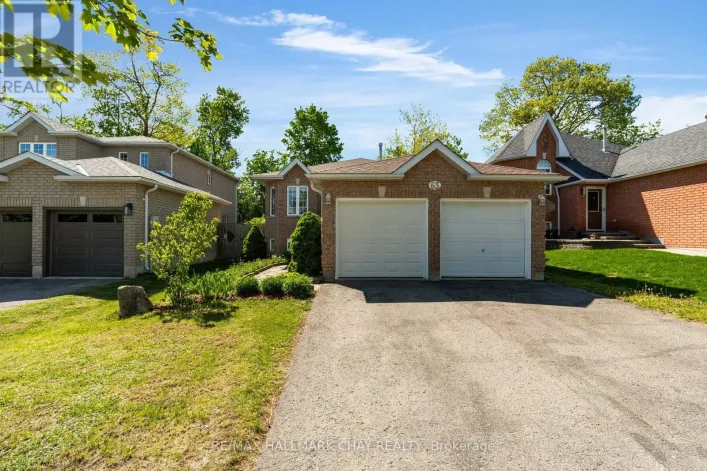
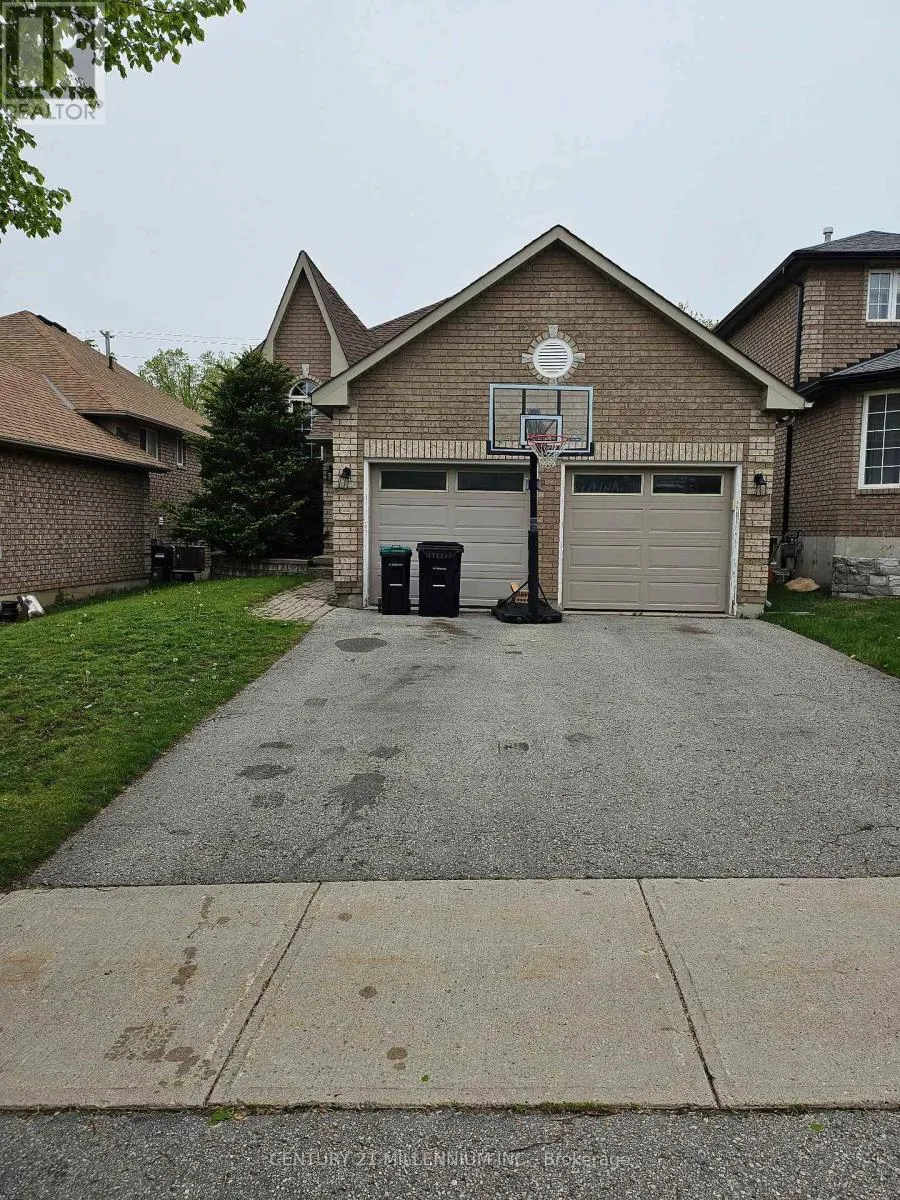
St. Vincent St and Hanmer St East Welcome to East Bayfield living at its finest. This charming detached raised bungalow offers the perfect combination of warmth, space, and versatility in one of Barrie's most family friendly communities. Featuring 2 bright and spacious bedrooms on the main floor, this inviting home showcases a functional layout filled with natural light and comfortable living spaces designed for modern family living. The fully finished lower level expands the home beautifully with 2 additional bedrooms, a generous recreation room, and a stylish 3-piece bathroom - perfect for extended family, overnight guests, a home office setup, or in-law potential. Whether you're entertaining, relaxing, or growing into your next chapter, this home offers the flexibility and comfort today's buyers are searching for. Situated close to excellent schools, parks, shopping, dining, and major commuter routes, this is an exceptional opportunity to own in the highly desirable East Bayfield neighbourhood. A home filled with charm, space, and endless possibilities - this is one you won't want to miss. (id:27476)

Property Highlights

MLS® Number
S13170228
Type
Single Family
Community Name
East Bayfield
Ownership Type
Freehold
Land Size
39.4 x 116.4 FT
Parking Space Total
4

Building

Building Type
House
Storeys
1.00
Square Footage
1100 - 1500 sqft
Bathrooms Total
3
Bedrooms Above Ground
2
Bedrooms Total
4
Exterior Finish
Brick
Fireplace Present
Yes
Basement Type
Full (Finished)
Basement Features
Building Heating Type
Forced air
Heating Fuel
Natural gas
Building Cooling Type
Central air conditioning

Utilities

Water
Municipal water
Utility Sewer
Sanitary sewer

Room Layout

Bedroom 3
Basement
4.17 m x 3.4 m
Bedroom 4
Basement
3.28 m x 3.12 m
Recreational, Games room
Basement
6.63 m x 4.47 m
Living room
Main level
6.63 m x 3.91 m
Kitchen
Main level
3.91 m x 3.76 m
Primary Bedroom
Main level
5.54 m x 3.25 m
Bedroom 2
Main level
3.86 m x 2.79 m

Location

Learn more about this property
More info:
Sutton Group Innovative Realty Inc.
MLS® number:
S13170228
Agent:
Darya Strilyana
Phone:
*Indicates required field
Name is required
Email is required
Please enter a valid phone number (e.g., 416-111-1111).